
Burwood Hospital Stage II
Burwood Hospital Stage II

- 466.4K profile views
- 229 saves
Expansion of Burwood Hospital with four new operating theaters and enhanced patient facilities, featuring a harmonious blend of natural materials and design elements that prioritize patient comfort and connection to the surrounding environment.
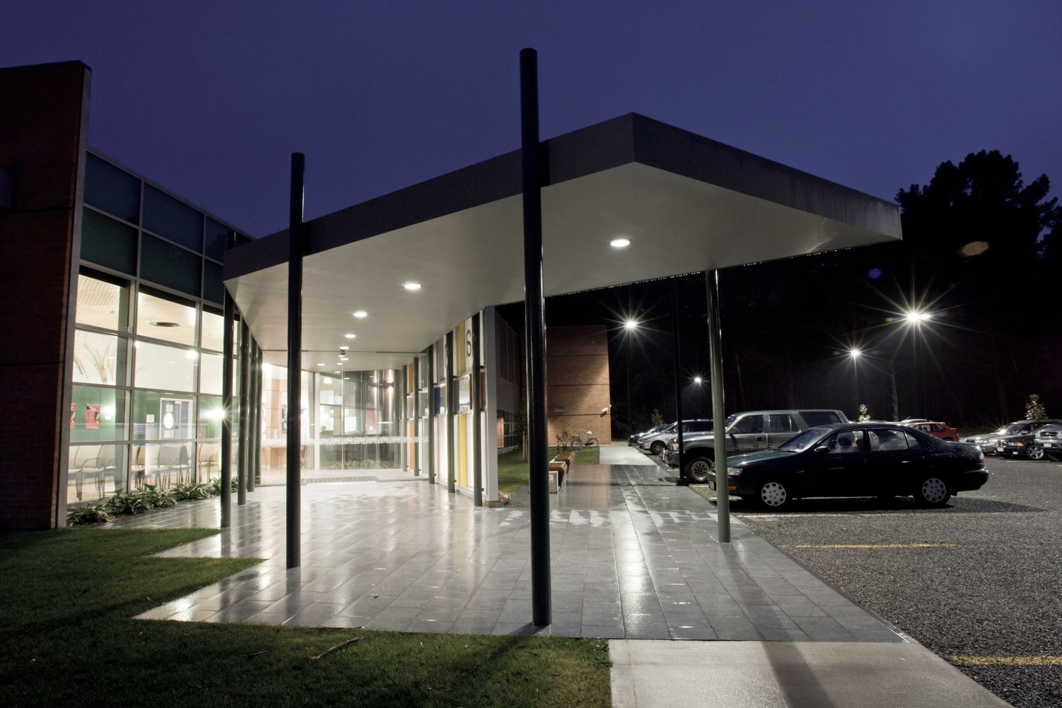
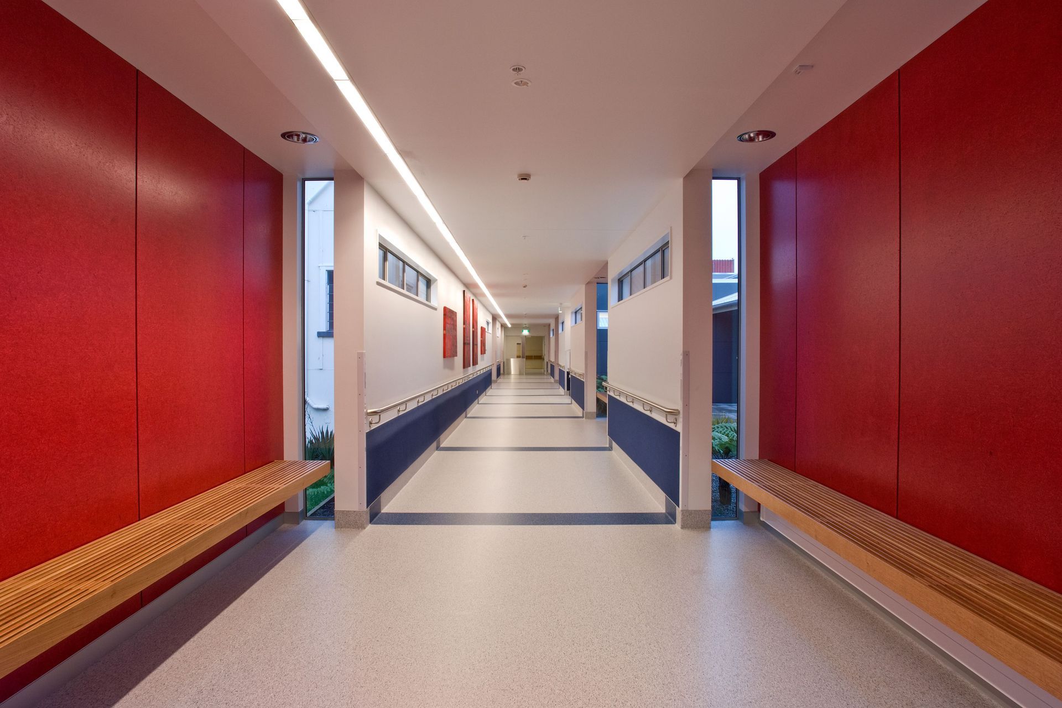
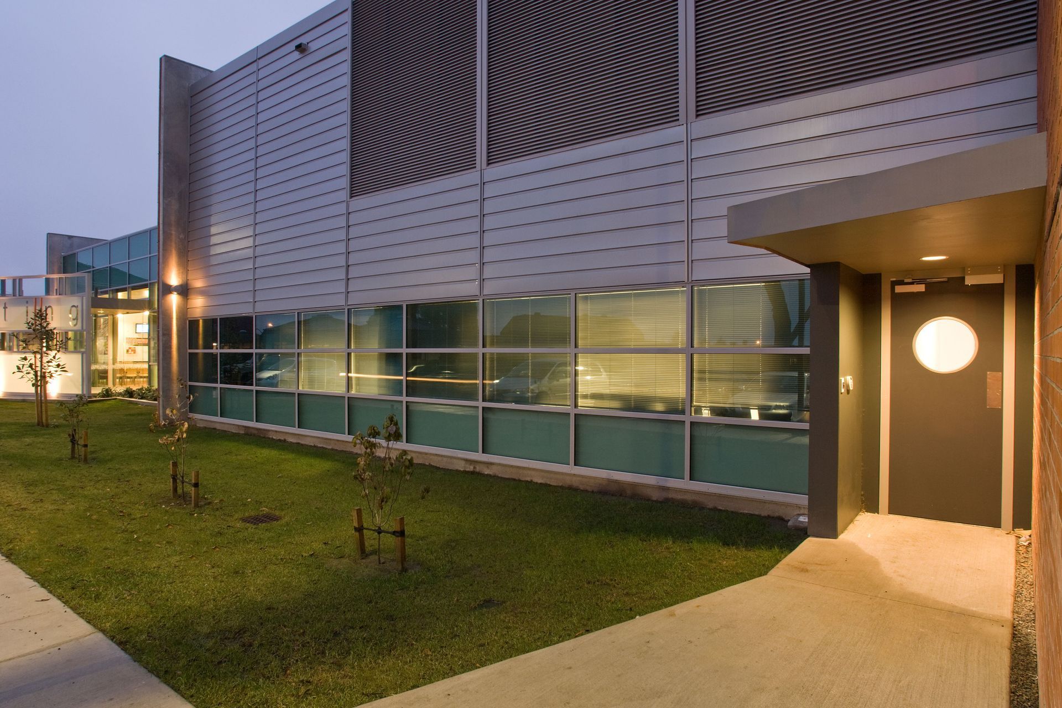
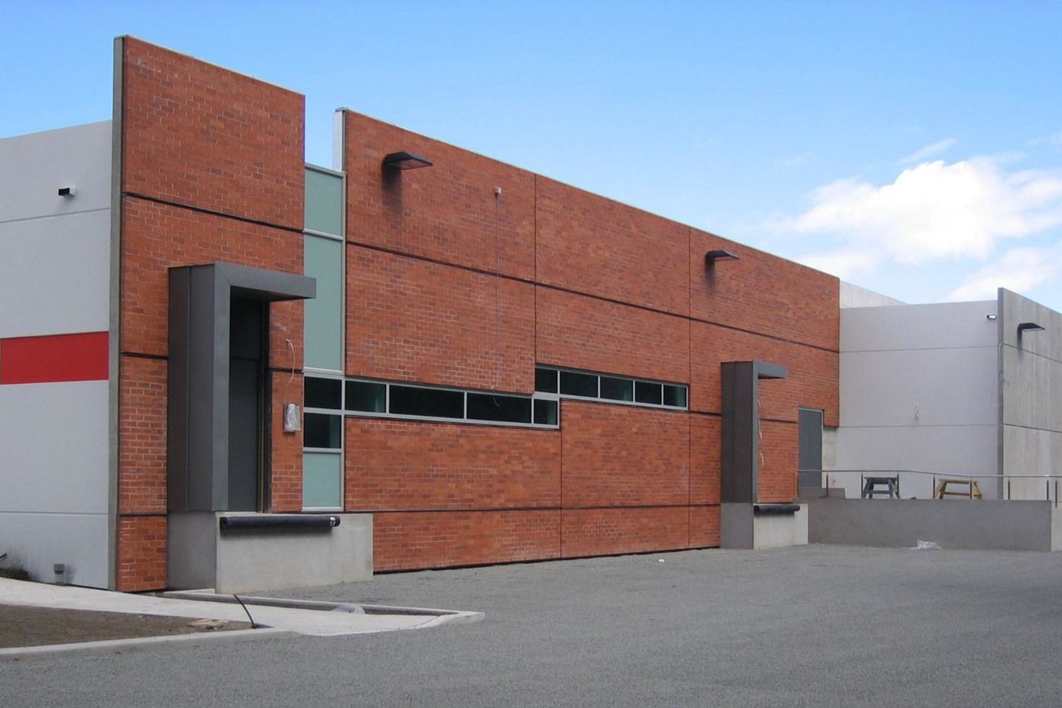
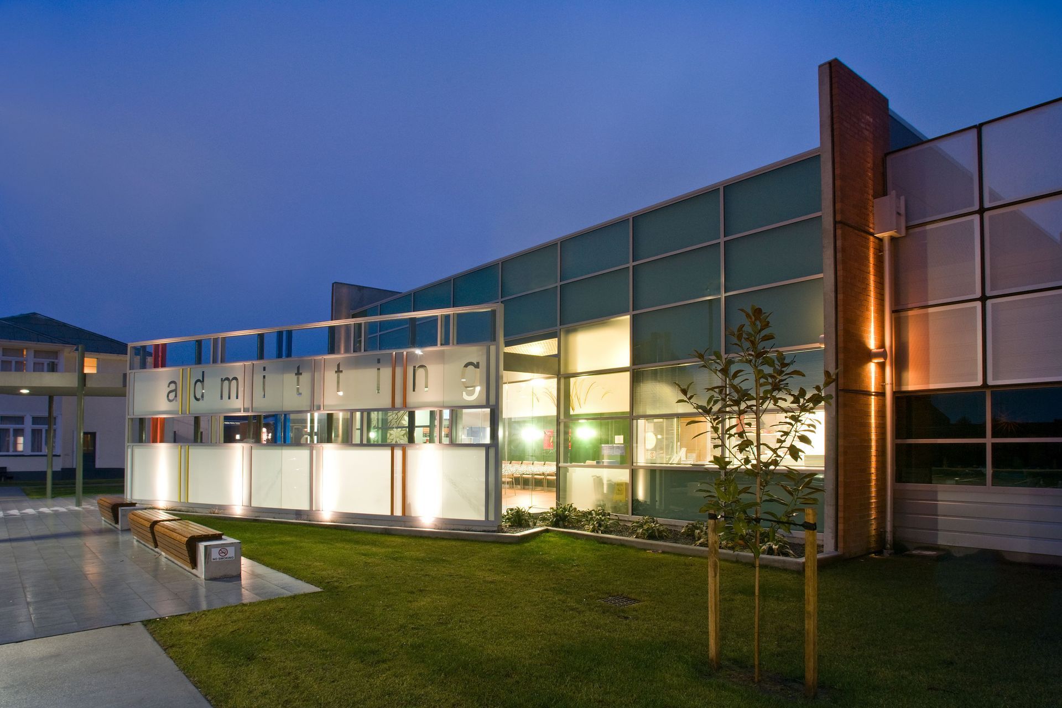
Developing on from Stage I completed two years earlier, the brief for Stage II of Burwood Hospital called for four new operating theaters and associated TSSU, Admitting unit, SCU, and surgical ward. The project was broken into three structures all closely linked together – the existing concourse, the link corridor, and the theatre building.
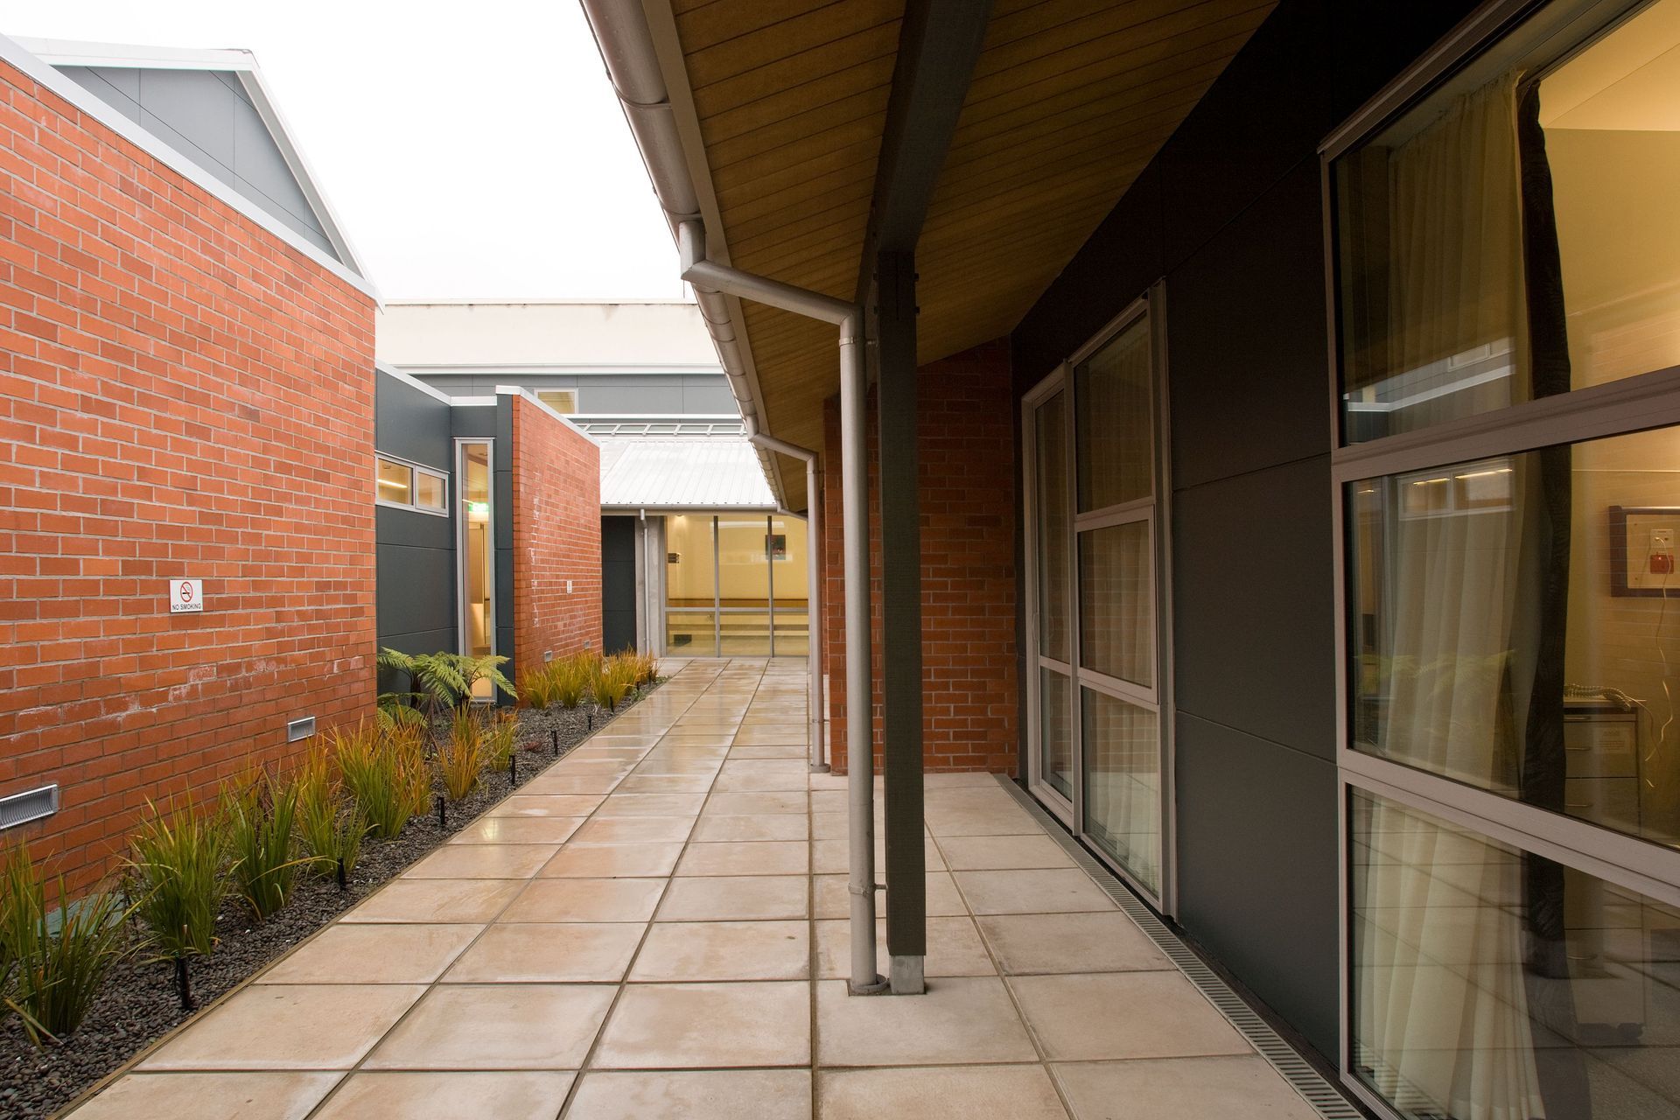
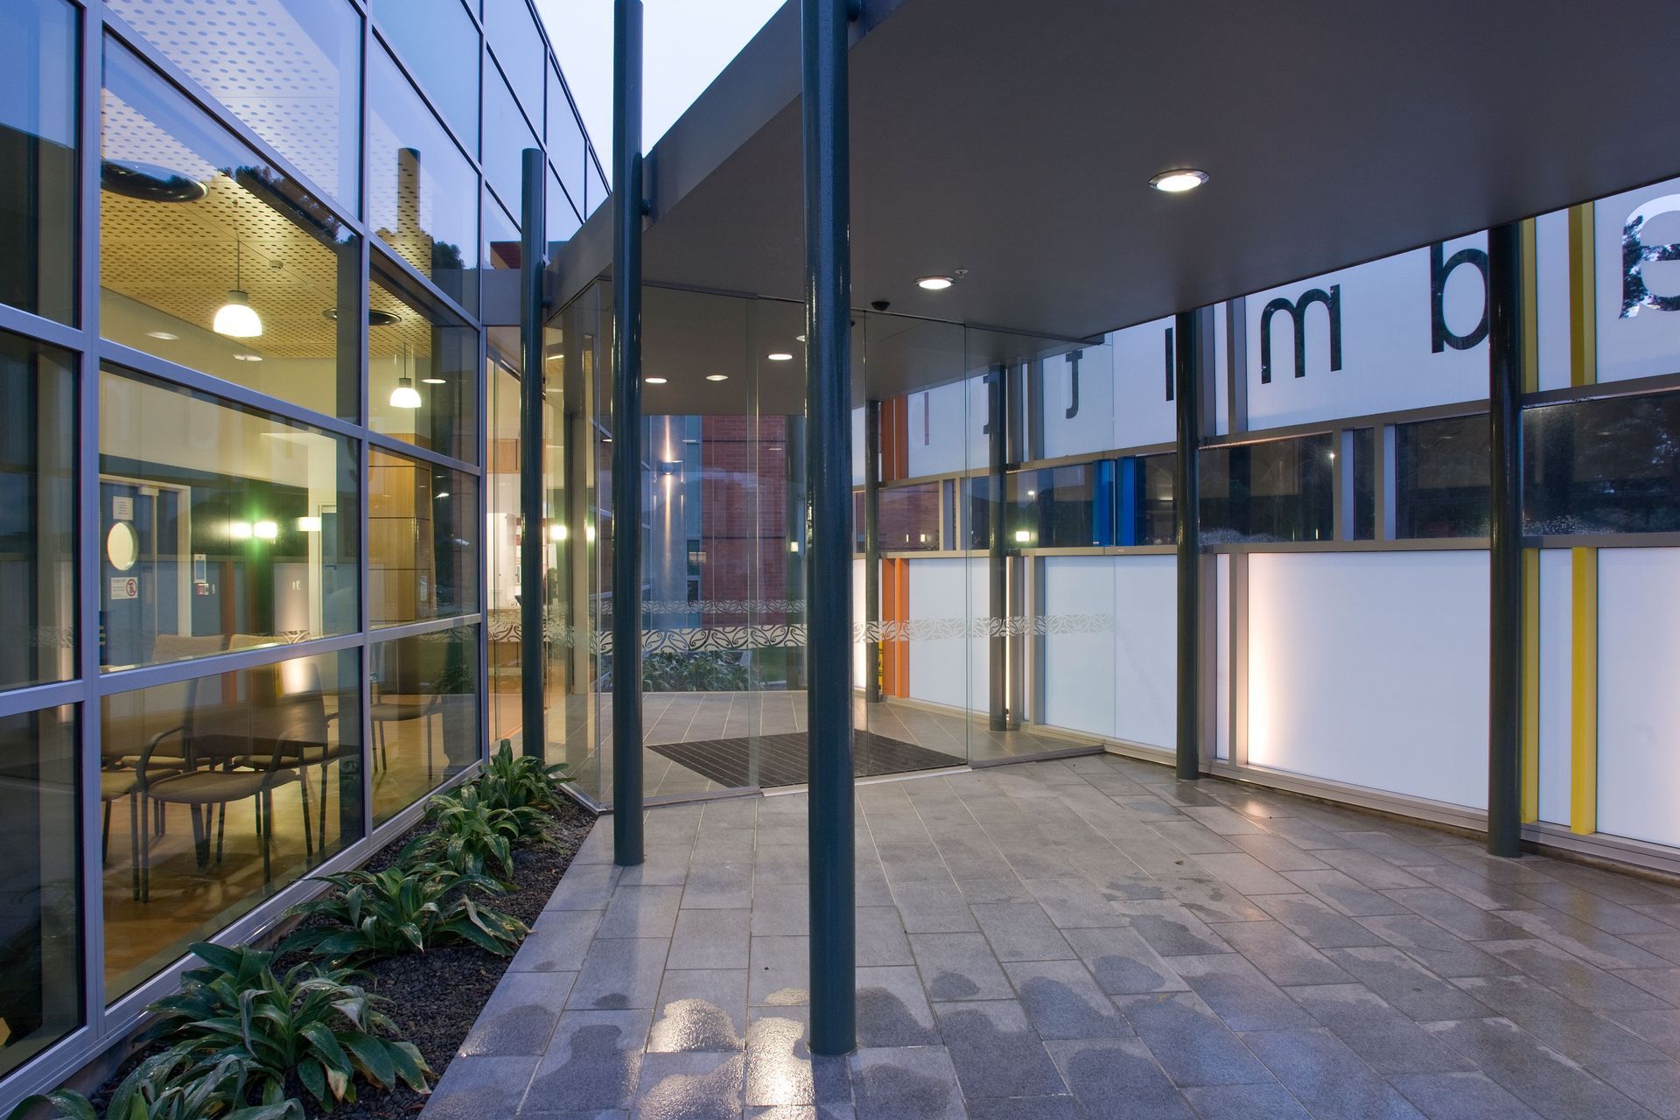
The architectural outcome draws reference from the existing older brick clad building prevalent across the hospital site, as well as from Sheppard & Rout’s Stage one’s architectural essence. Similar to Stage I a series of layered walls, this time glass and brick, aims to dissolve a hard entry for patients being admitted.
There was a desire, where possible, to stay clear of the typical cold, clinical and uninviting attributes of a hospital. The existing spinal concourse was extended using a palette of natural materials such as concrete columns, glulam beams, and perforated plywood ceiling panels. Furthermore seating for patients and visitors is provided throughout the development, almost always with views directly into landscaped courtyards to retain the solid connection with the surrounding environ established by Stage I.
Like this Project?
Hire Sheppard & Rout Architects
Professionals used in
this project
The practices and trades credited on this project.



More projects from
Sheppard & Rout Architects
Other work by Sheppard & Rout Architects, across every category they build in.


More in
Health and Wellness
Everything else in Health and Wellness, from every practice on ArchiPro.


Next Project
Keep scrolling