

Project team
Product Suppliers
Tranquil residence in Campbells Bay, harmoniously blending with nature through thoughtful design and materials, featuring a U-shaped layout around a central courtyard and private outdoor spaces amidst native bush.
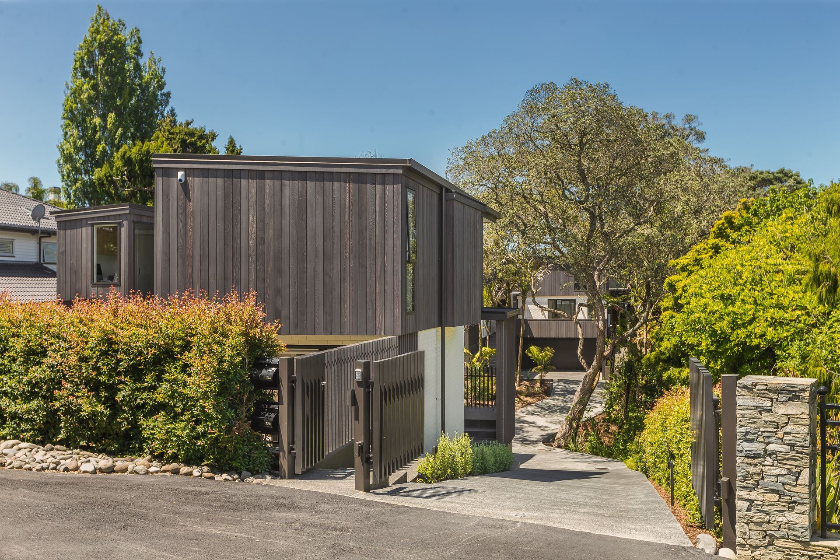
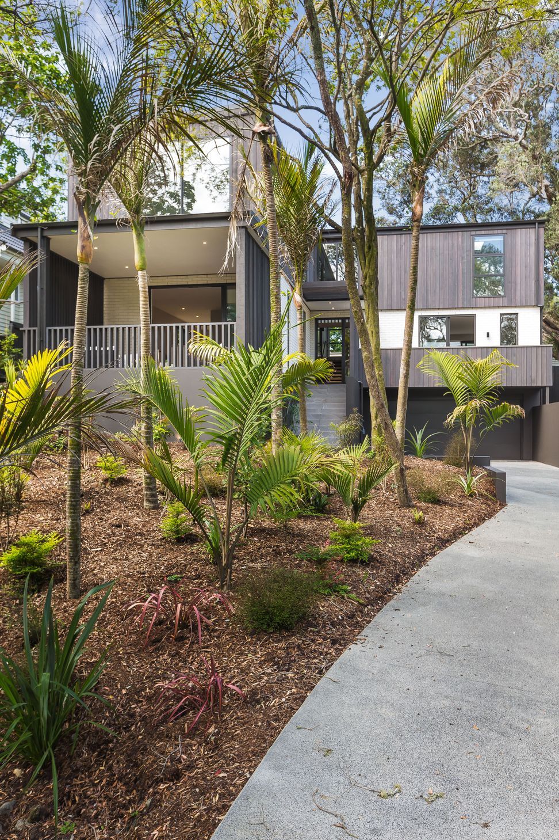
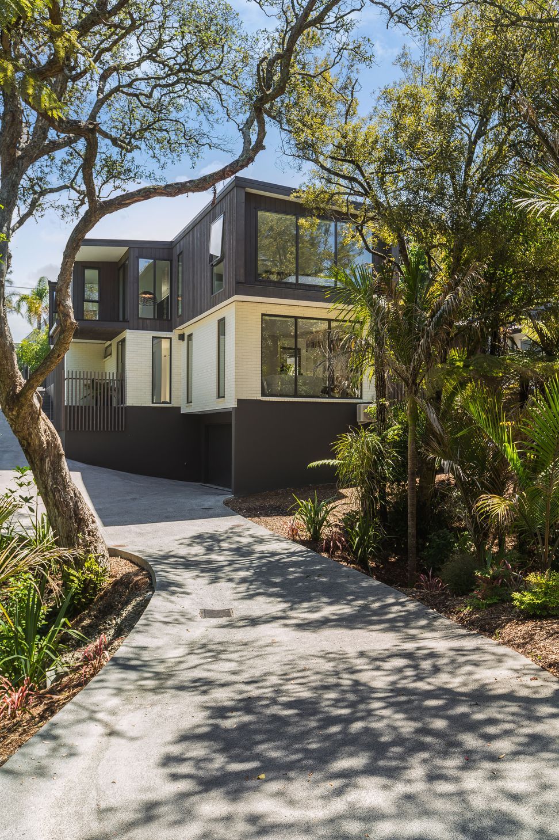
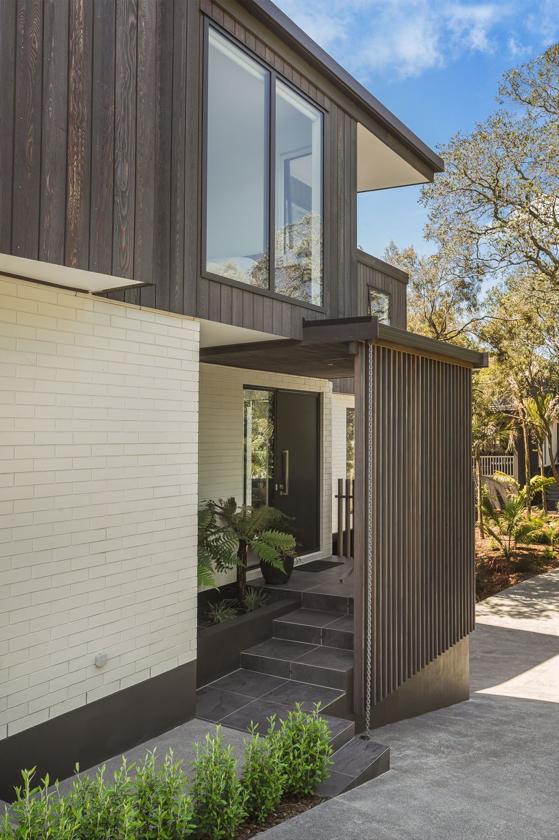

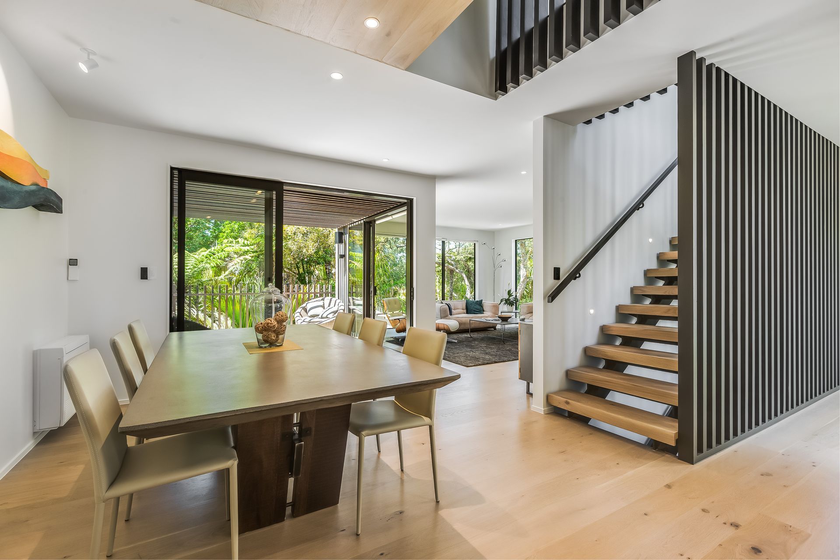
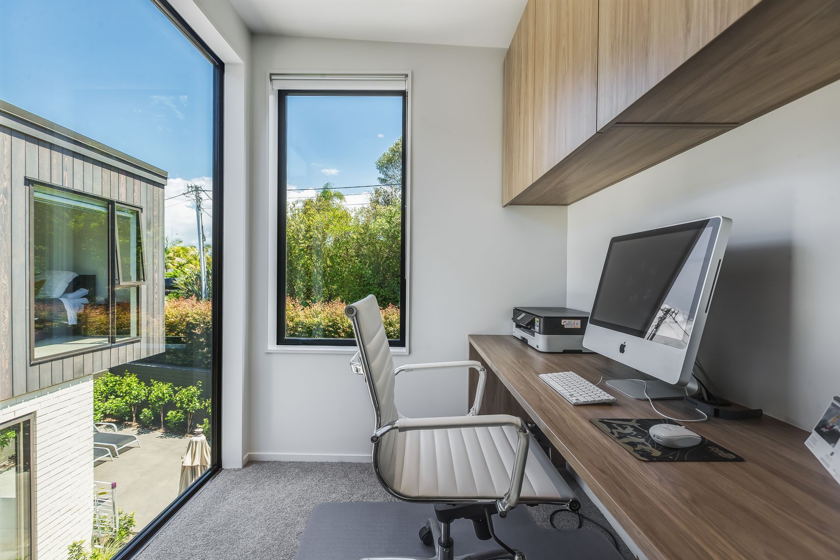
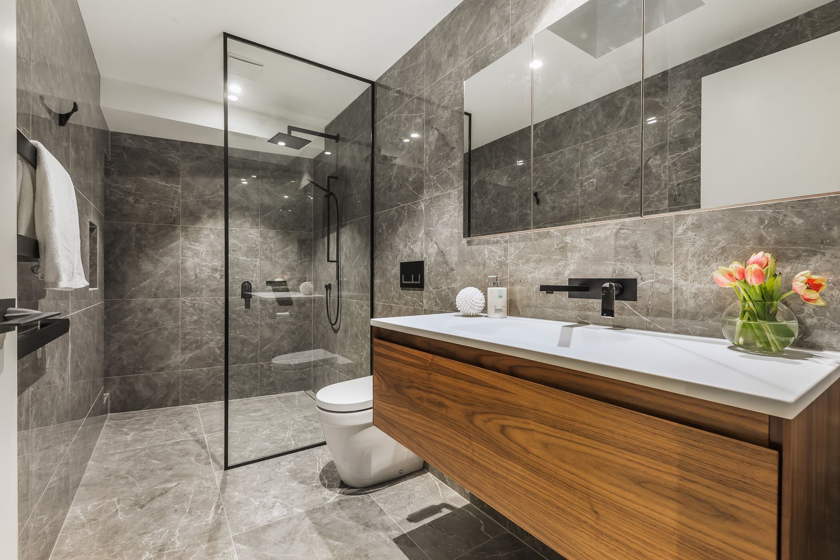
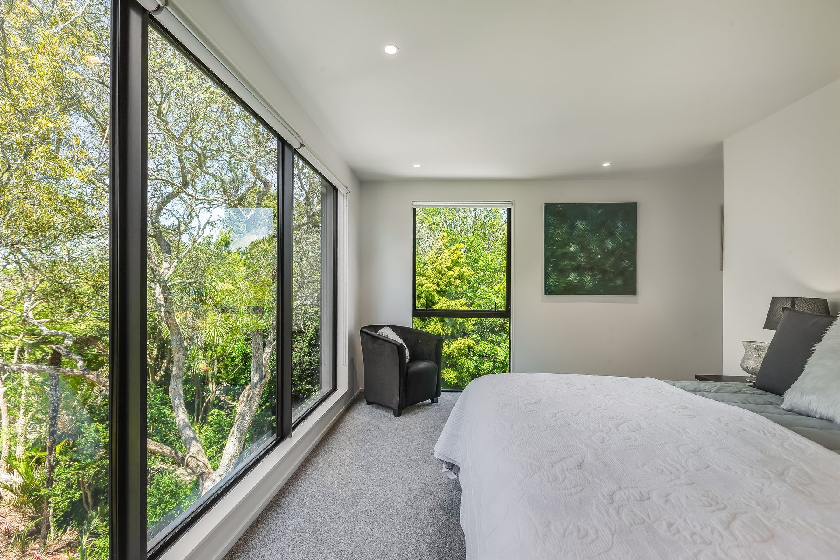
This new home in Campbell’s Bay is built in front of a natural creek, framed by native bush. Exterior materials were carefully selected to allow the home to settle gently into the tranquil native bush surroundings, while the use of timber features across the interior spaces speak to the outside environment. The home is one of two built either side of the creek.
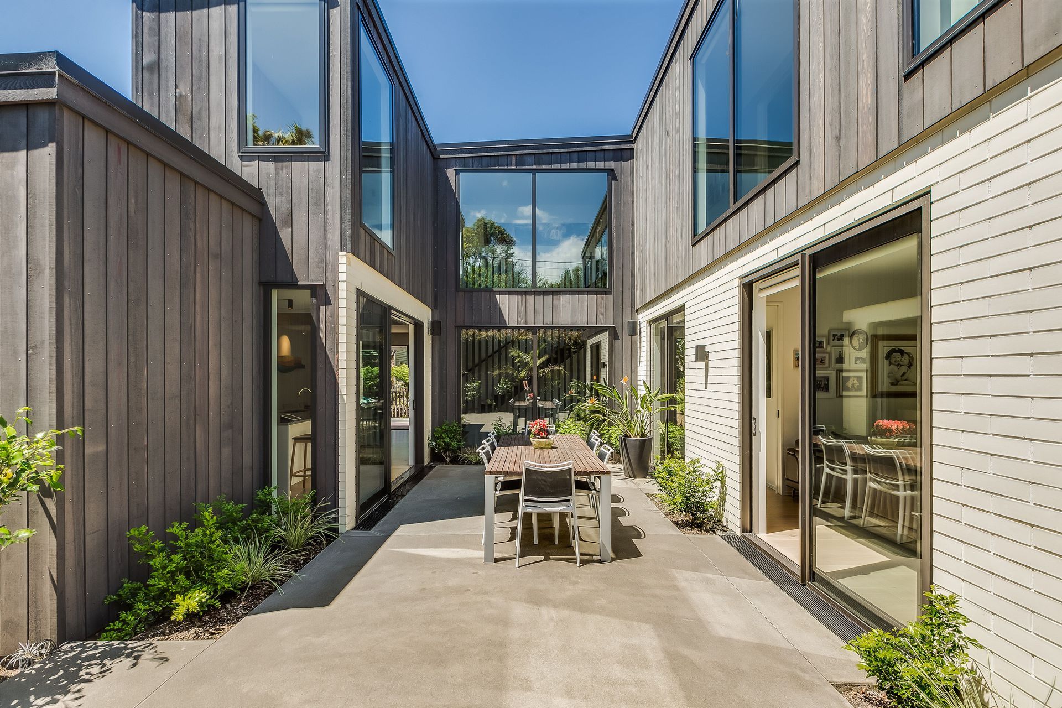
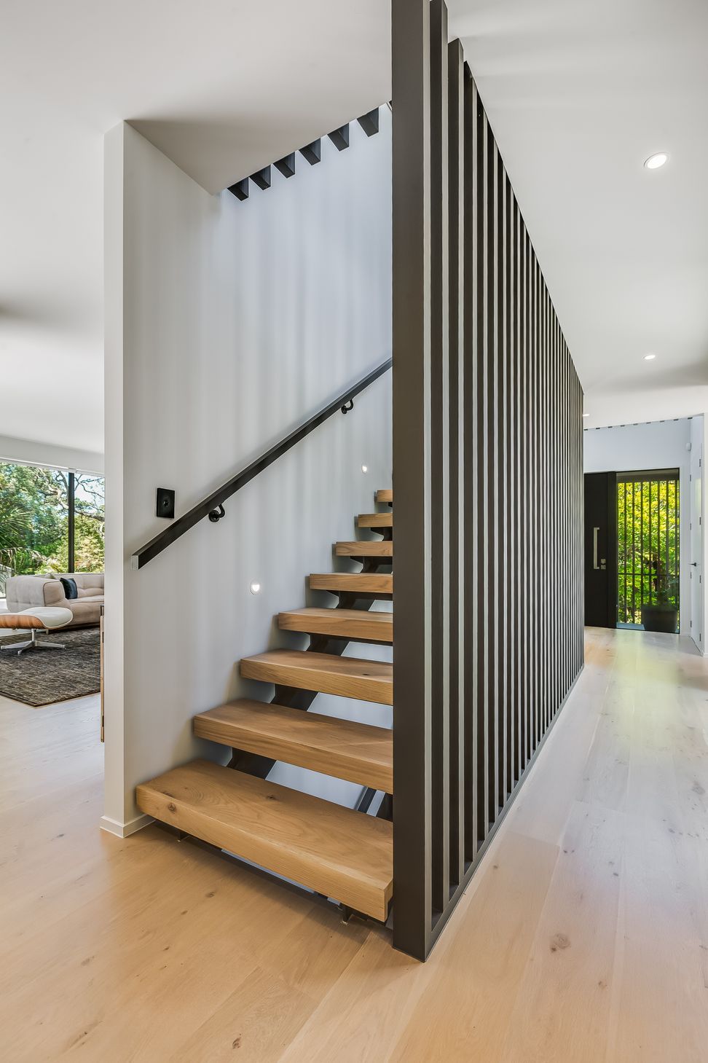
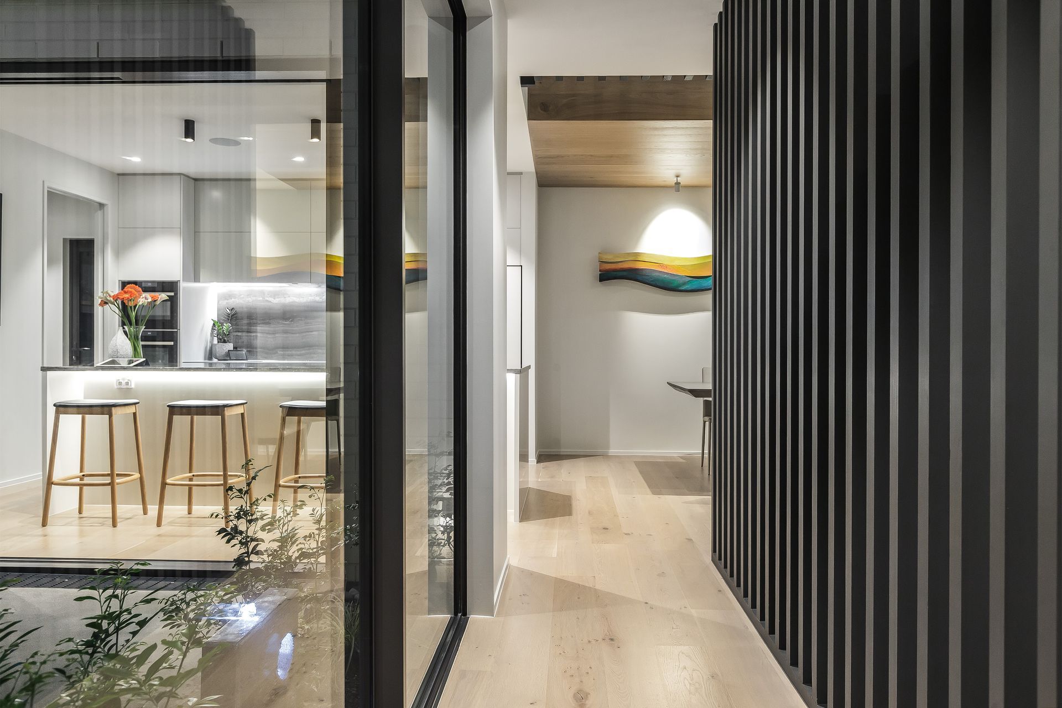
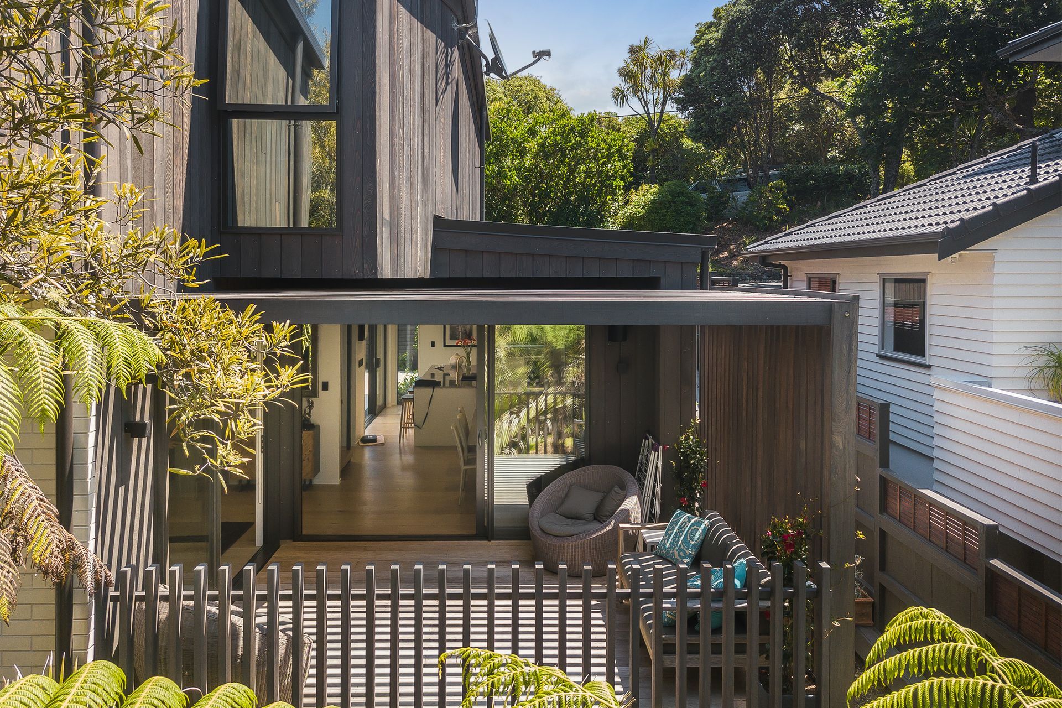
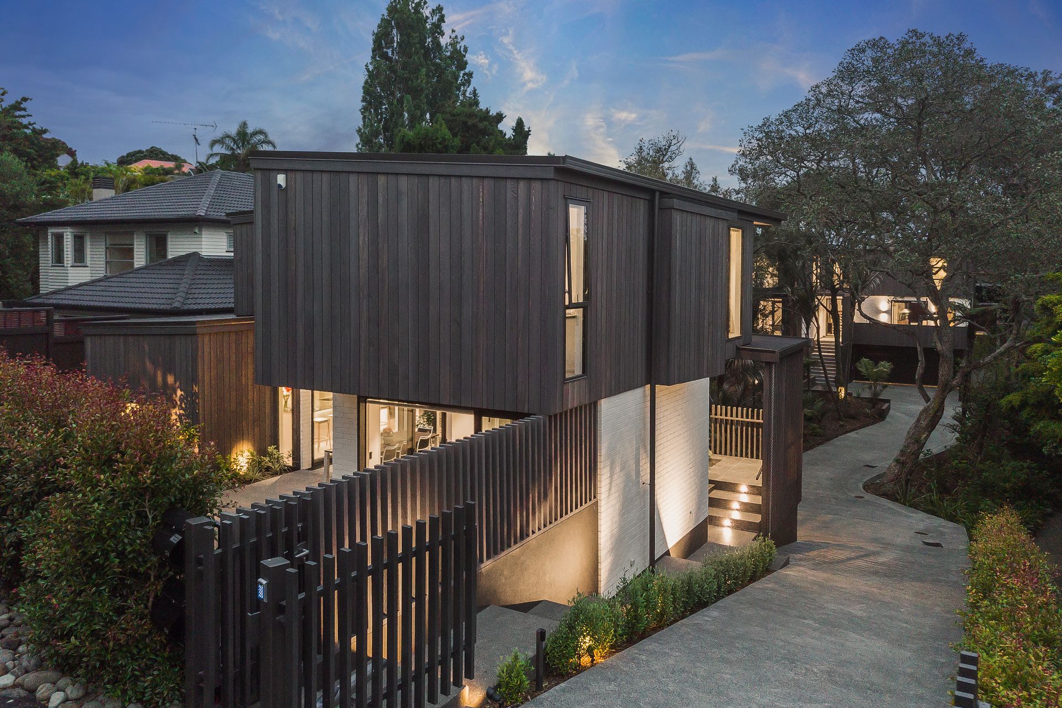
To the exterior, soft grey vertical cedar contrasts with a light clay-toned brick cladding, and is grounded by dark plaster render. Vertical timber screens to the entry and outdoor spaces elongate the façades upwards while serving practical purposes through shading weather and increasing privacy.
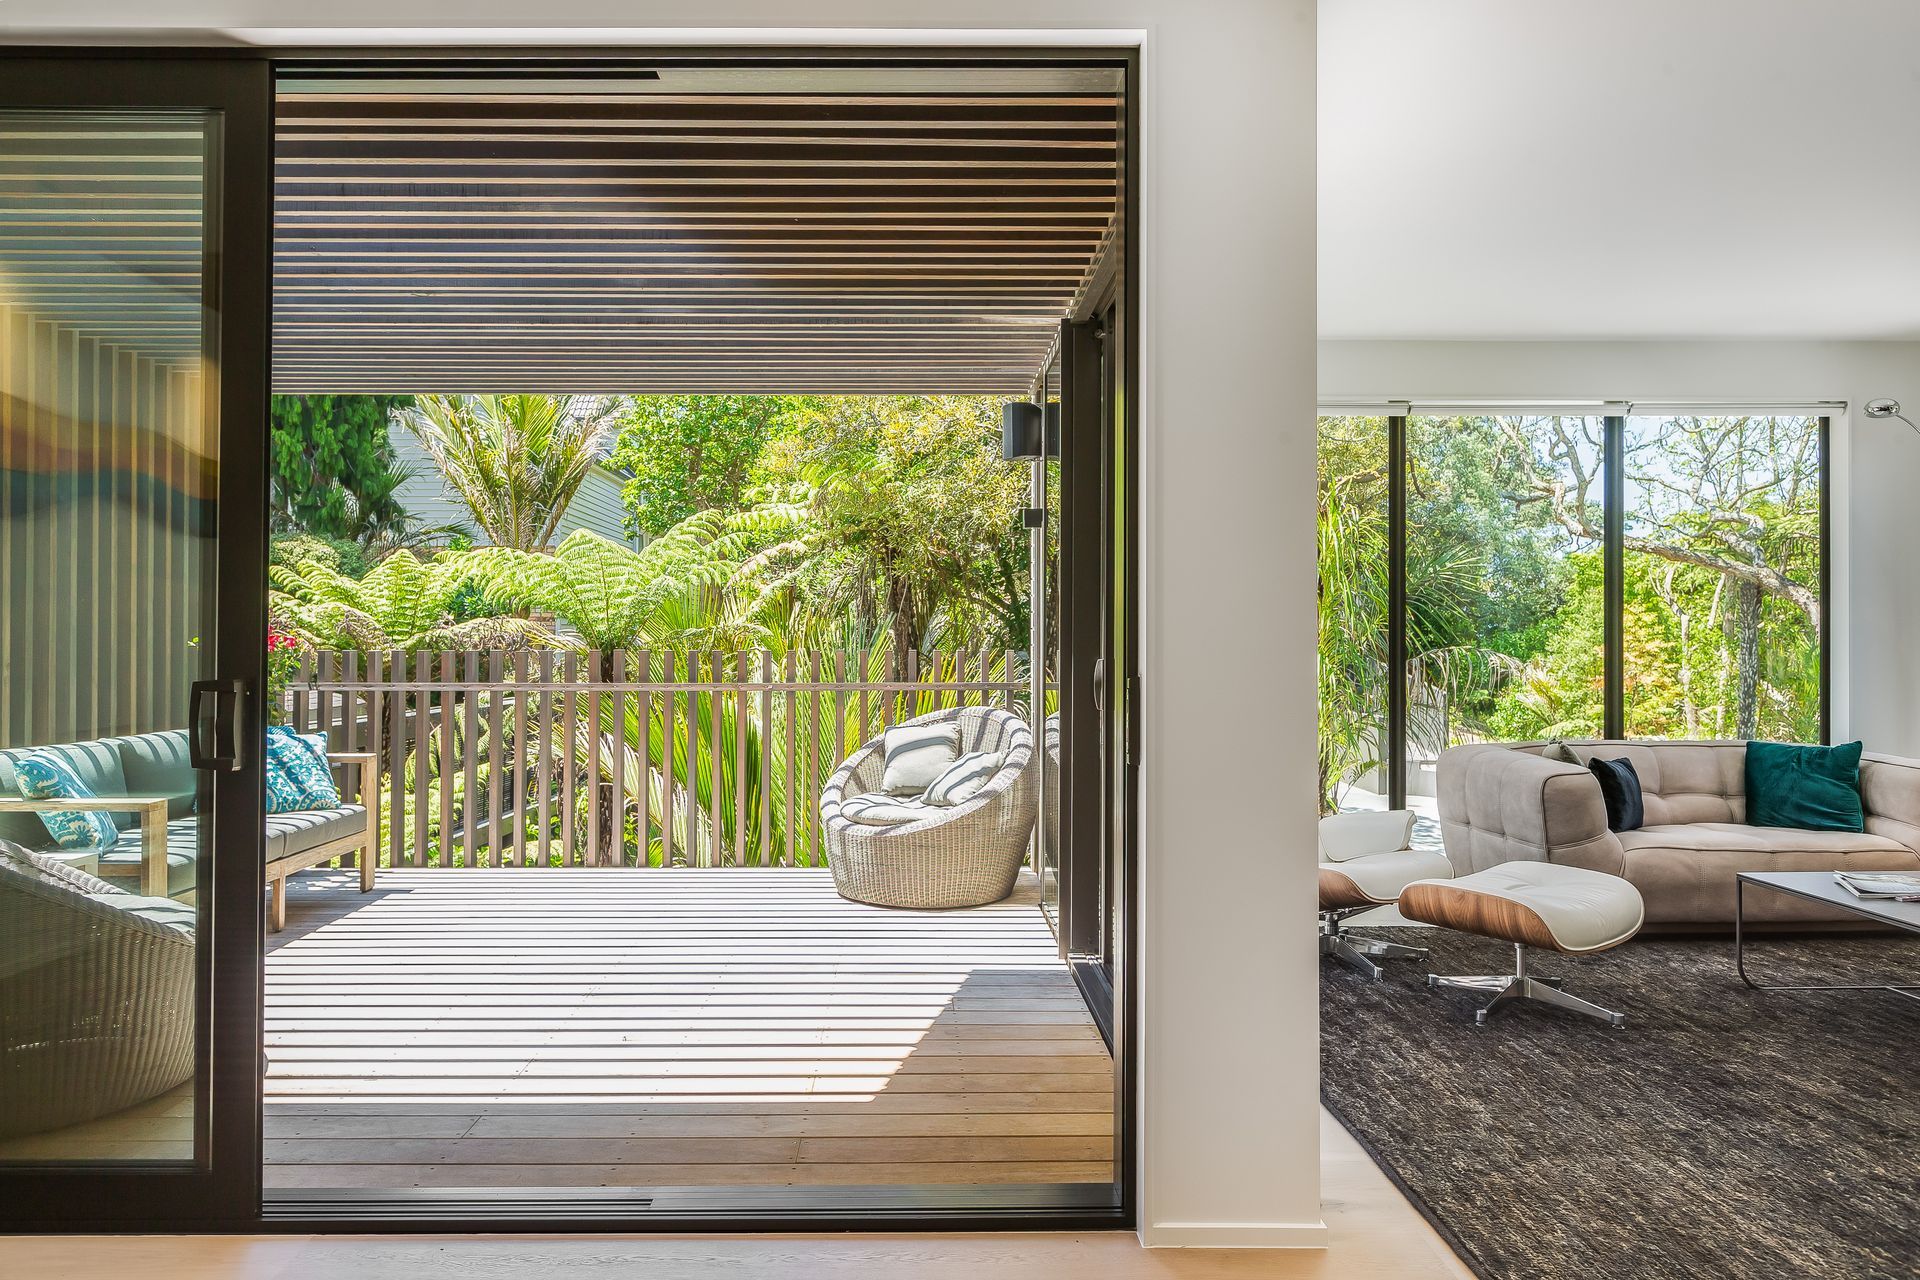
The home is designed in a ‘U’ shaped floor plan around an open central courtyard, allowing natural light to permeate the interior spaces while centering family living on outdoor space. Complete privacy from the street is achieved by the stepping down of the ground level, creating a sense of peaceful retreat. This sense is further enforced in the outdoor room off the main living room, hovering amongst the treetops and sheltered from weather and neighbours. Garaging is located underneath the living areas.
Like this Project?
Hire Creative Arch
Professional Reviews
The products behind the project
Two products specified into this build from two suppliers, verified ArchiPro members. Tap through to specifications, suppliers and lead times.


Professionals used in
this project
The practices and trades credited on this project.









More projects from
Creative Arch
Other work by Creative Arch, across every category they build in.


More in
Residential
Everything else in Residential, from every practice on ArchiPro.


Next Project
Keep scrolling