

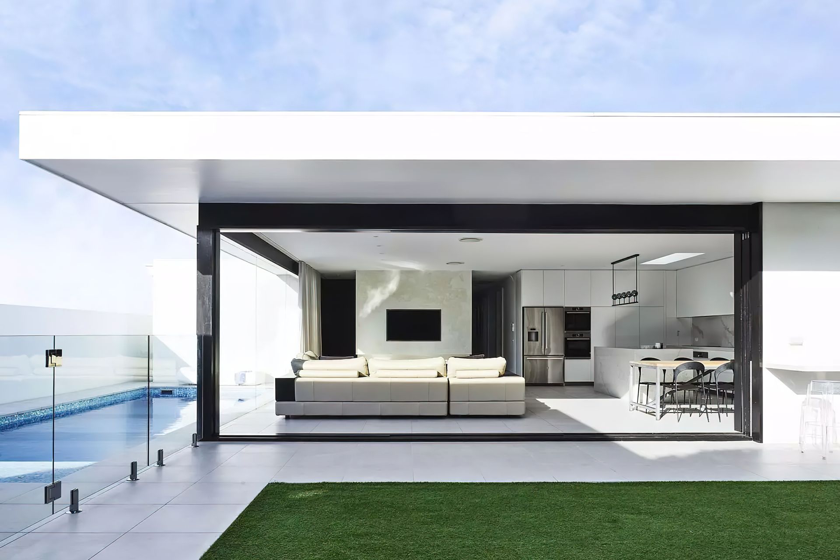
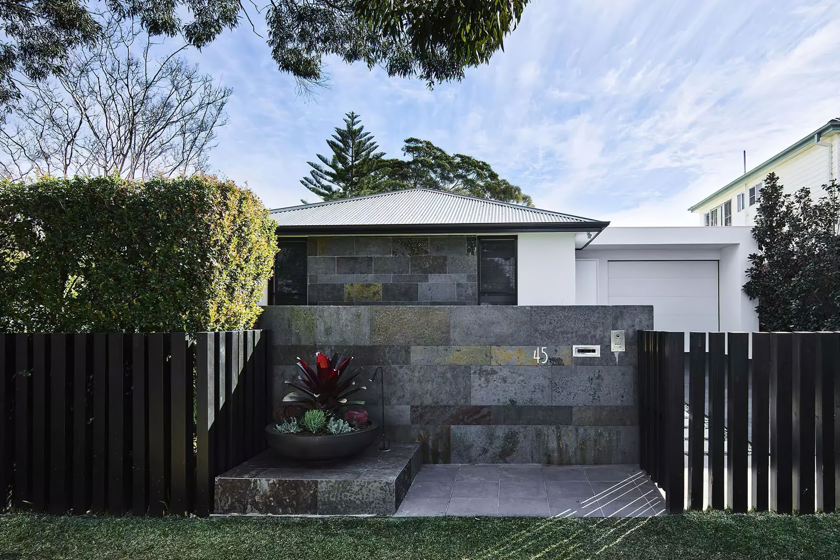
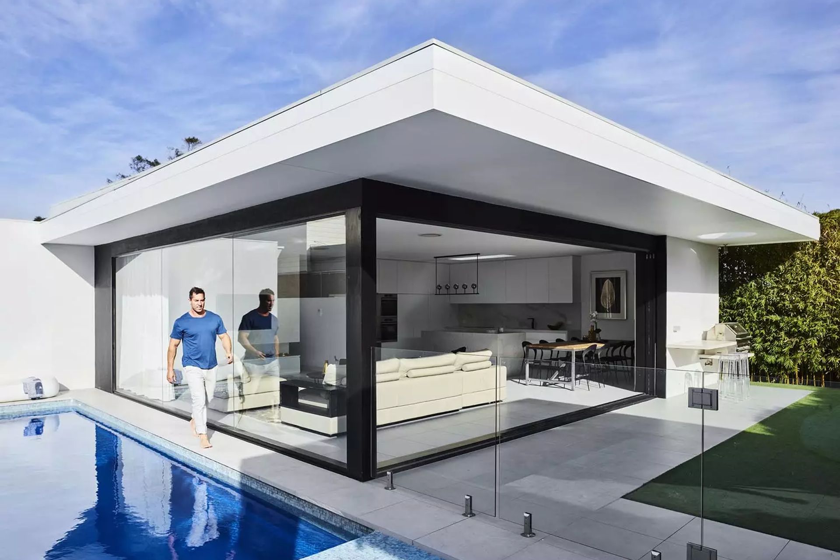
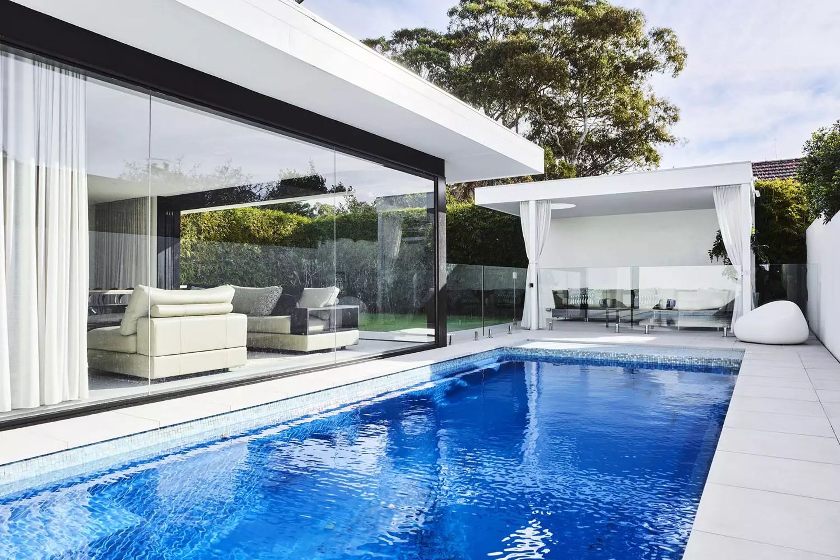
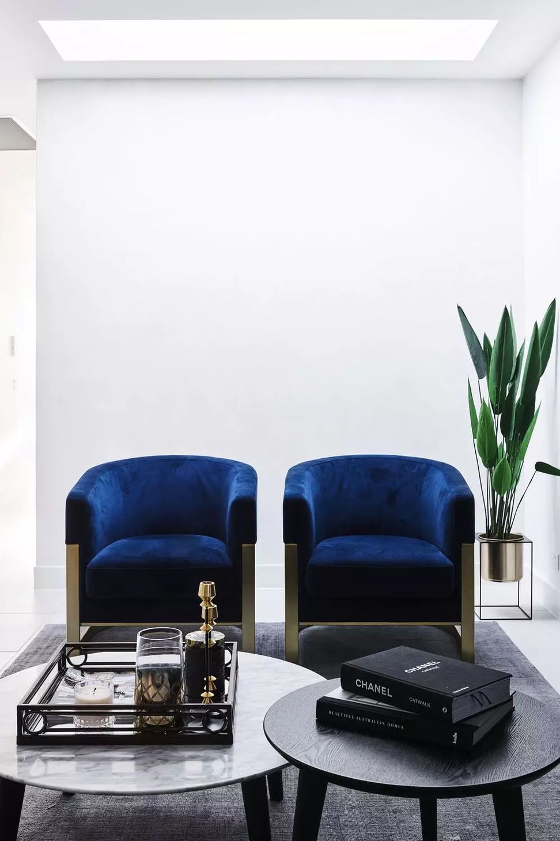
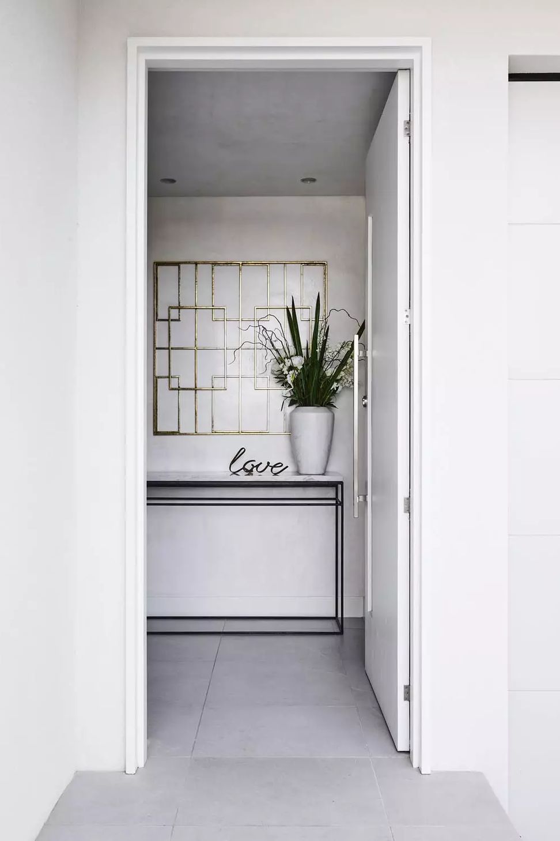
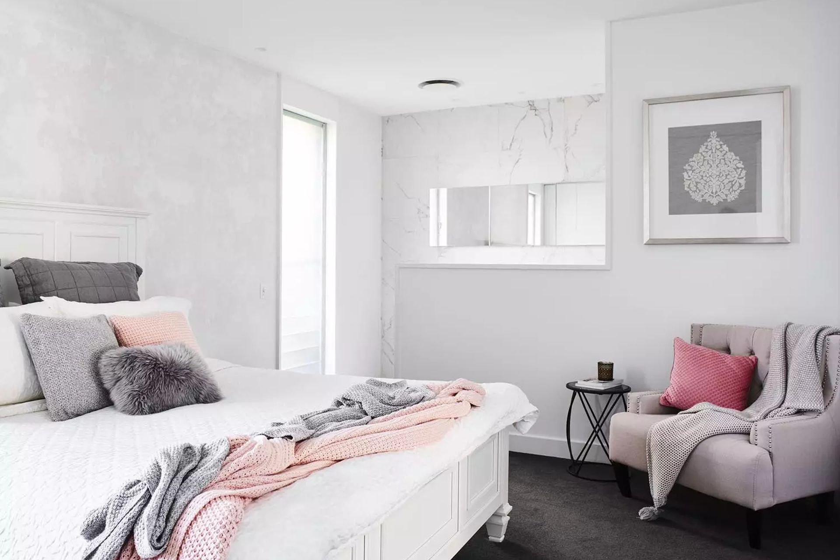
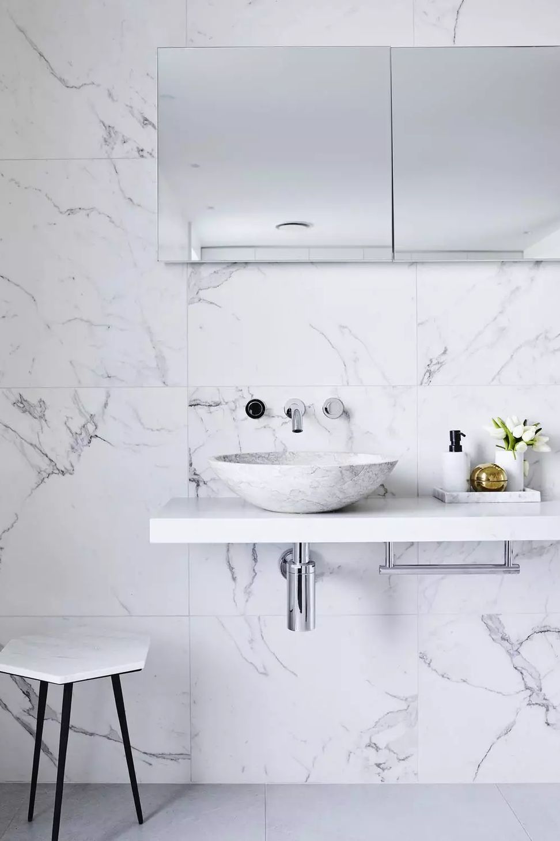
A contemporary transformation of a 1960s cottage into a spacious, light-filled family home, completed in 2017 by One Up Building, showcasing innovative design and meticulous planning for optimal functionality and aesthetics.
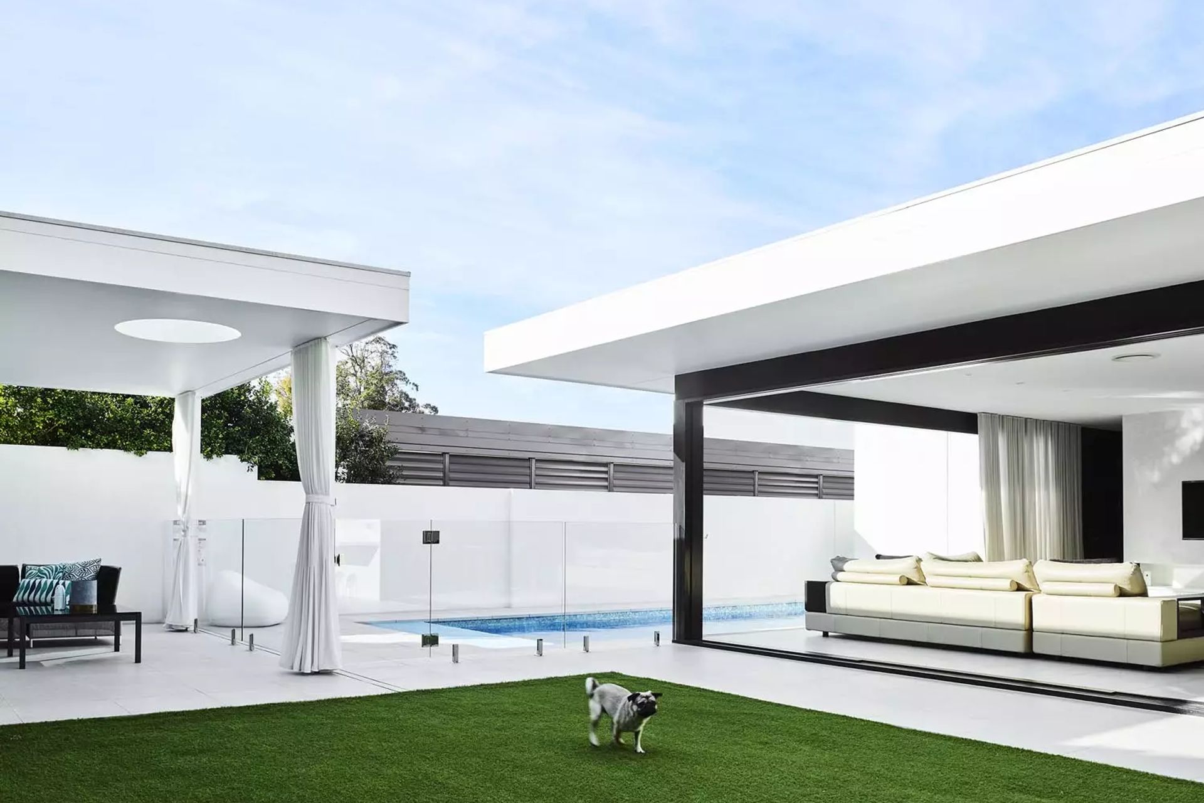
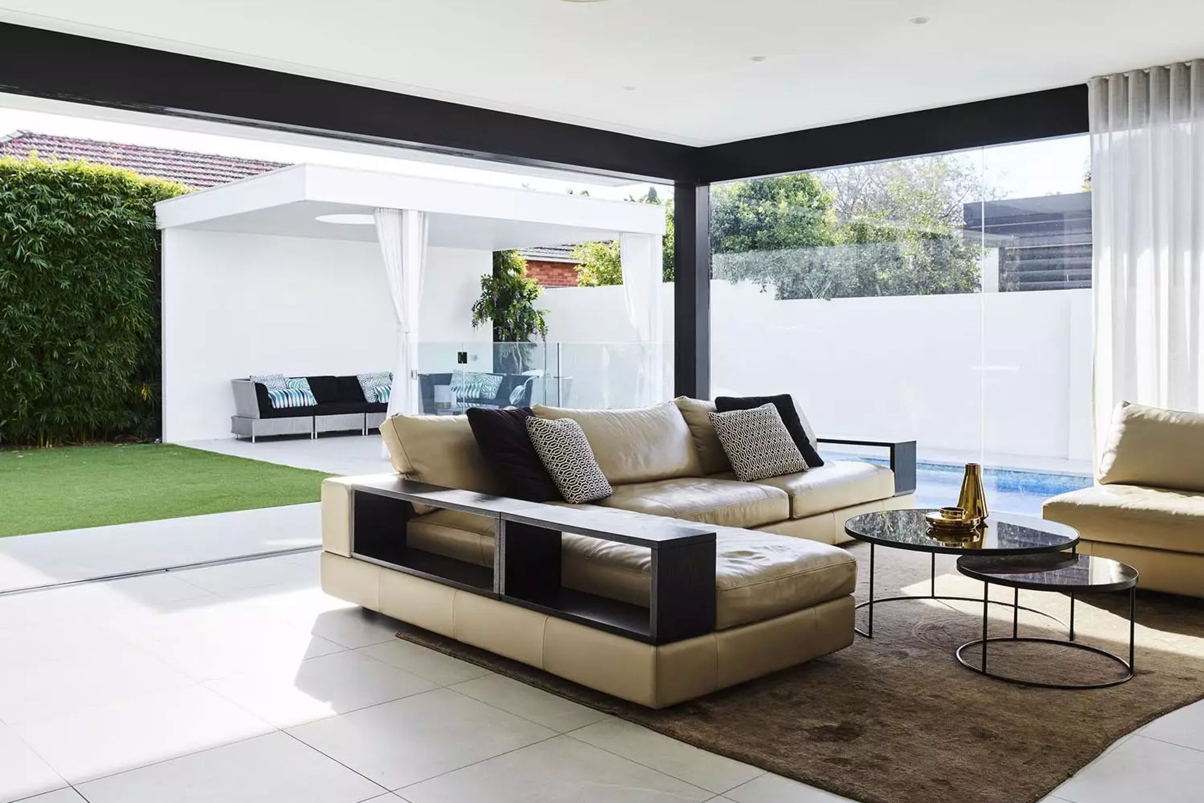
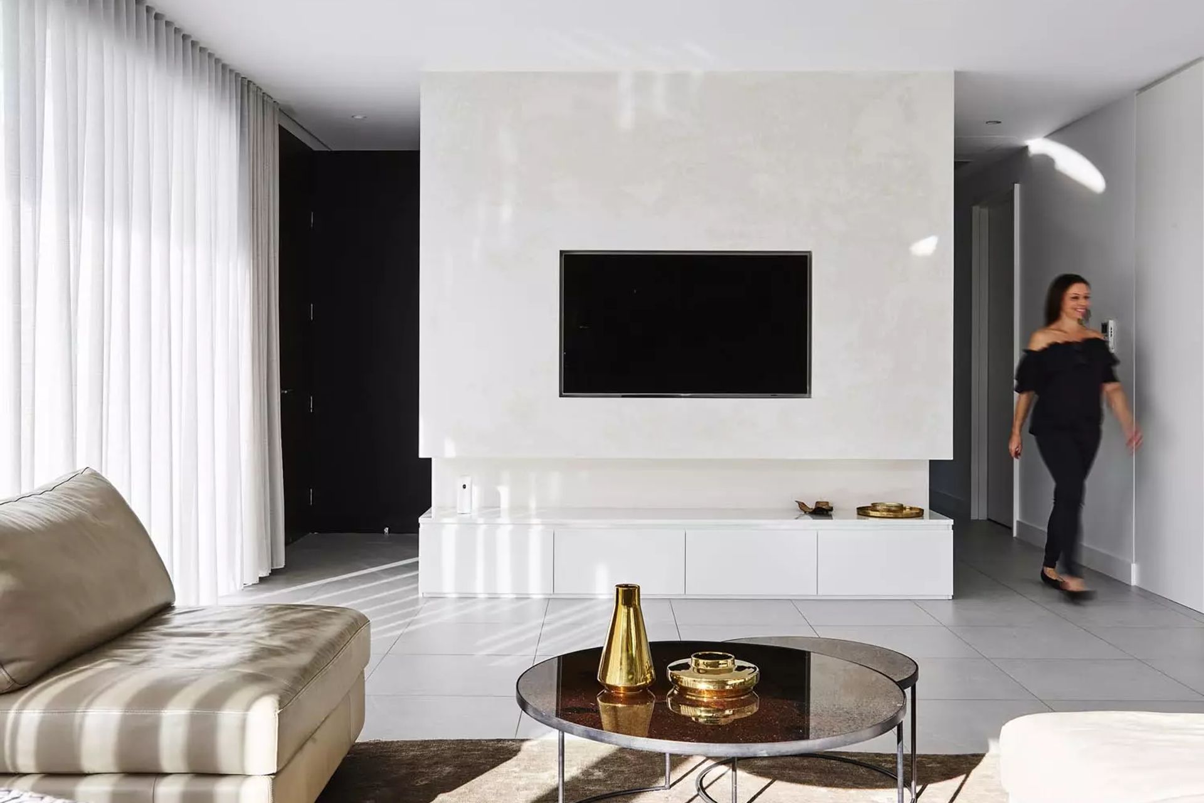
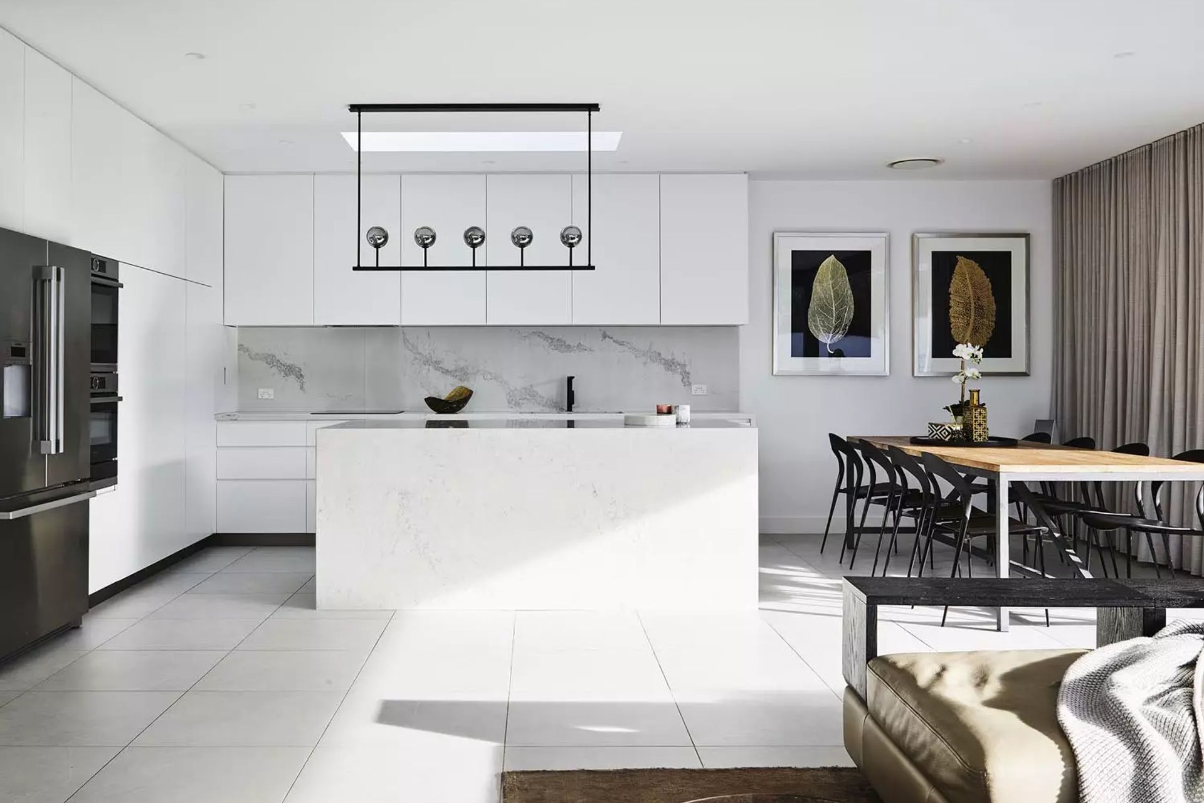
Located in Jacaranda Ave, Caringbah, the project completed in 2017 by One Up Building showcases a stunning example of contemporary architecture fused with practical family living. Co-owner Rick Simmons, alongside his wife Anna, embarked on the challenge of transforming their 1960's three-bedroom cottage into a spacious and light-filled single-level home. With a focus on maintaining generous spaces, good planning, and seamless connections throughout the house, the project achieved a perfect balance between functionality and aesthetics.
Embracing the principles of cost-effective innovation, Rick and his team at One Up Building utilised clever design solutions to achieve the desired level of finish within a limited budget. Living on-site during the majority of the build, Rick gained invaluable insights into the client's perspective, further enhancing the company's commitment to understanding and meeting clients' key objectives from the outset. Through a combination of meticulous planning, smart construction techniques, and attention to detail, the project not only met but exceeded expectations, creating a beautiful space that the Simmons family now calls home.
- Completed
- 2017
- Building style
- Contemporary
Like this Project?
Hire One Up Building
Professionals used in
this project
The practices and trades credited on this project.

More projects from
One Up Building
Other work by One Up Building, across every category they build in.


More in
Renovations
Everything else in Renovations, from every practice on ArchiPro.


Next Project
Keep scrolling