Project team
- BuilderBrook Carr Building
- Fencing & Gate SuppliersArchitectural Aluminium Installations
Product Suppliers
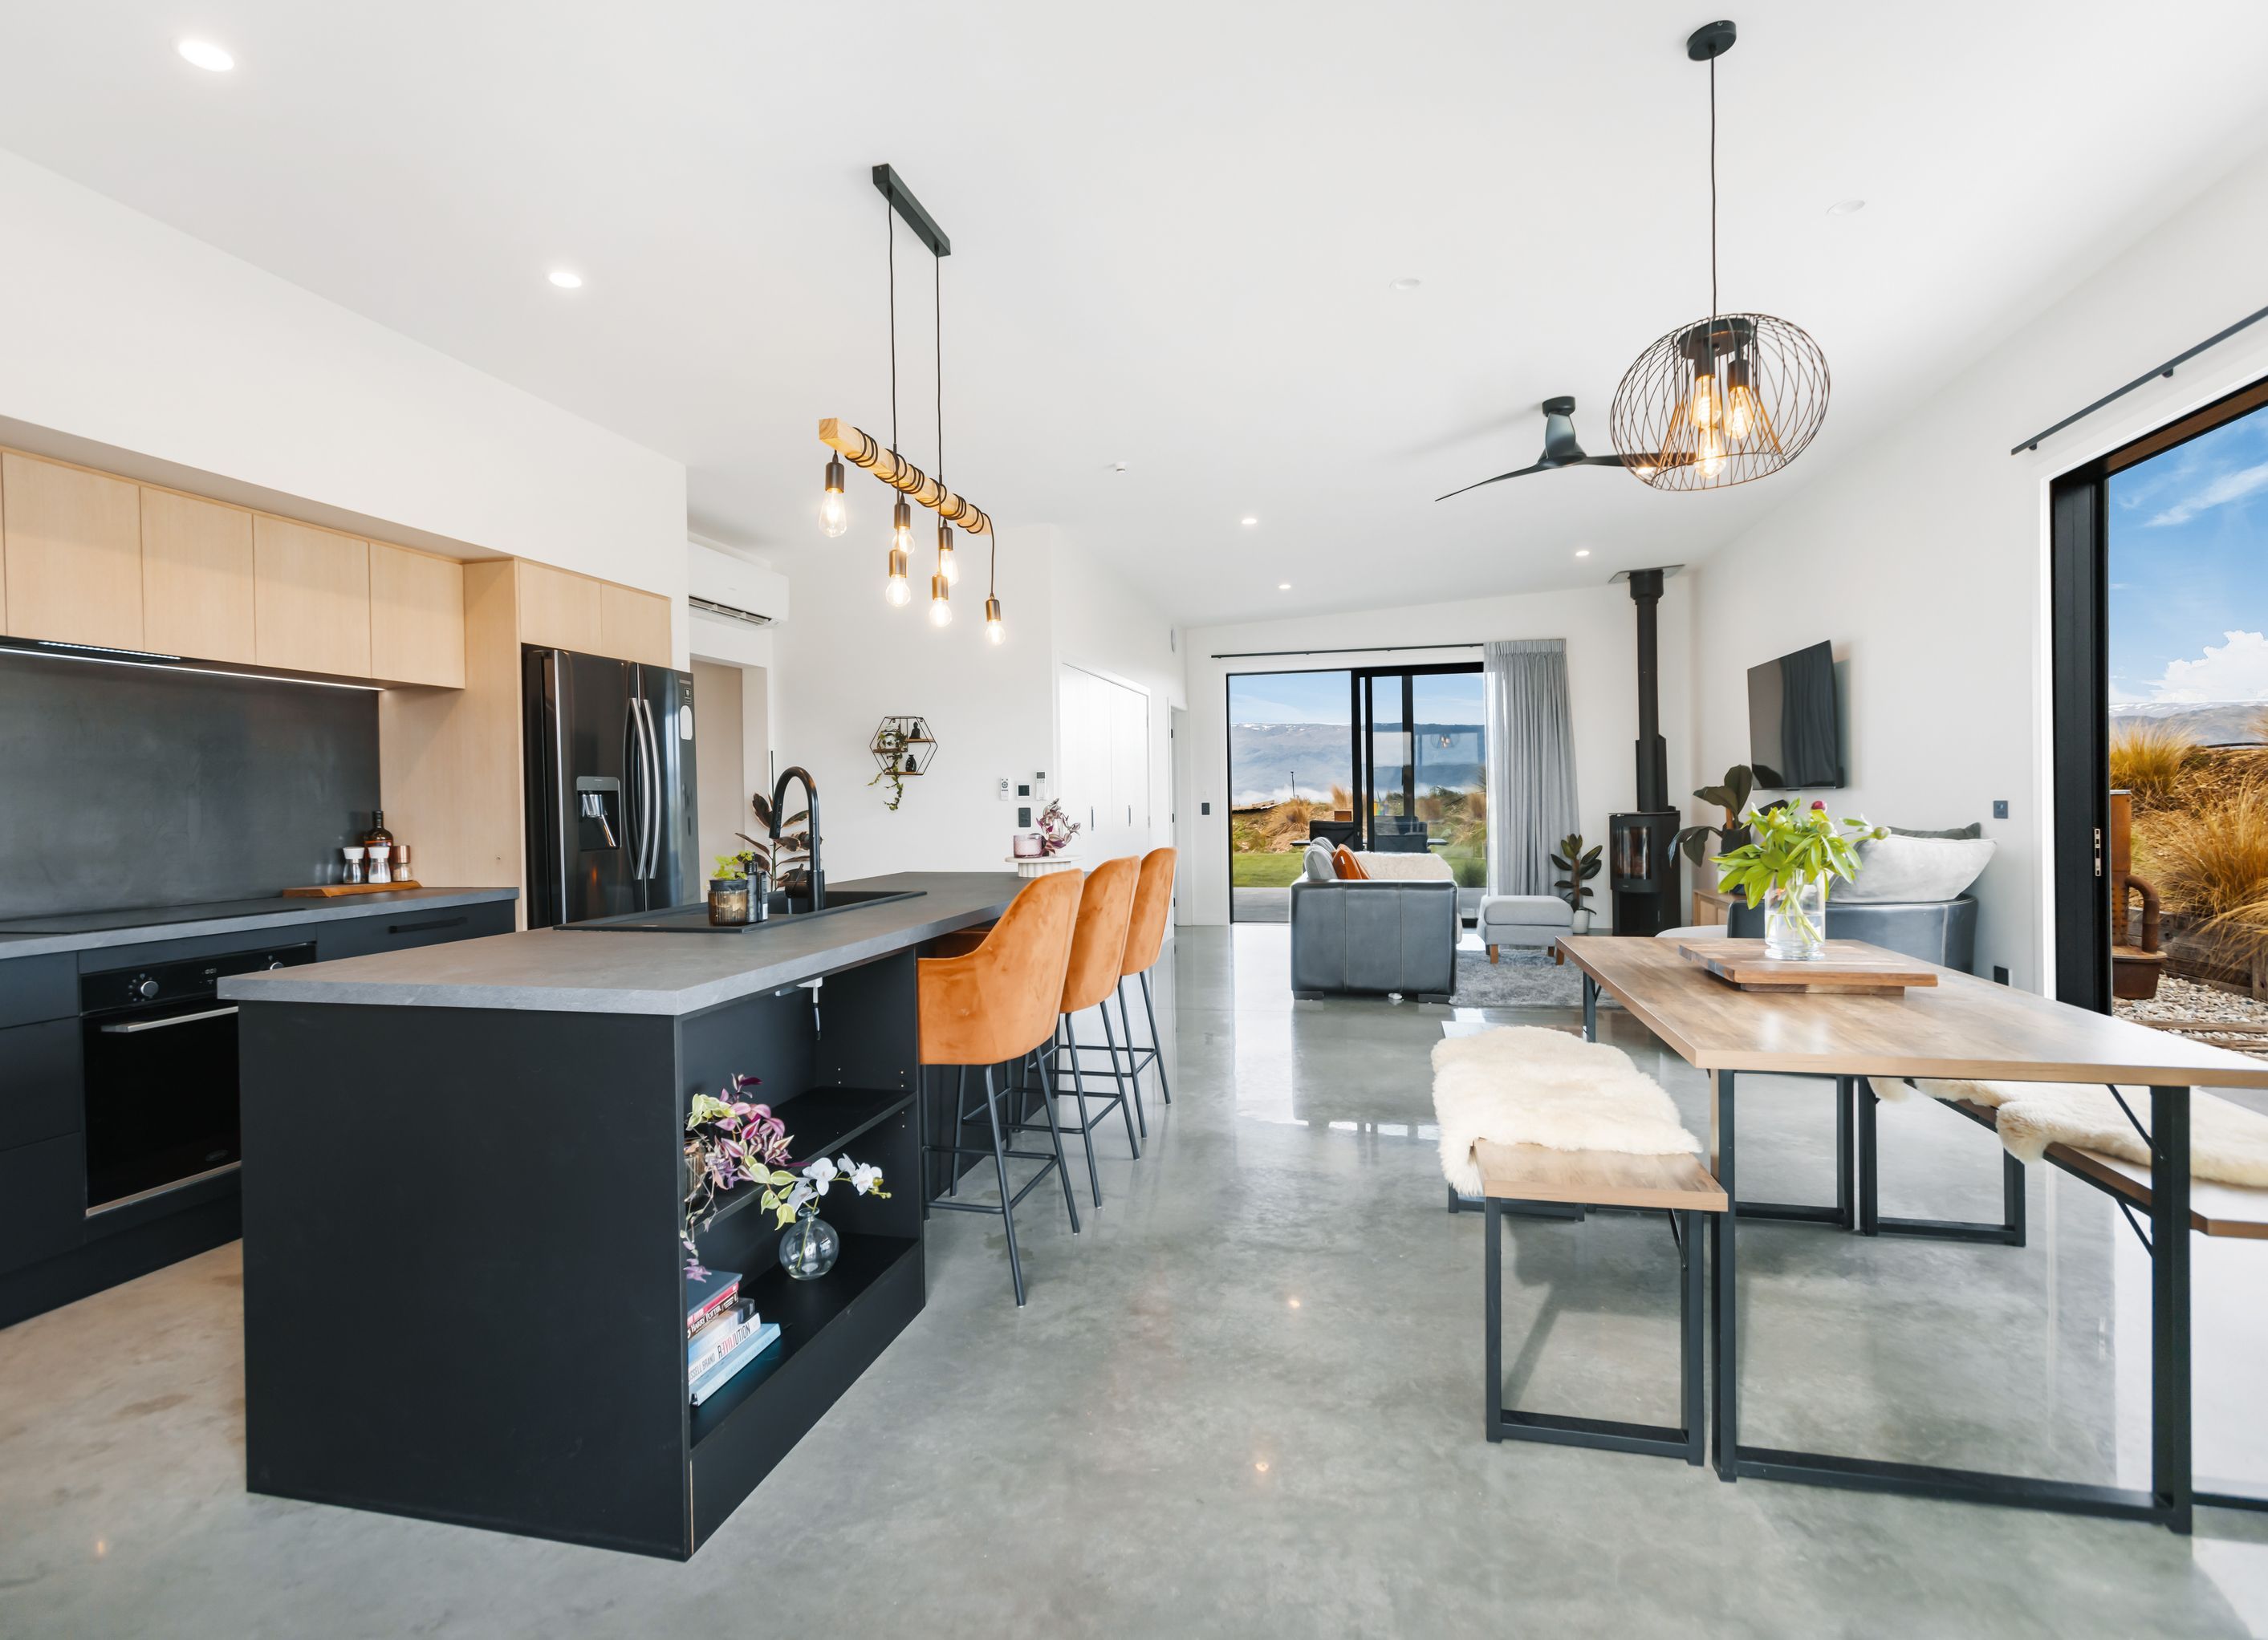
Modern family home featuring 4 bedrooms, 3 bathrooms, 2 lounges, and an open plan living and kitchen area, complemented by a covered outdoor space, completed in 2023 with a total area of 208m2.
New build, family home. 4 Bedrooms, 3 bathrooms, 2 lounges, open plan living and kitchen & covered in outdoor area. 208m2.
- Completed
- 2023
- Price range
- $0.5m - $1m
- Building style
- Modern
1910h 29m


Professional Reviews
1 / 2
The products behind the project
Two products specified into this build from two suppliers, verified ArchiPro members. Tap through to specifications, suppliers and lead times.


Professionals used in
this project
The practices and trades credited on this project.


Brook Carr BuildingBuilders


Freeman RoofingManufacturers and Suppliers


Architectural Aluminium InstallationsFencing & Gate Suppliers


DuluxManufacturers and Suppliers
More projects from
Brook Carr Building
Other work by Brook Carr Building, across every category they build in.


More in
Single House
Everything else in Single House, from every practice on ArchiPro.


Next Project
Keep scrolling