
Cathedral Nest - Zoned Custom Home
Cathedral Nest - Zoned Custom Home

- 18.1K profile views
- 3 saves
Project team
- Hedger Constructions
- Paul West Photography
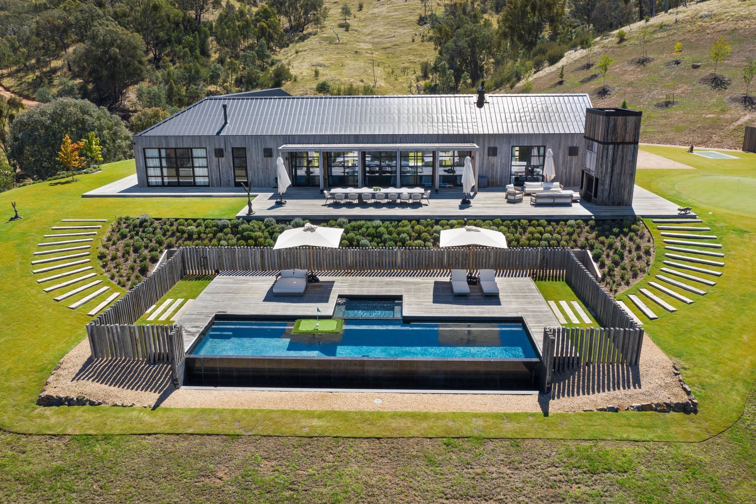
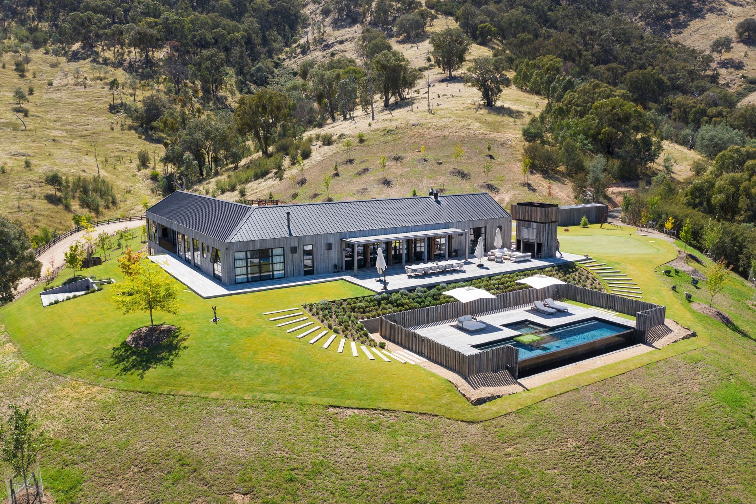
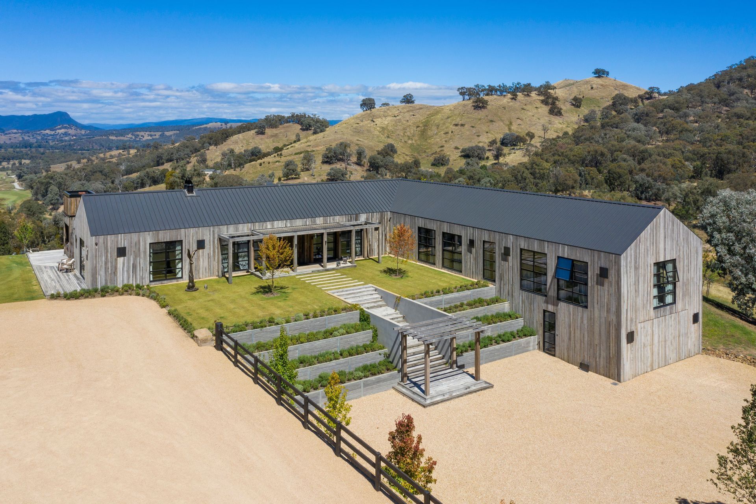
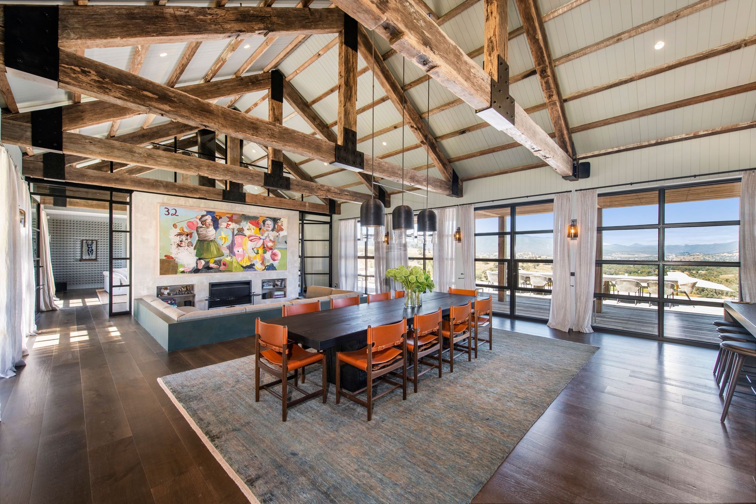
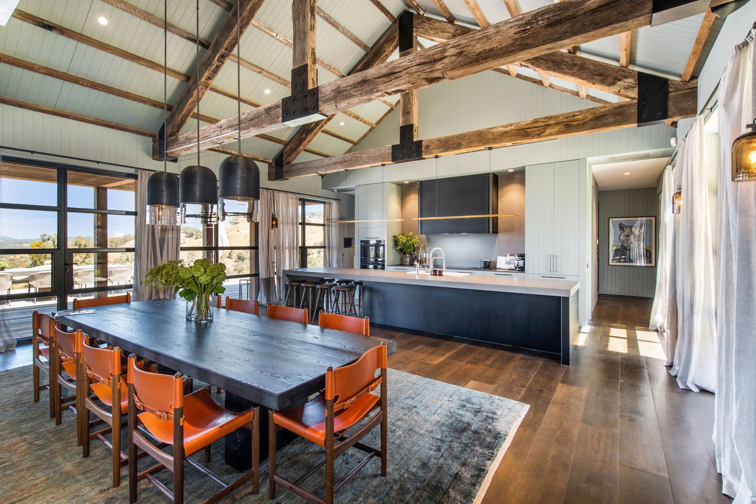
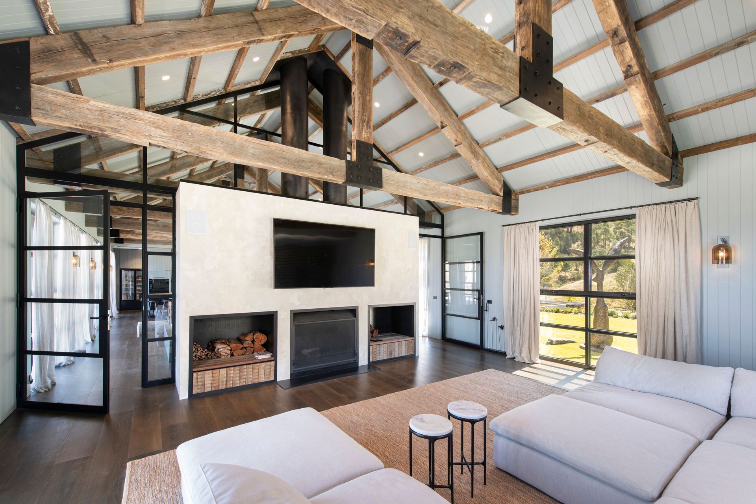
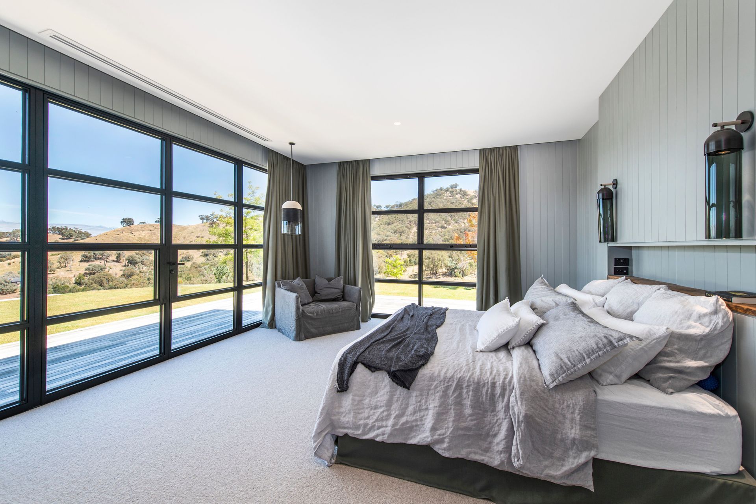
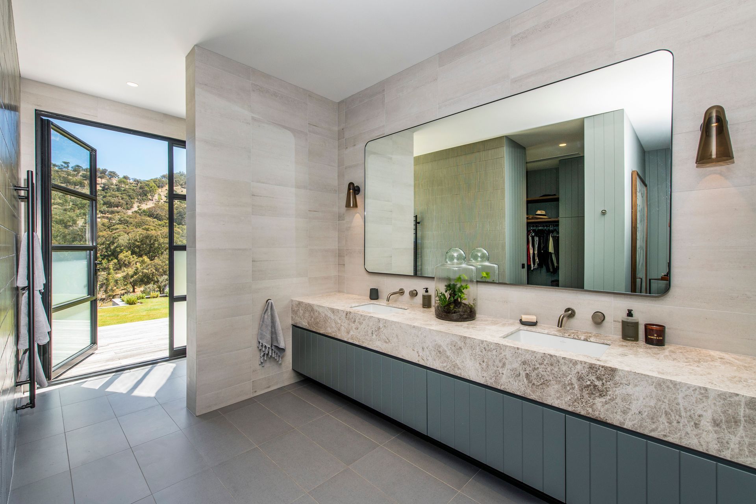
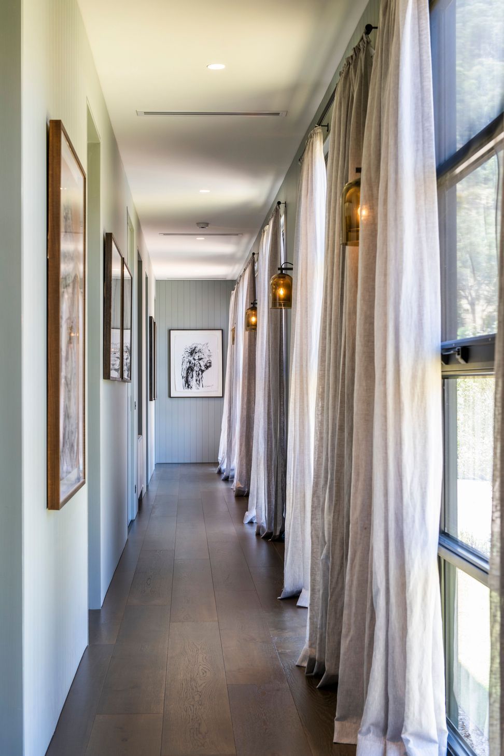
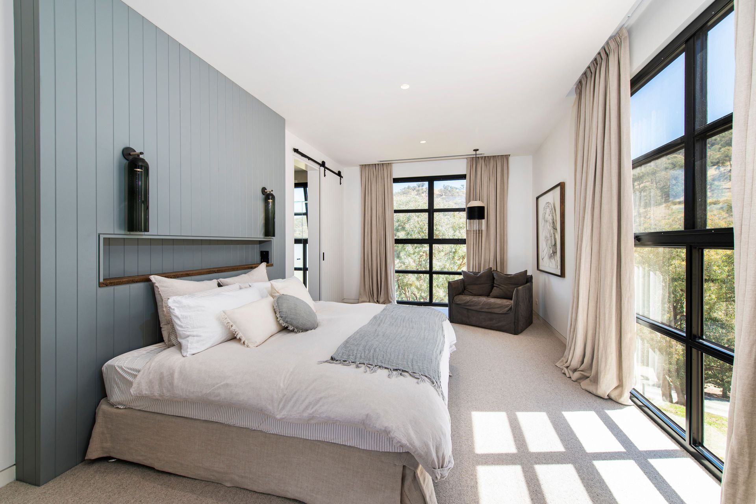
The unique L-shaped design of this Hedger Constructions custom home creates defined wings for entertaining and private spaces. Set atop a hill with rolling valley views, this statement home features recycled ironbark roof trusses, open plan living and dining, and custom kitchen with an expansive waterfall island bench. Each bedroom is serviced by a private bathroom and all fittings and fixtures are the epitome of understated style.
Read more about this property in features by Grand Designs Australia Building Guide, and Custom Homes Annual.
Like this Project?
Hire Hedger Constructions
Professionals used in
this project
The practices and trades credited on this project.

More projects from
Hedger Constructions
Other work by Hedger Constructions, across every category they build in.


More in
Rural / Estate / Lifestyle
Everything else in Rural / Estate / Lifestyle, from every practice on ArchiPro.


Next Project
Keep scrolling