

Project team
- Proffer
- Bonny Beattie
Creating the warm heart of the home
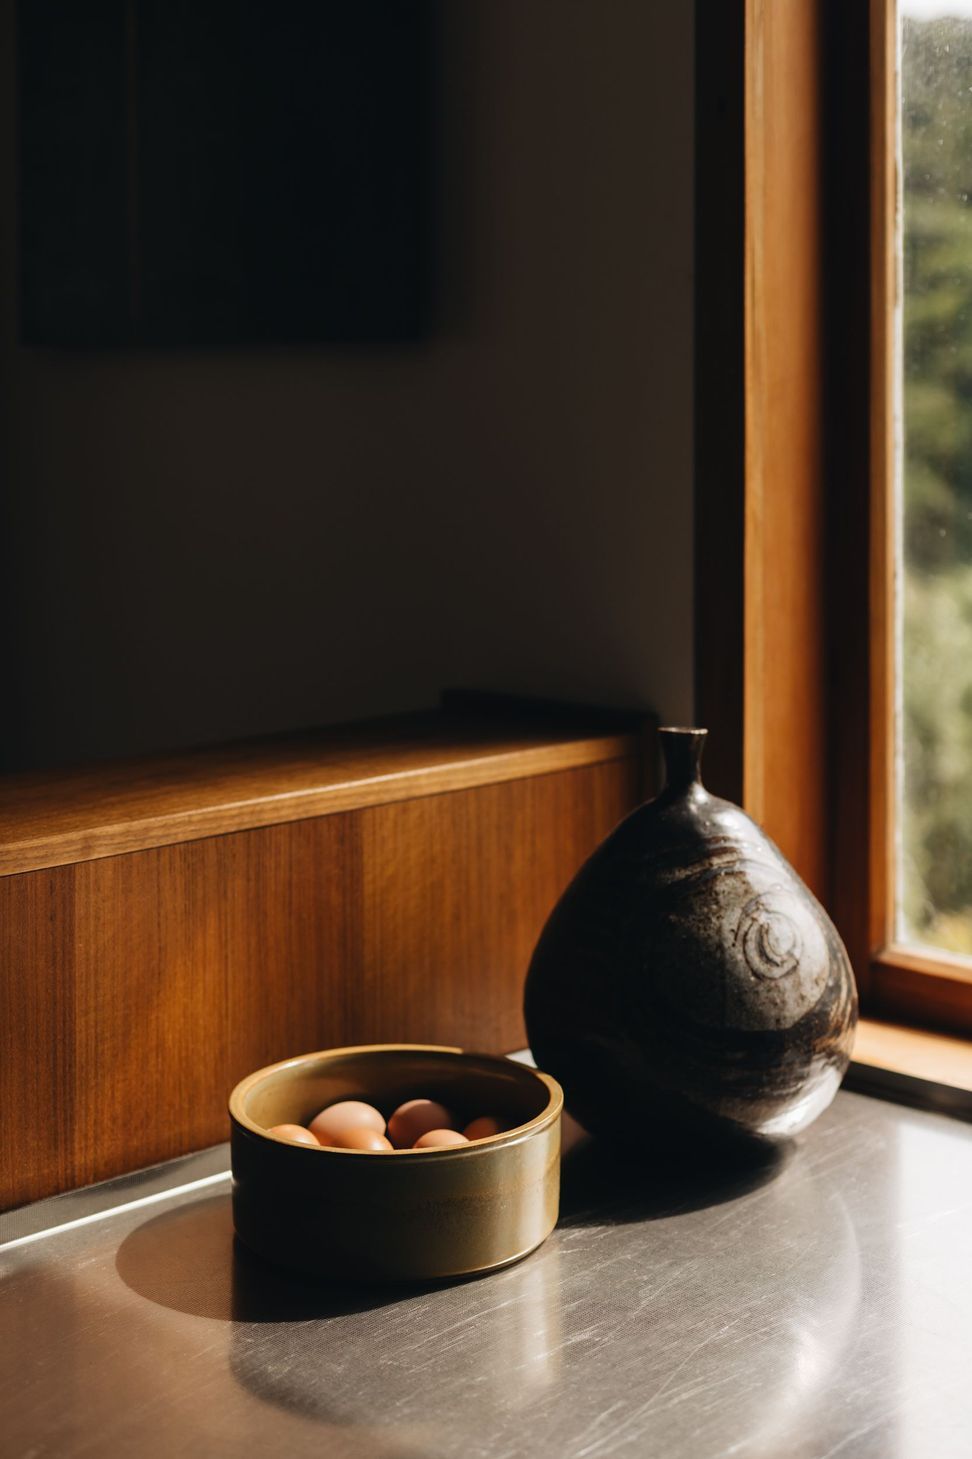
This lovely little state house was built with the most amazing materials that just needed to be rearranged and showcased.
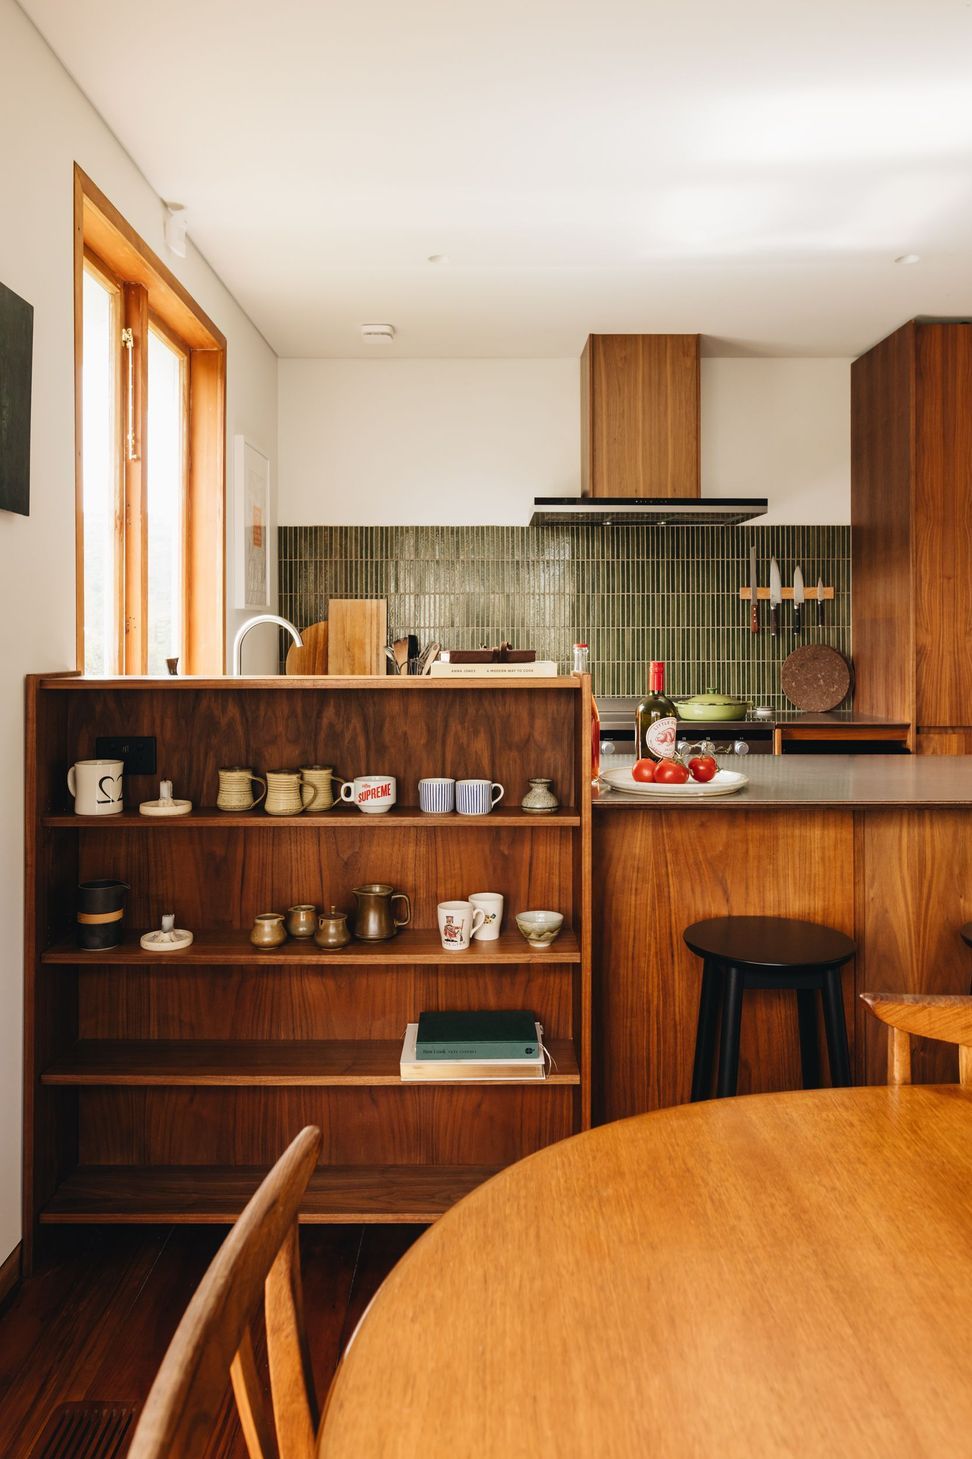
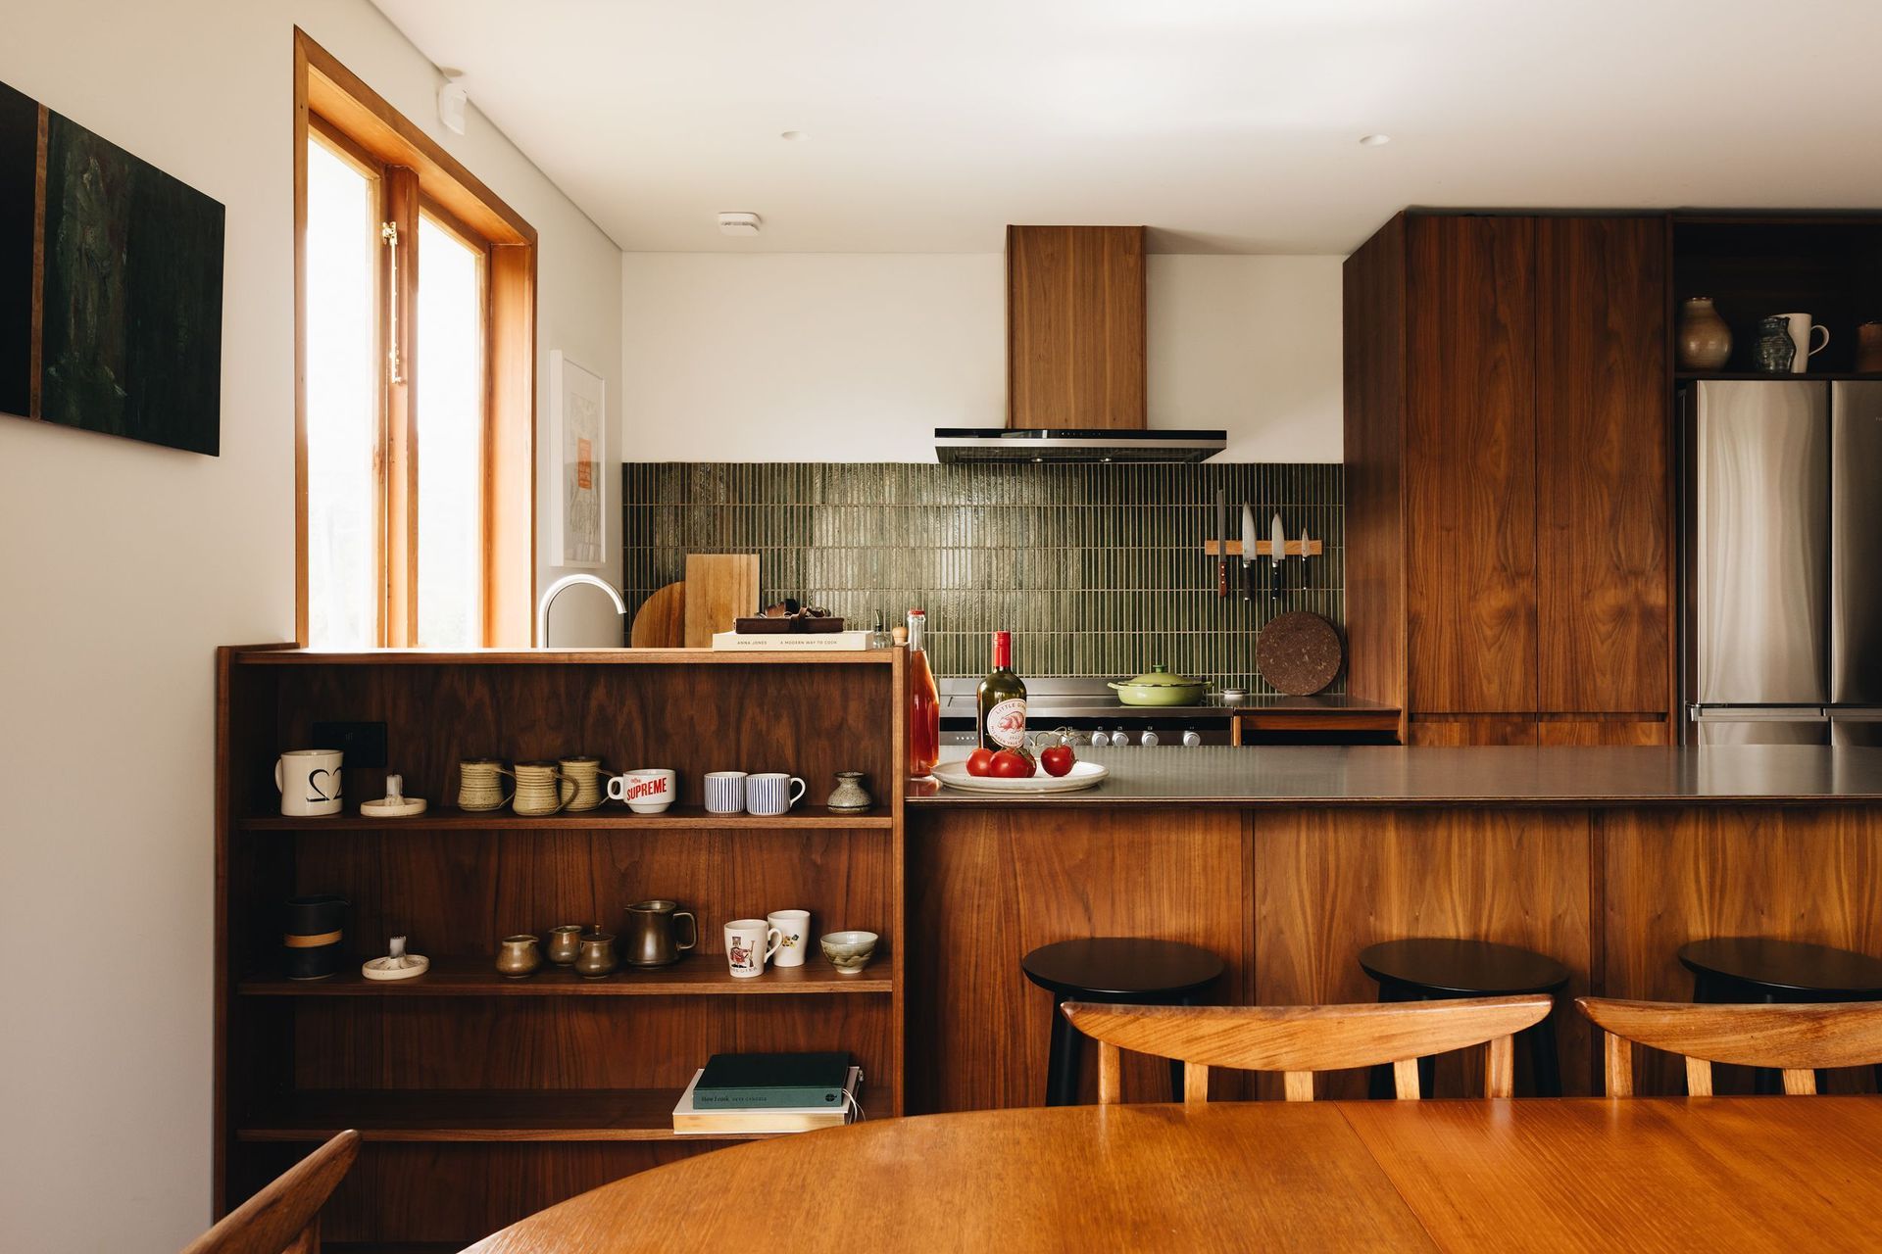
State houses are famously pokey, so this little champion on Champion Street needed to be opened up from north to south, creating a beautiful open-plan living, dining and kitchen space.
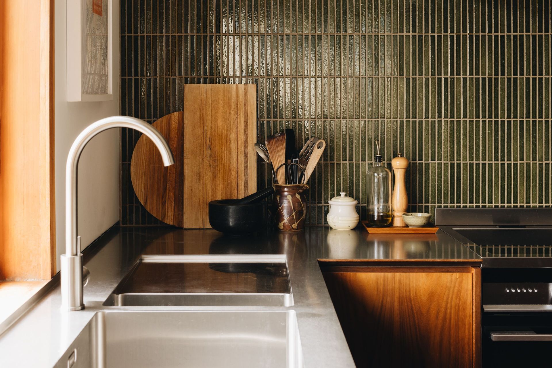
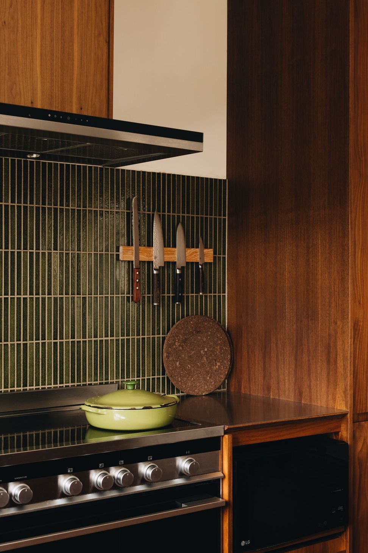
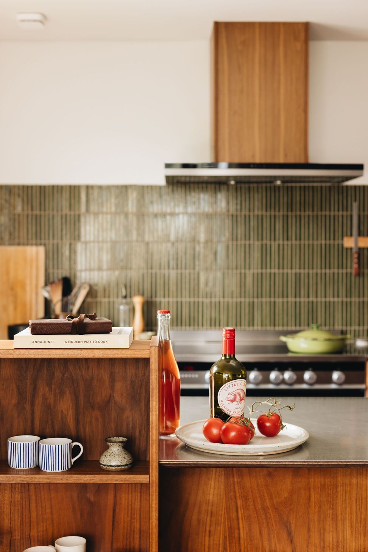
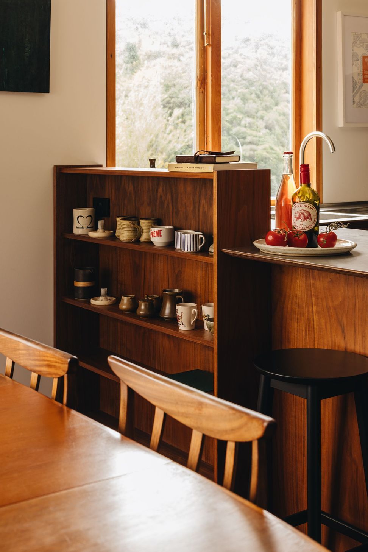
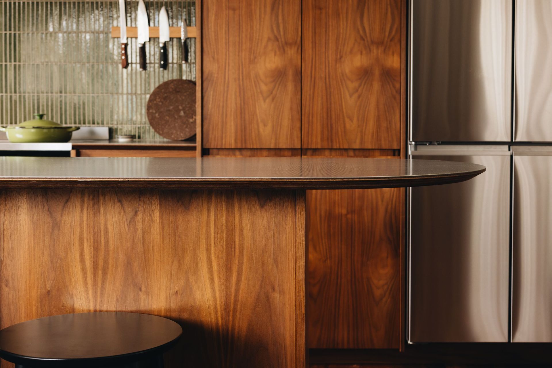
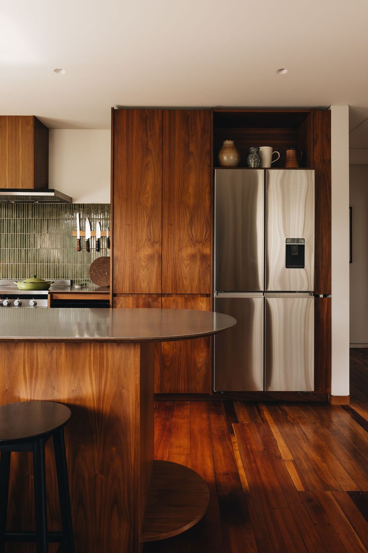
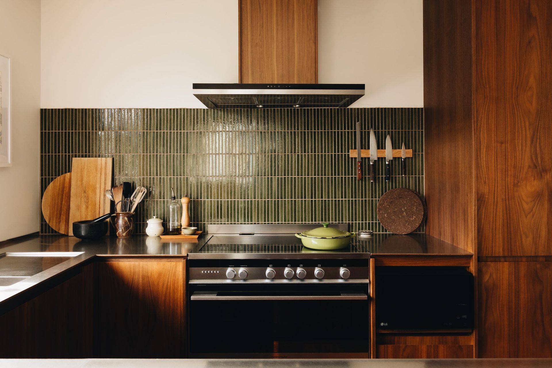
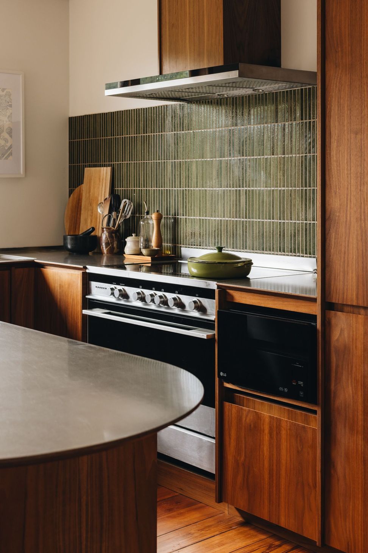
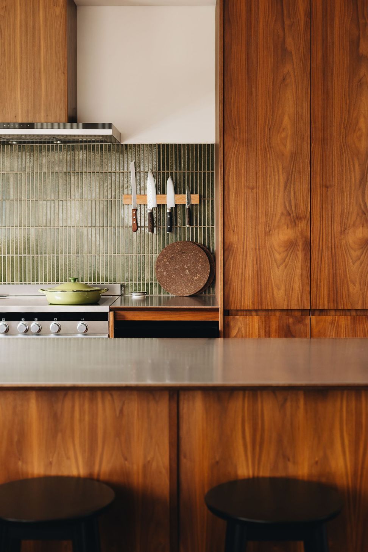
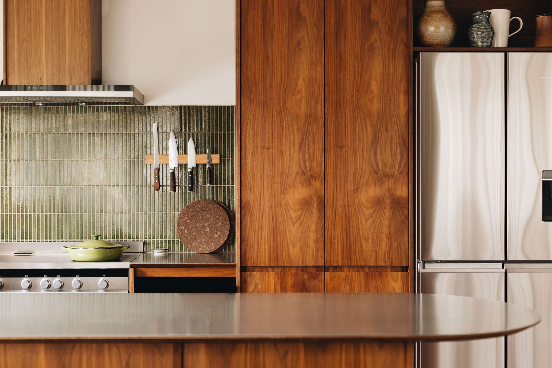
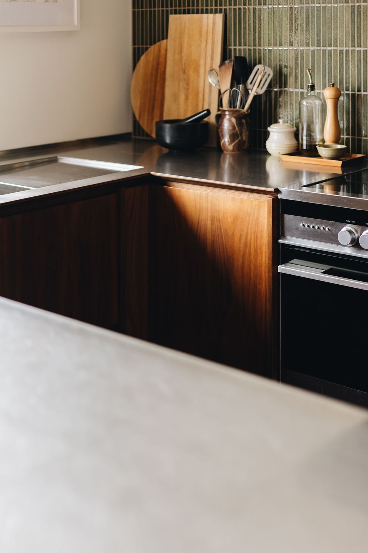
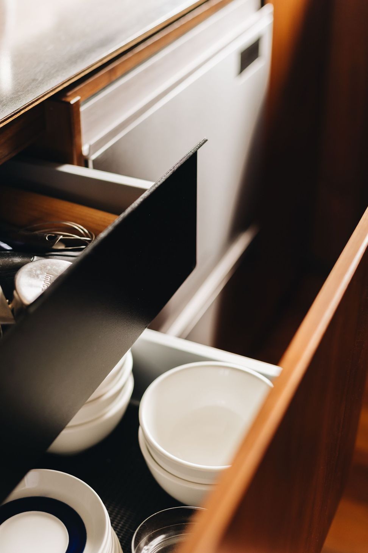
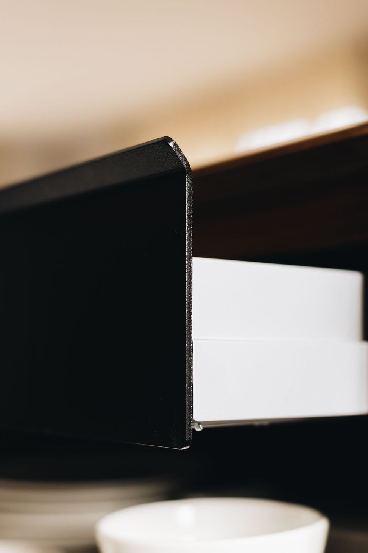
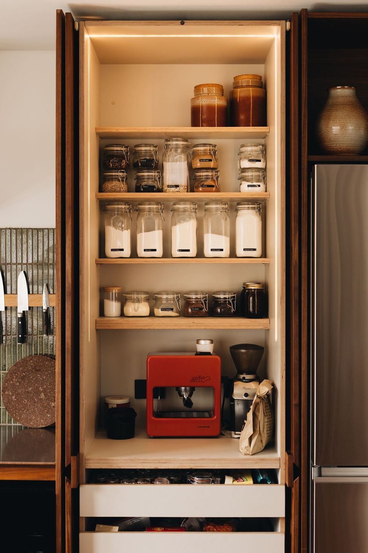
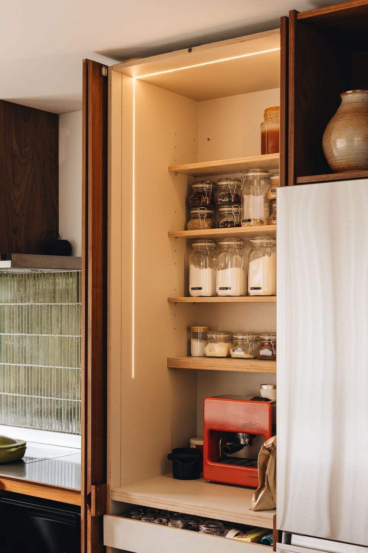
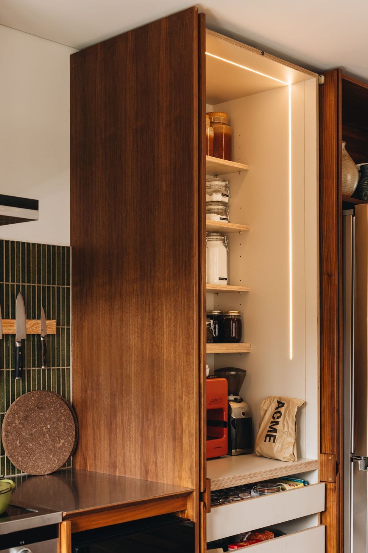
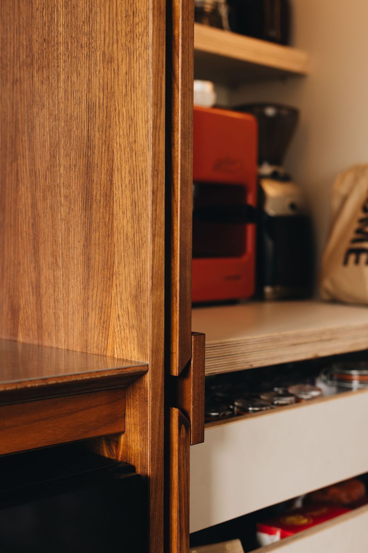
The house is anchored by its warm, walnut-hearted kitchen, designed with a new cabinet system developed by Proffer to reduce material usage while promoting better material selection and function. Ample bench space was key for the client's love of bread and pasta making, and given the house's small size of 80m², every millimetre had to be fought for. Proffer's cabinet system forgoes traditional cabinetry carcass design, making every panel work on both sides and saving precious space for drawers and cupboards.
Green Japanese finger tiles on the backsplash feel like pounamu amongst the native rimu of the house and exotic walnut of the kitchen.
All the original rimu trims were saved and re-profiled, as were the original windows, doors and floor, helping to retain the character of the house and preserving the value of these precious materials.
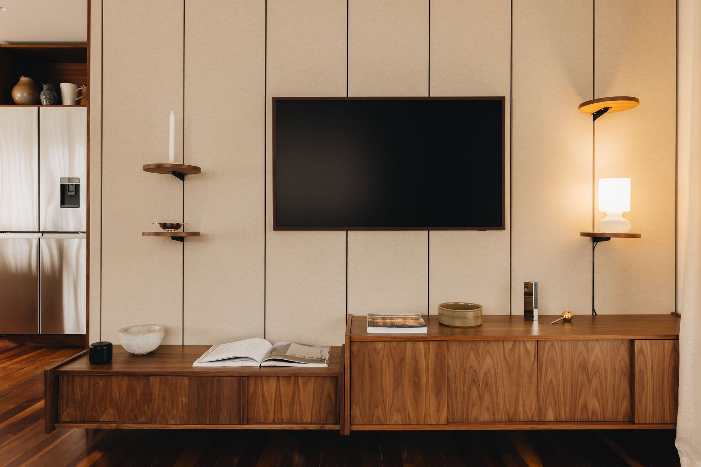
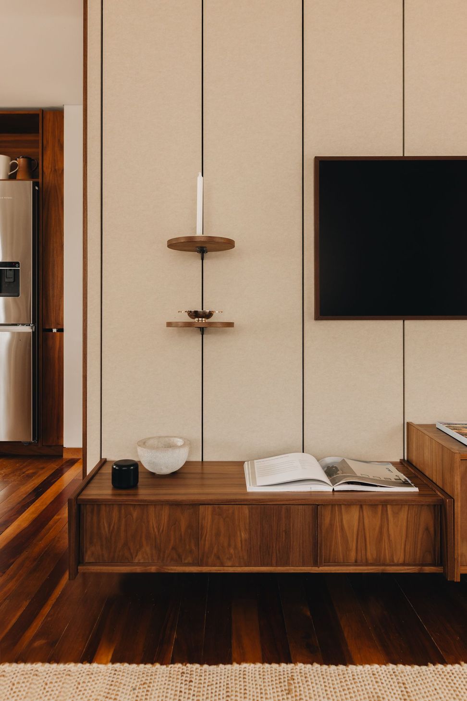
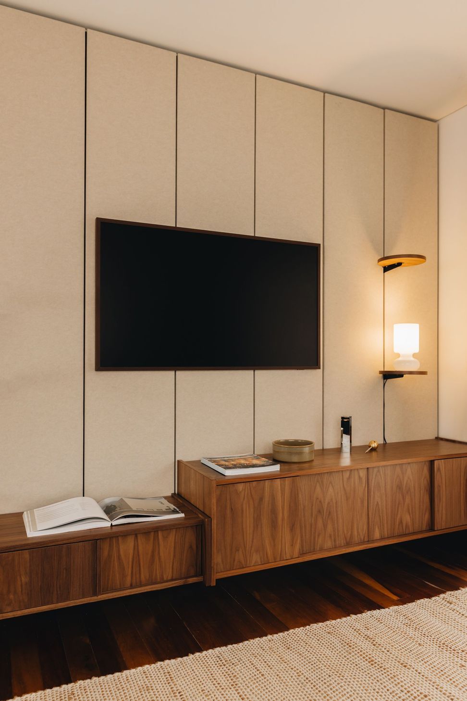
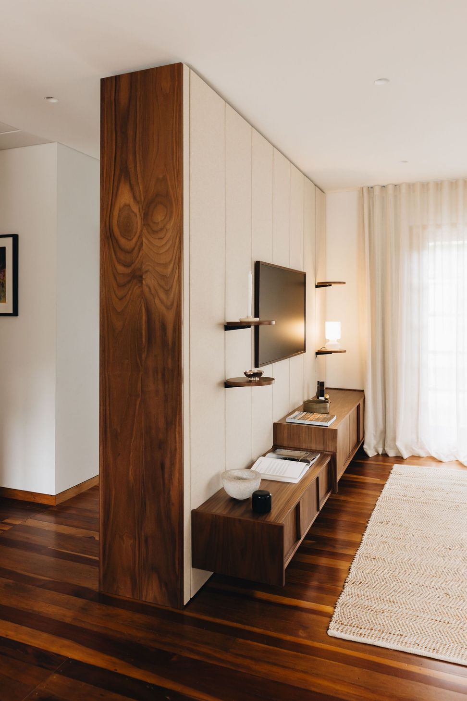
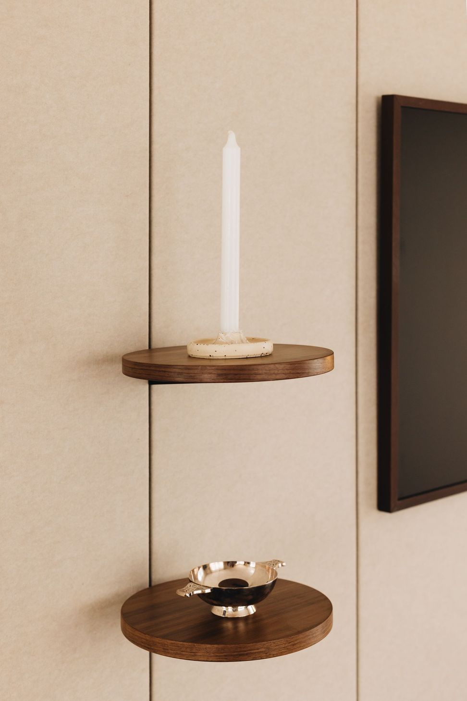
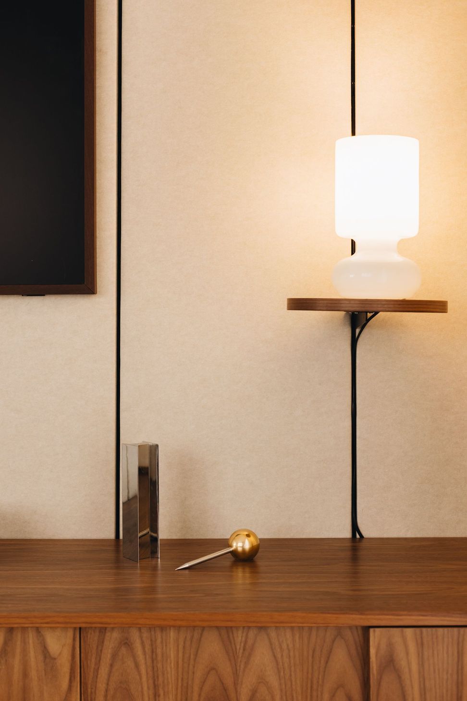
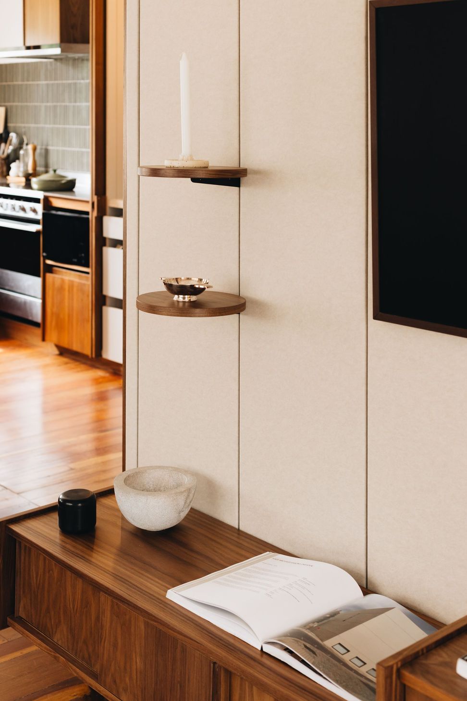
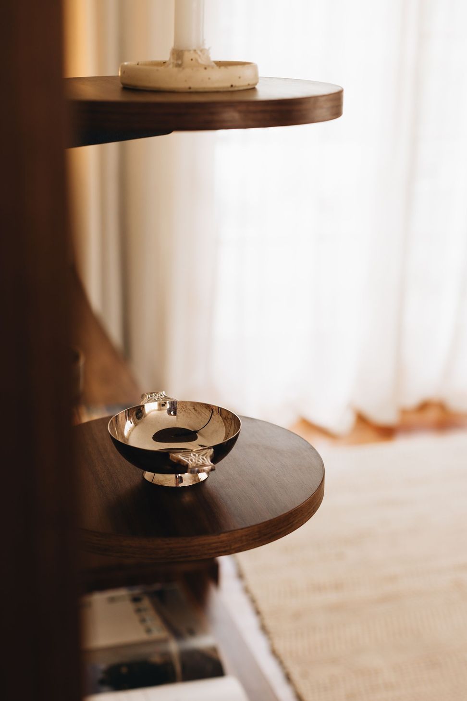
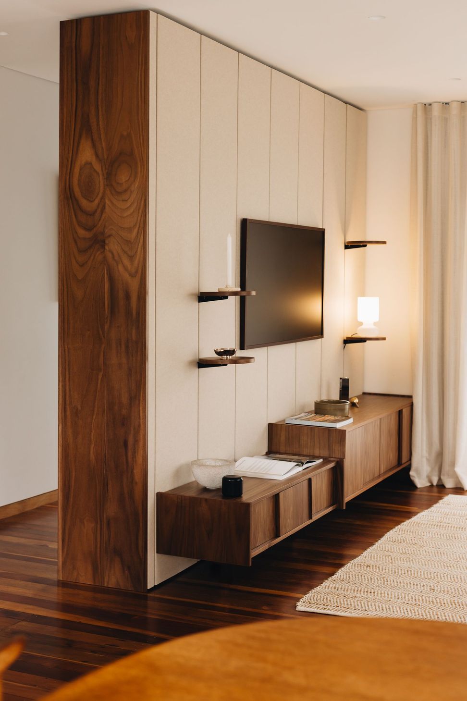
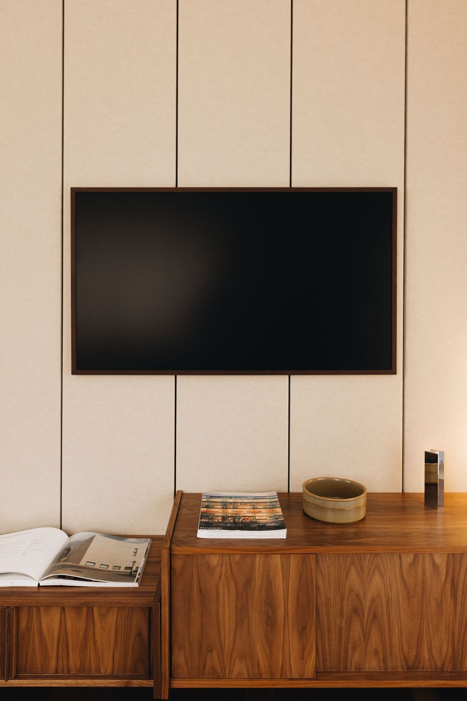
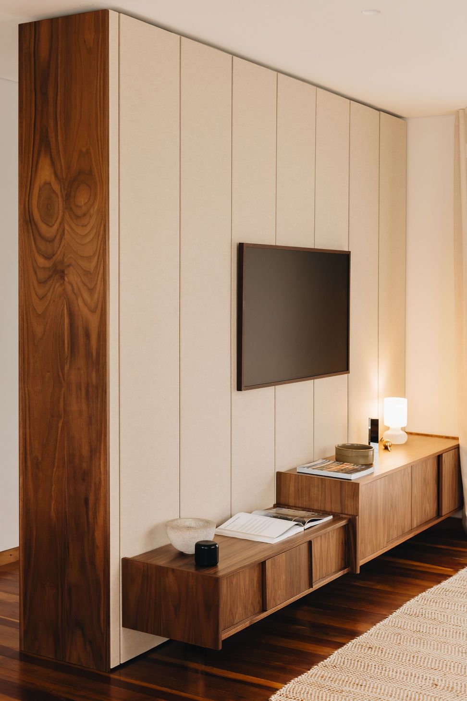
The living space flowing off the kitchen is harmonious, with walnut cabinetry and warm oat-coloured acoustic felt wall linings. Utilising Proffer's FOLD acoustic wall panel and shelving system, the entertainment wall is flexible and can accommodate the changing needs of the client's young family. It also absorbs noise reflection in the space — with an NRC of 0.7, the wall captures 70% of the sound that hits it.
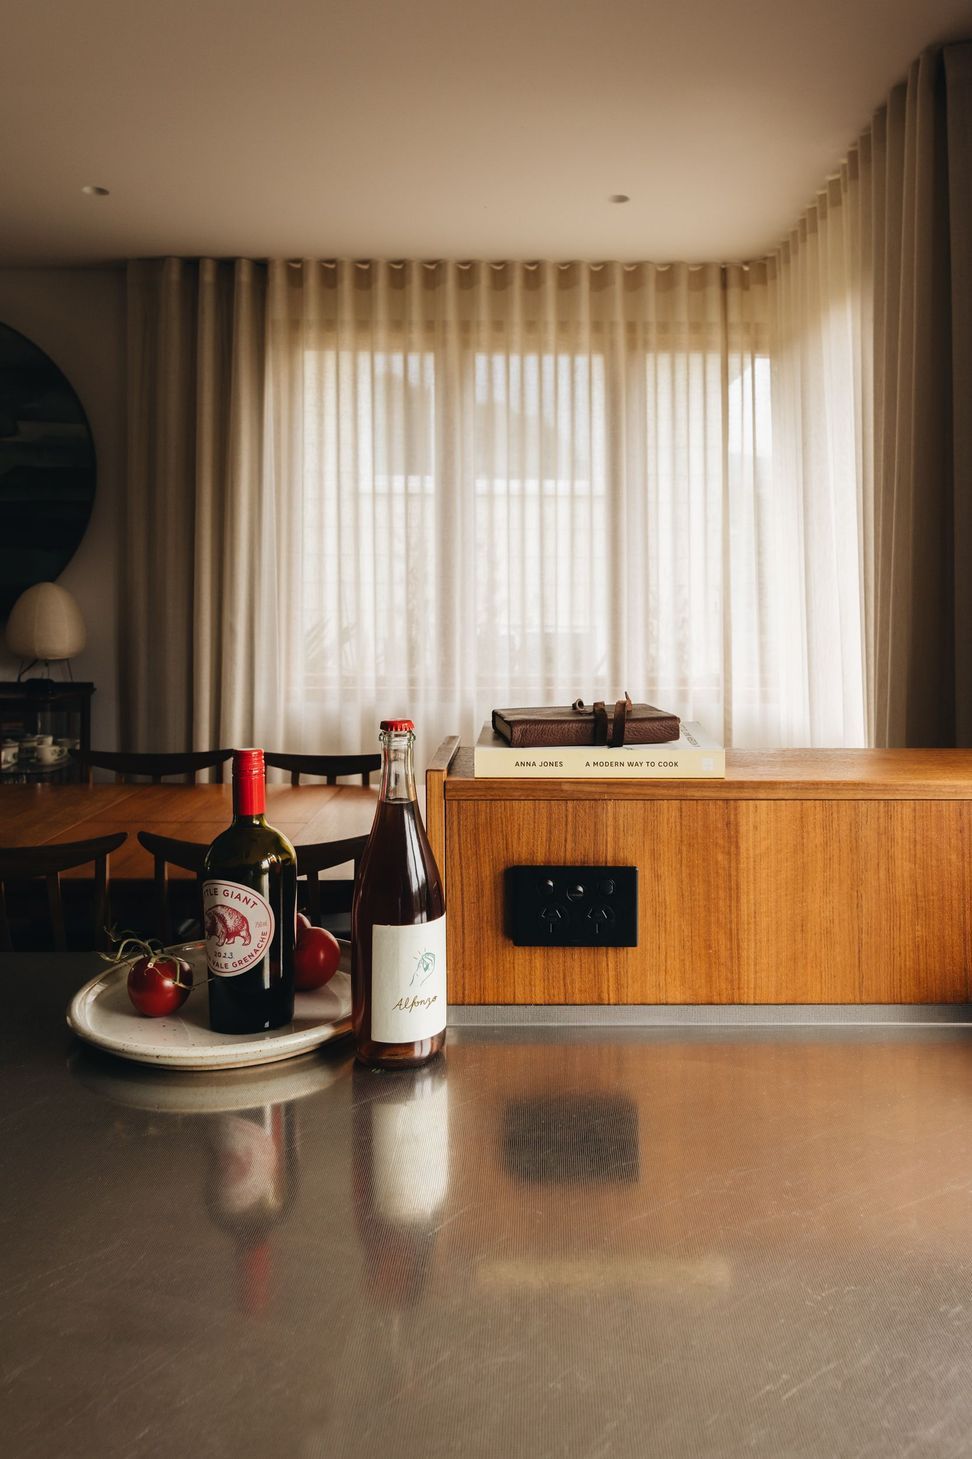
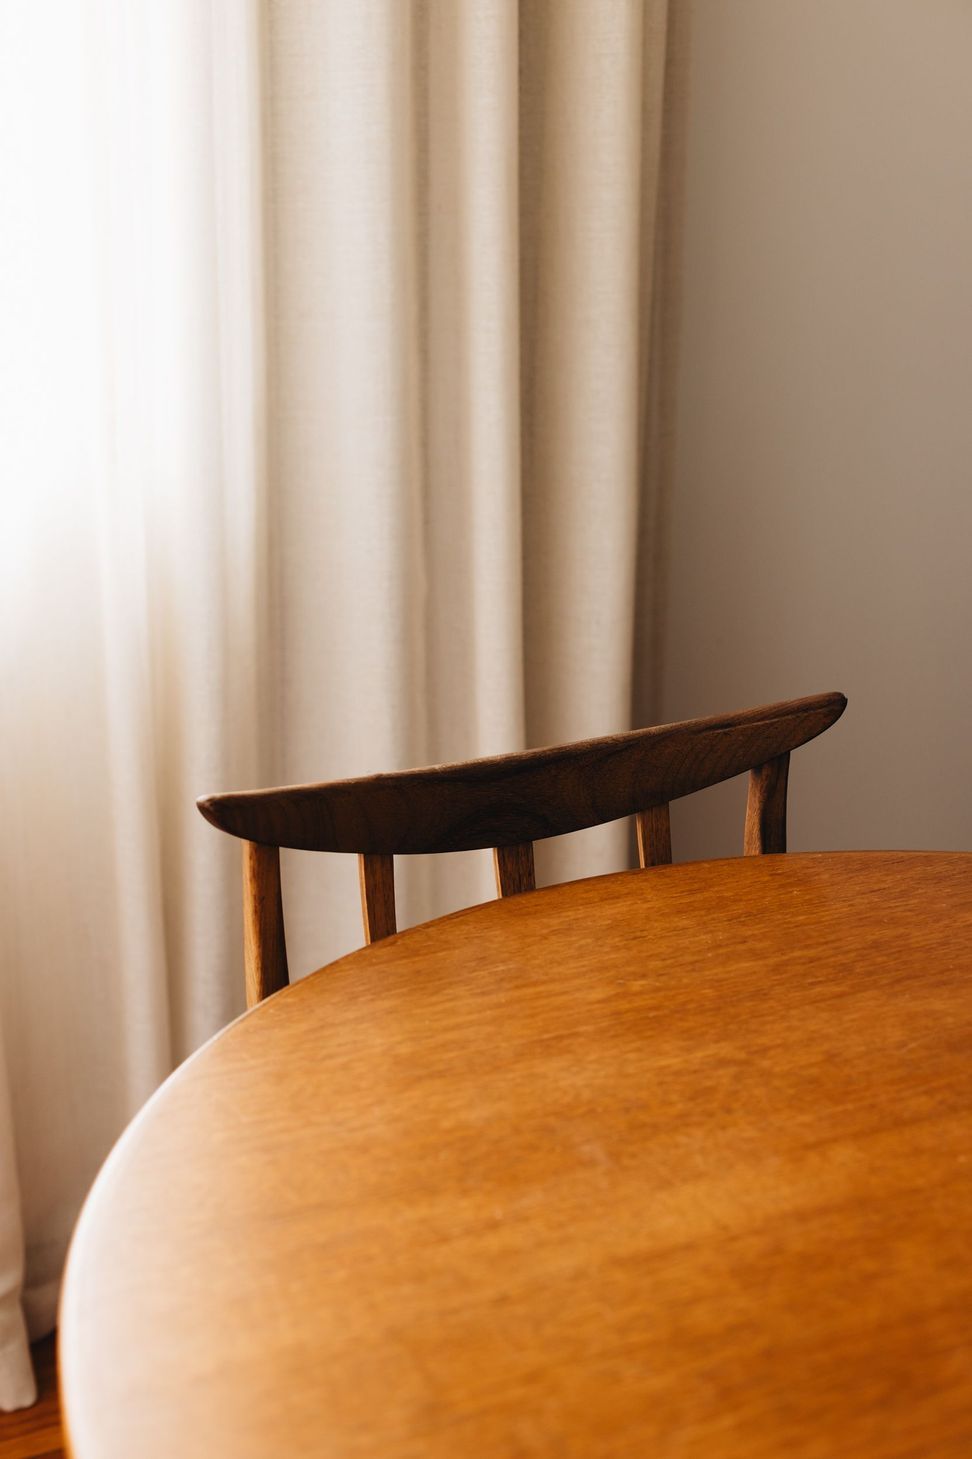
Full-height oat-coloured linen curtains wrap the dining and living spaces, providing shade from the north and privacy through the French doors to the south. They hang from recessed curtain rails that echo the negative detail where the wall meets the ceiling, alongside recessed, trimless light fittings — all flush with the ceiling plane, making it appear to float.
Three defined but connected spaces. Warm, open and inviting.
- Completed
- 2026
- Building style
- Art Deco
- Client
- Lesa and George
Like this Project?
Hire Proffer
Professionals used in
this project
The practices and trades credited on this project.

More projects from
Proffer
Other work by Proffer, across every category they build in.


More in
Kitchen
Everything else in Kitchen, from every practice on ArchiPro.


Next Project
Keep scrolling