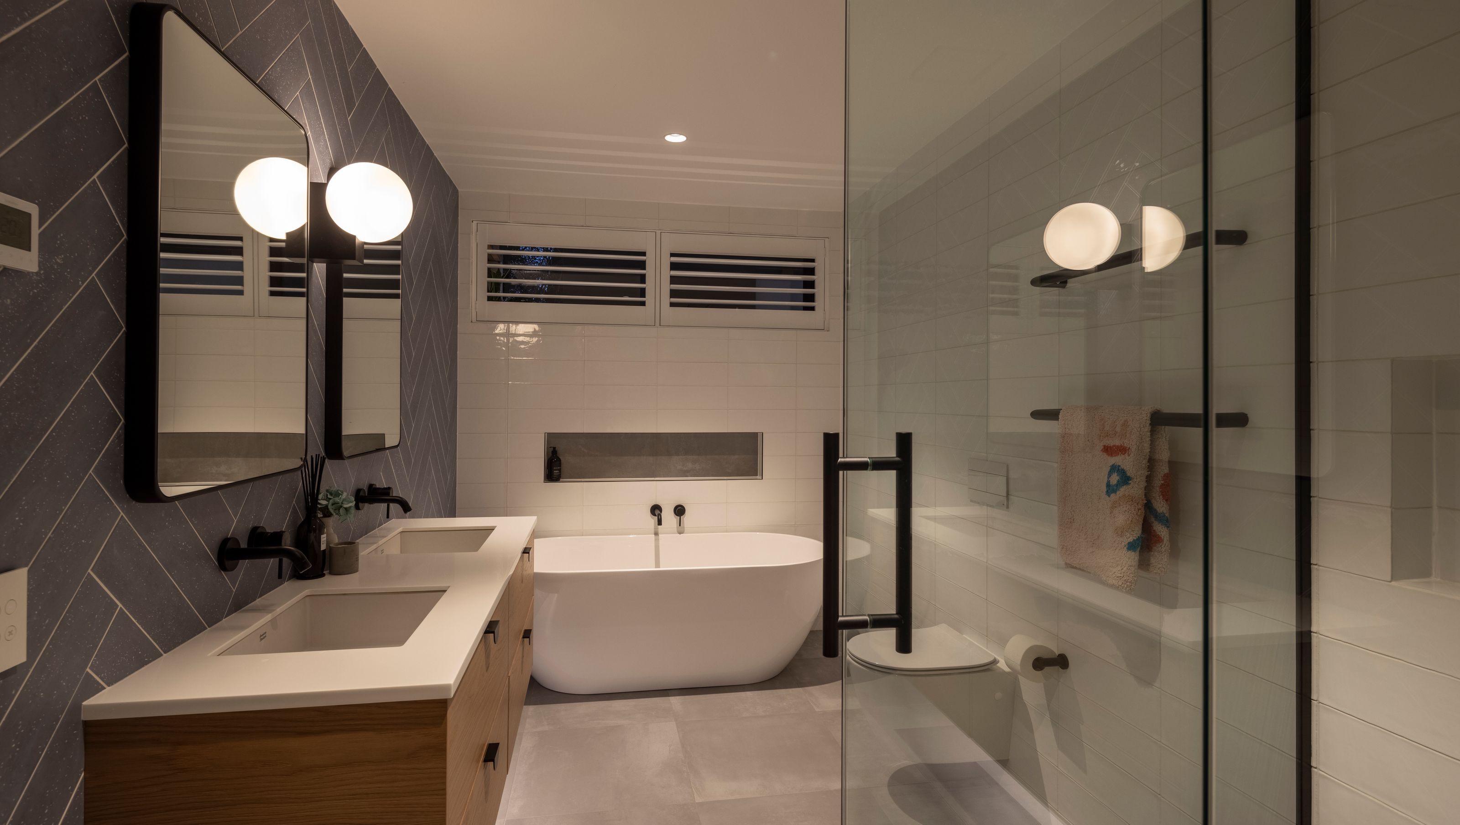

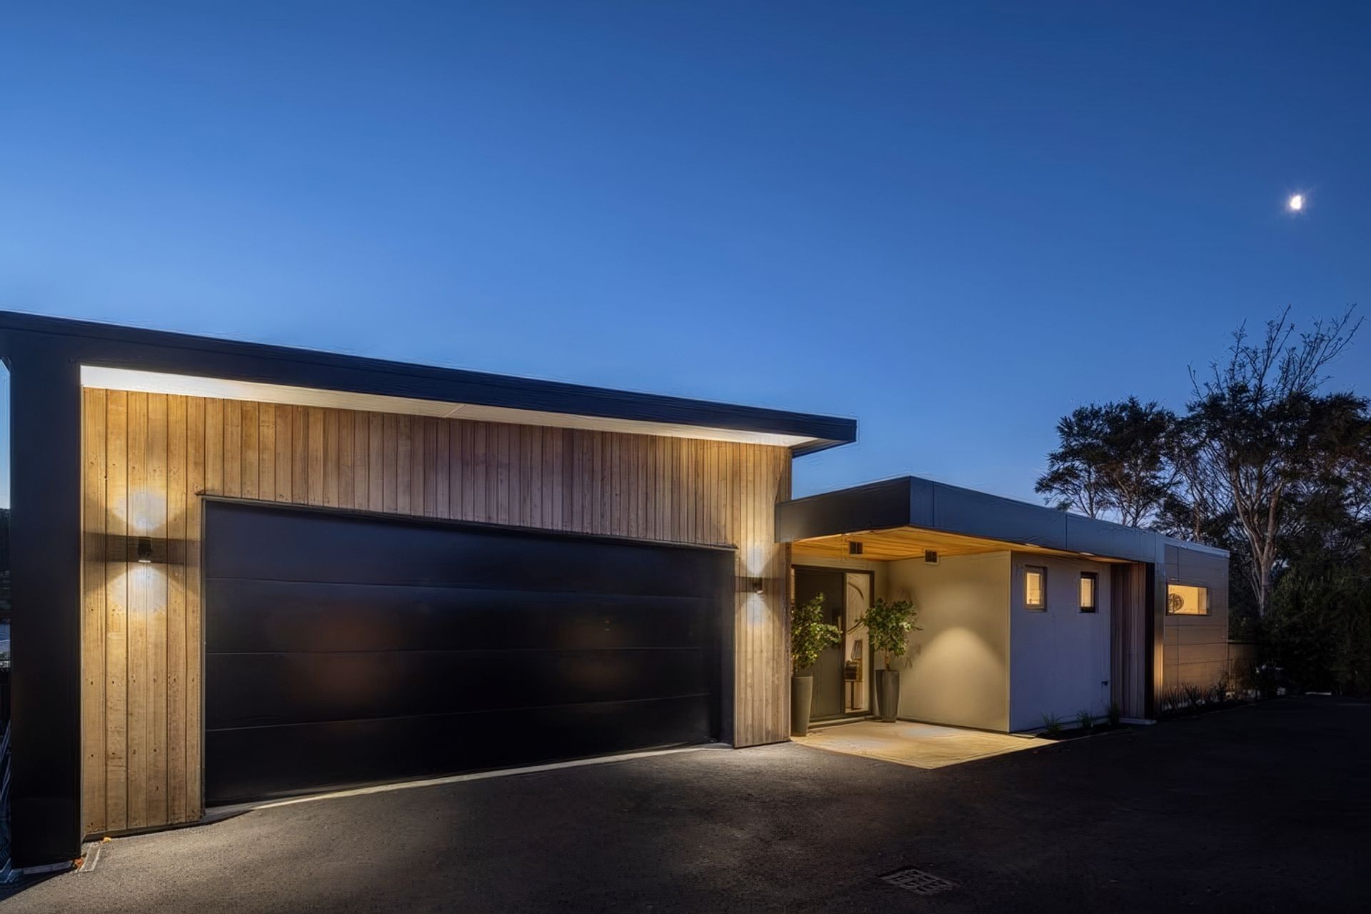
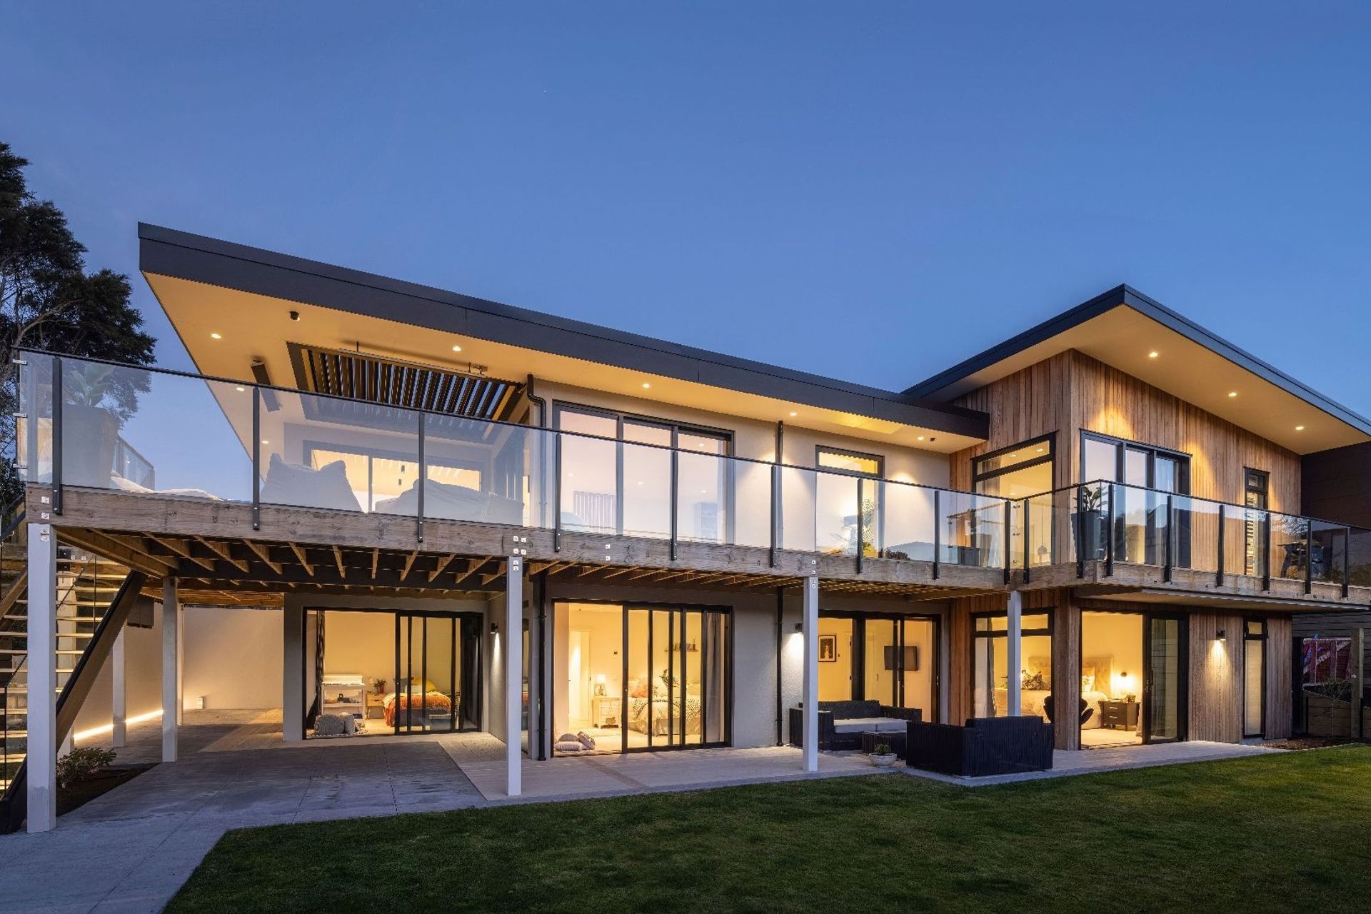
A modern family residence designed for outdoor living, maximizing natural light and privacy while featuring a harmonious blend of cedar, plaster, and fibre cement in a contemporary color palette.
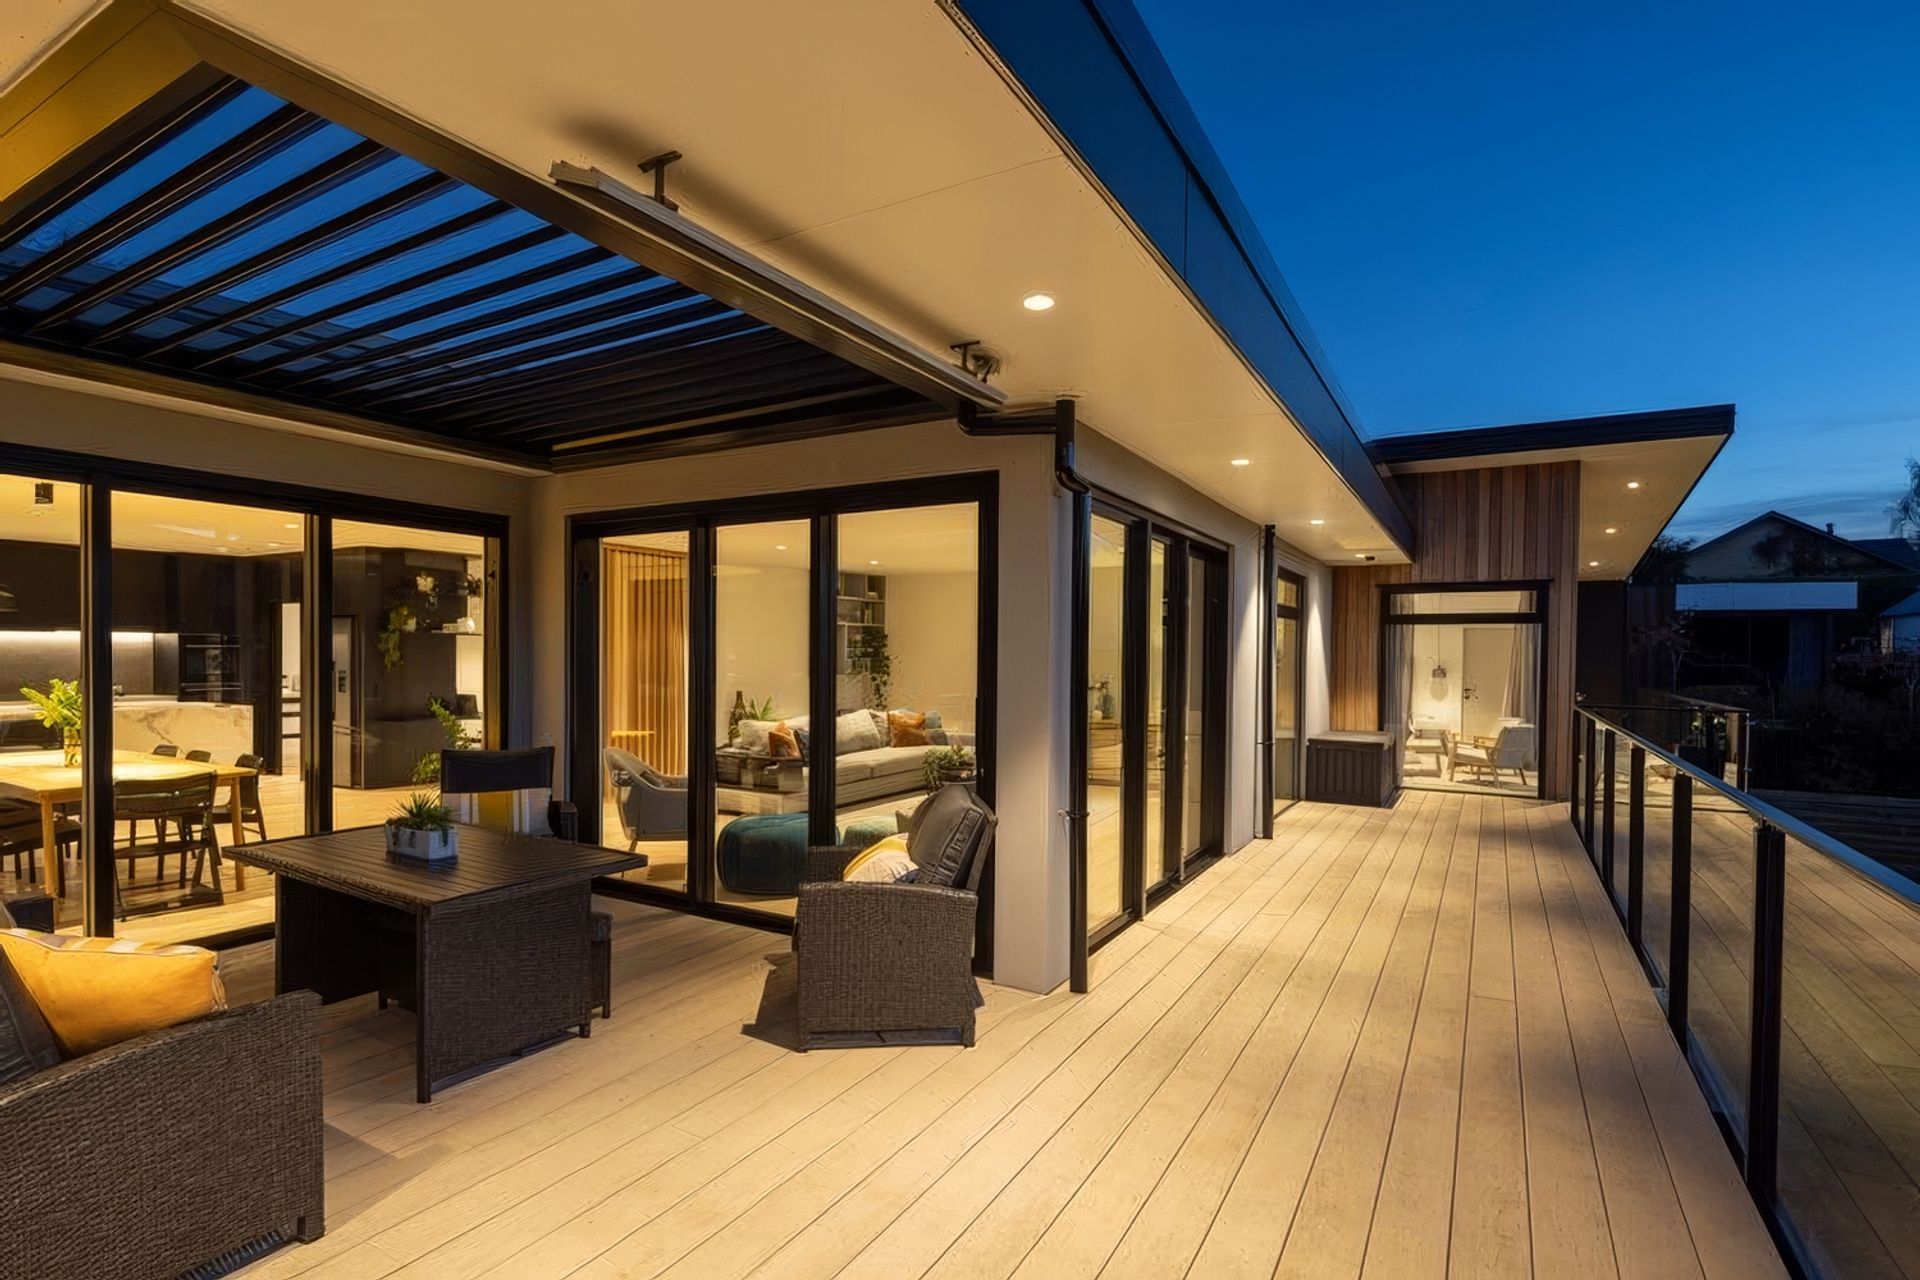
Designed with the changing needs of a growing family in mind, the client envisaged a modern family home that provided good outdoor living, takes advantage of the north aspect and provided privacy.
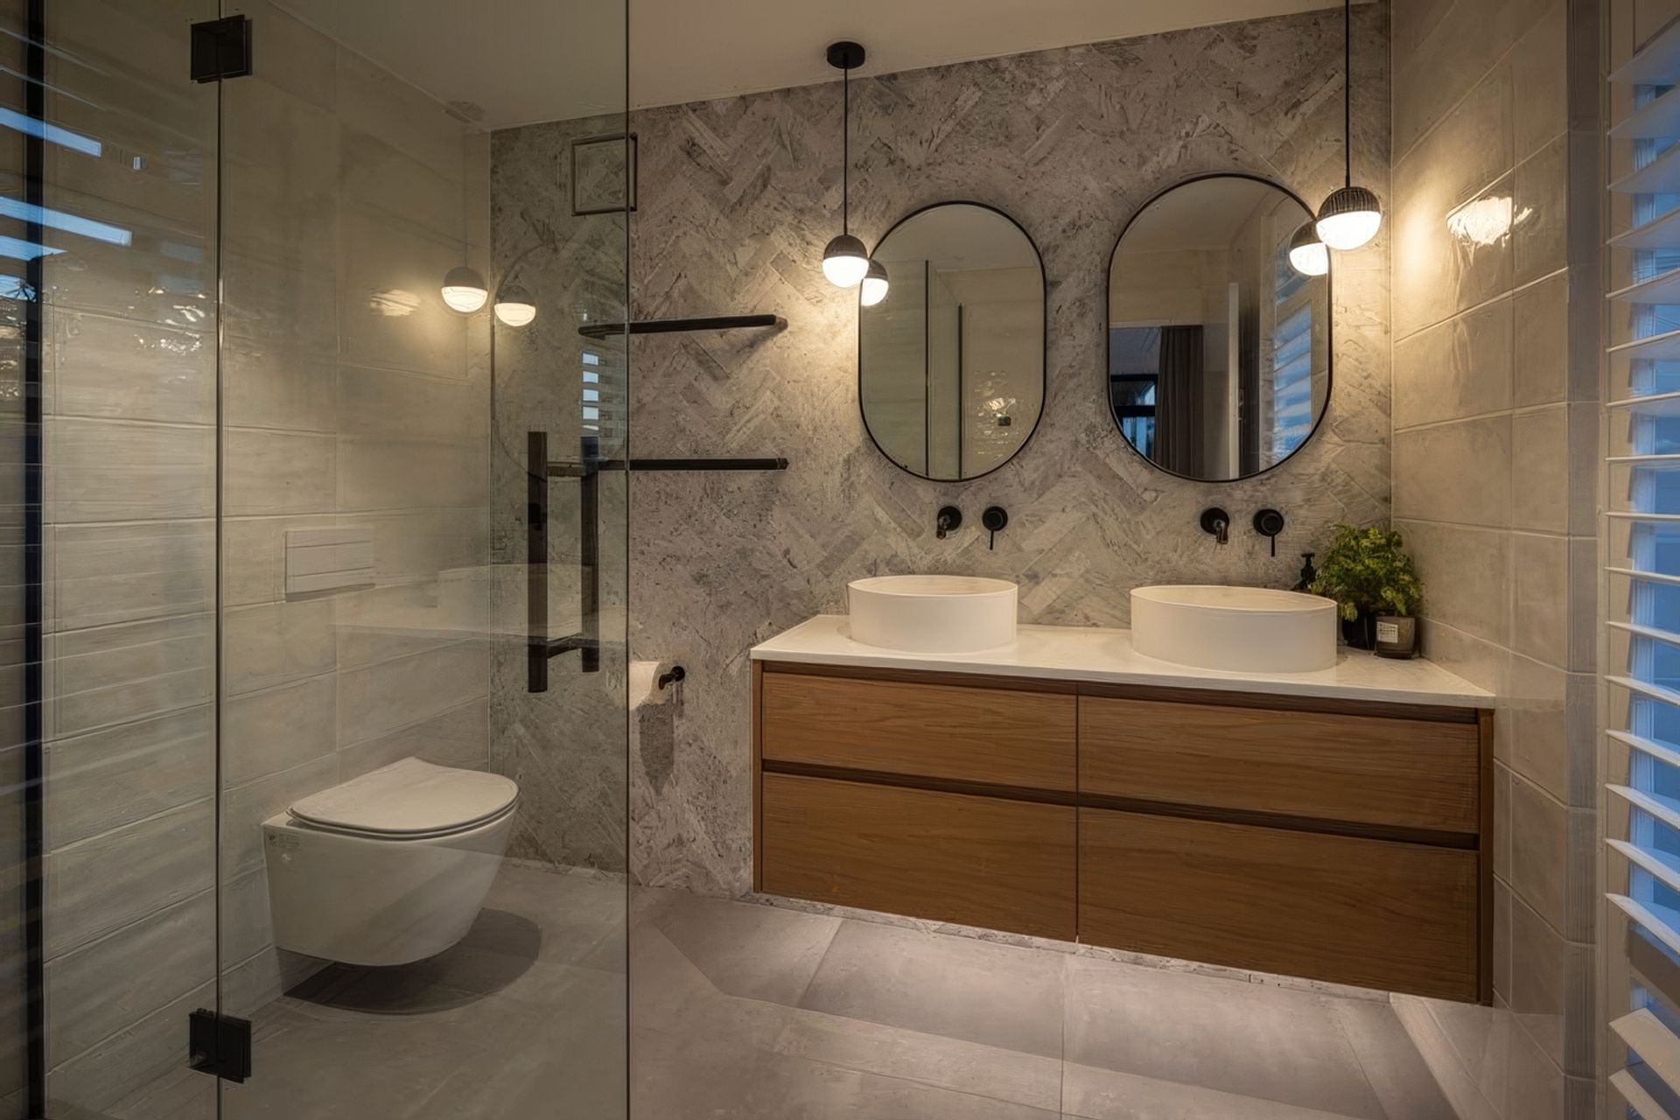
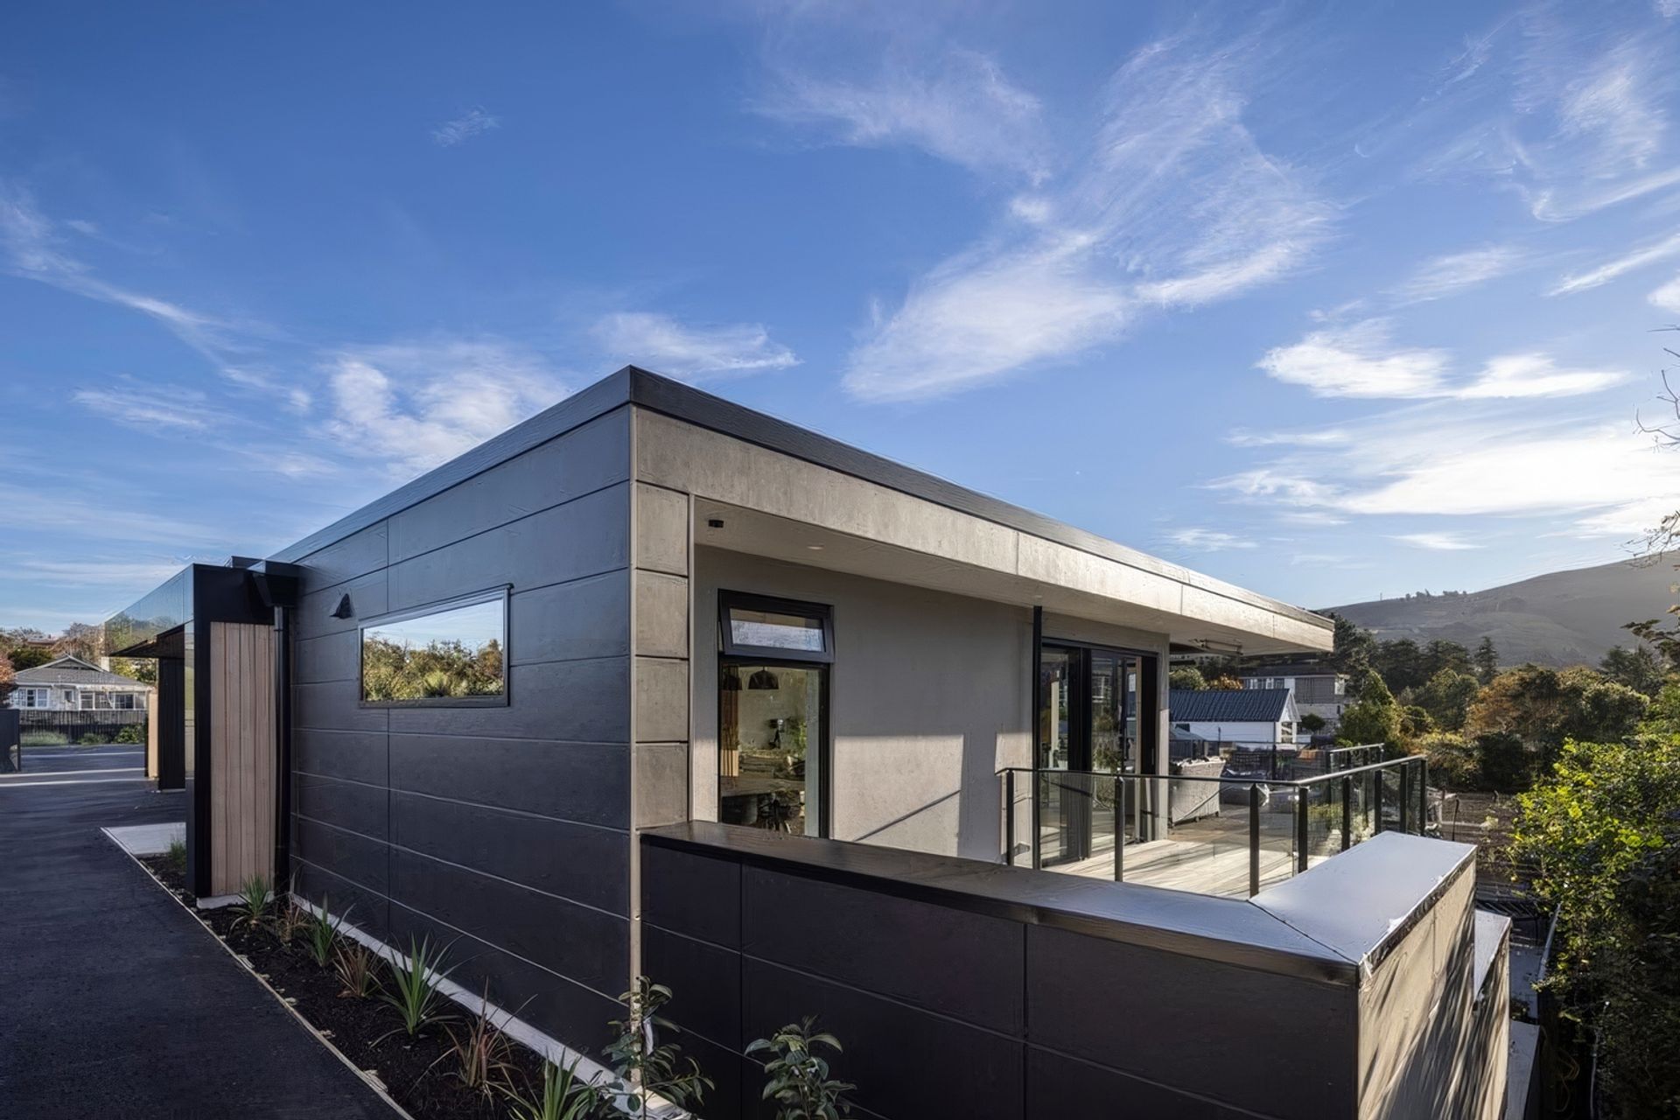
The home is bathed in light and doesn’t compete with its spectacular bush outlook. A minimal selection of well-appointed claddings consisting of cedar, plaster and fibre cement combine with a dark and natural colour palette, while the interior harmoniously marries functionality with a contemporary interior palette.
- Building style
- Modern

Like this Project?
Hire Warnock Architecture Ltd
Professionals used in
this project
The practices and trades credited on this project.

More projects from
Warnock Architecture Ltd
Other work by Warnock Architecture Ltd, across every category they build in.


More in
Rural / Estate / Lifestyle
Everything else in Rural / Estate / Lifestyle, from every practice on ArchiPro.


Next Project
Keep scrolling