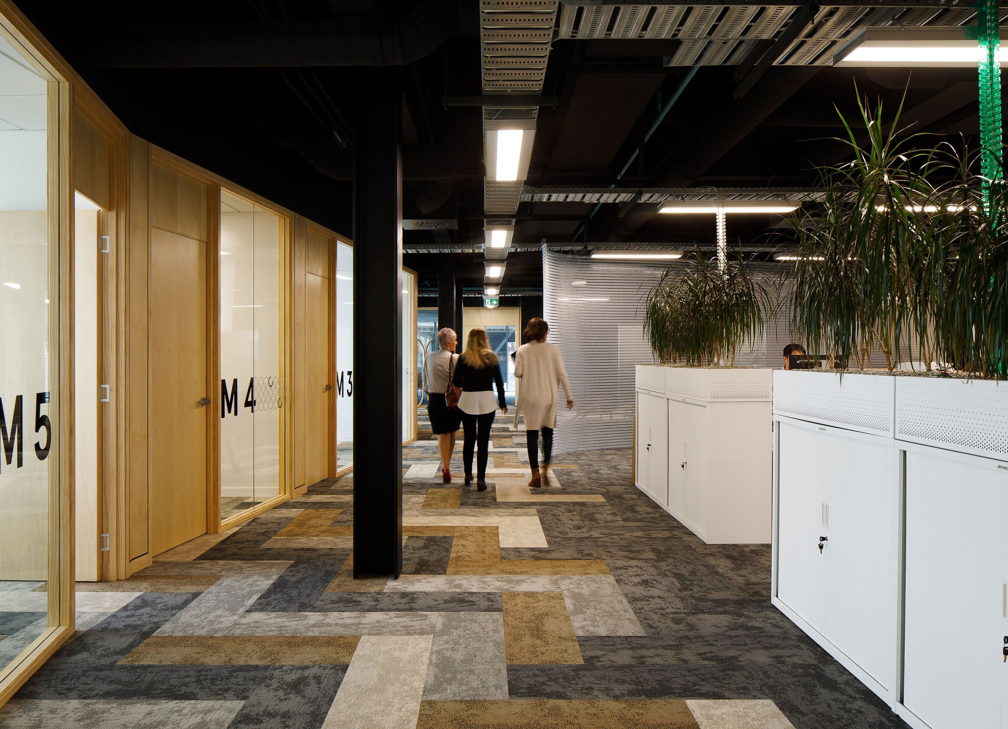
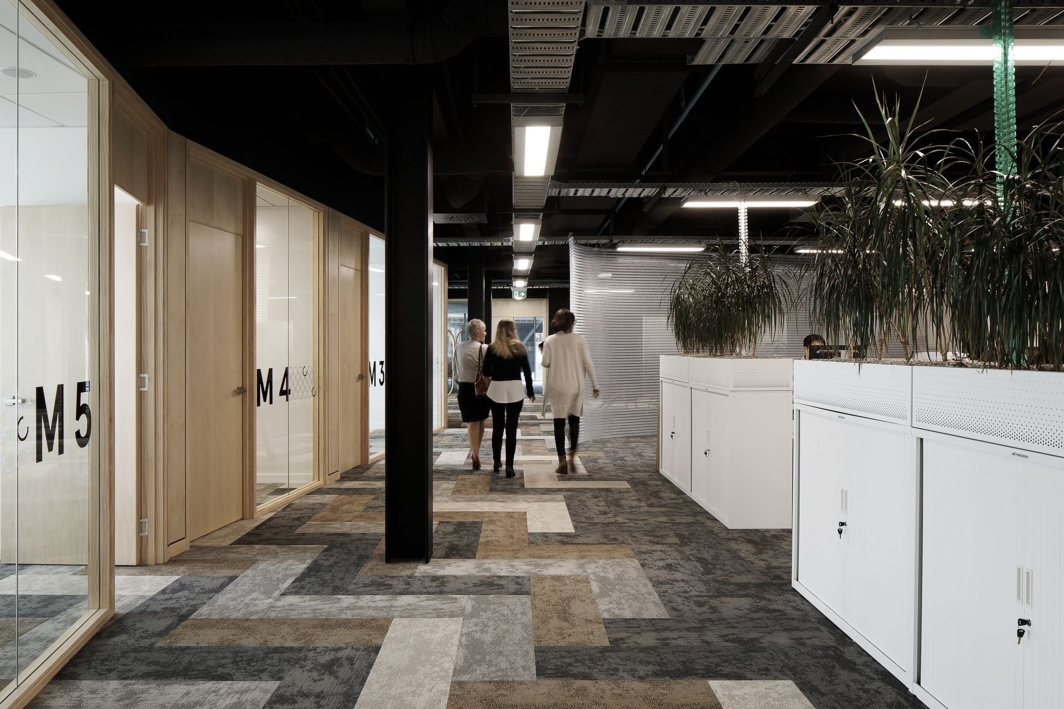
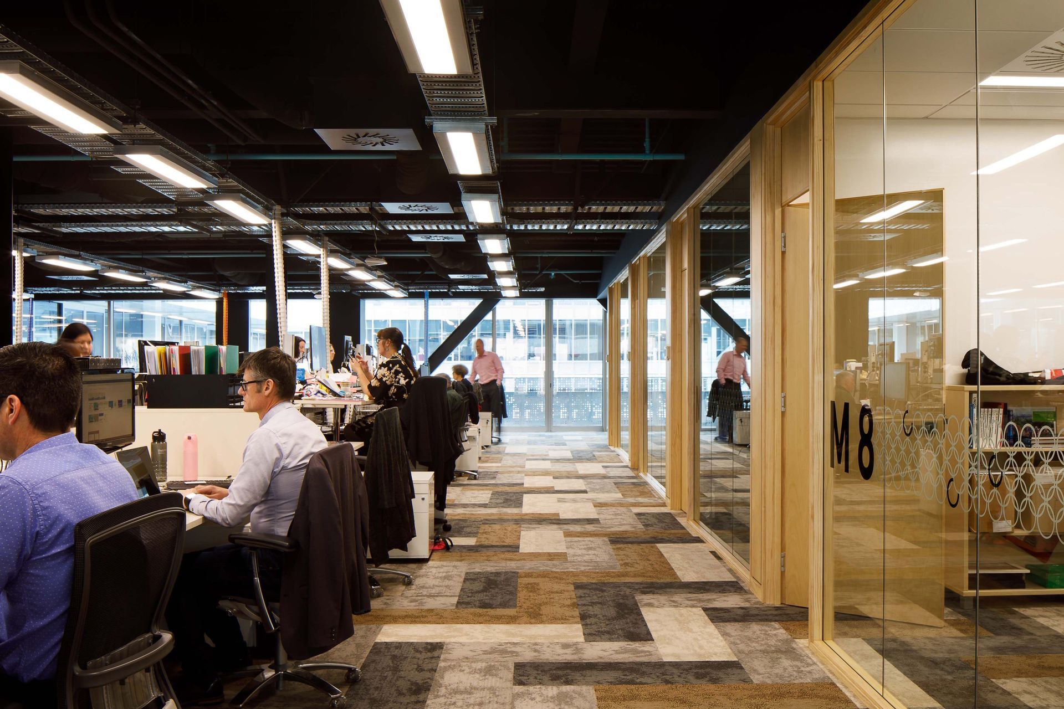
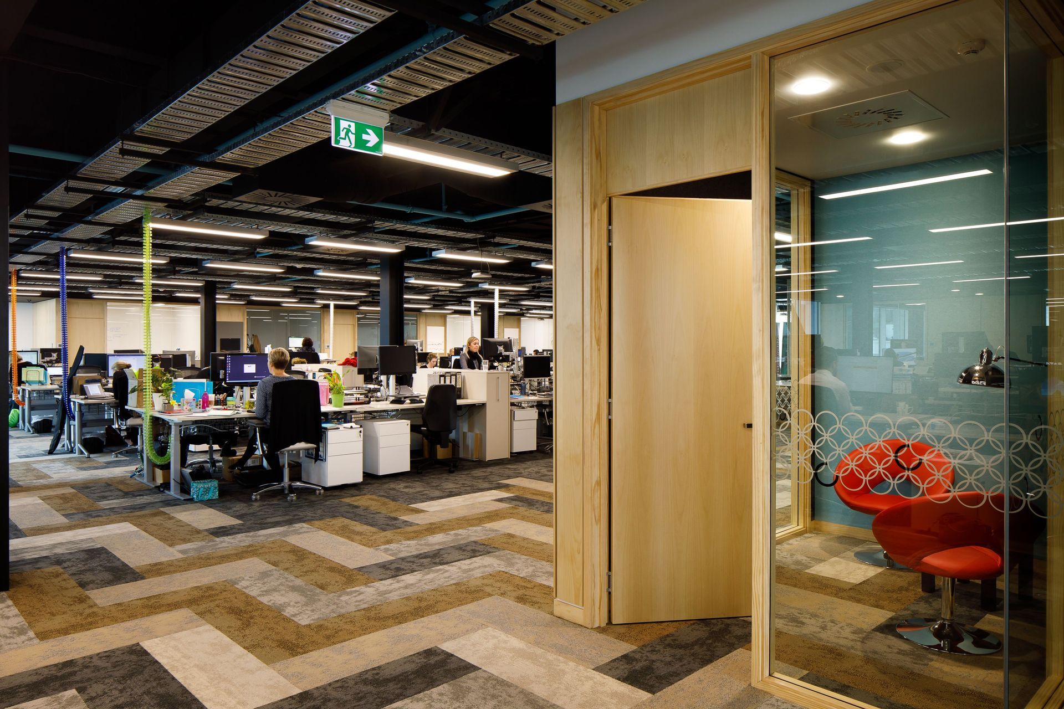
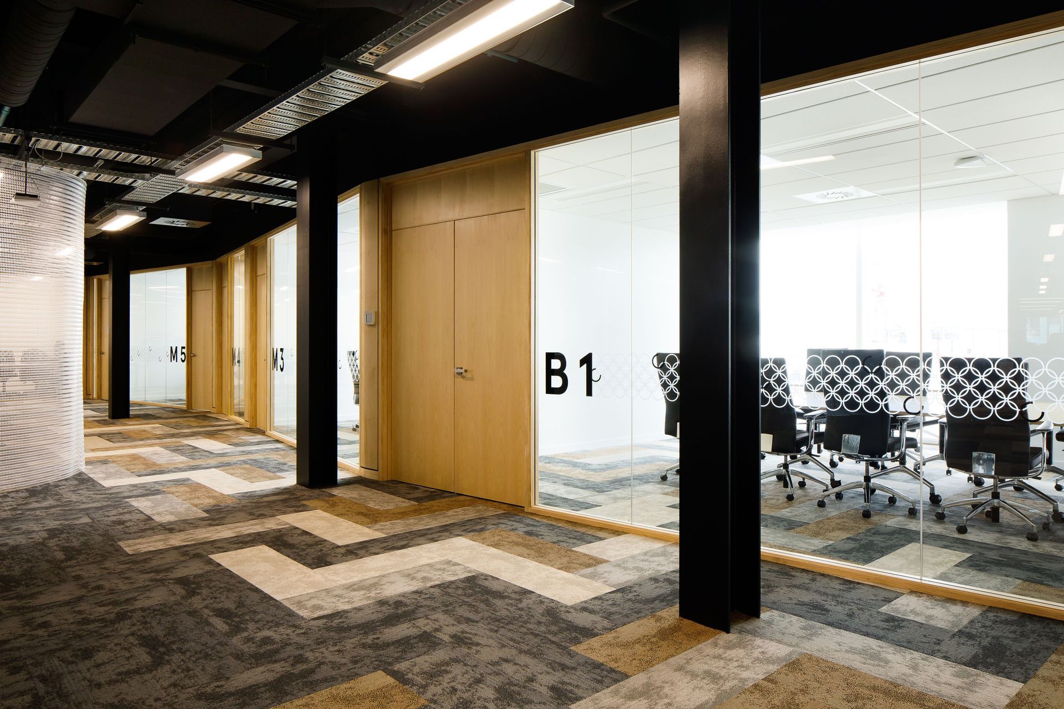
Fitout of a 1200m² open plan workspace in the BNZ Centre, designed to enhance collaboration among merged Council businesses, including CDC and Christchurch Tourism.
Christchurch NZ came about through the combining of a number of Council business including CDC and Christchurch Tourism. The brief was therefore to bring them together into a single open plan area to foster teamwork and collaboration across these previously separate groups. They moved into an approximate 1200m² space in the BNZ Centre which we were also the base build for Architects for. This gave us the opportunity to design a fitout for them that best utilised the features we had incorporated into the larger project.

Professionals used in
this project
The practices and trades credited on this project.


More projects from
Sheppard & Rout Architects
Other work by Sheppard & Rout Architects, across every category they build in.


More in
Office
Everything else in Office, from every practice on ArchiPro.


Next Project
Keep scrolling