

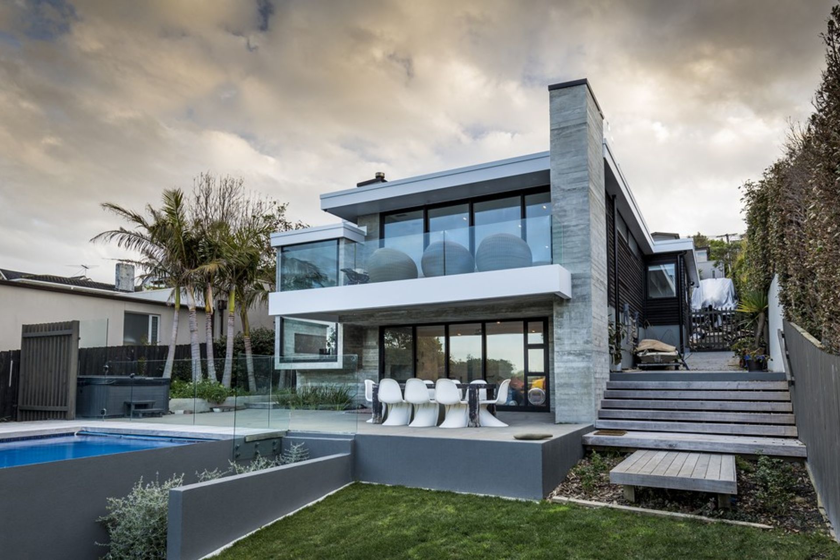
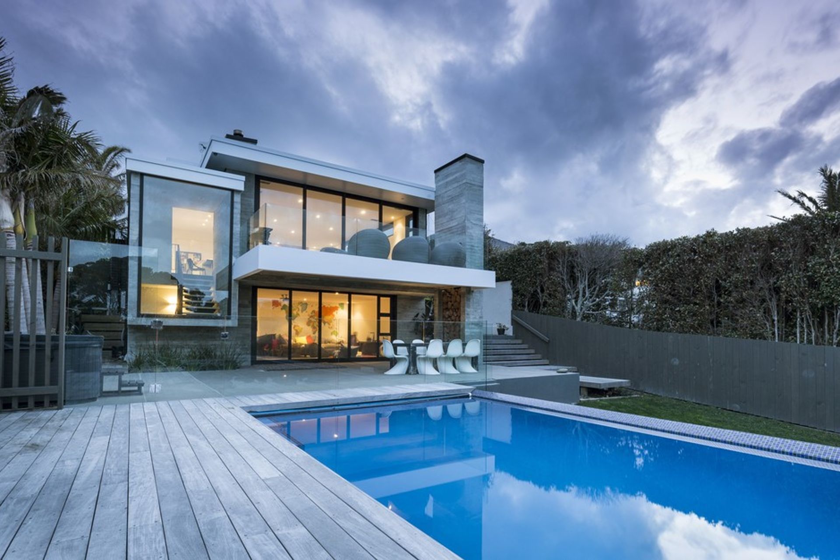
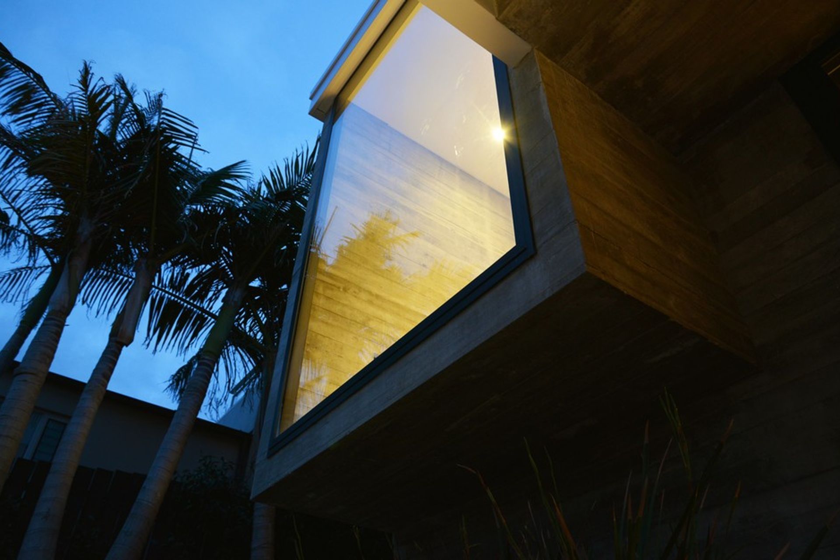
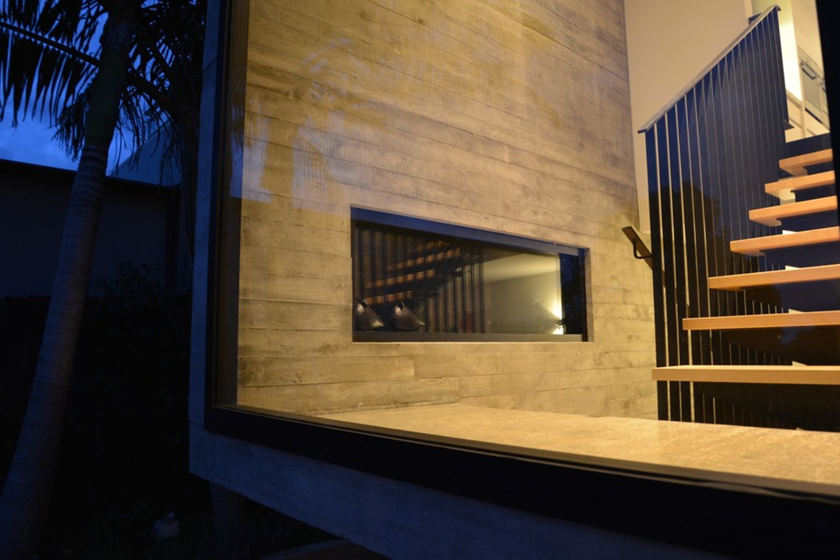
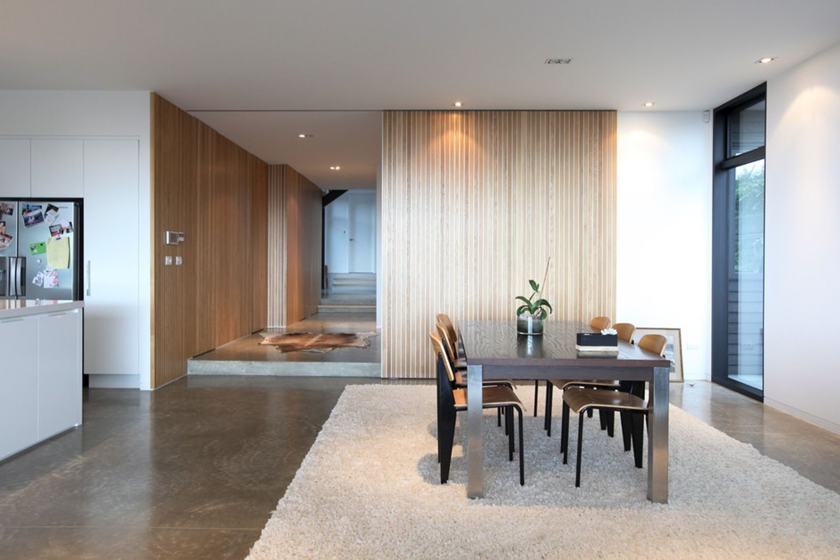
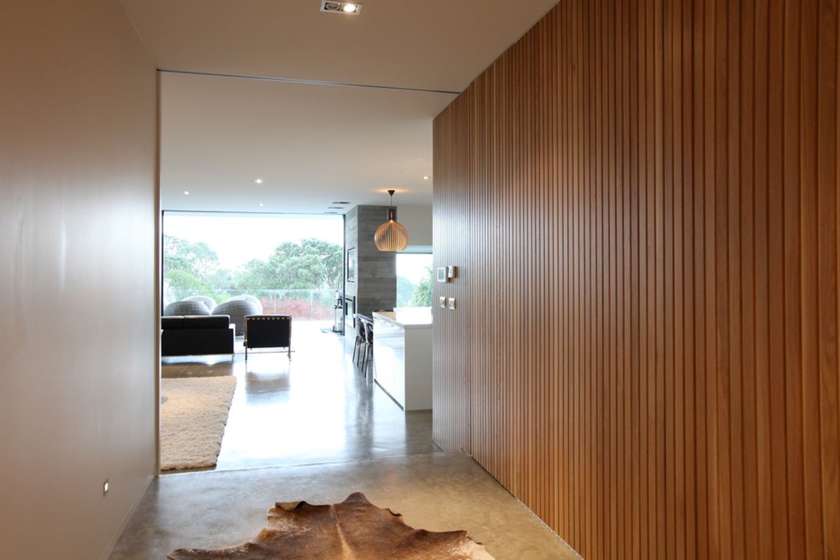
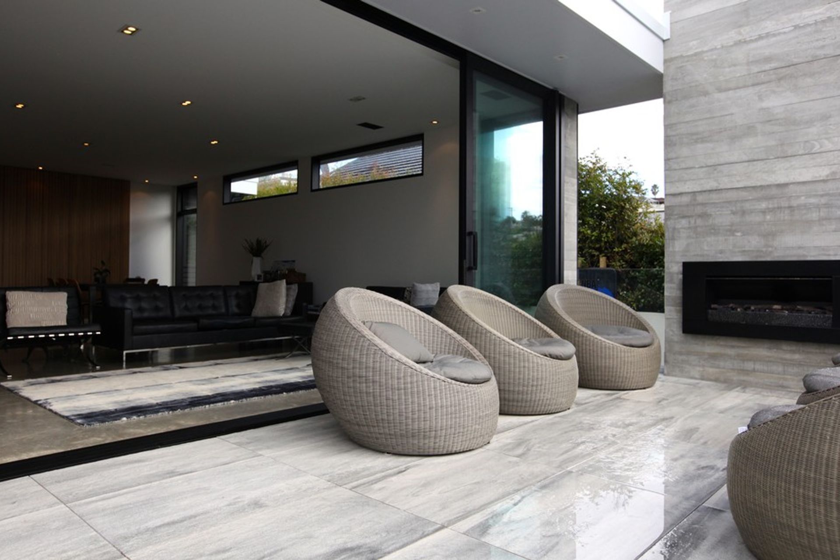
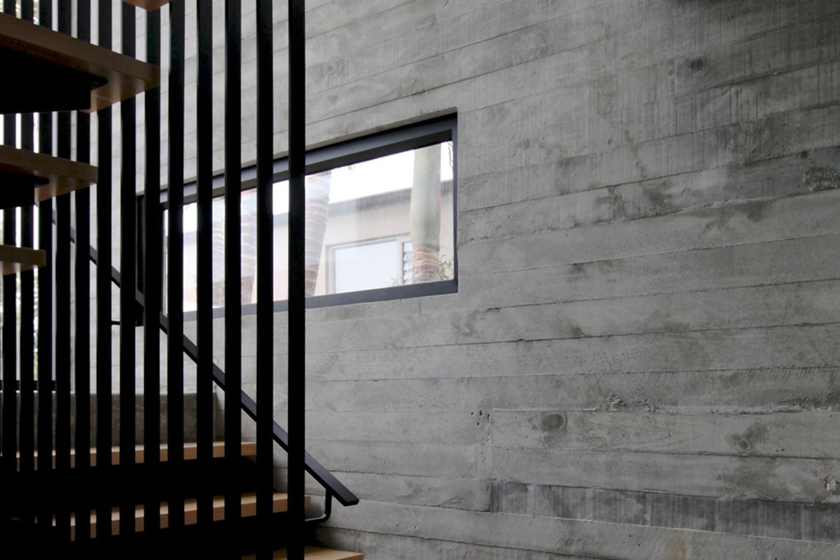
A contemporary 400m2 residence featuring a three-level open plan layout, complemented by cantilever concrete decks, a swimming pool, and inviting entertaining areas.
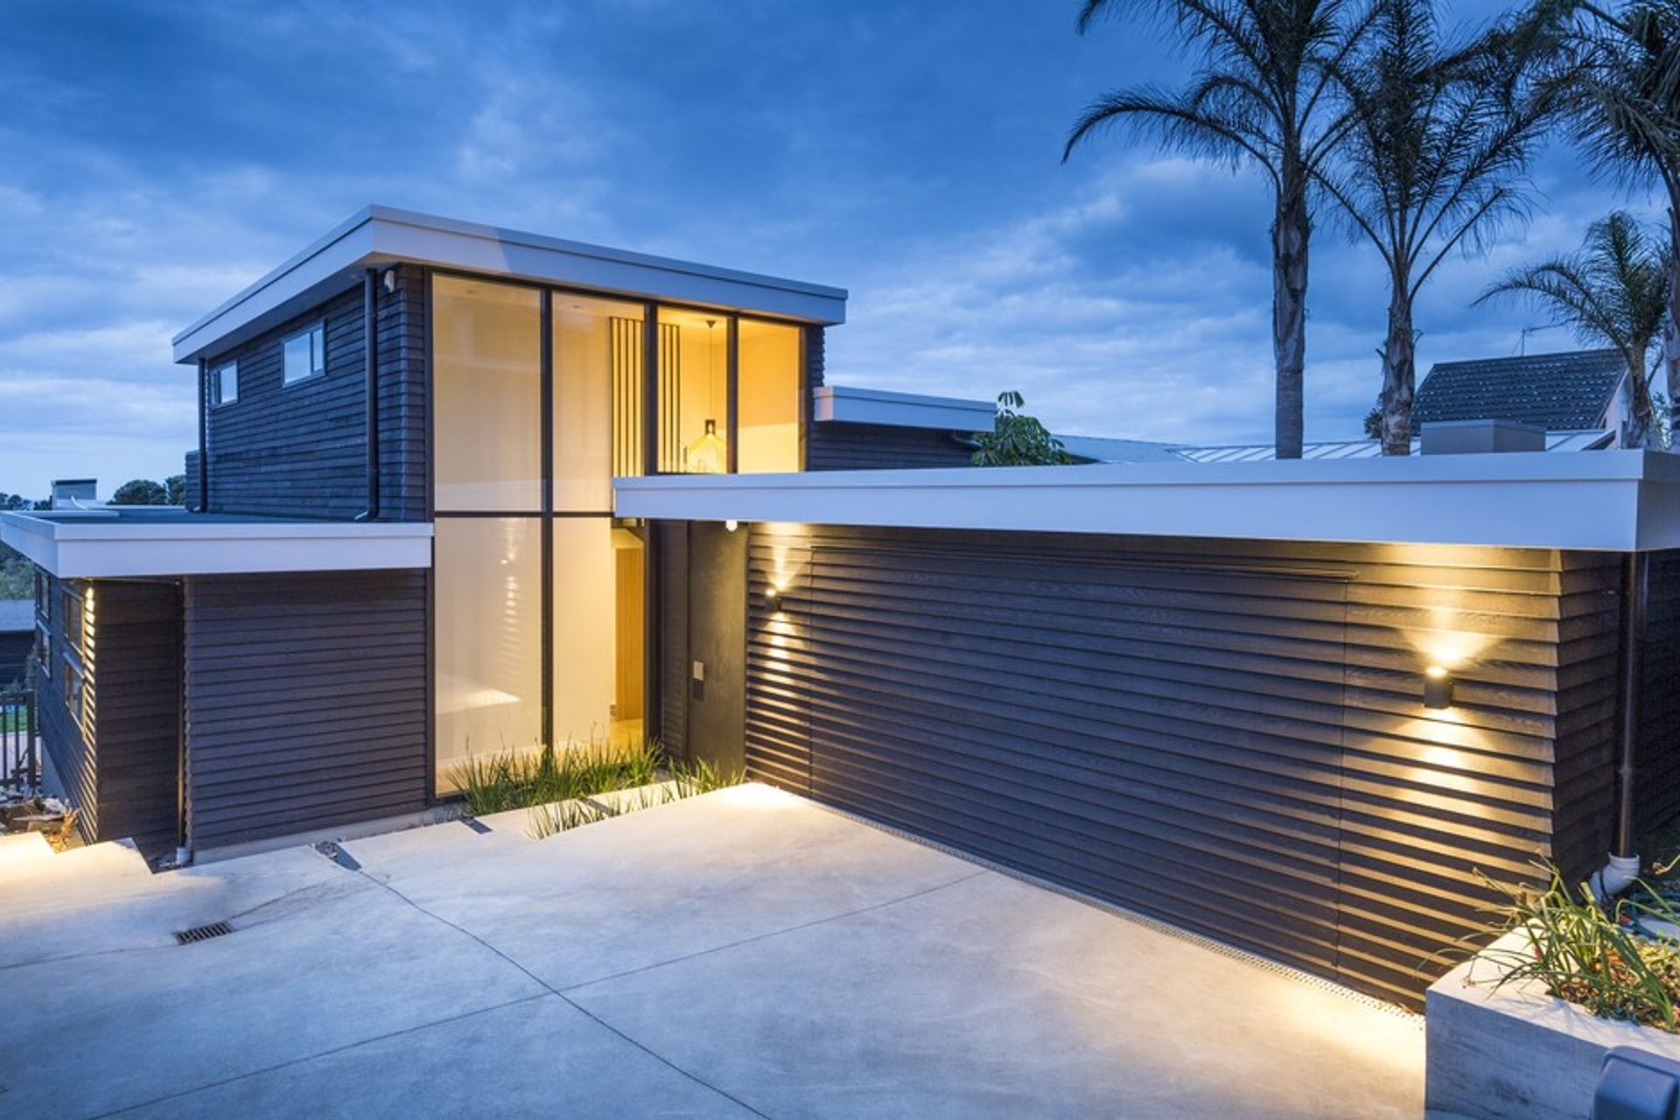
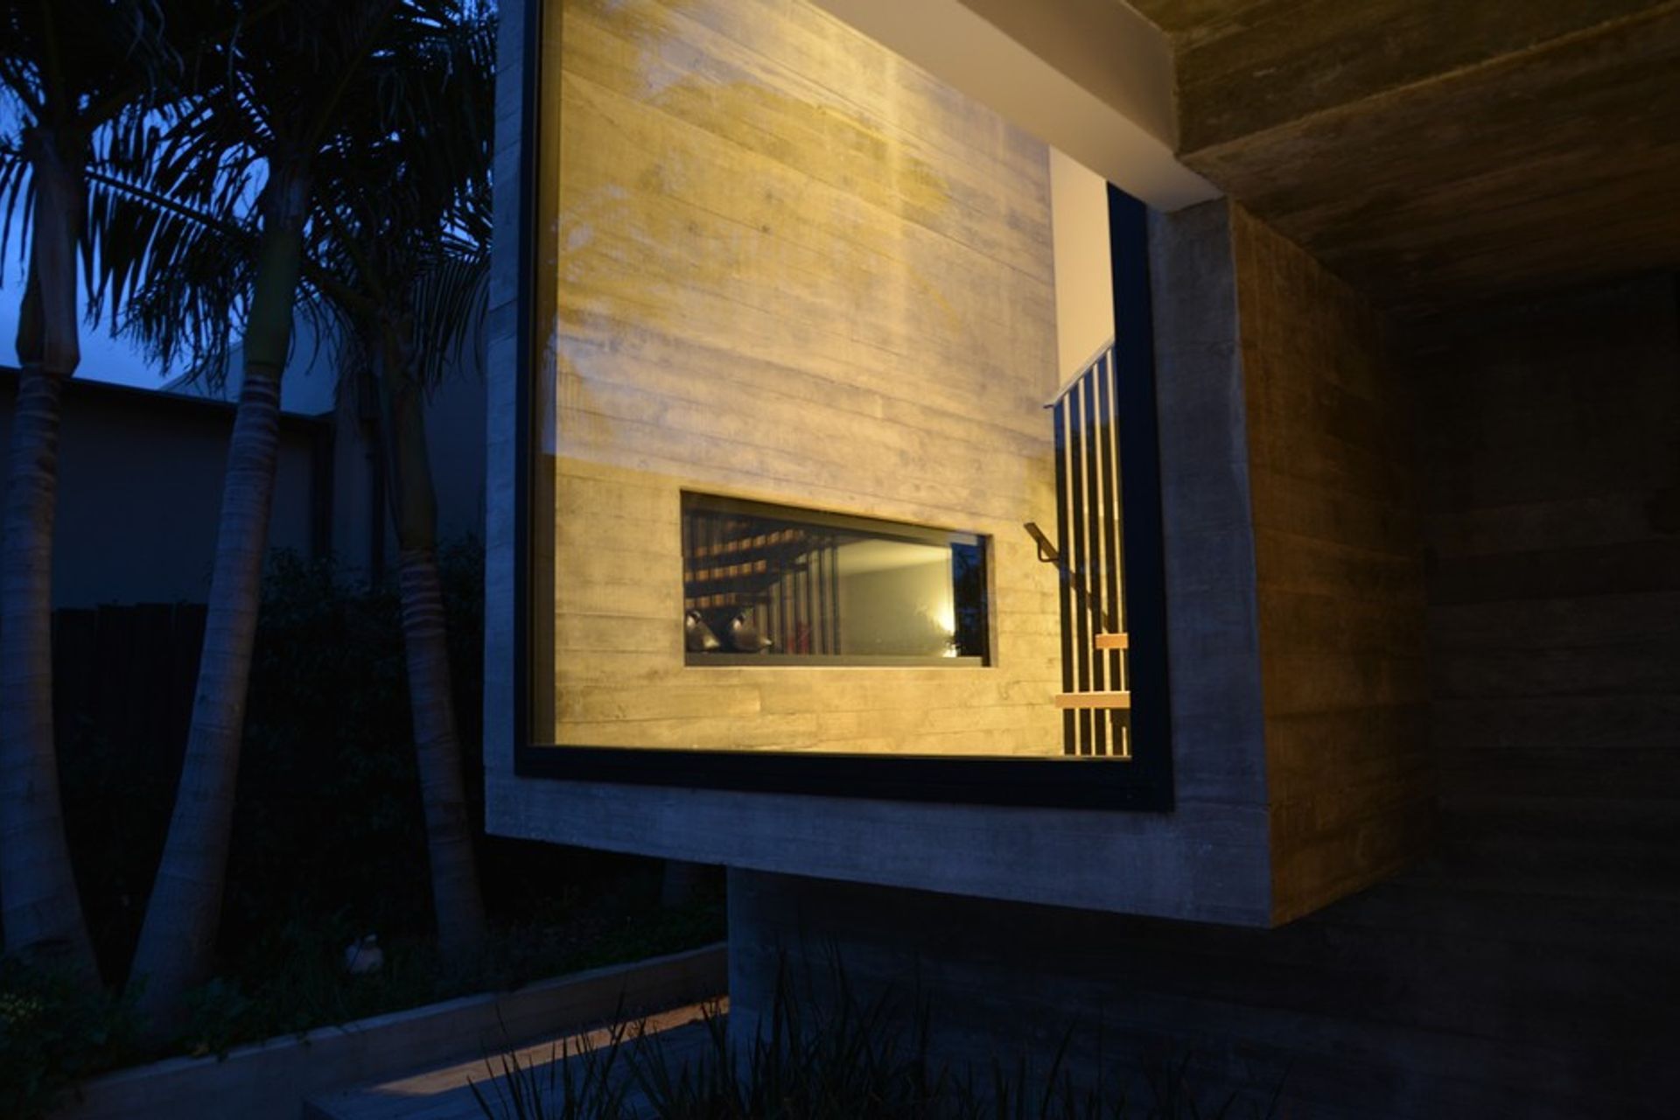
This 400m2 concrete, masonry and weatherboard home comprises of a three level open plan layout with cantilever concrete decks, swimming pool and entertaining areas.
9640h 23m
Like this Project?
Hire ICR Studio Ltd
Professionals used in
this project
The practices and trades credited on this project.

More projects from
ICR Studio Ltd
Other work by ICR Studio Ltd, across every category they build in.


More in
Single House
Everything else in Single House, from every practice on ArchiPro.


Next Project
Keep scrolling