

Tags
Project team
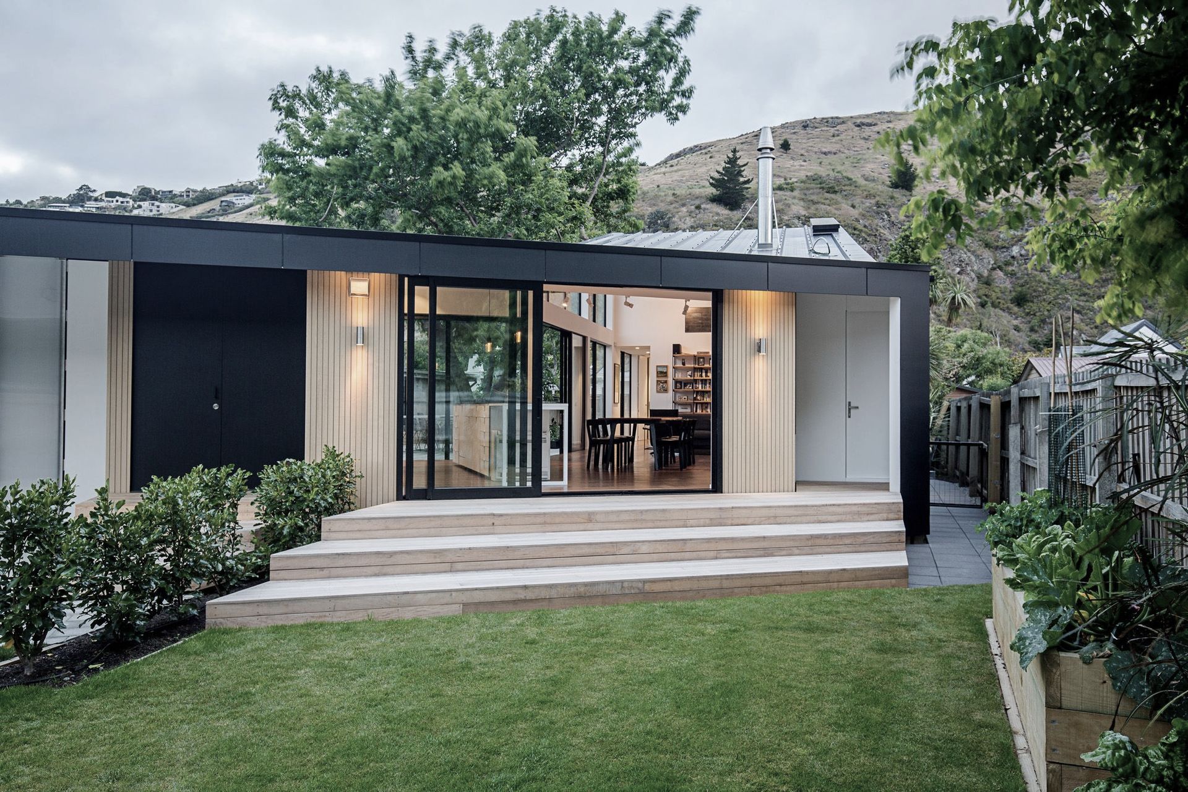
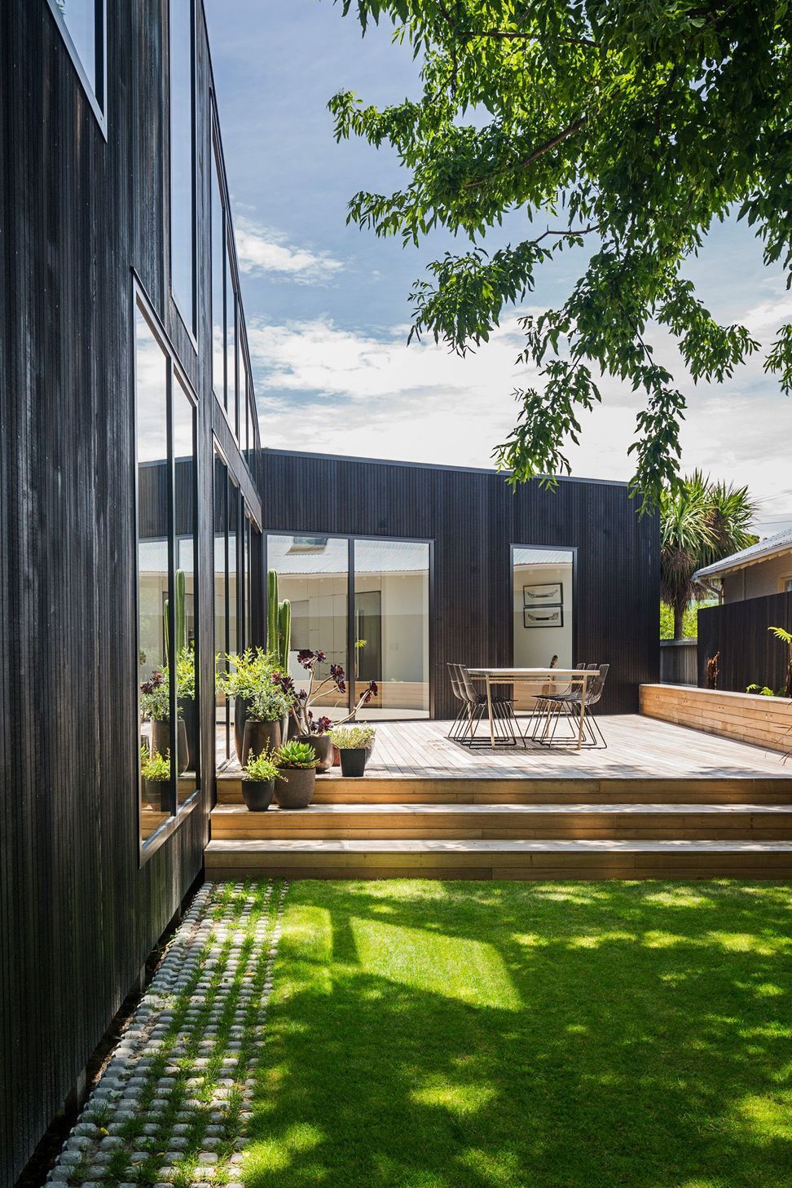
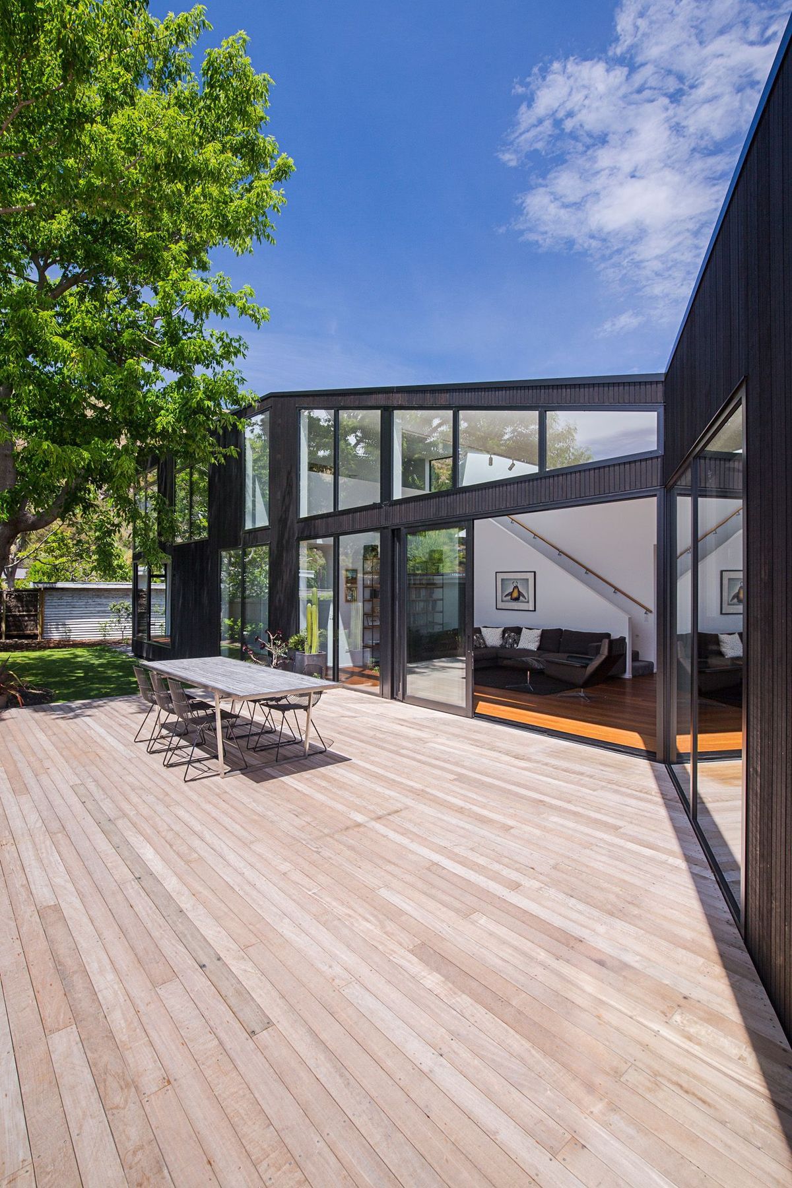
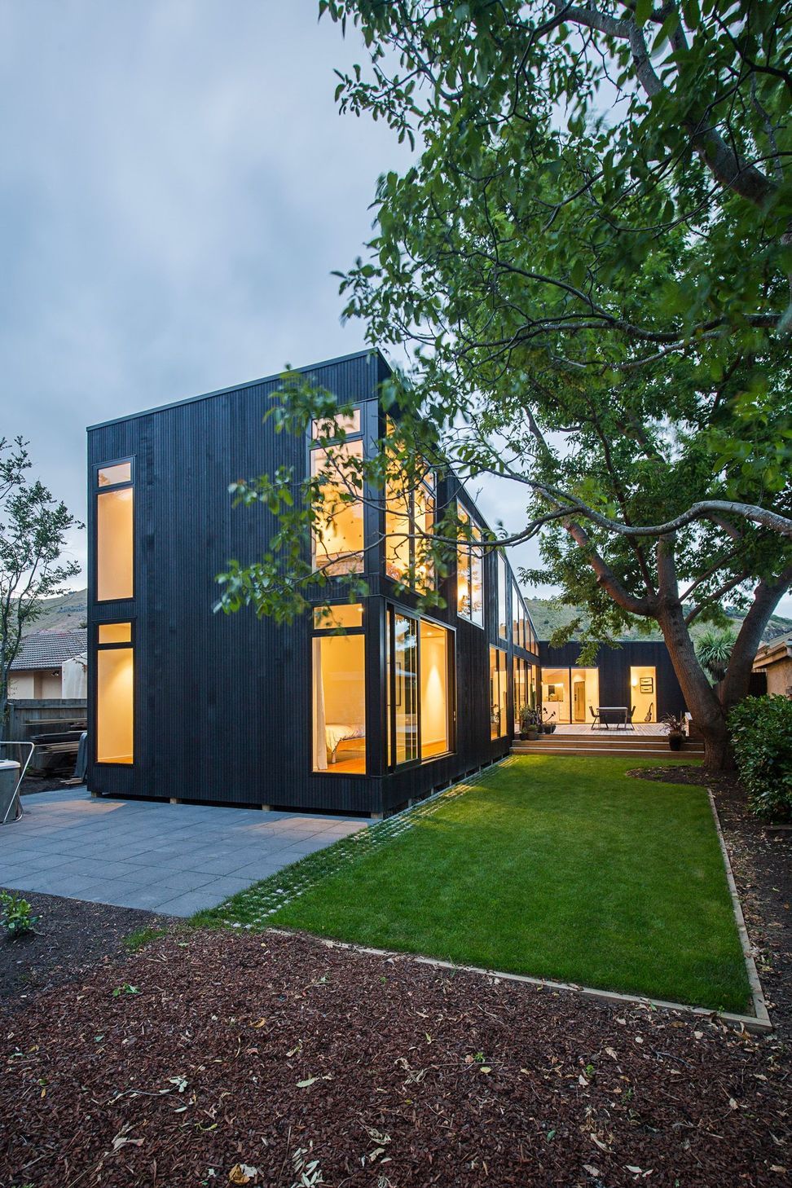
Award-winning contemporary home in Sumner, thoughtfully designed around a large maple tree and private courtyard, featuring a clever blend of new and recycled materials with a unique low-slung street frontage that gracefully transitions to a second level.
NZIA Awards 2016
Winner - Canterbury Architecture Award
On a narrow Sumner section, this modest home - a rebuild option for clients who were red-zoned further up the valley - wraps considerately around a large maple tree and a private courtyard.
From low-slung street frontage, the house subtly bends and folds up to accommodate a second level to the rear. With a simple palette of new and recycled materials, clever planning and intelligent composition this is an award winning contemporary home.
Like this Project?
Hire AW Architects
Professionals used in
this project
The practices and trades credited on this project.

More projects from
AW Architects
Other work by AW Architects, across every category they build in.


More in
Single House
Everything else in Single House, from every practice on ArchiPro.


Next Project
Keep scrolling