

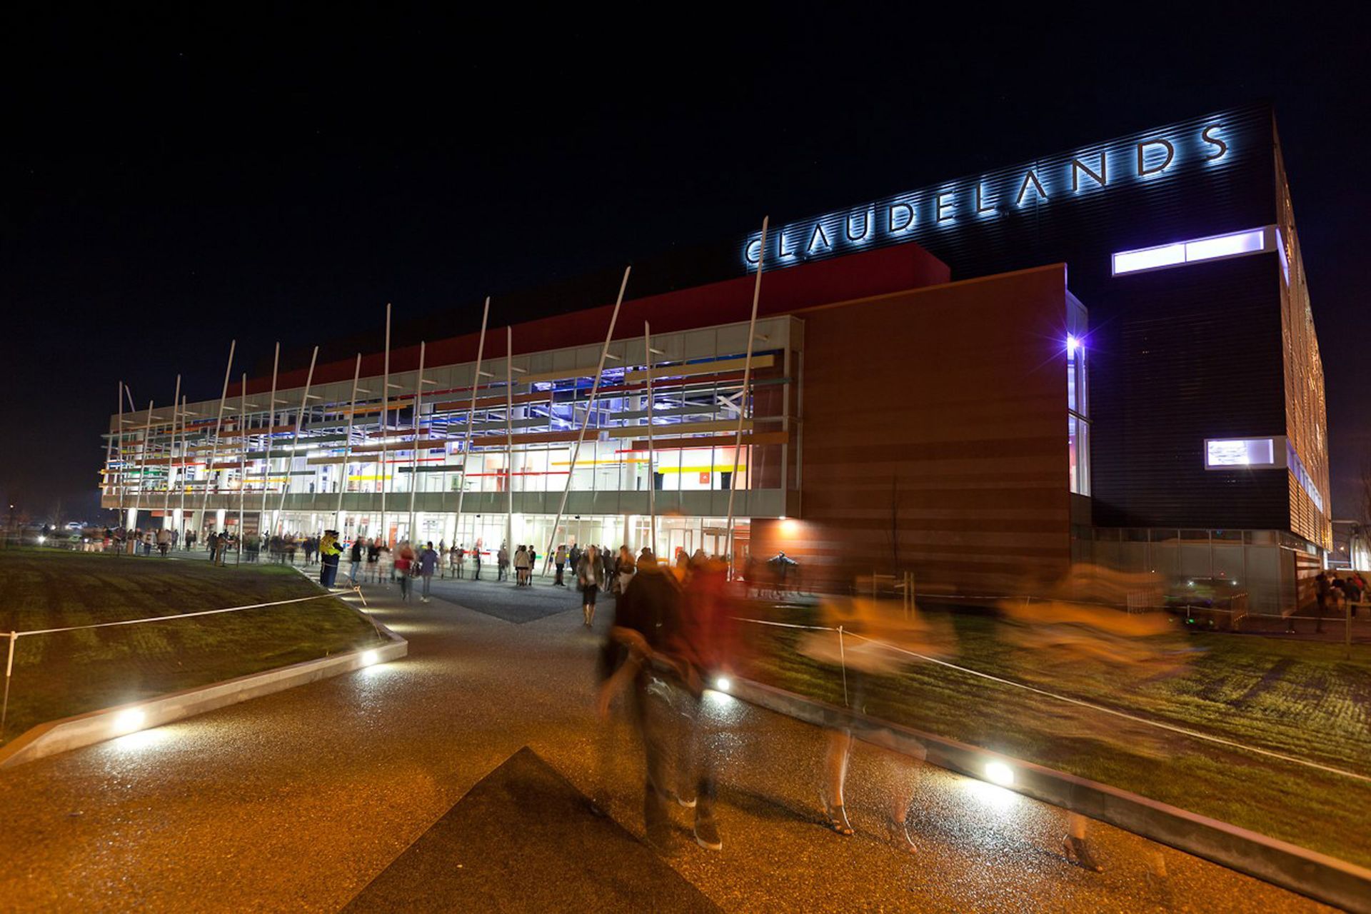
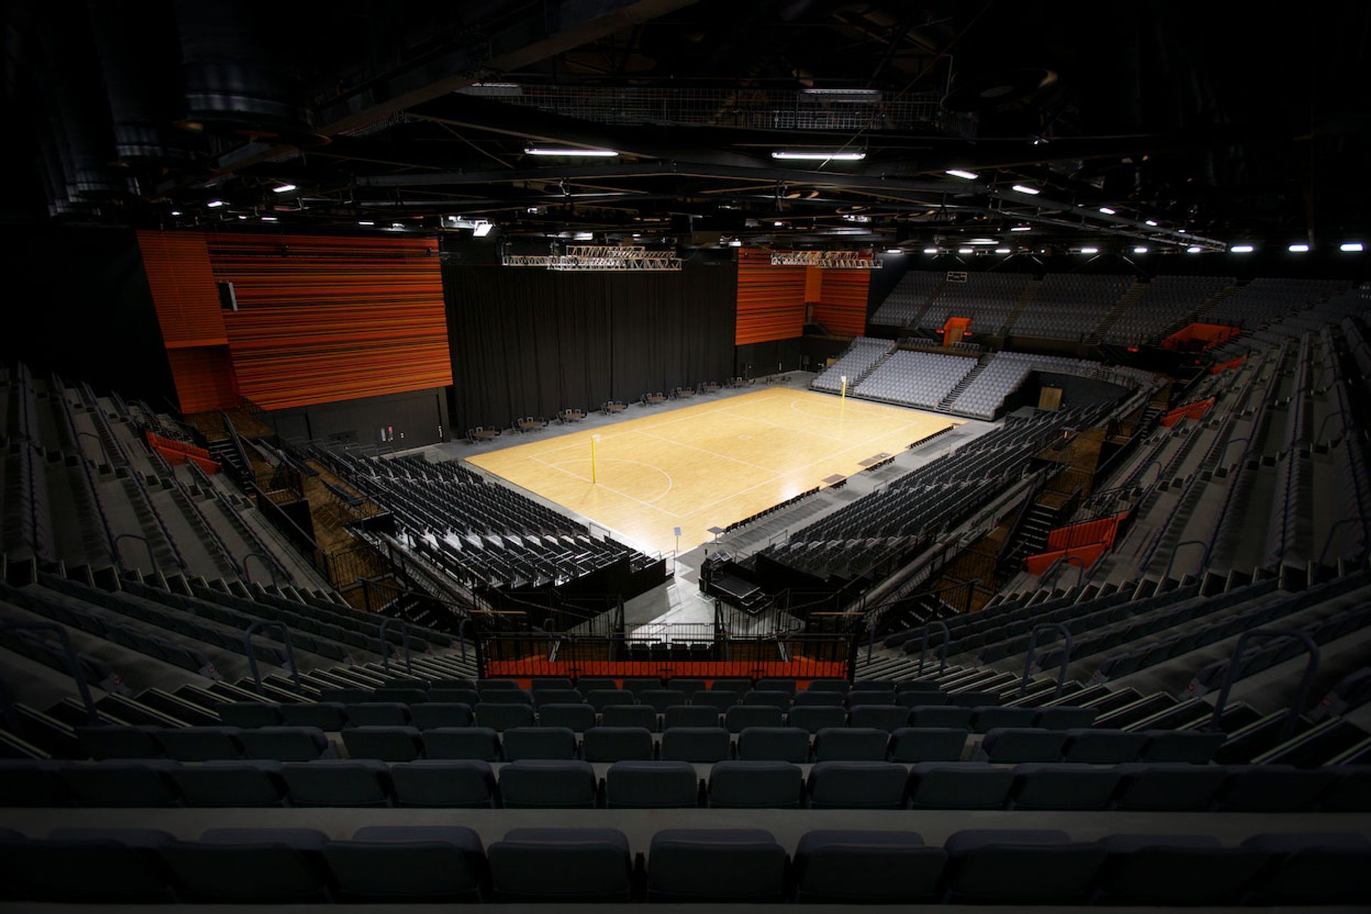
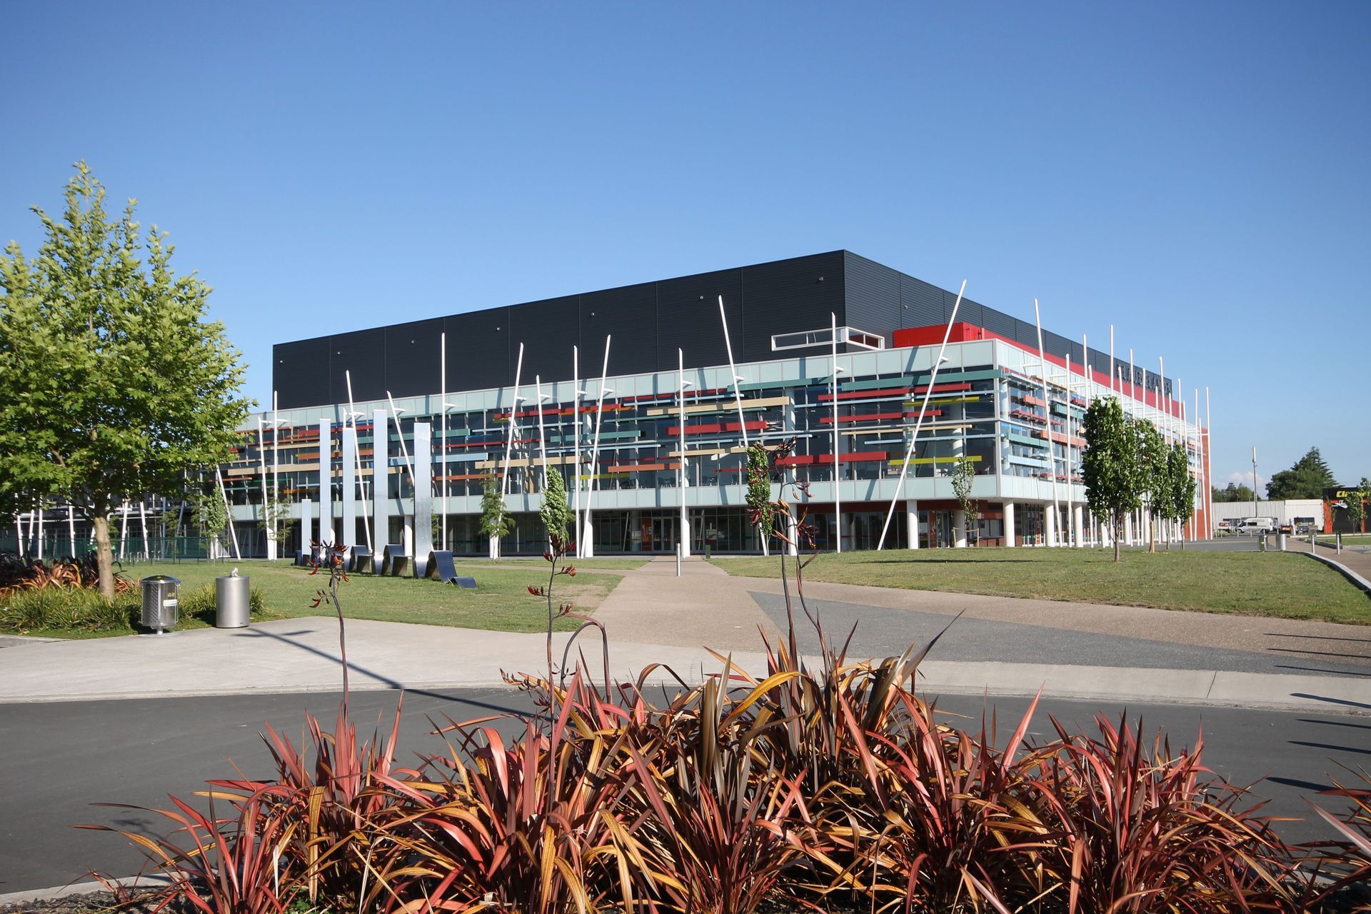
Incorporating an indoor concert and sports arena seating up to 5,000, a two-level conference centre, associated exhibition facilities, outdoor plazas and landscaped spaces, Claudelands Events Centre in Hamilton is a multi-purpose facility.
Chow:Hill’s design for the existing events and community asset turned the building into a world-class national and international venue for conferences and live events.
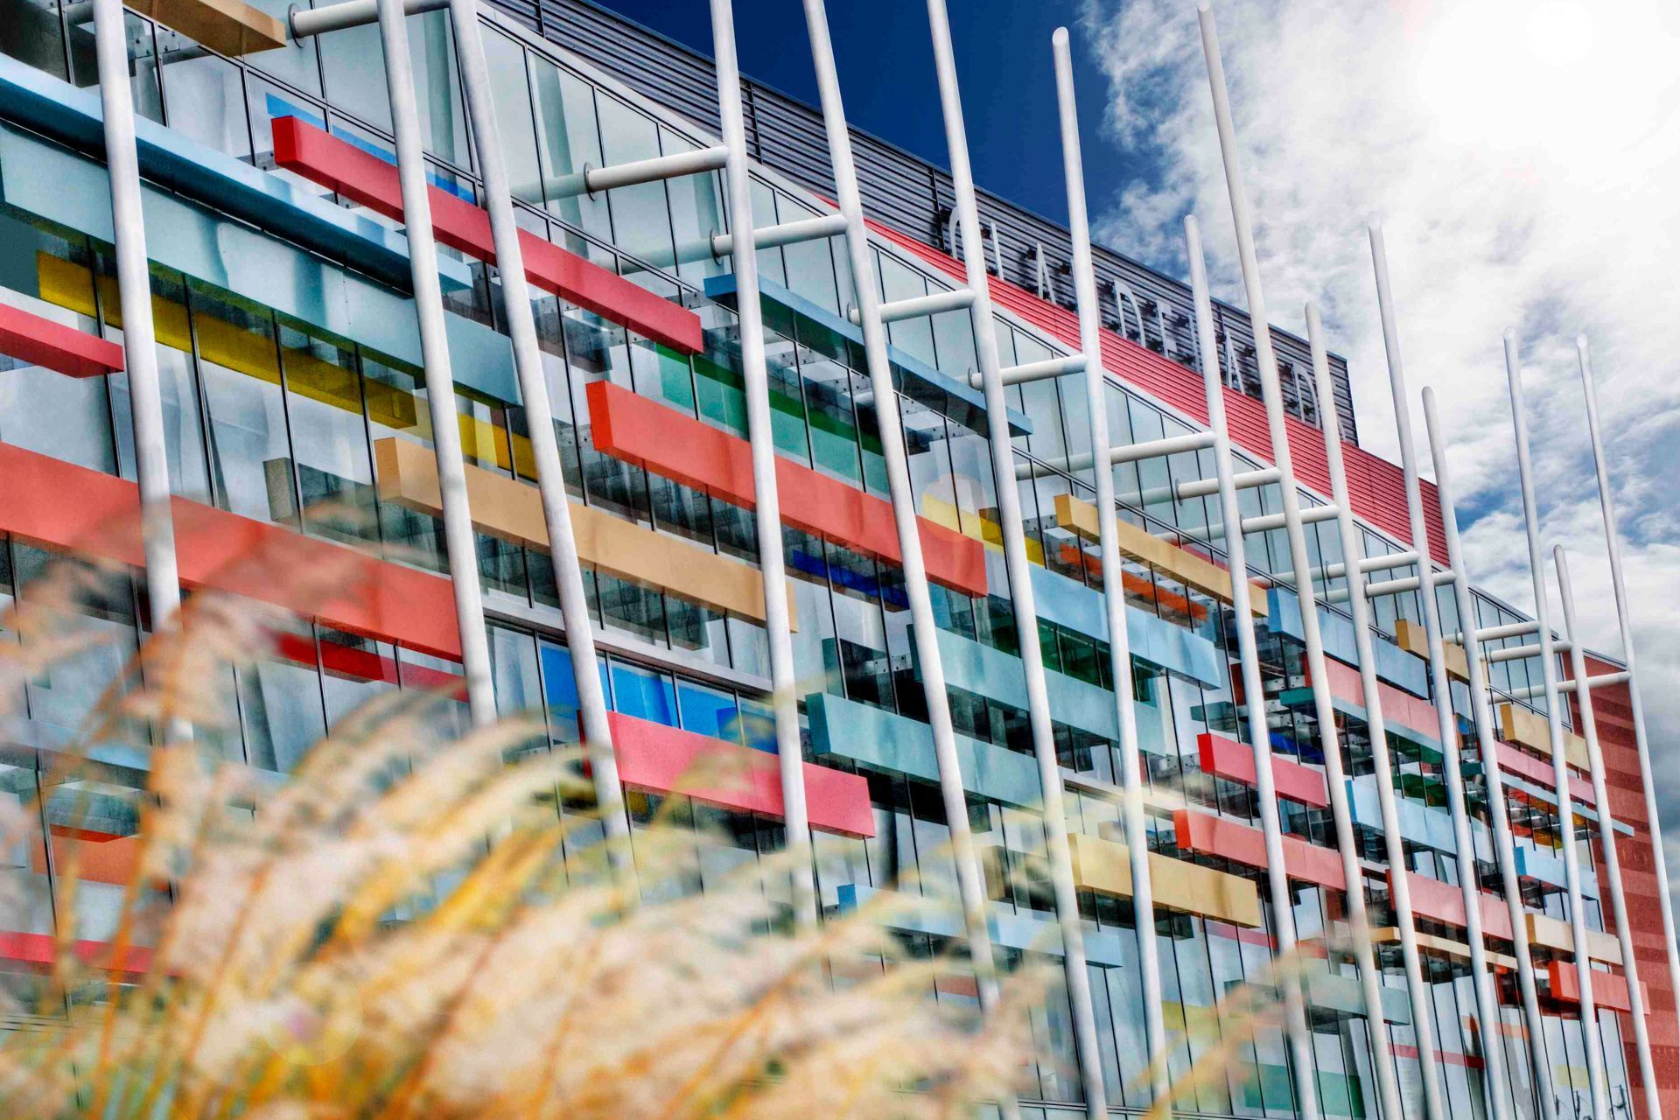
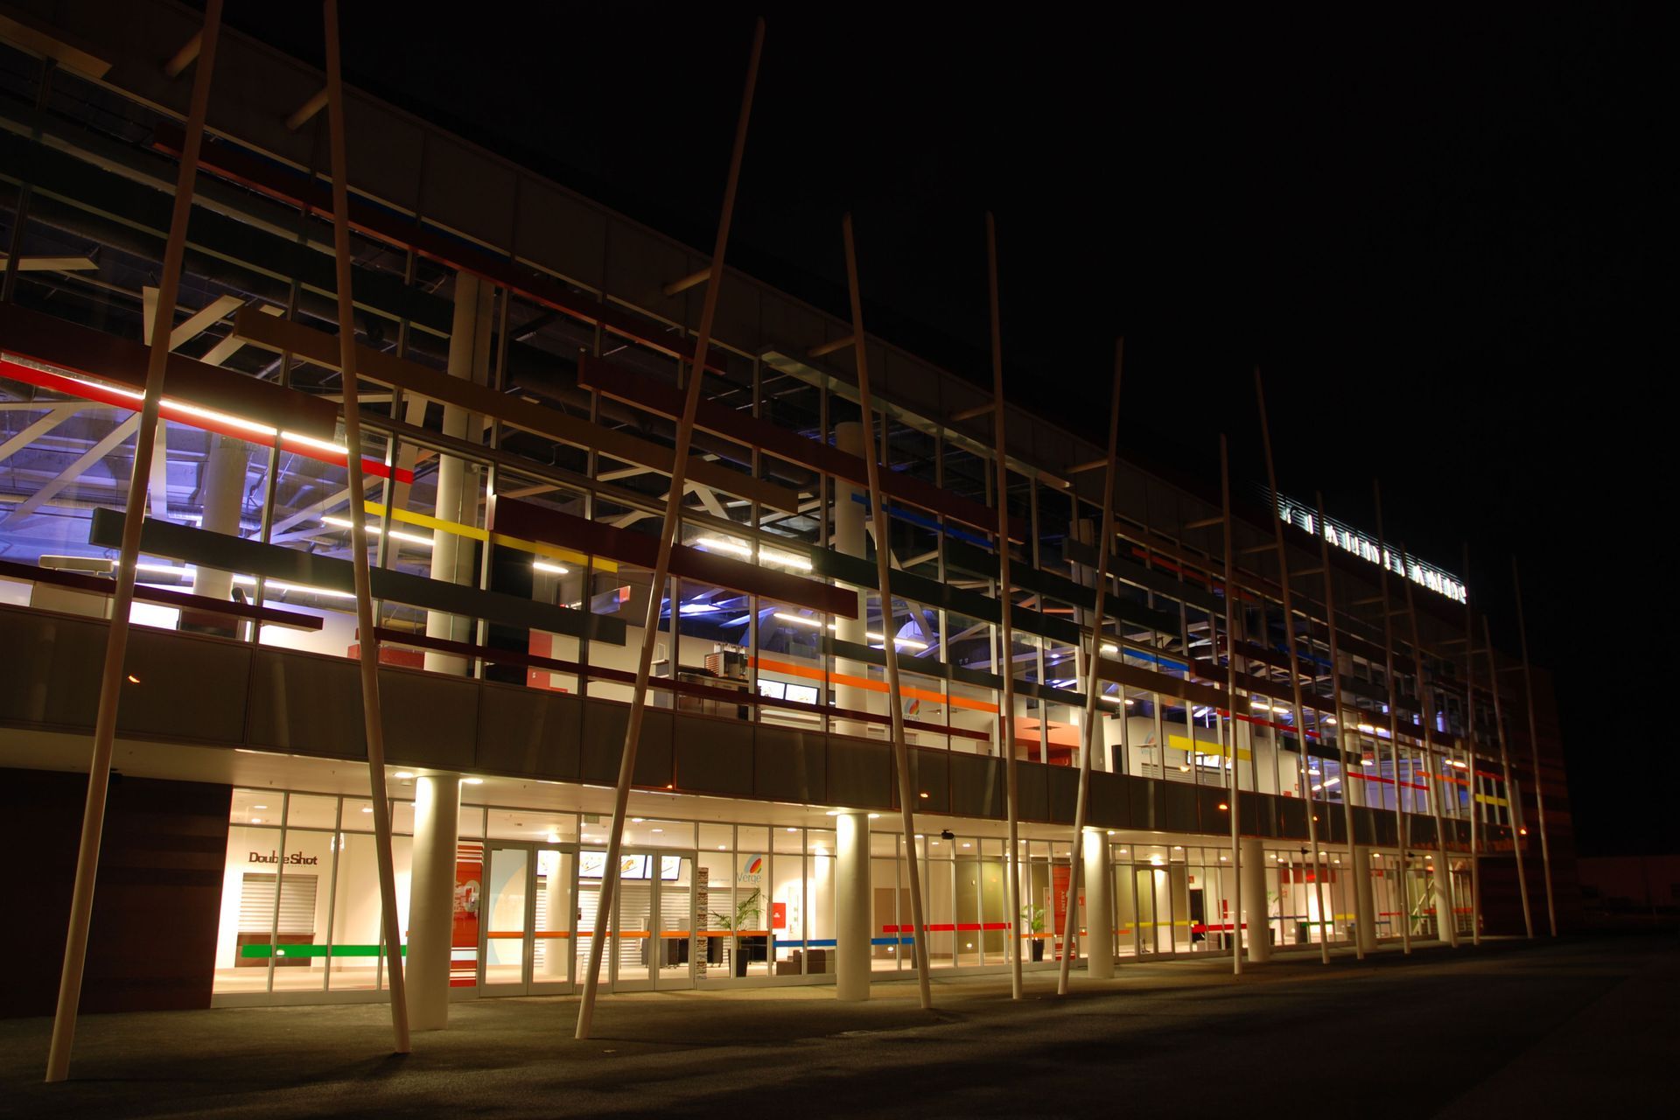
The transformation was undertaken on sustainable design principles. All spaces are linked with a glazed internal concourse lined with a solar shading system design which evokes the history of the Te Papanui site, and allows views of the surrounding Claudelands Park.
Interior space was maximised to add value while maintaining budget efficiency, ensuring areas accommodated a range of disciplines. The building’s vibrant colour palette, reflective of the area’s ecological and cultural history, was recognised with an NZIA Resene Colour Award.
The modernisation of Claudelands Events Centre was a collaborative project with the client, Hamilton City Council, and construction partner, Foster Construction.
Photos supplied by Hamilton City Council.
- Completed
- 2011
- Building style
- Contemporary
- Client
- Hamilton City Council
Like this Project?
Hire Chow:Hill Architects
Professional Reviews
Professionals used in
this project
The practices and trades credited on this project.

More projects from
Chow:Hill Architects
Other work by Chow:Hill Architects, across every category they build in.


More in
Halls and Theatres
Everything else in Halls and Theatres, from every practice on ArchiPro.


Next Project
Keep scrolling