

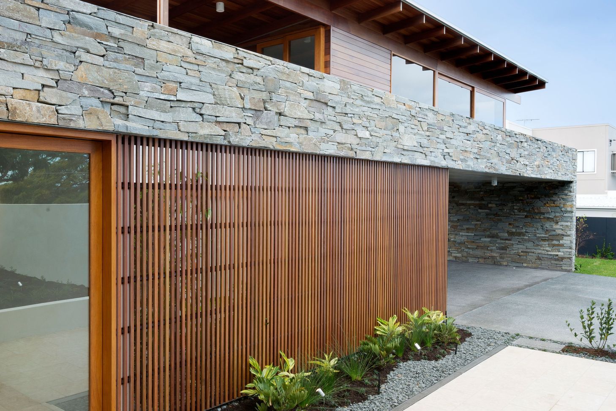
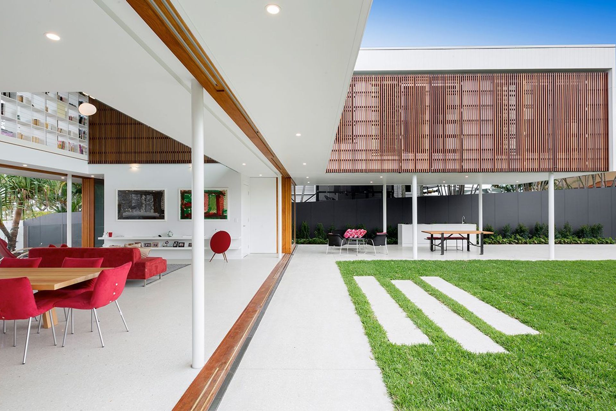
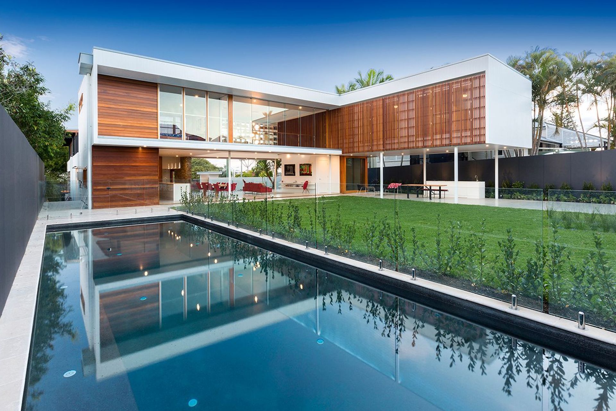
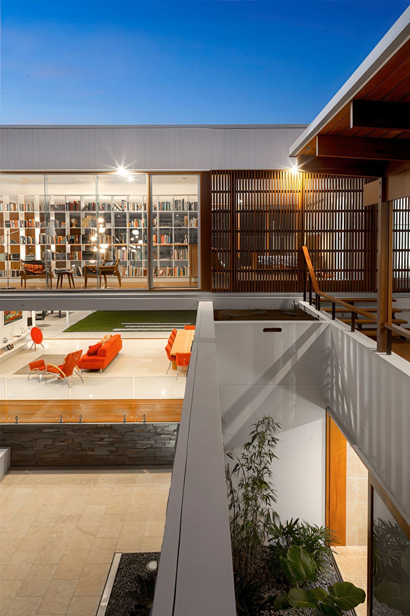
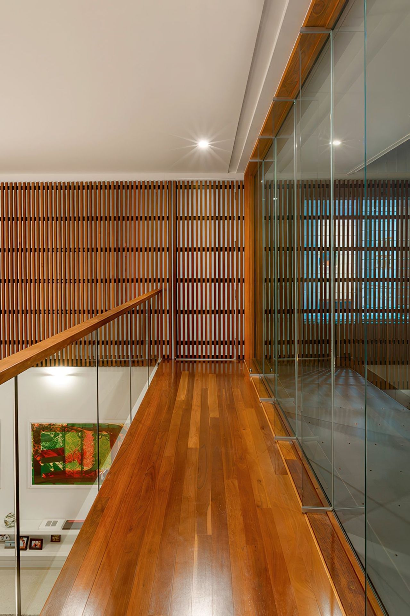
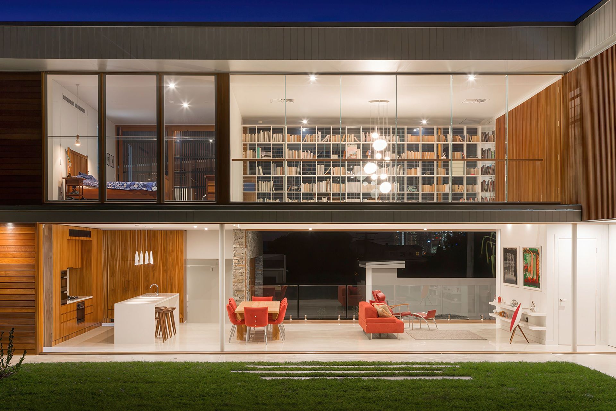
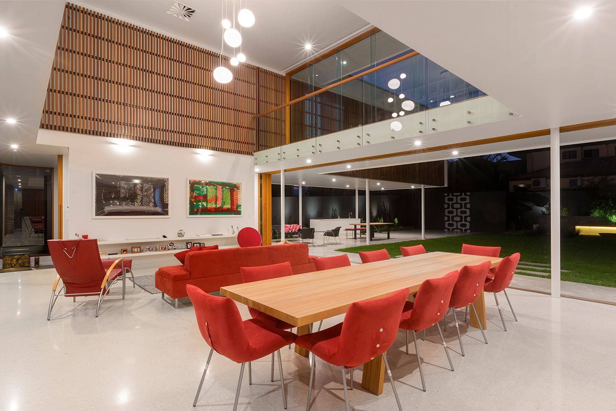
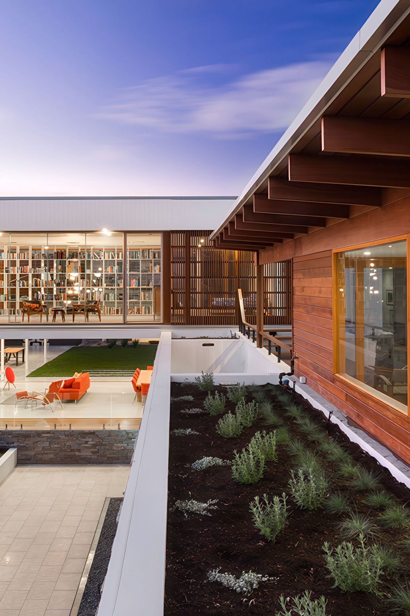
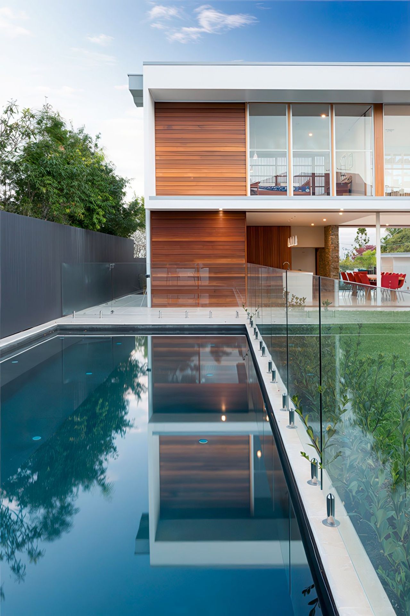
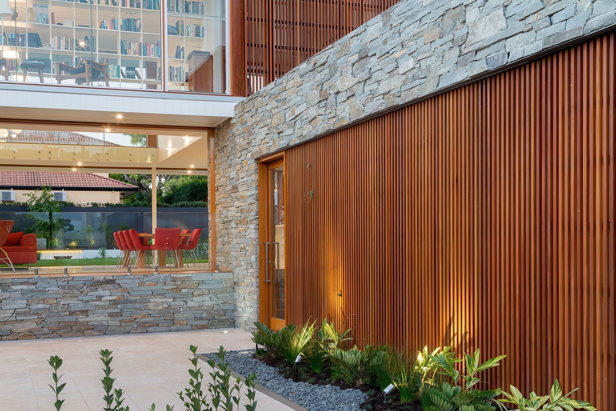
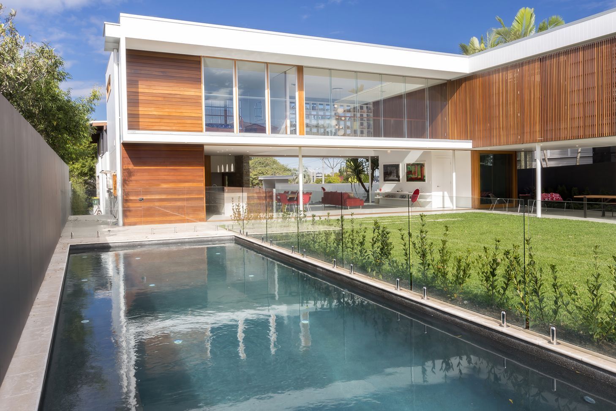
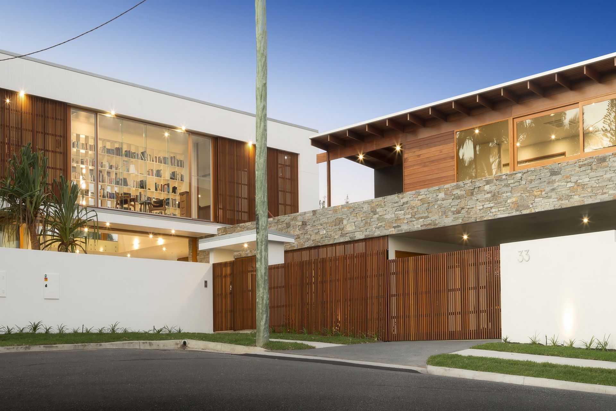
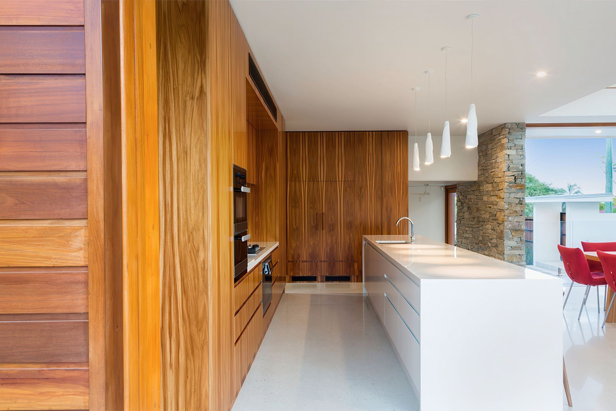
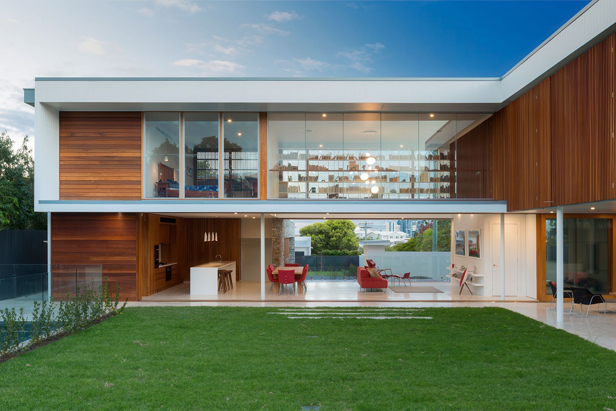
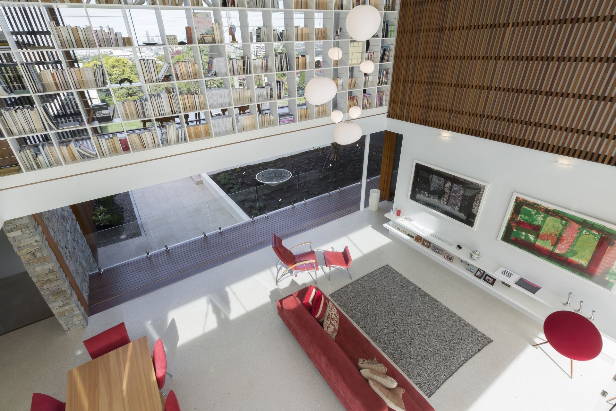
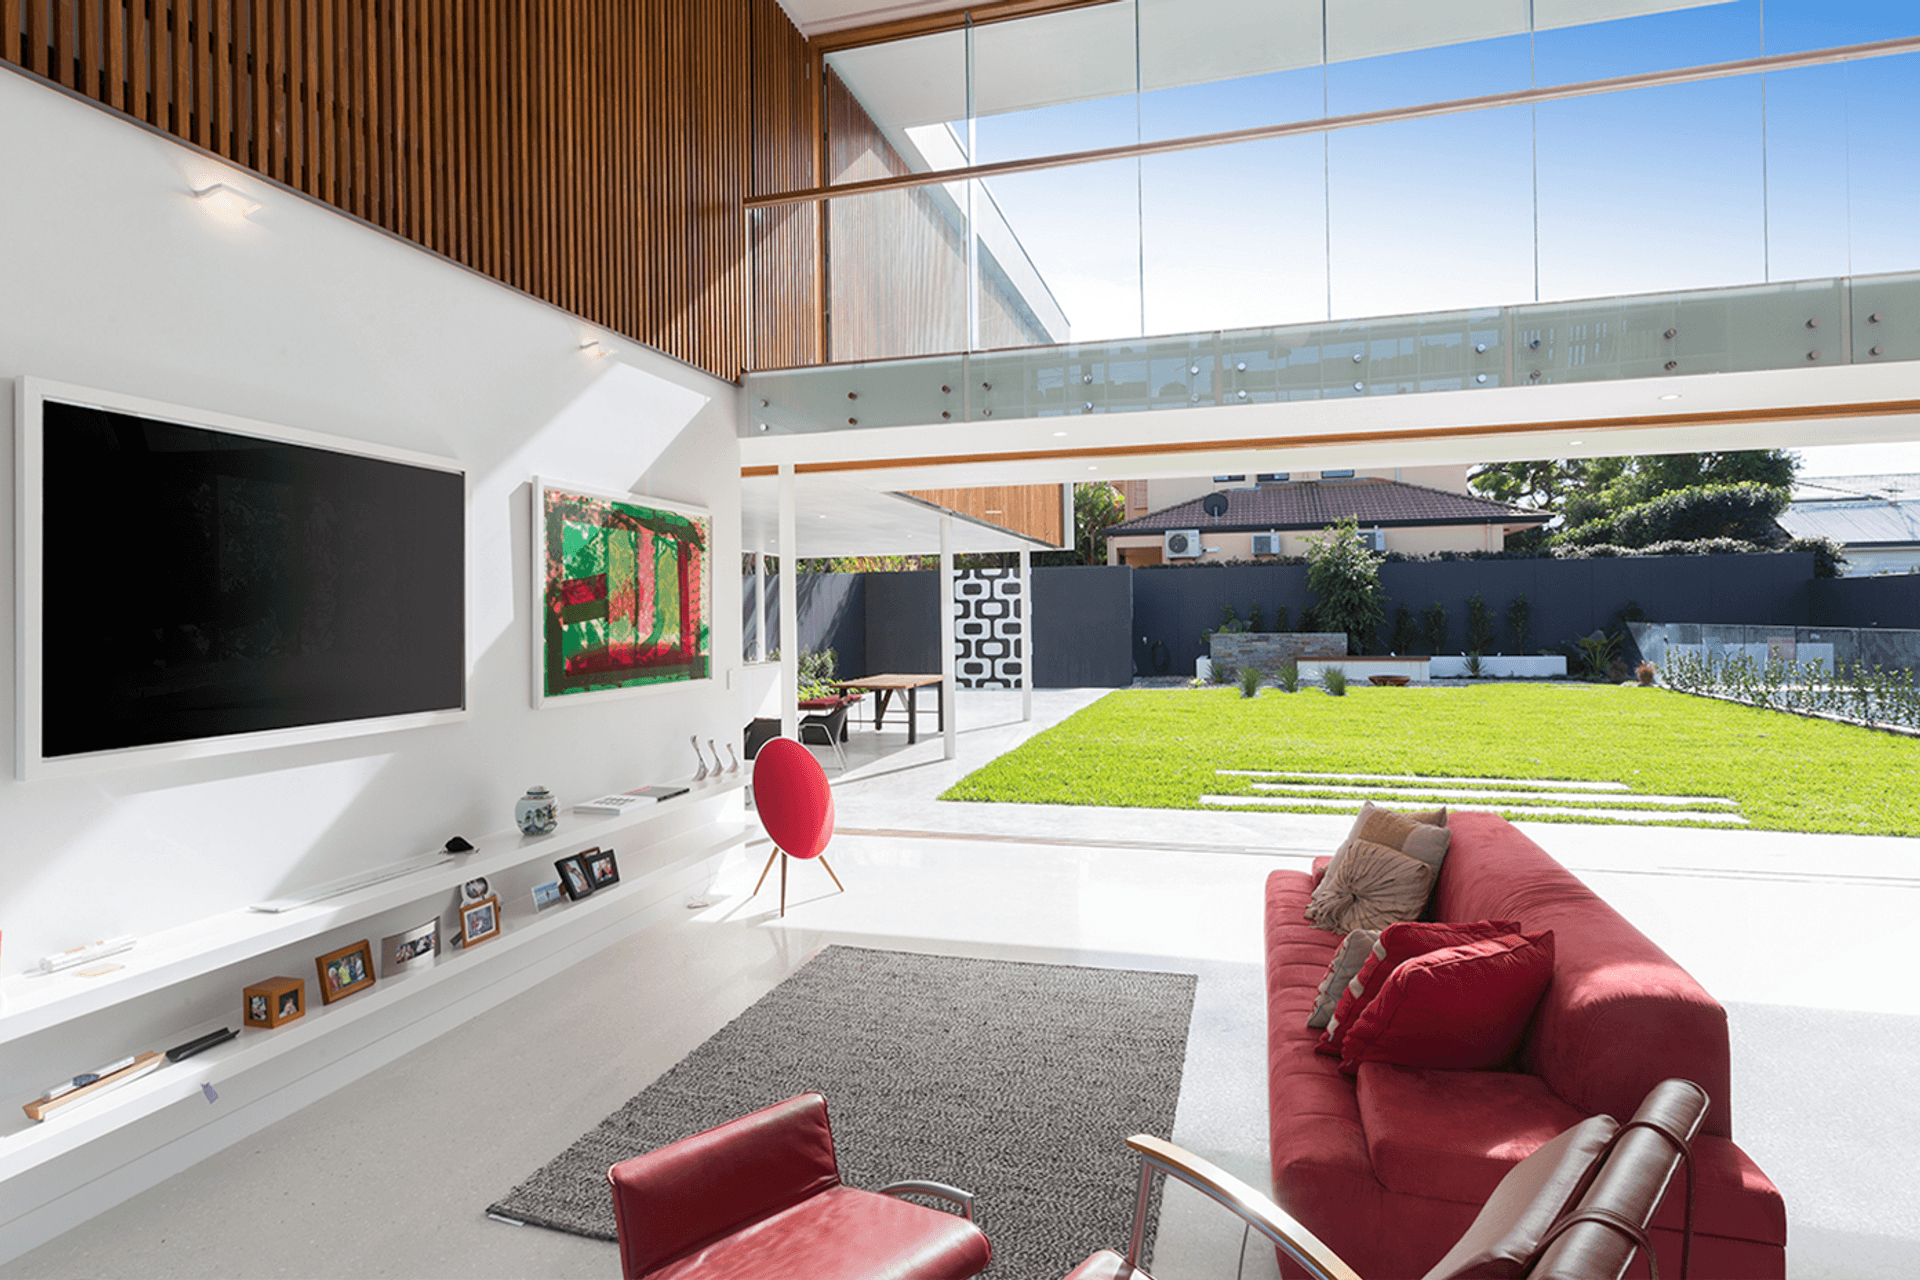
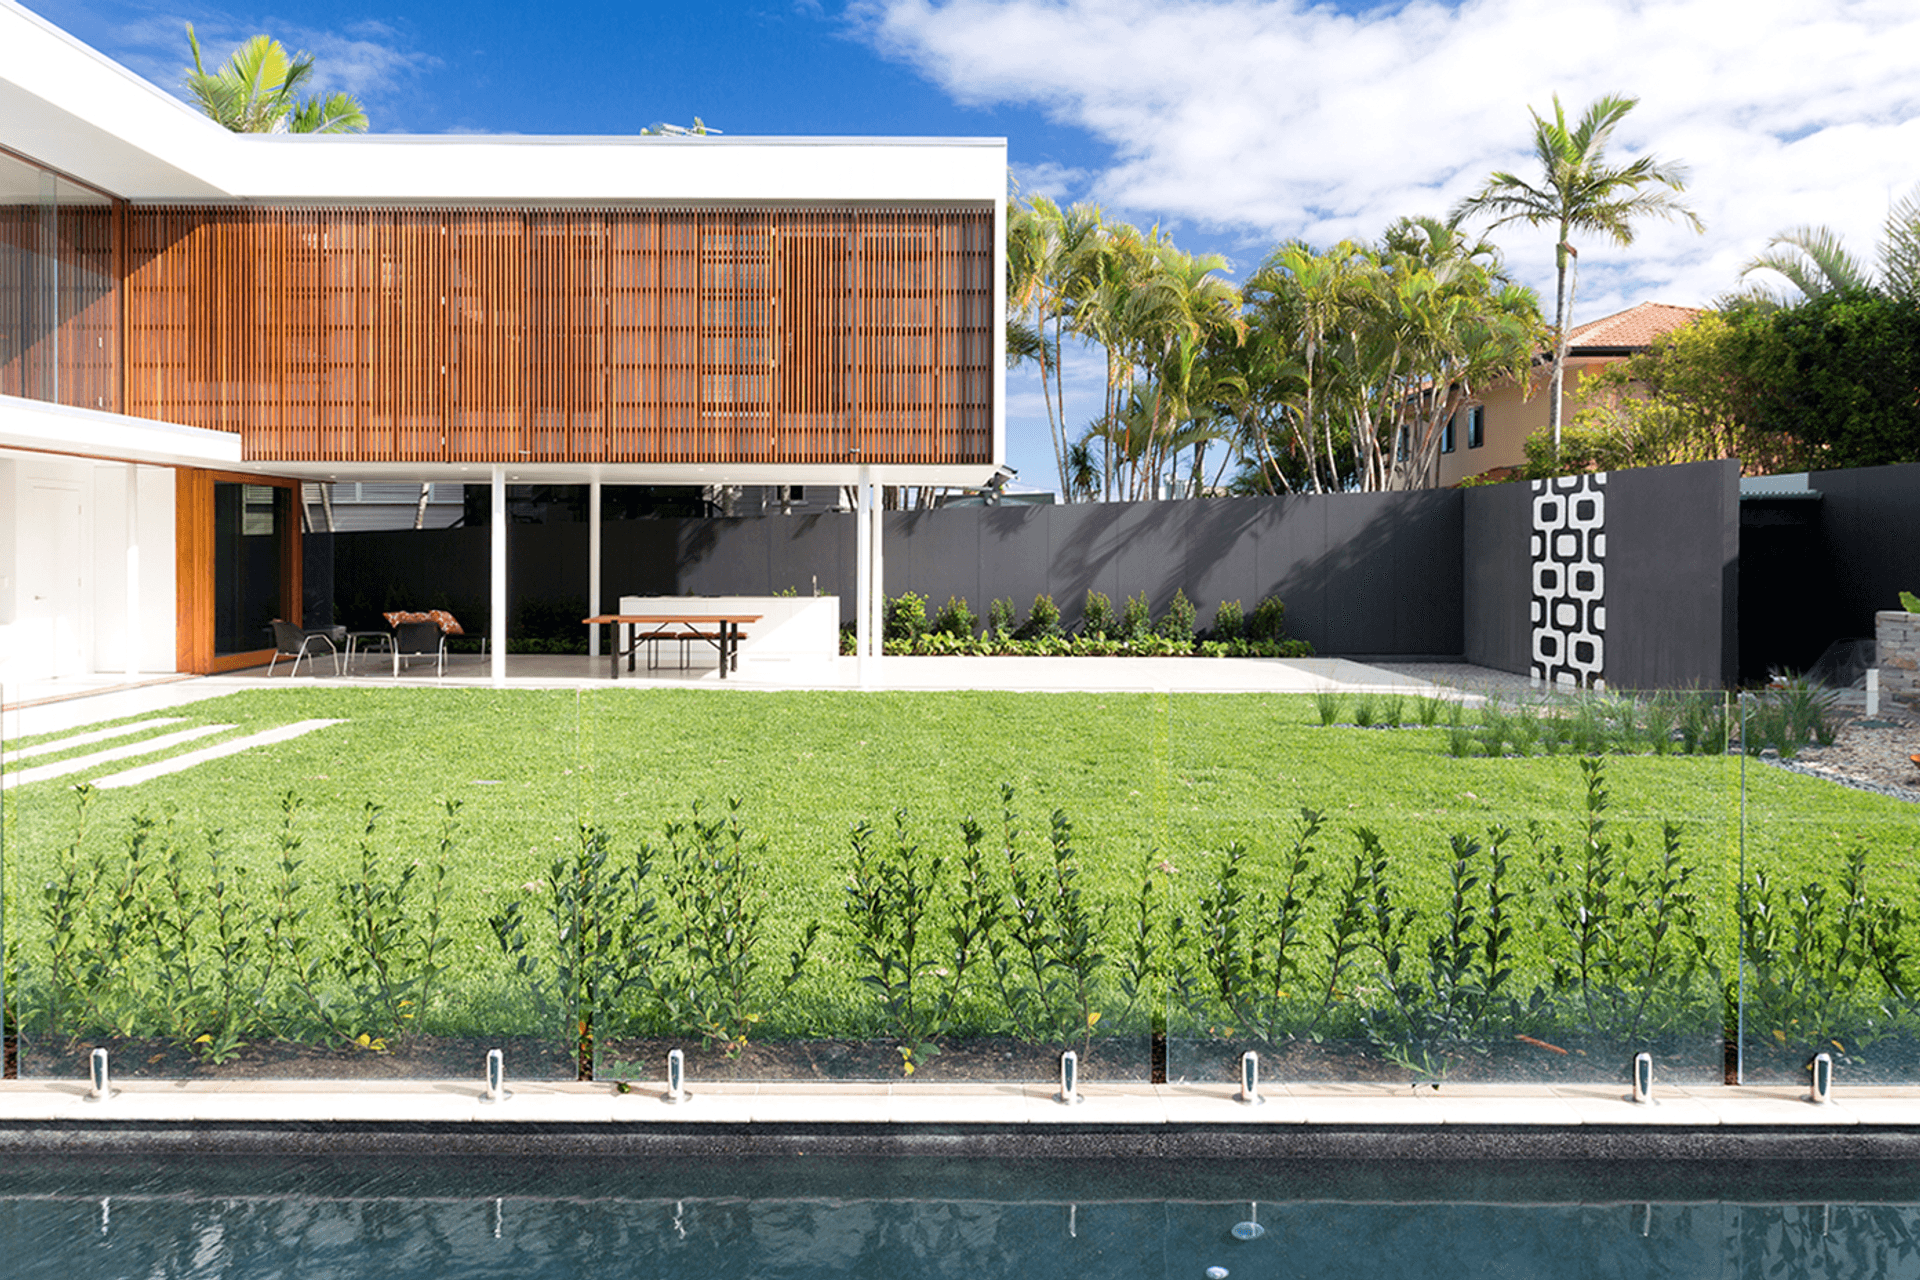
A modern architectural masterpiece in Clayfield, completed in 2015, featuring two intersecting pavilions that harmoniously blend indoor and outdoor living while maximizing natural light and stunning city and garden views.
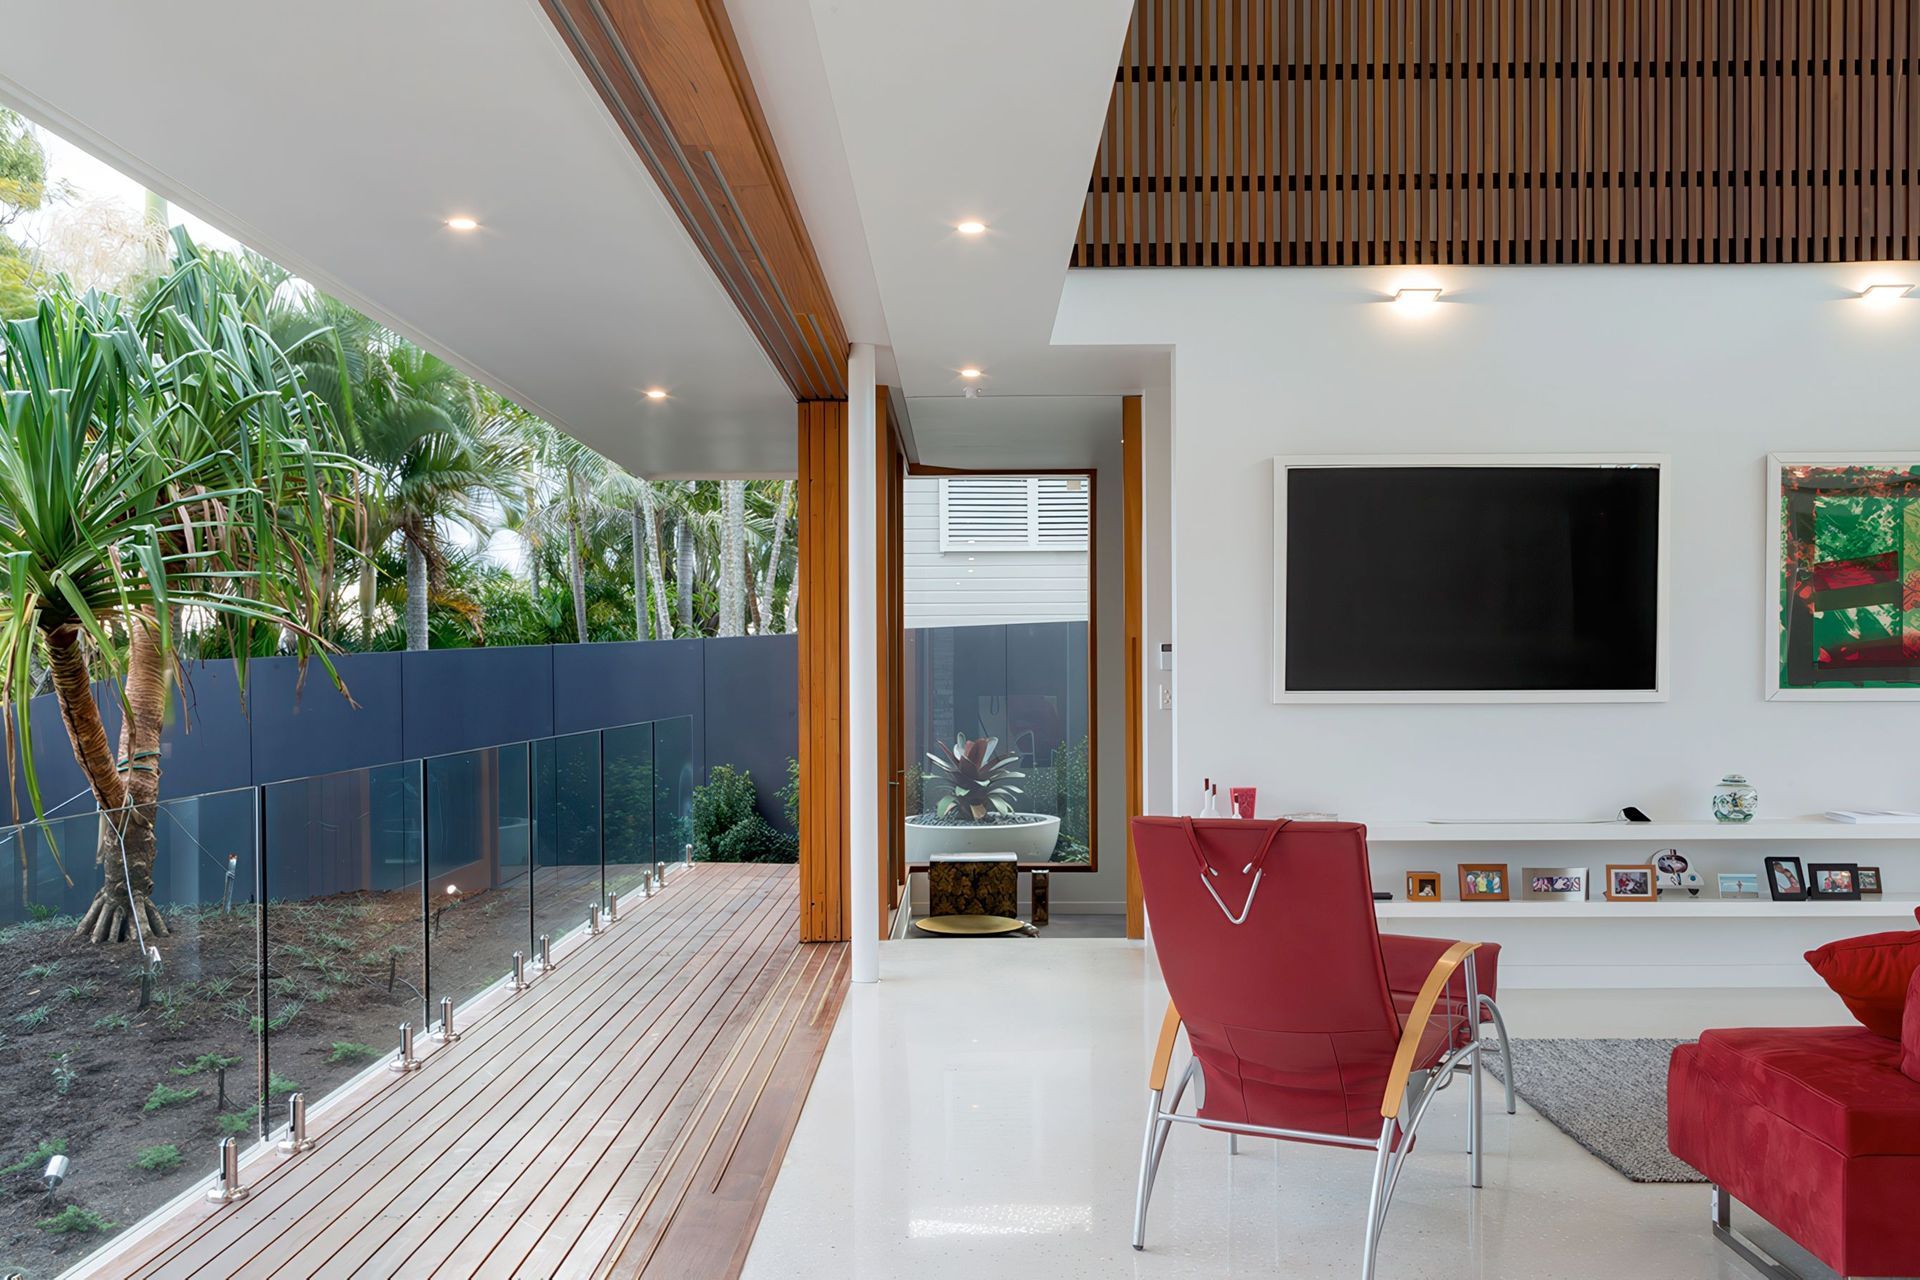
The house in Clayfield is situated on an L-shaped site, offering unique architectural possibilities. The design takes advantage of the site's shape by creating an open and flowing layout that maximizes natural light and ventilation. With thoughtful landscaping and outdoor living spaces, the house seamlessly integrates indoor and outdoor living.
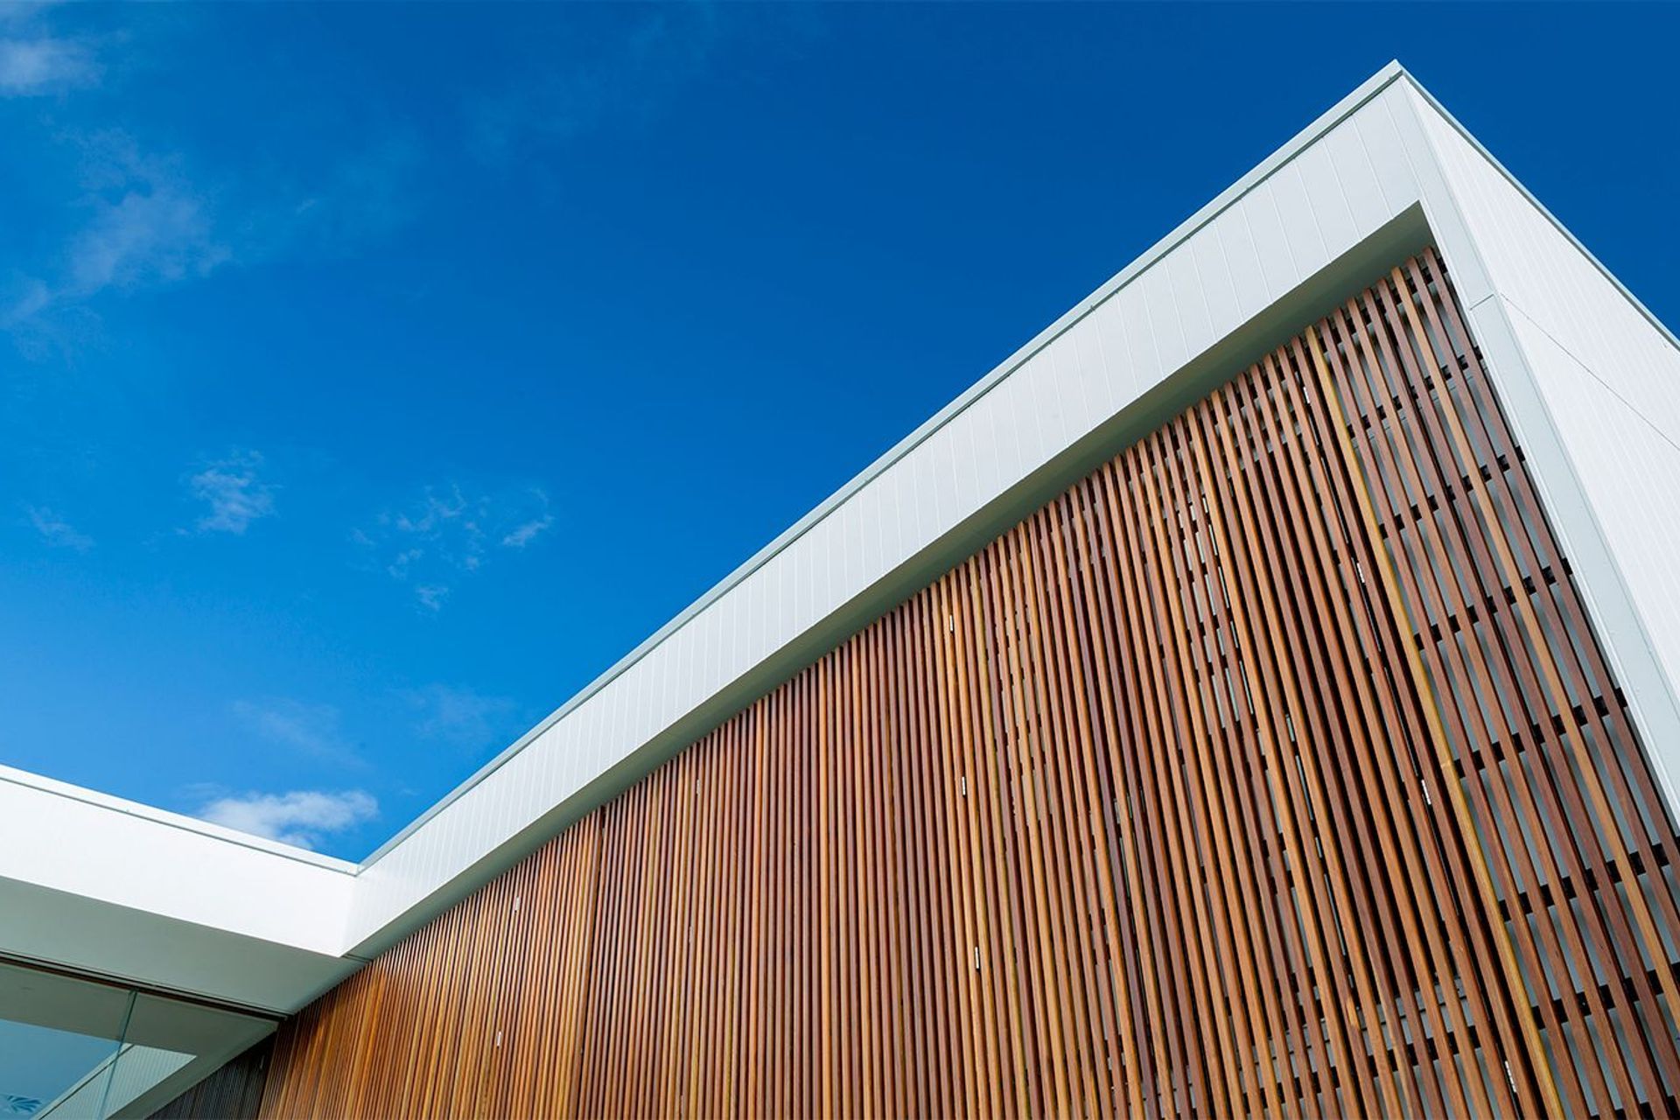
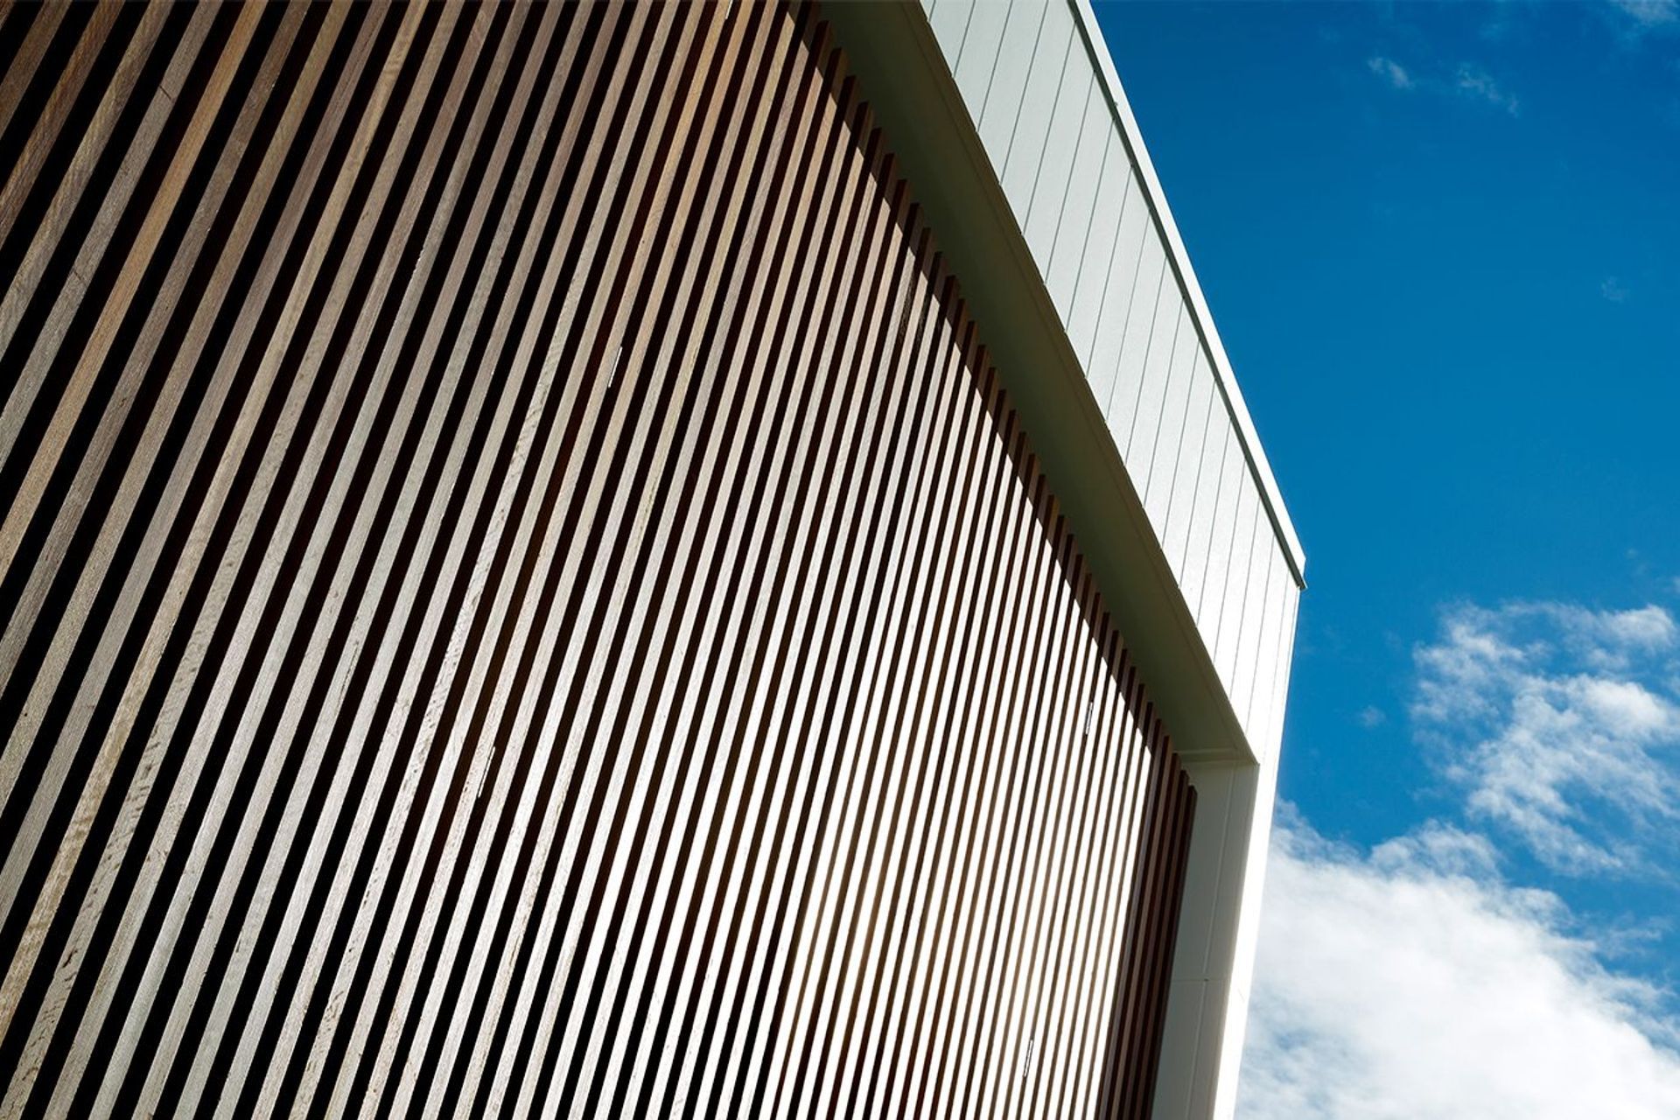
Concept: The design of the two intersecting pavilions joined together with a void is a brilliant showcase of architectural ingenuity and harmony with the surrounding environment. Rising elegantly from the landscape, these pavilions embrace the concept of seamless integration with nature. The void that connects them acts as the heart of the structure, creating a captivating focal point and allowing the interplay between light, shadow, and the surrounding landscape to enhance the overall ambience. The strategic positioning of the pavilions enables them to maximize the stunning vistas of the vibrant cityscape while simultaneously capturing the serene beauty of the adjacent garden.
- Status: Completed 2015
- Gross Floor Area: 600m2
- Location: Clayfield
- Completed
- 2015
- Building style
- Modern



Like this Project?
Hire Shane Marsh Architect
Professionals used in
this project
The practices and trades credited on this project.

More projects from
Shane Marsh Architect
Other work by Shane Marsh Architect, across every category they build in.


More in
Luxury Homes
Everything else in Luxury Homes, from every practice on ArchiPro.


Next Project
Keep scrolling