

A modern architectural extension to a traditional Queenslander in Gordon Park, completed in 2019, enhancing functionality and aesthetics while seamlessly connecting indoor and outdoor living spaces.
The proposed architectural extension to the undercroft of a large traditional Queenslander aims to enhance both functionality and aesthetics while preserving the home's iconic character. The design introduces a series of open and light-filled spaces that facilitate seamless movement between the existing structure and the new areas.
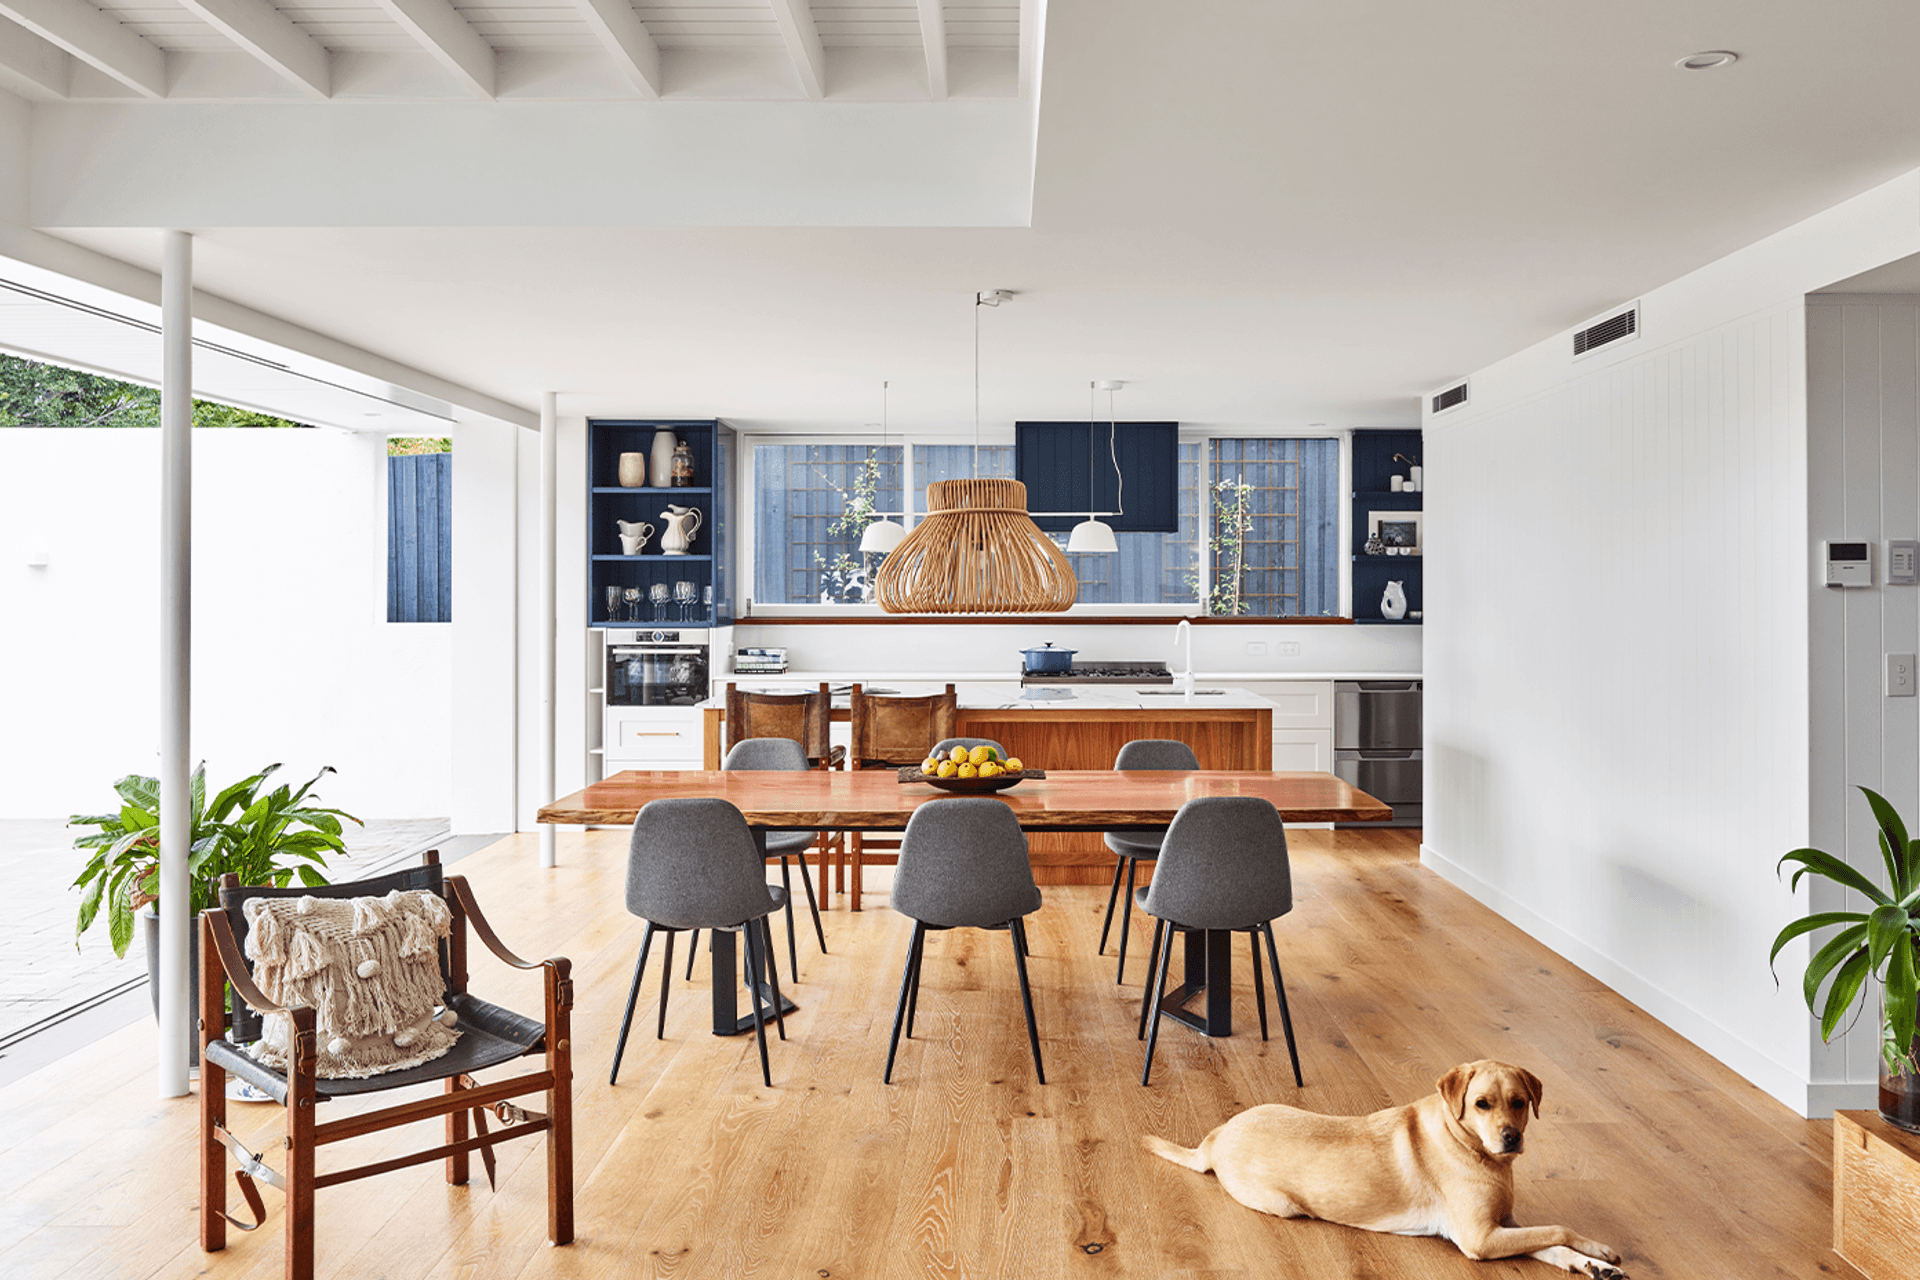
Key features include large sliding doors that open up to the outdoor space, creating a harmonious transition between indoor and outdoor living. By having a direct connection to the garden without any interrupting outdoor spaces.
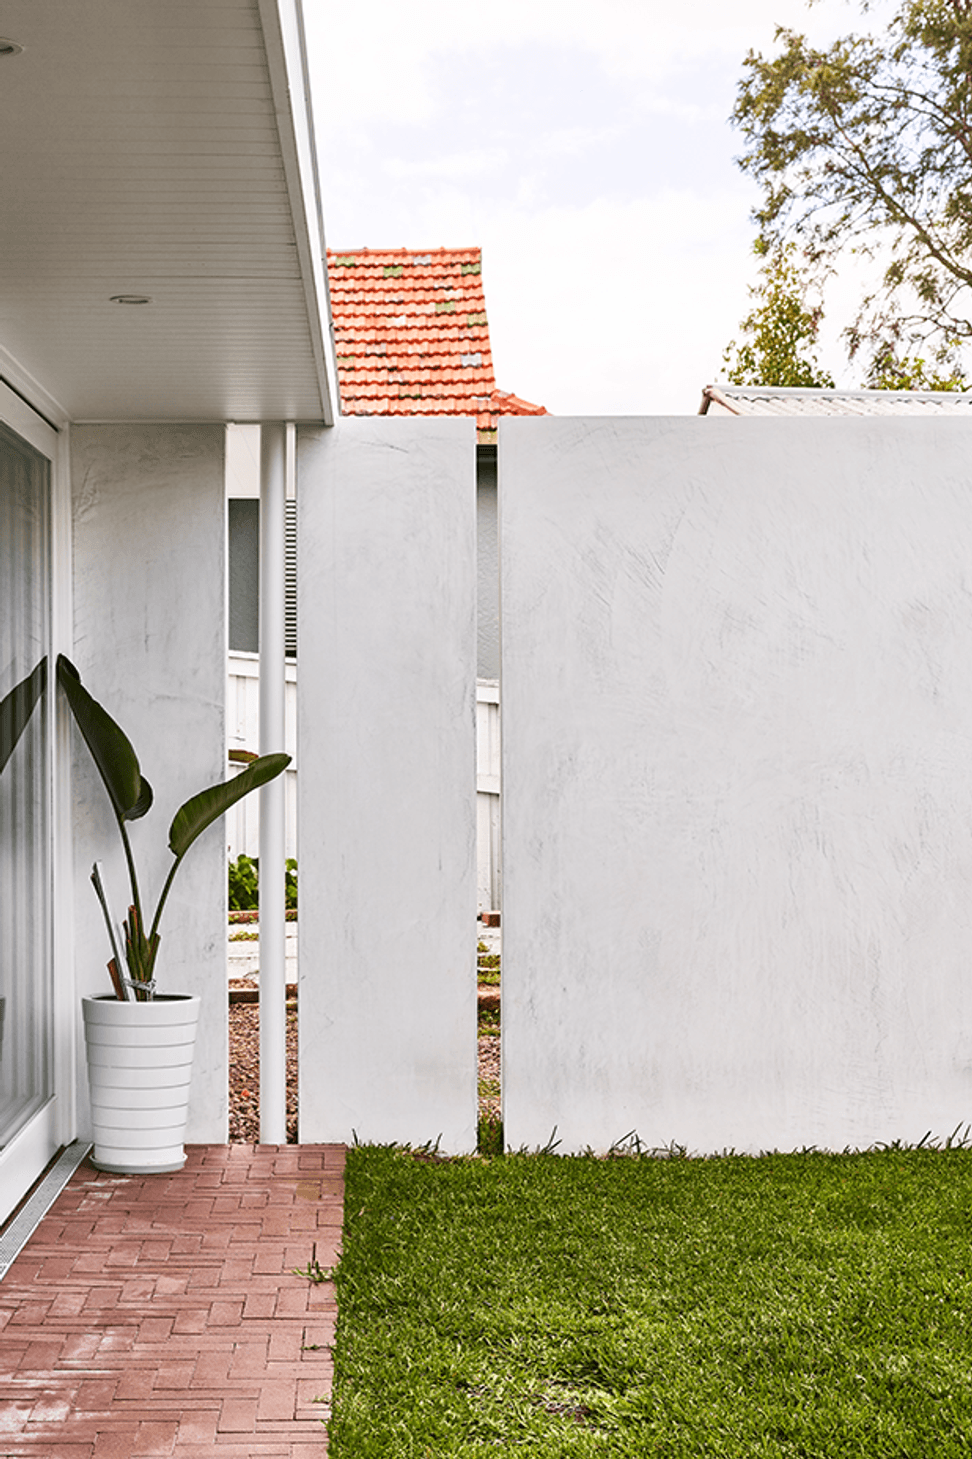
Landscaping will complement the extension, incorporating native flora to retain the Queenslander’s connection to its environment. Overall, this project respects the historical essence of the Queenslander while incorporating contemporary living needs, resulting in a cohesive and functional design.
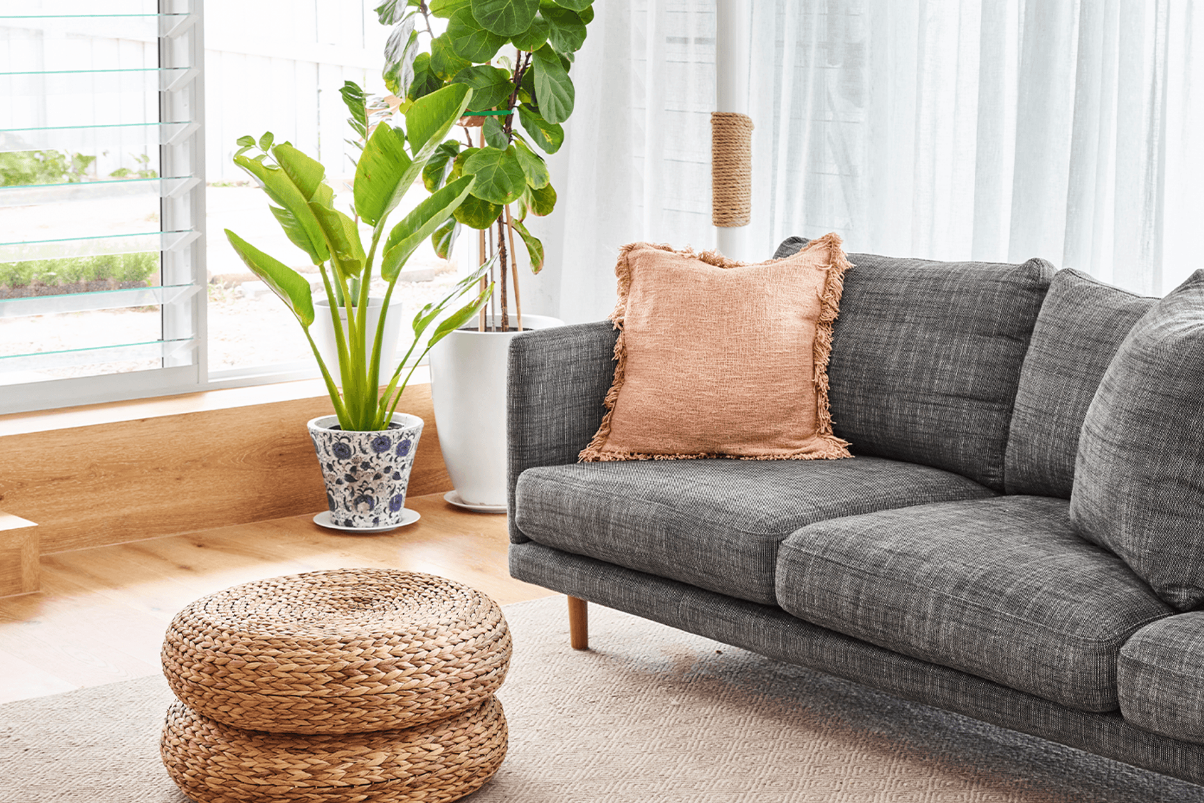
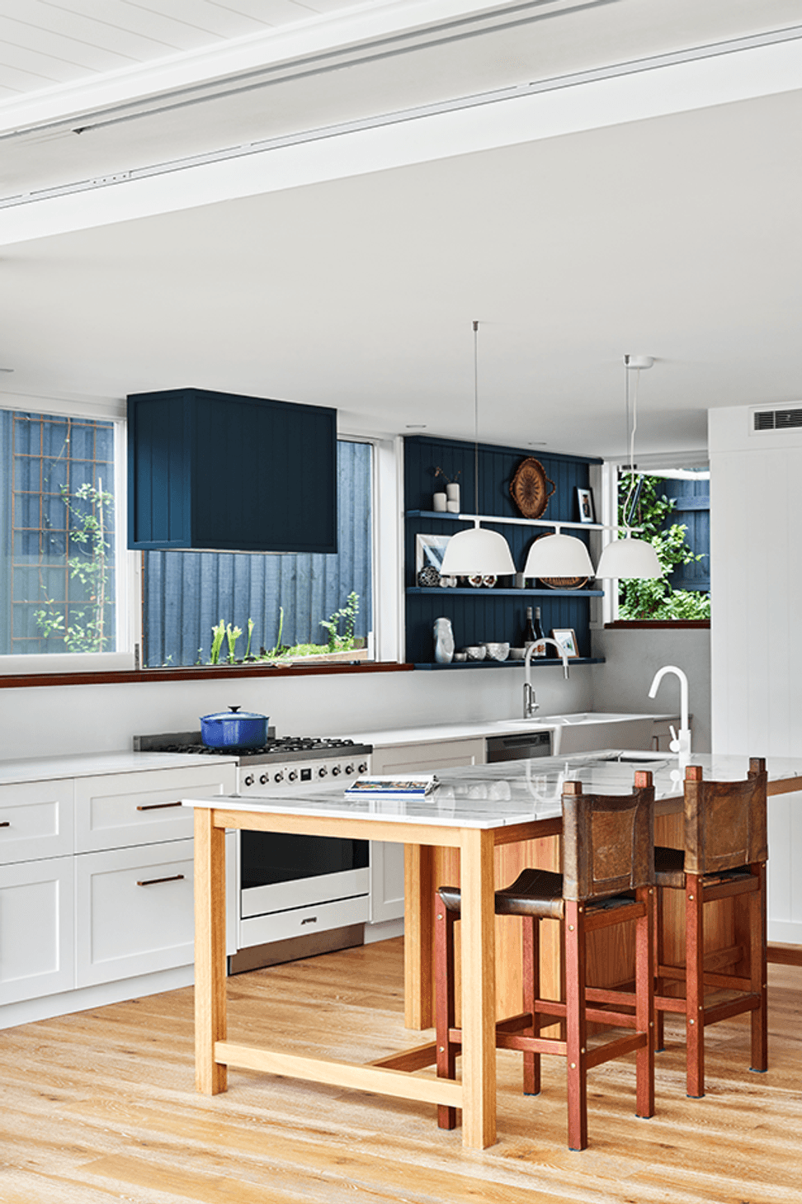
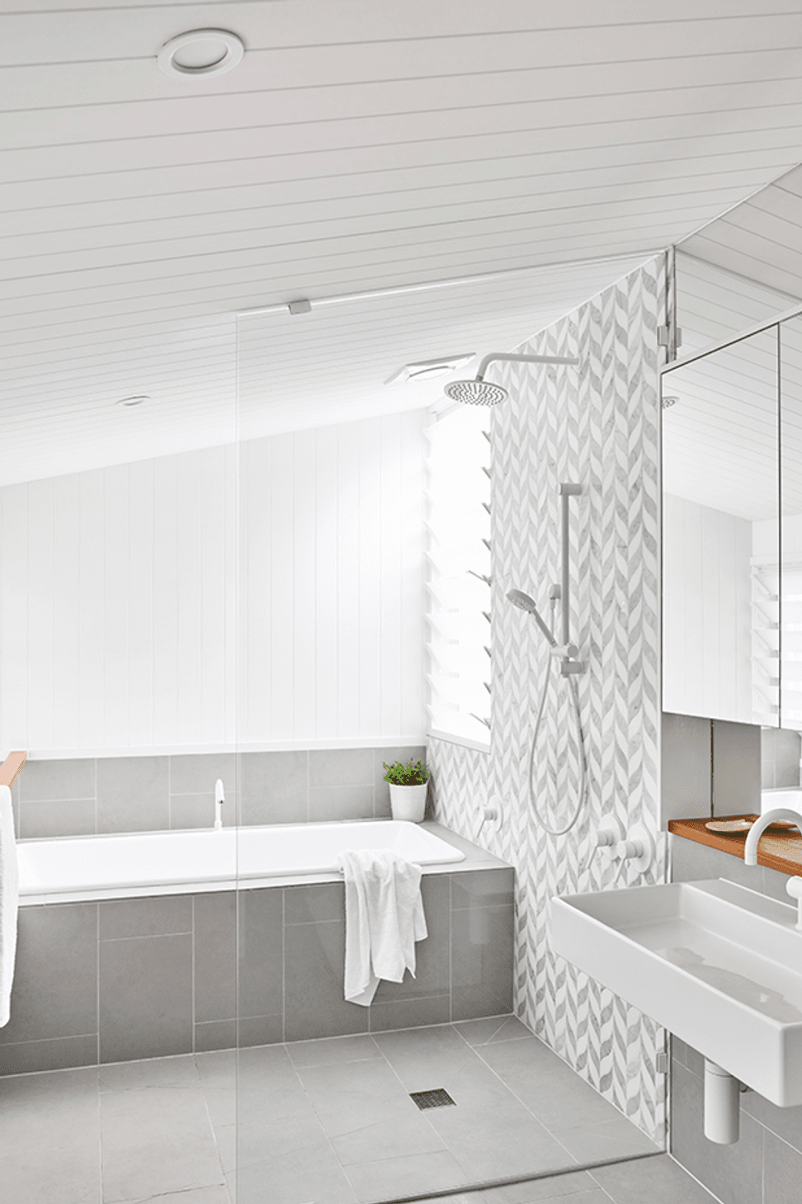
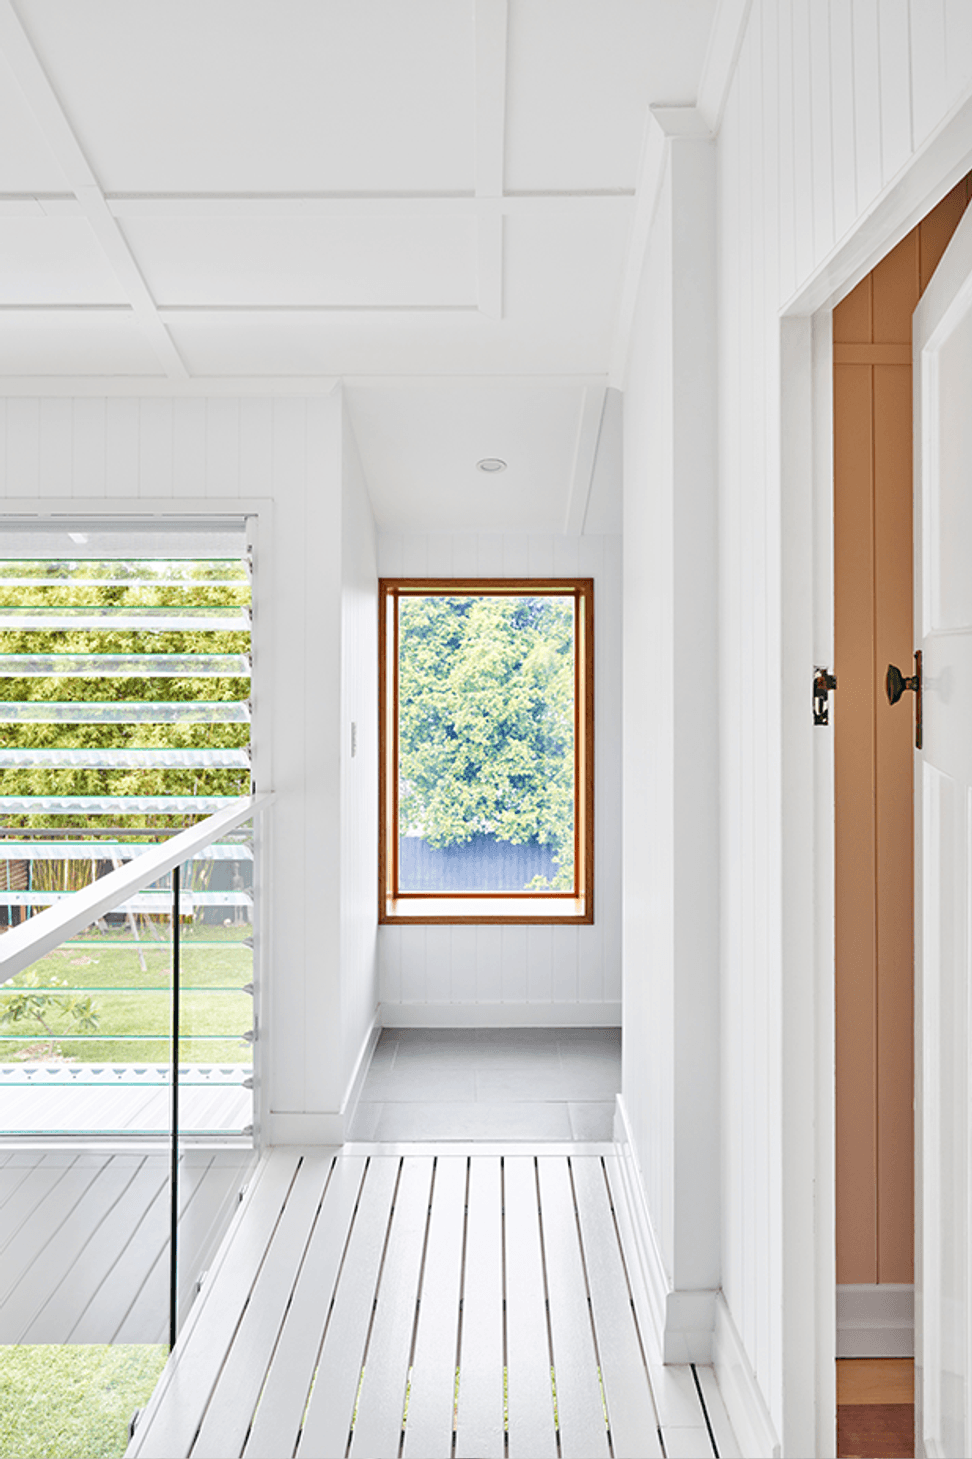
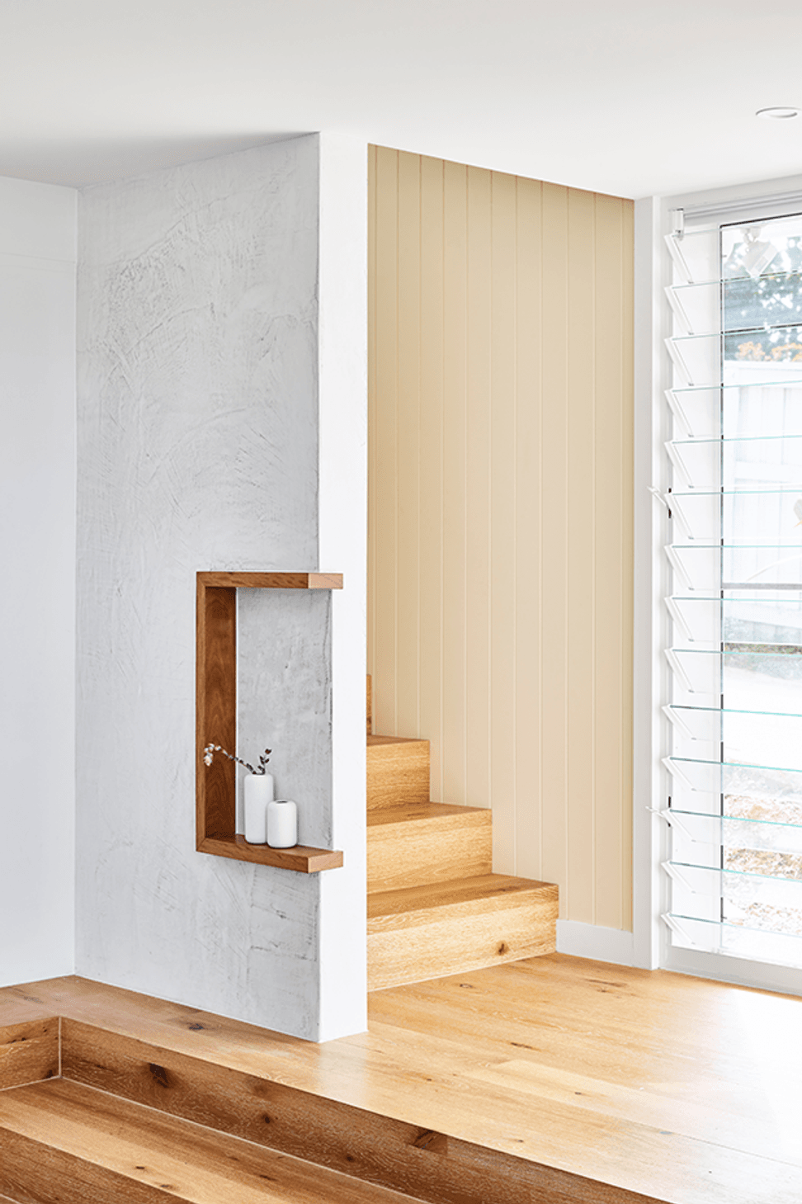
Concept: A simple but transformative insertion in the undercroft of an existing Queenslander has elegantly connected the house to the enchanting garden it overlooks. With a keen eye for detail and a commitment to seamless integration, we have brought together the indoor and outdoor realms in a harmonious union. The undercroft, once an underutilized space, now serves as a captivating transition zone. Large sliding glass doors create a visual and physical connection to the verdant surroundings. Natural light effortlessly floods the interior, transforming the once-dim space into a welcoming haven. The use of natural materials, such as timber and stone, further enhances the connection to the garden, blurring the boundaries between the built environment and nature. This simple insertion has not only revitalized the undercroft but has also elevated the overall living experience, merging the charm of the Queenslander with the serenity of the garden.
- Status: Completed 2019
- Gross Floor Area: Extension 140m², overall house 250m²
- Location: Gordon Park, Brisbane
- Completed
- 2019
- Building style
- Modern
Like this Project?
Hire Shane Marsh Architect
Professionals used in
this project
The practices and trades credited on this project.

More projects from
Shane Marsh Architect
Other work by Shane Marsh Architect, across every category they build in.


More in
Extensions
Everything else in Extensions, from every practice on ArchiPro.


Next Project
Keep scrolling