

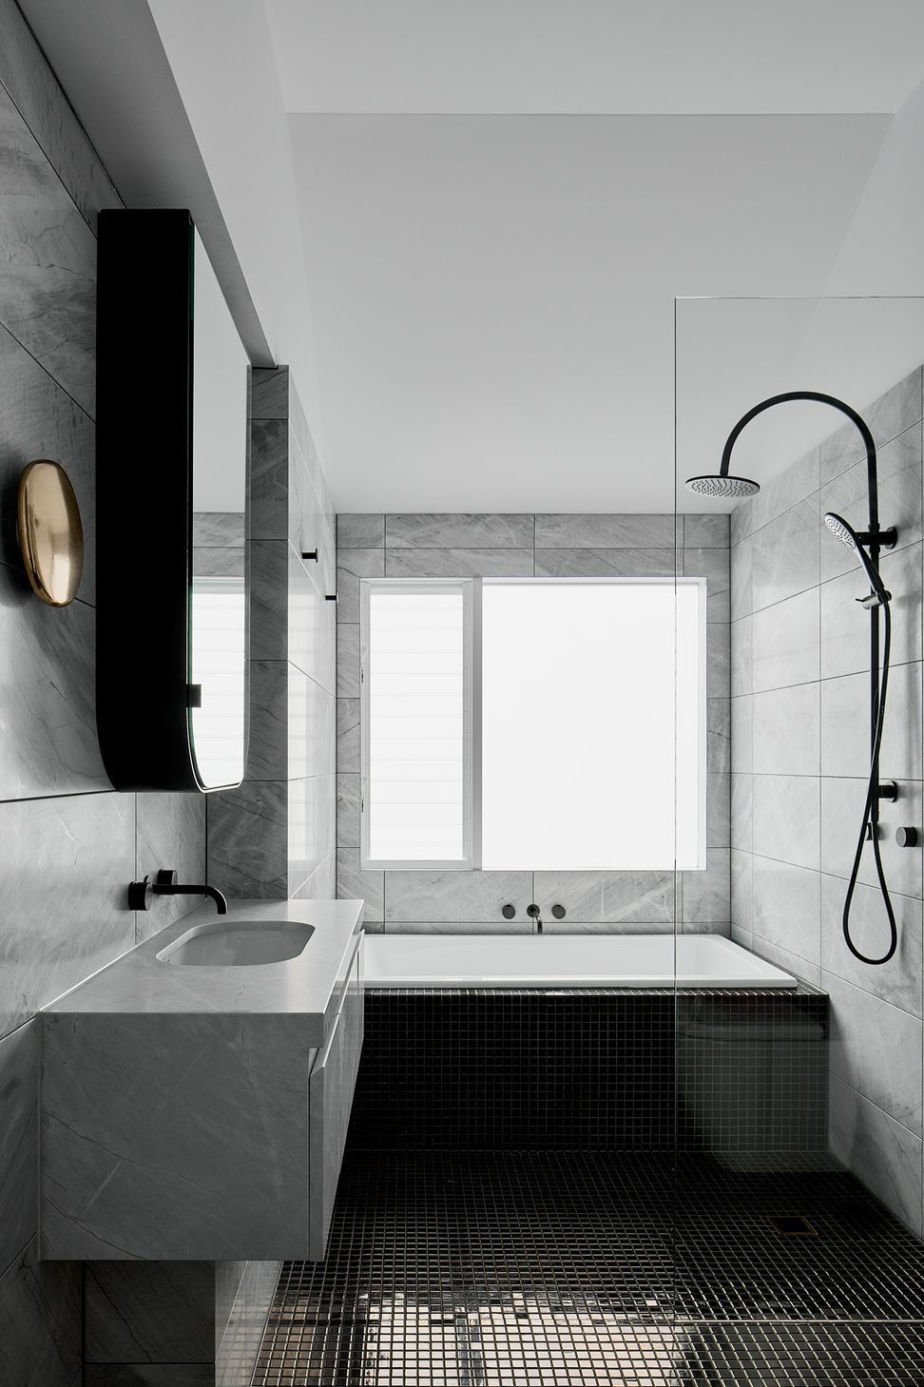
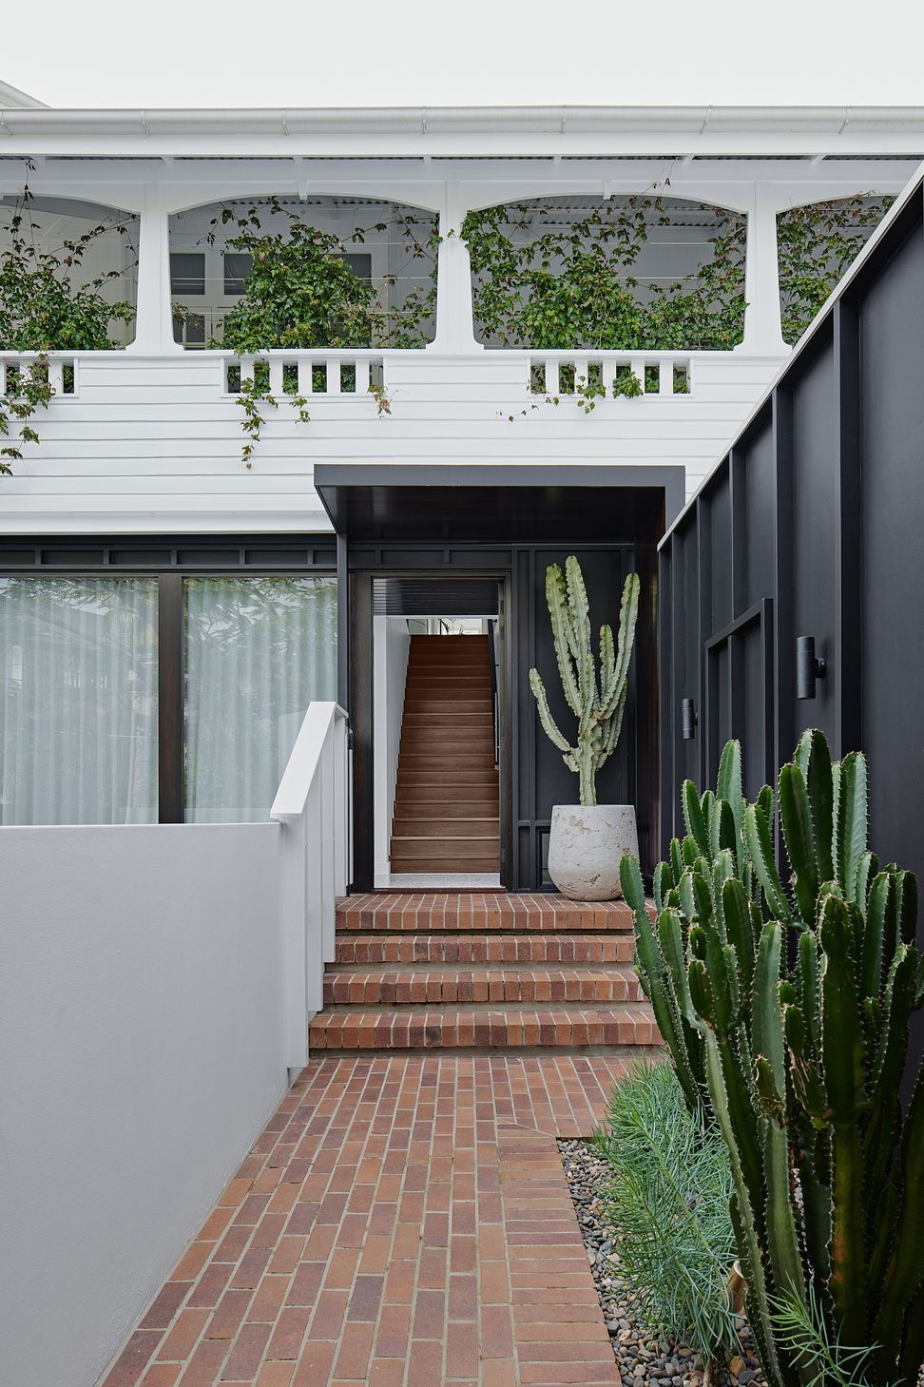
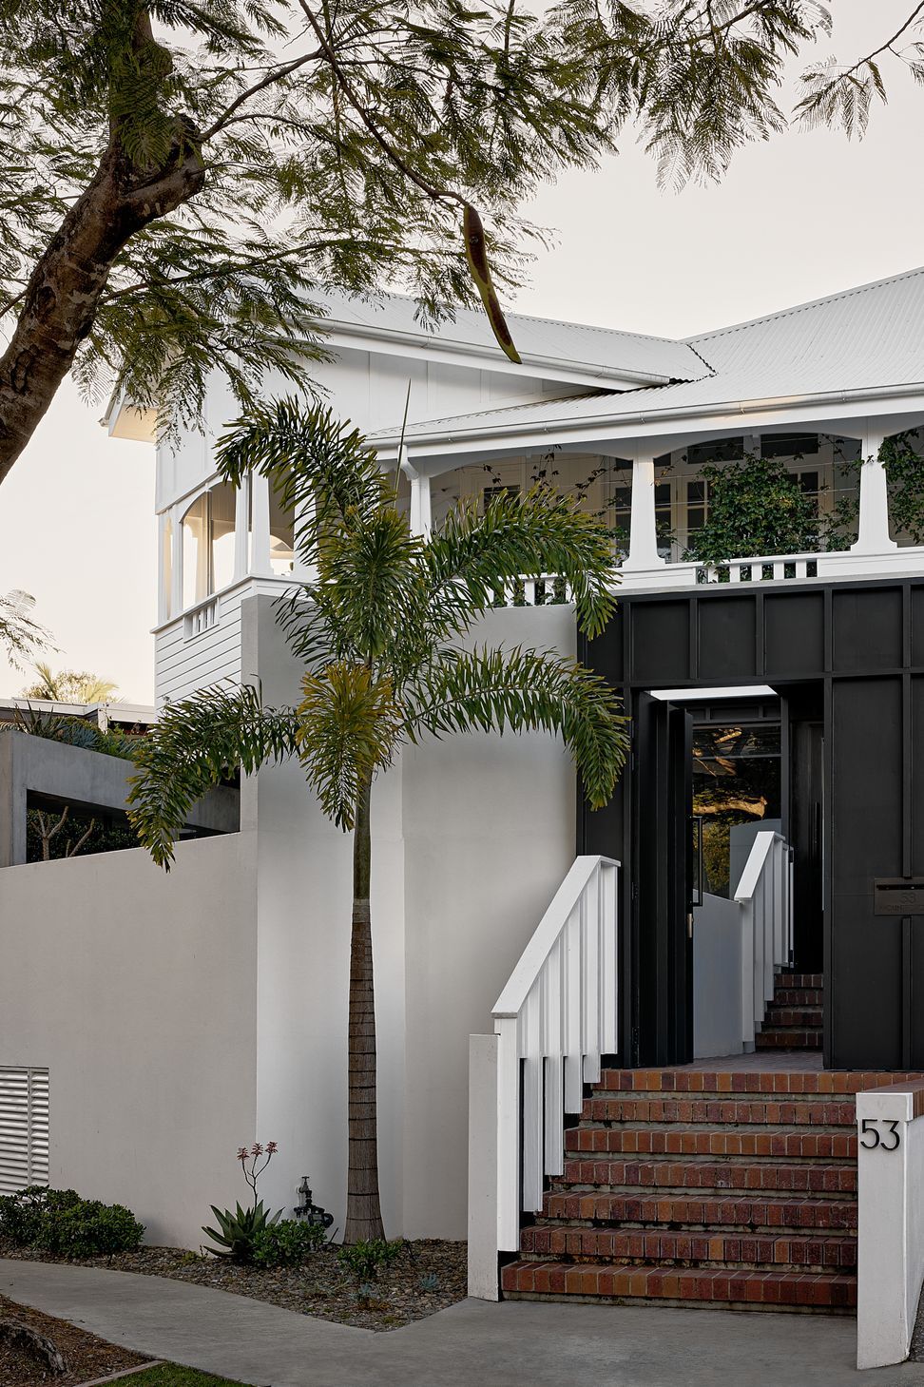
A modern refurbishment of a grand Queenslander home in East Brisbane, completed in 2023, featuring a side extension for enhanced family living and innovative design elements that blend functionality with outdoor entertaining.
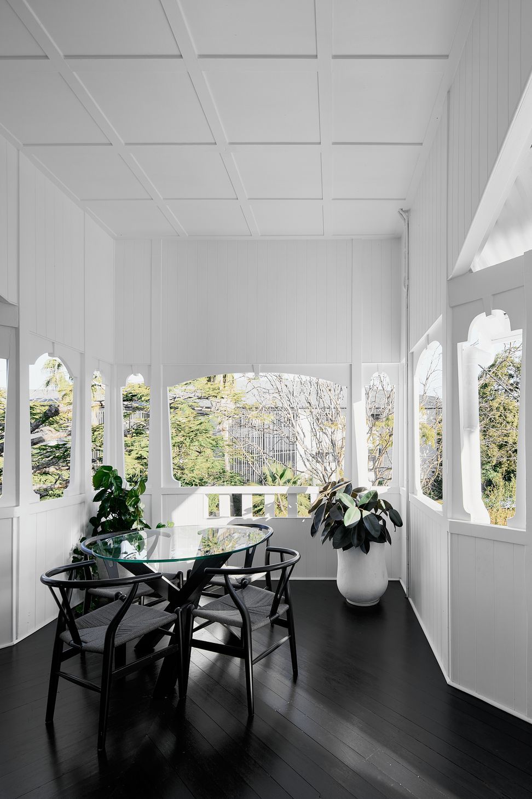
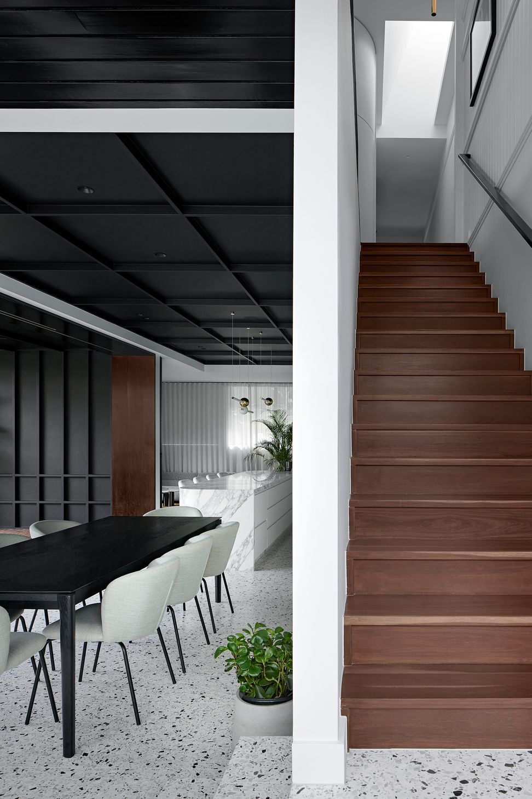
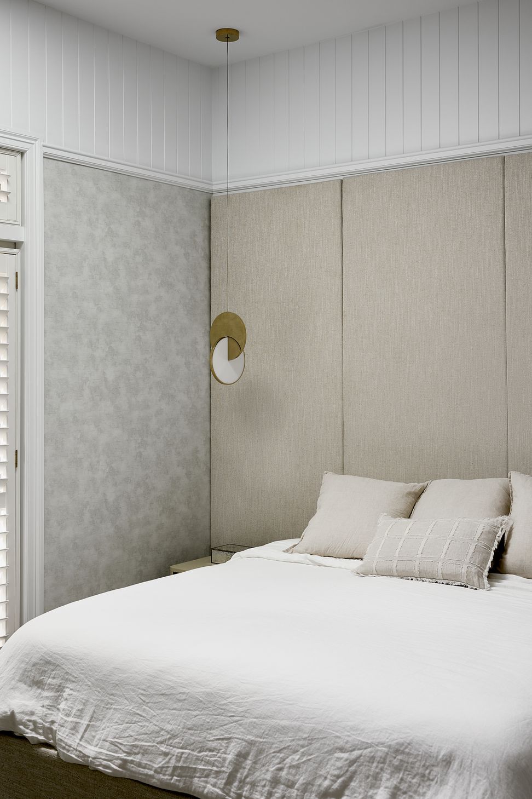
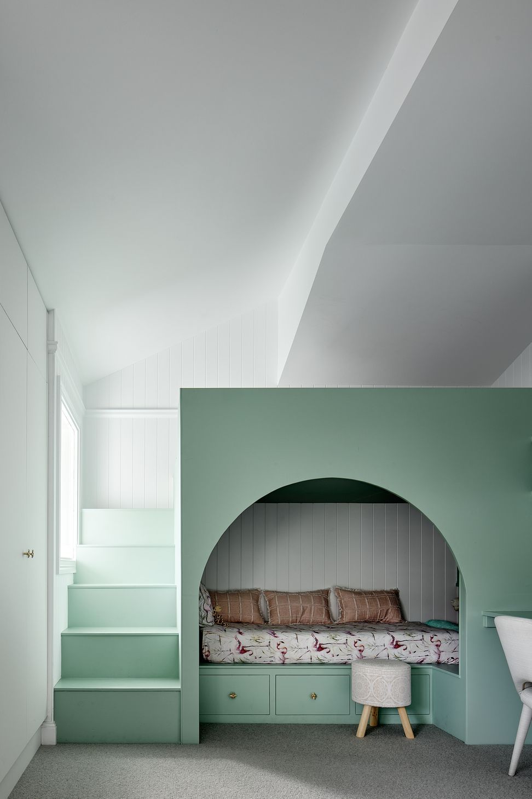
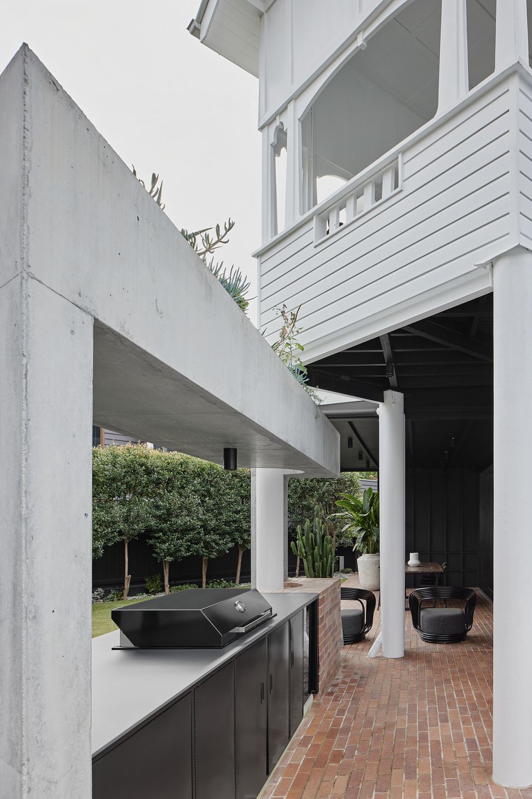
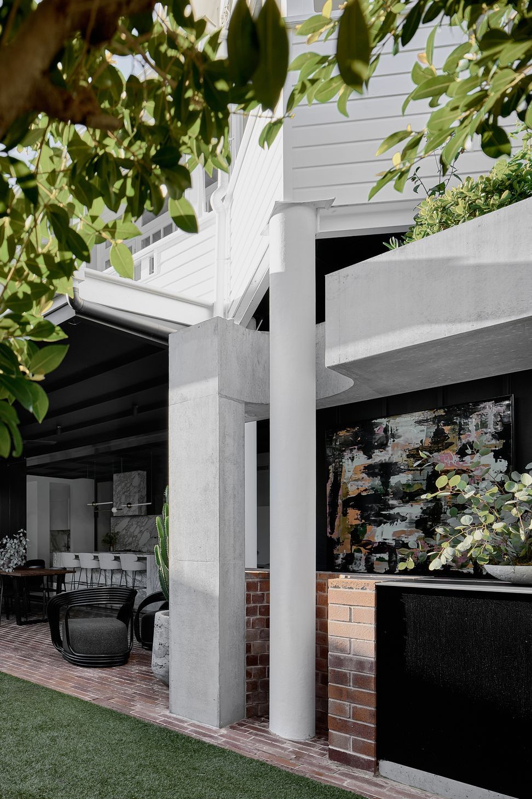
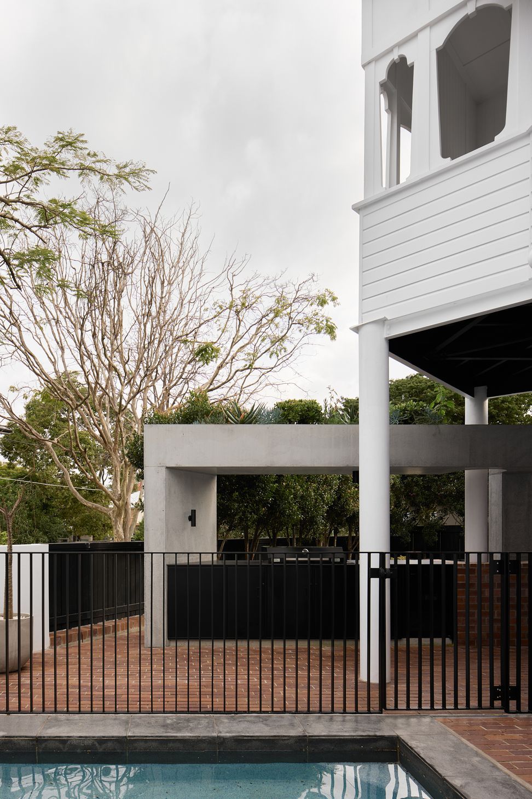
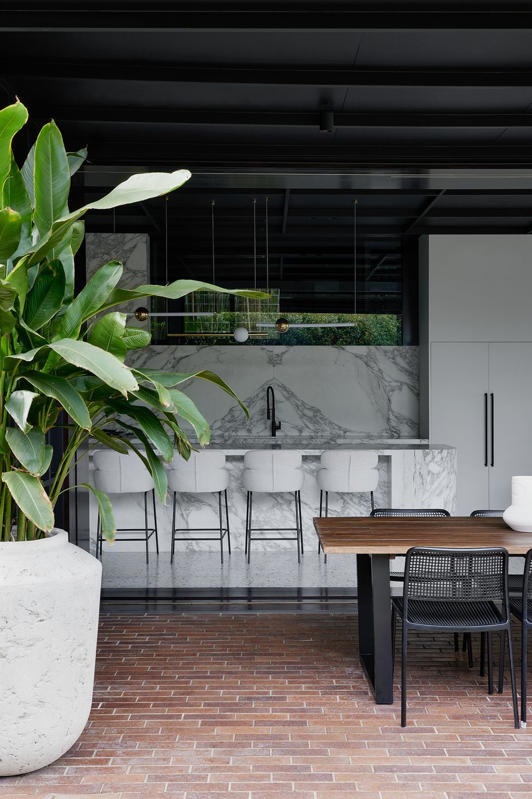
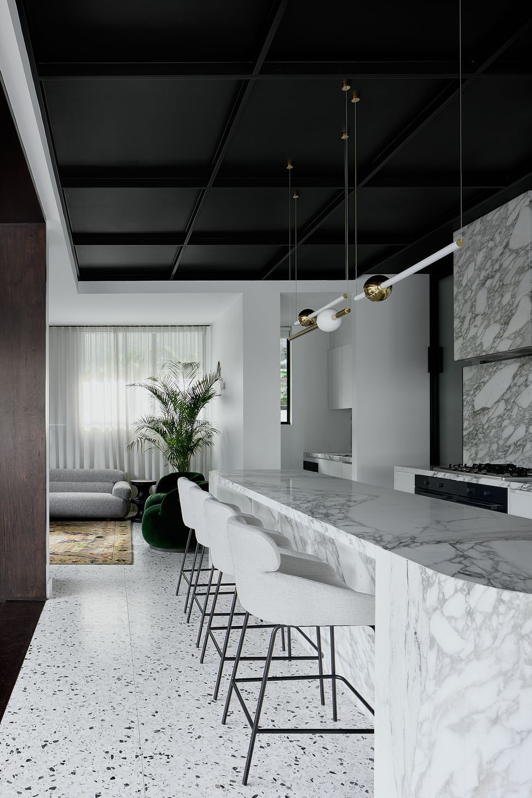
It is an already large home on a very large site in East Brisbane. This home required us to rework poorly constructed elements and bring the grand home up to a more prestigious standard. To accommodate a large family we inserted 2 significant components. A side extension to accommodate 4 cars, a master suite and a side rooftop planter for the pool area. The rooftop planter allowed for sun protection and outdoor entertaining near the pool and access to landscape elements in the second-level main living areas.
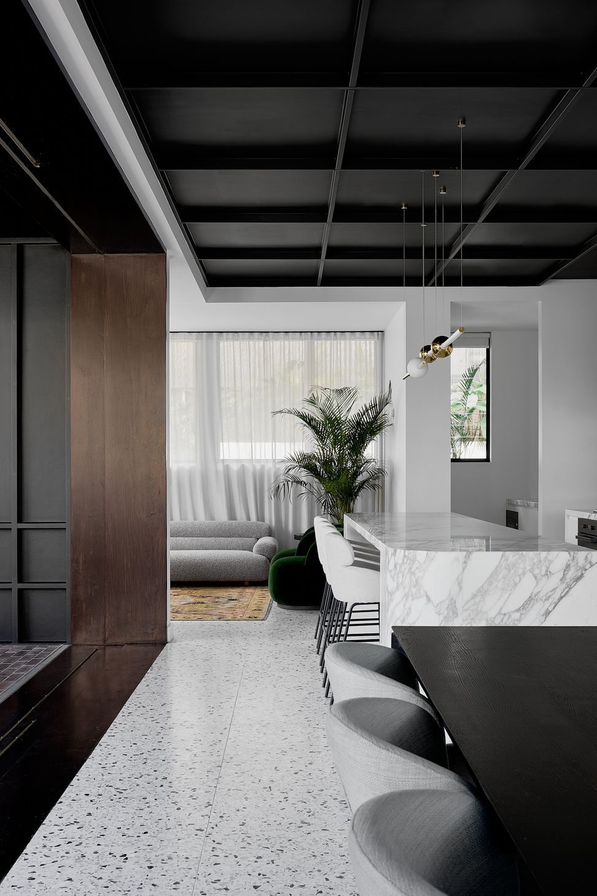
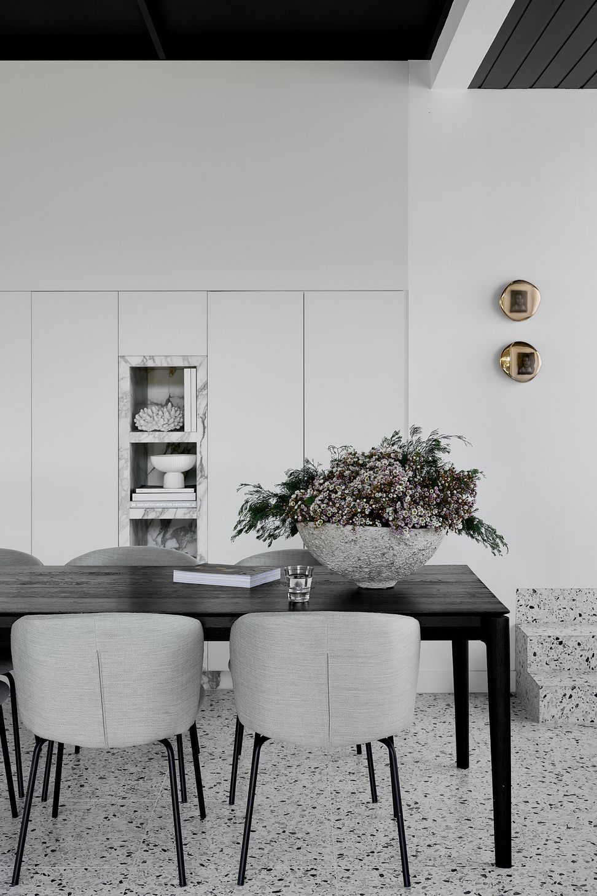
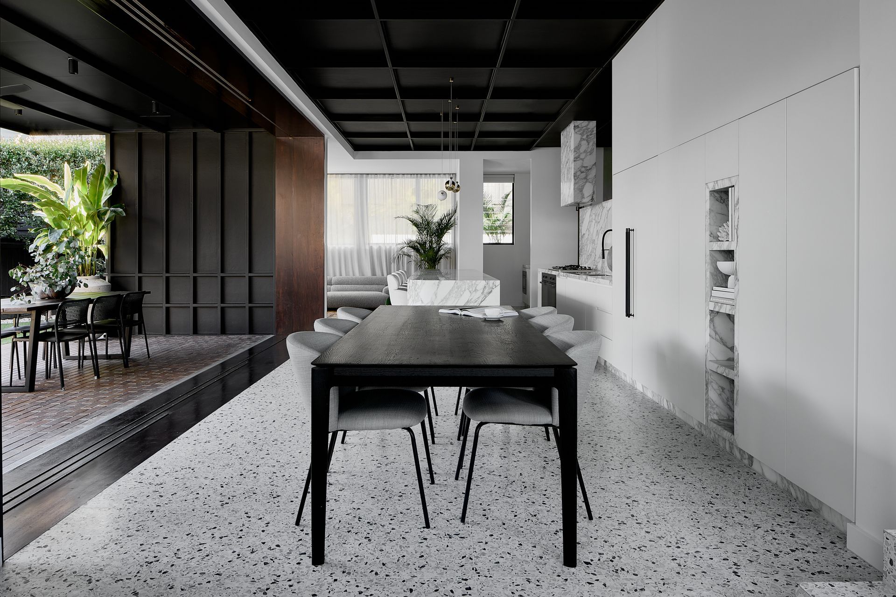
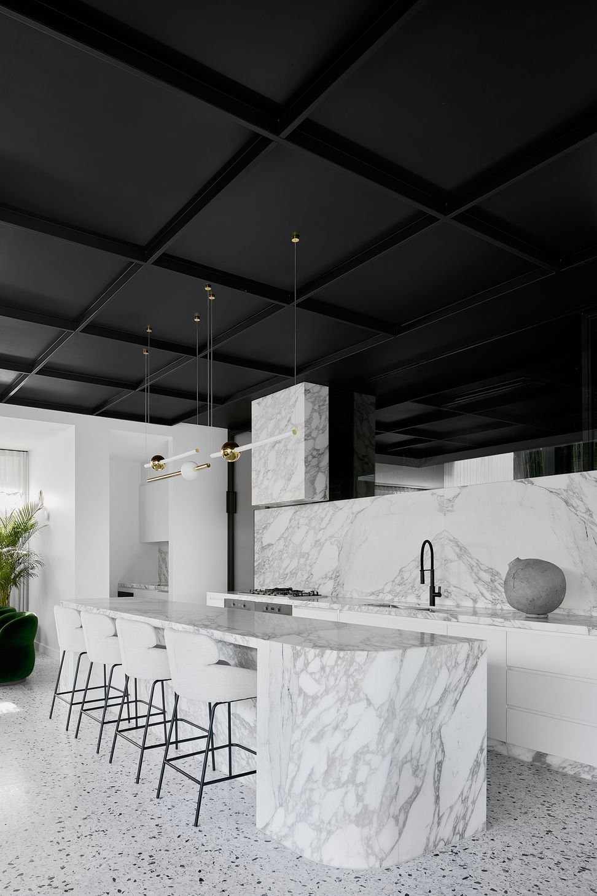
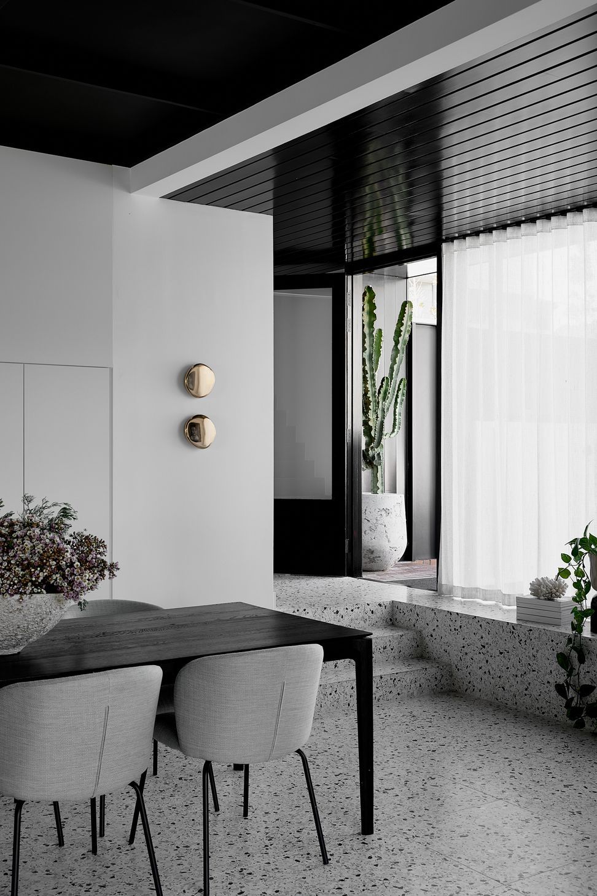
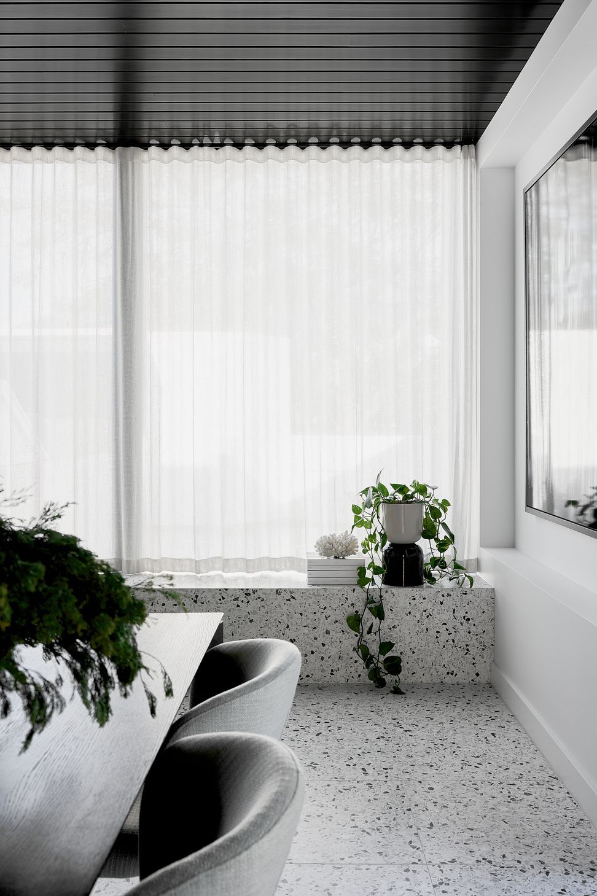
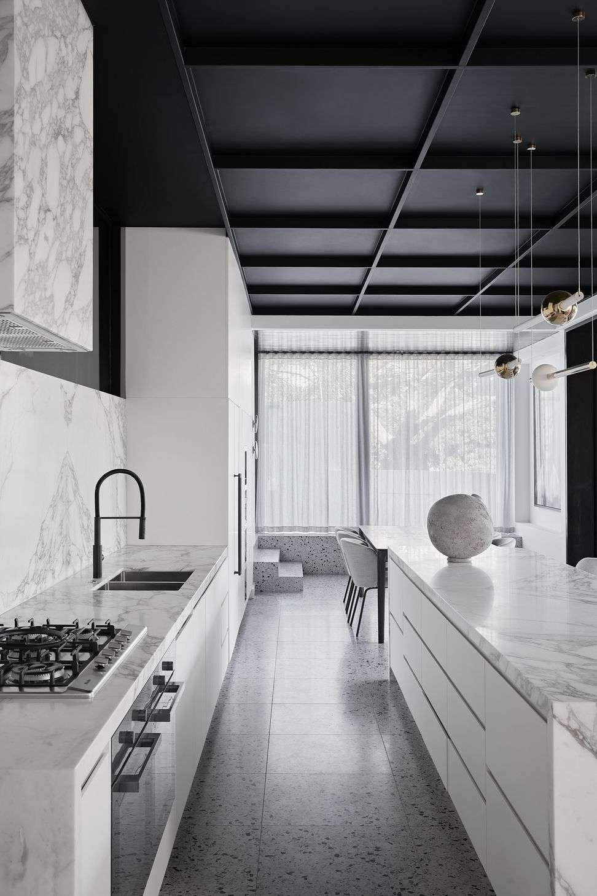
Concept: at SMA, we were excited to refurbish a classic Queenslander House. The raised structure and verandas allowed us to transform the undercroft space into a functional living area that connected with the upper levels. However, privacy and natural light posed challenges due to the neighboring houses. With careful design and innovative materials, we created a beautiful undercroft that met our client's needs while preserving the house's charm.
- Status: Completed 2023
- Gross Floor Area: 900m²
- Location: East Brisbane
- Completed
- 2023
- Building style
- Modern

Like this Project?
Hire Shane Marsh Architect
Professionals used in
this project
The practices and trades credited on this project.

More projects from
Shane Marsh Architect
Other work by Shane Marsh Architect, across every category they build in.


More in
Renovations
Everything else in Renovations, from every practice on ArchiPro.


Next Project
Keep scrolling