

A modern family haven in Northgate, Brisbane, featuring an innovative renovation that transforms the space beneath a Queenslander into a bright, open-plan living area designed for recreation, relaxation, and entertaining.
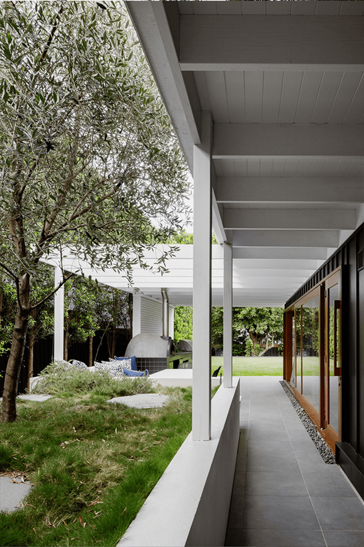
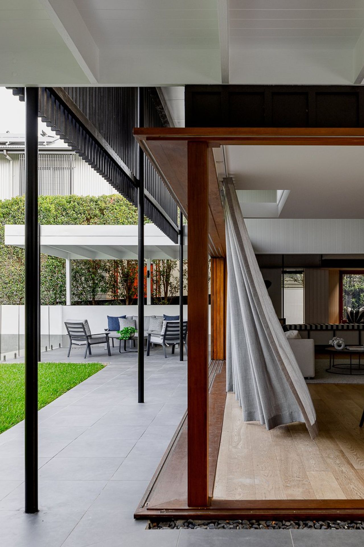
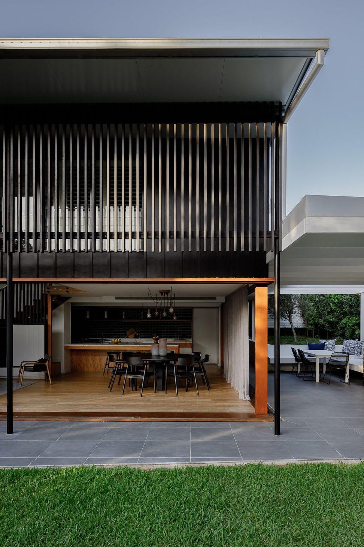
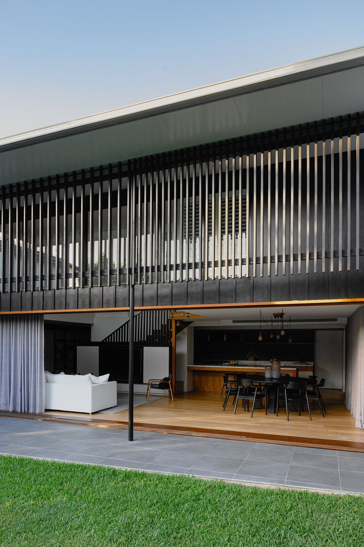
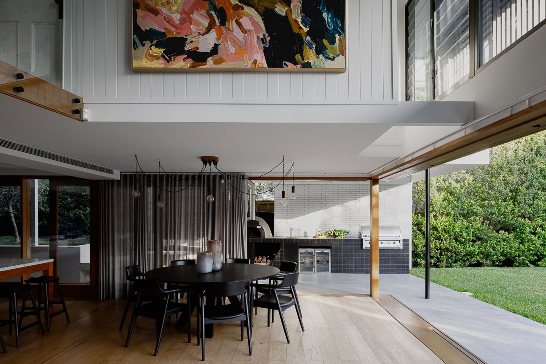
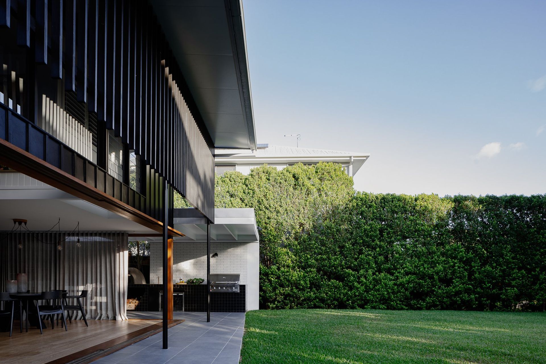
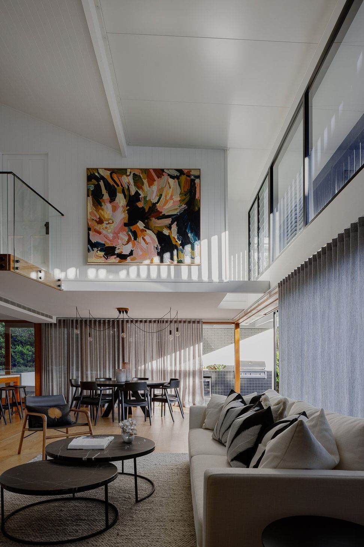
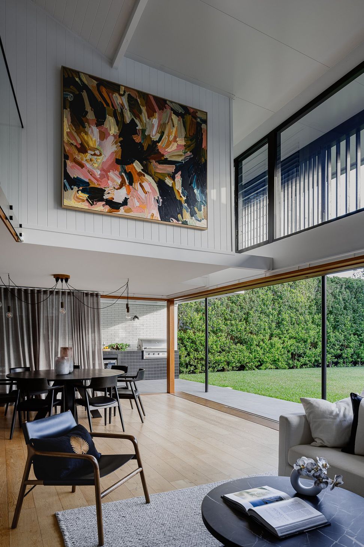
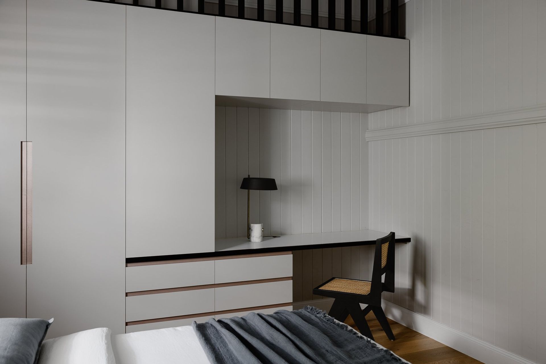
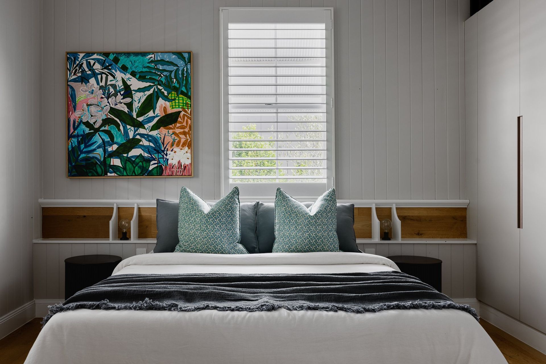
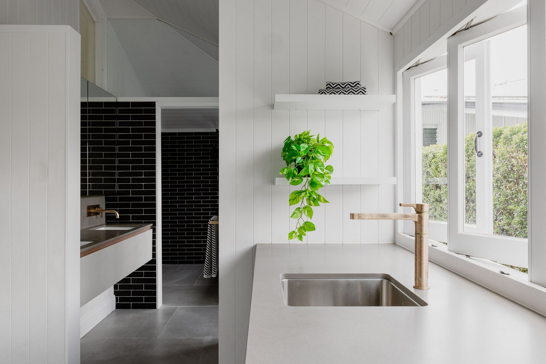
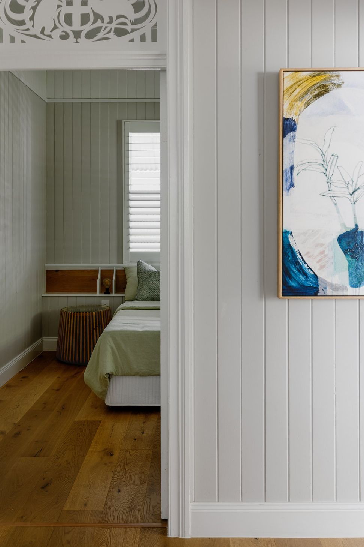
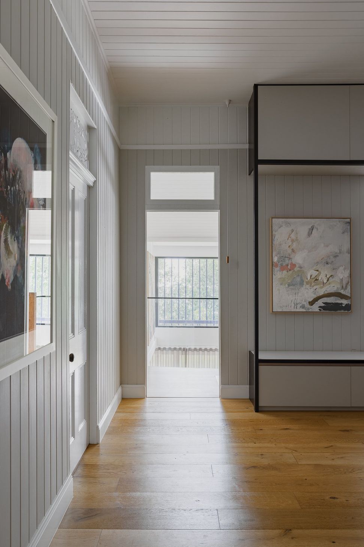
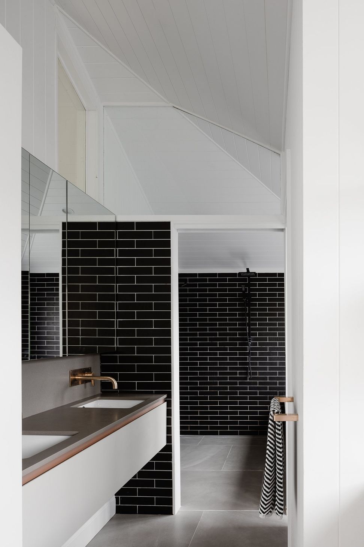
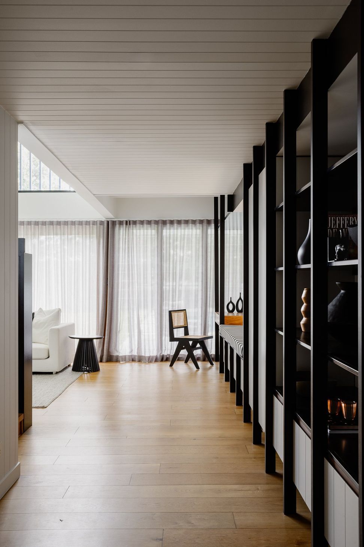
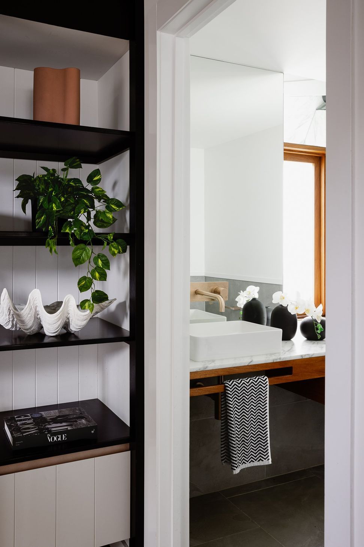
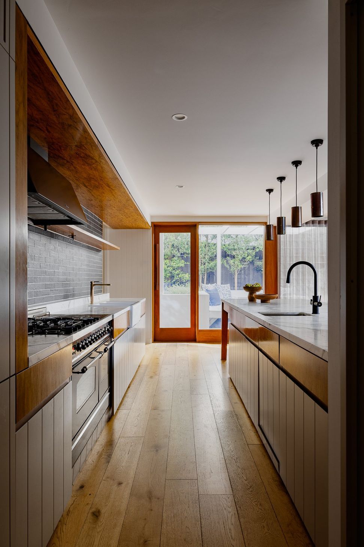
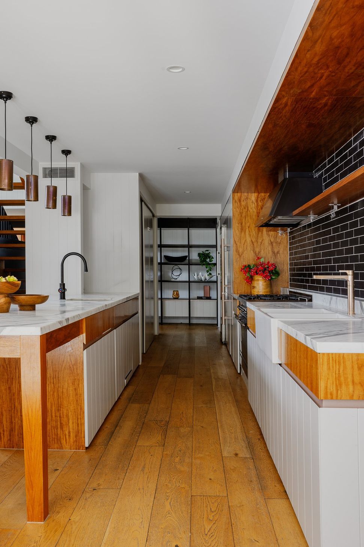
This Northgate residence extends the charm of an existing Queenslander into a modern family haven. The renovation thoughtfully utilises the space beneath the house, transforming it into a versatile family fun land. The design focuses on open-plan living, incorporating areas for recreation, relaxation, and entertaining. Natural light floods the space through strategically placed windows, creating a bright and inviting atmosphere.
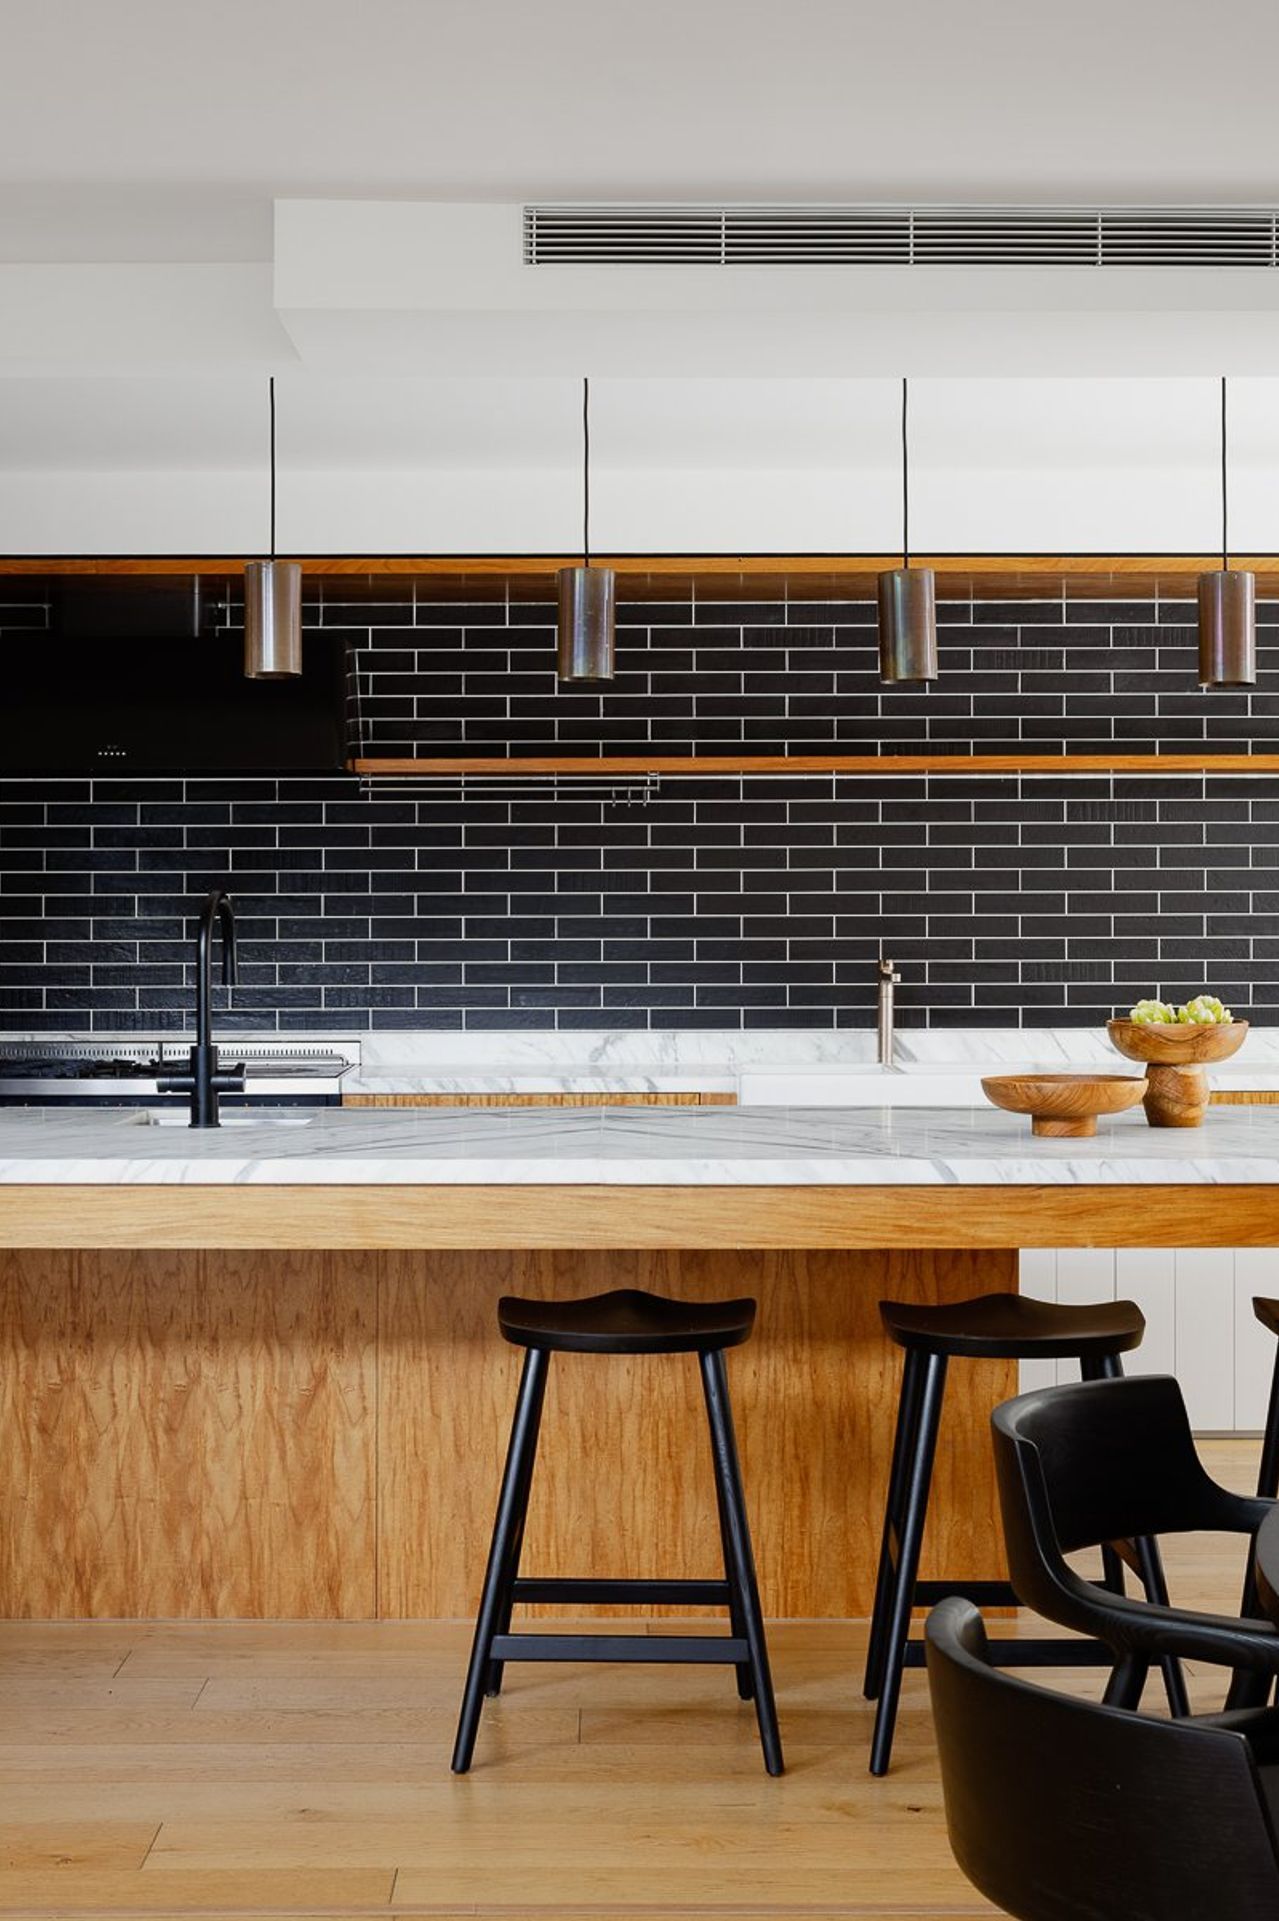
Concept: At Shane Marsh Architect, we believe in creating harmonious spaces that seamlessly blend with nature. Imagine building a living kitchen and dining room that effortlessly connects to a large and inviting lawn area. This concept brings the outdoors in and encourages a sense of balance and connectivity. The expansive doors allow natural light to flood the interior, enhancing the feeling of being one with the surrounding environment. With carefully selected materials and innovative design elements, we created a space that not only caters to culinary delights but also provides a serene and inviting atmosphere for dining and entertaining. This living kitchen and dining room serves as a sanctuary where family and friends can gather, immersed in the beauty of nature, just steps away from the lush green lawn.
- Status: Completed 2019
- Gross Floor Area: Extension 307m², total house 424m²
- Location: Northgate, Brisbane
- Completed
- 2019
- Building style
- Modern
Like this Project?
Hire Shane Marsh Architect
Professionals used in
this project
The practices and trades credited on this project.

More projects from
Shane Marsh Architect
Other work by Shane Marsh Architect, across every category they build in.


More in
Extensions
Everything else in Extensions, from every practice on ArchiPro.


Next Project
Keep scrolling