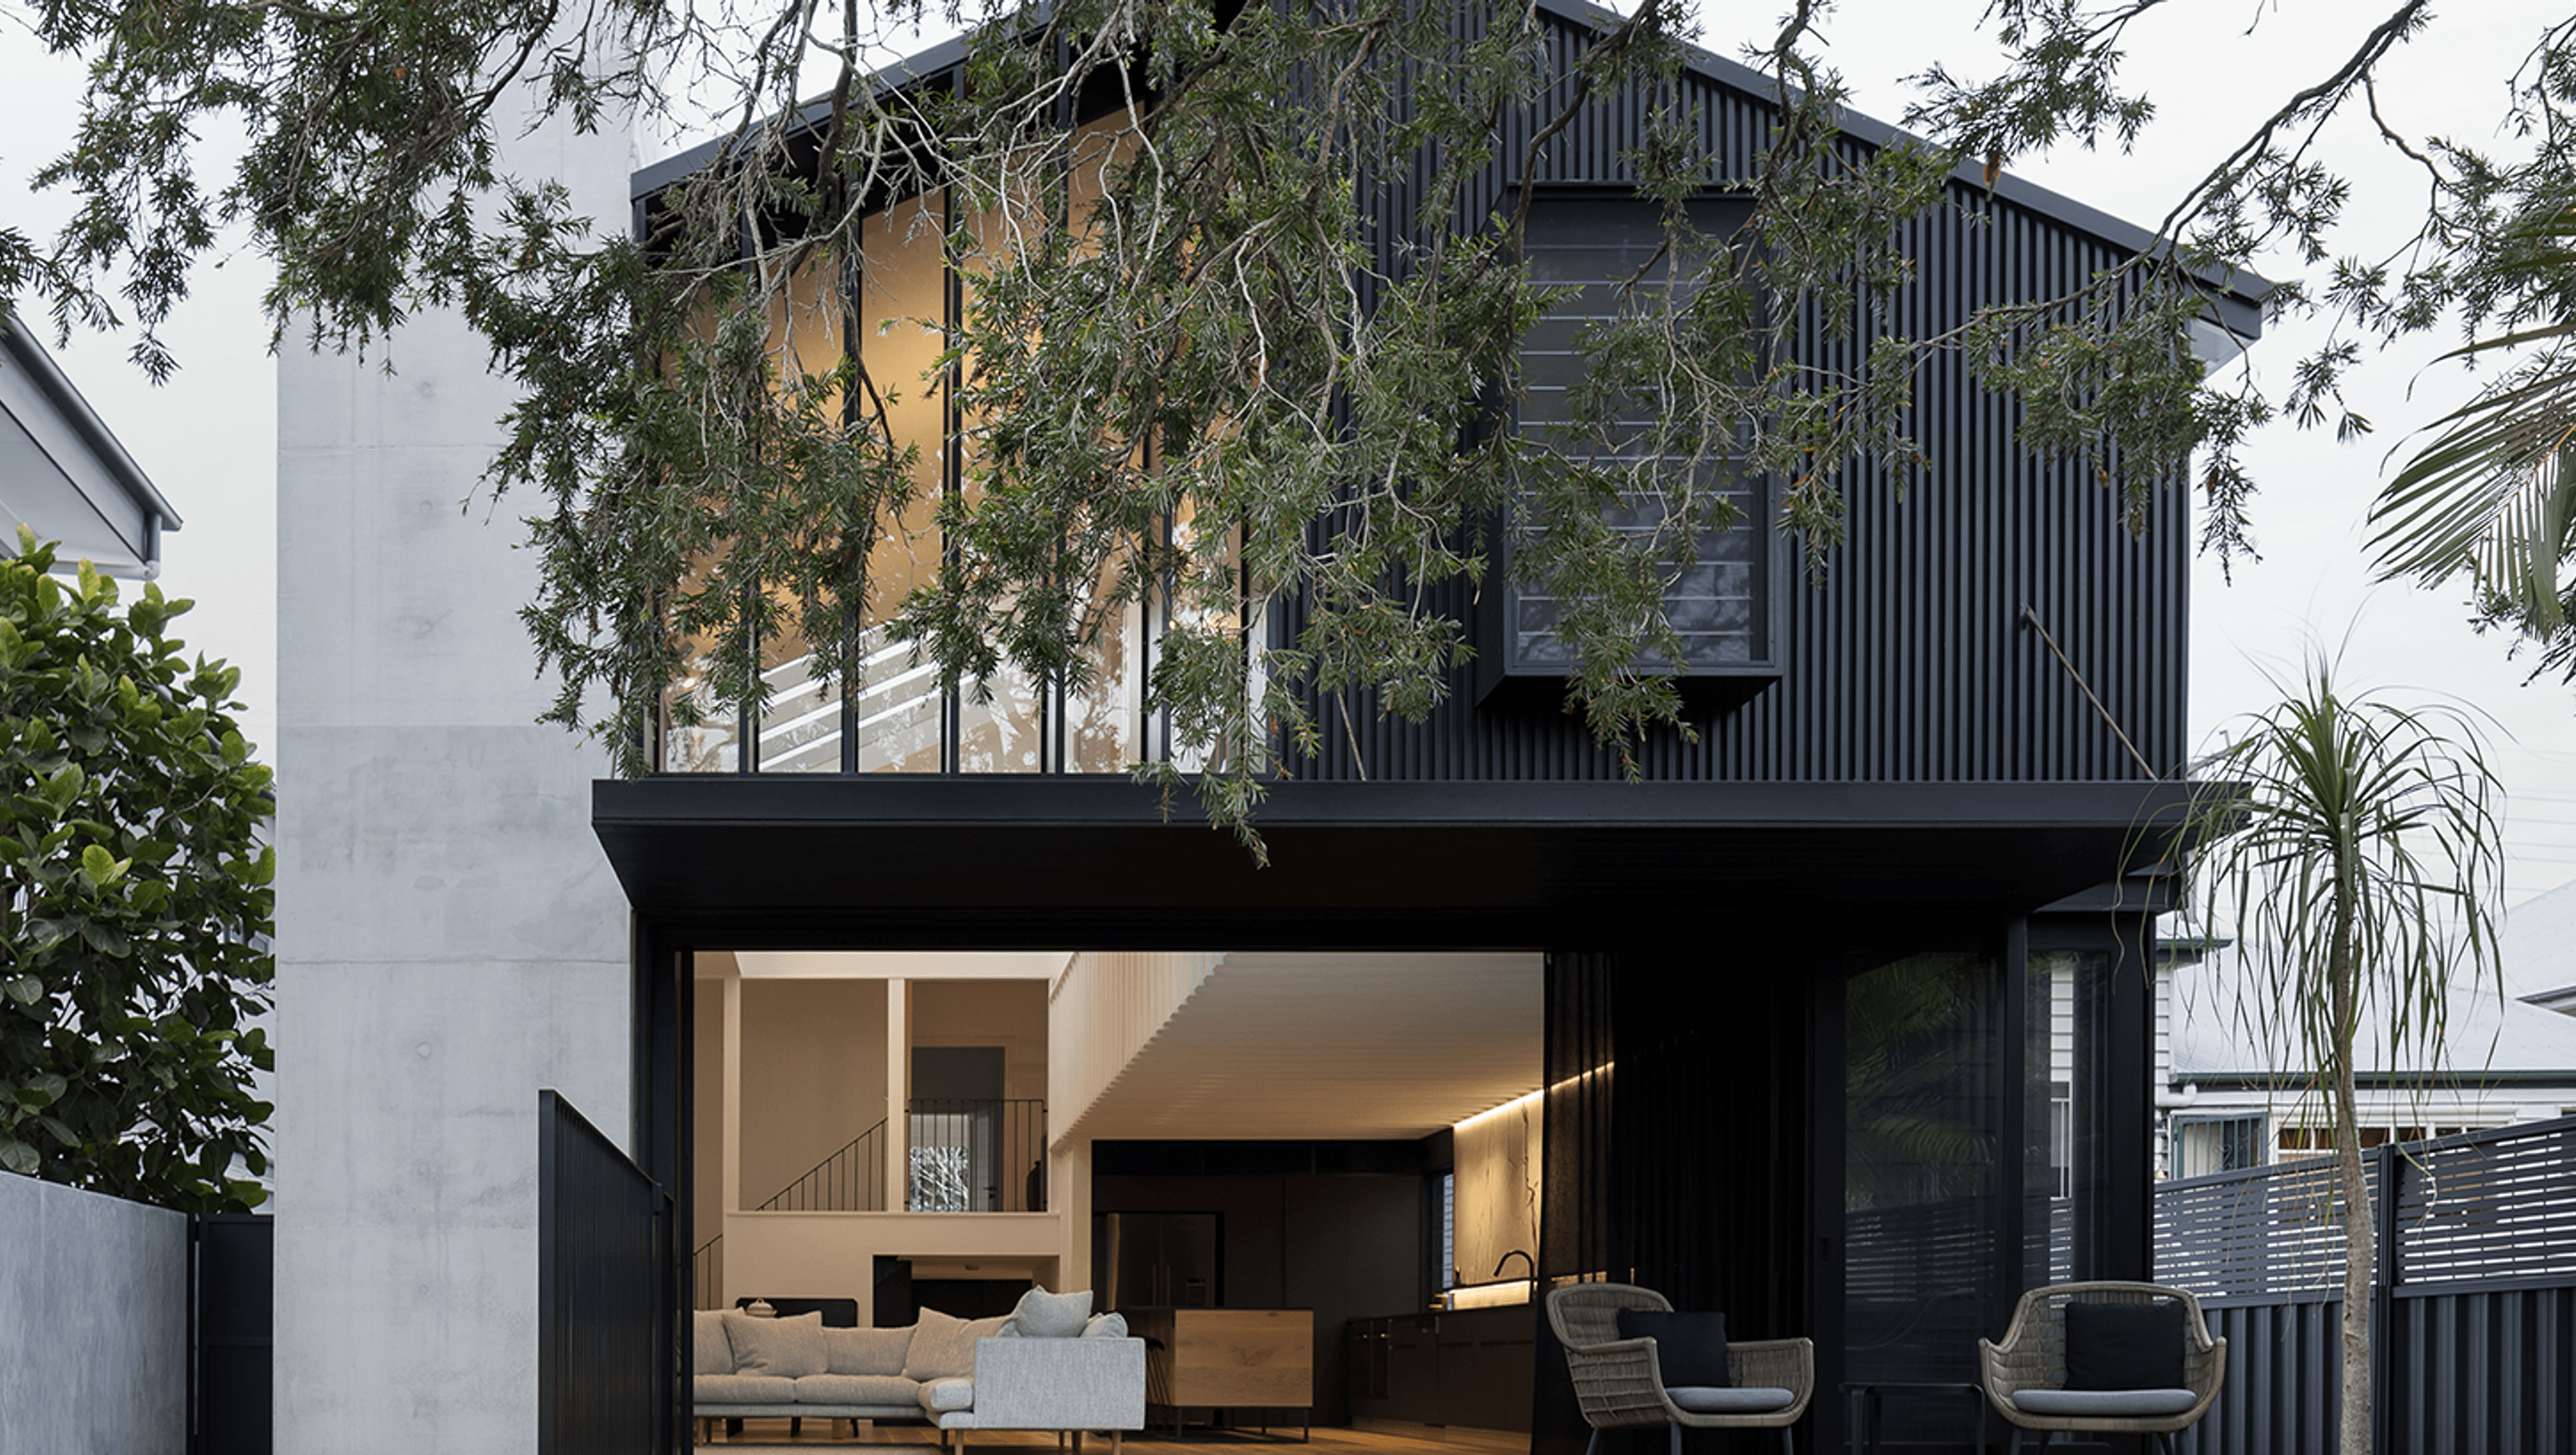

Modern extension in New Farm, Brisbane, featuring a raised design to prevent flooding, a seamless connection to outdoor spaces, and a striking corner fireplace that enhances the home's warmth and cohesion.
Reworking the previous extension located beneath the house, on a site prone to overland flow, presented several challenges. We strategically raised the rear extension to effectively prevent future flooding and water damage. This design decision meant that we needed to be particularly conscious of creating a seamless connection to the backyard and the pool area. To enhance this integration, the new fireplace was thoughtfully designed to serve as a grounding element, bridging the spaces between the inside and the outside areas, fostering a sense of warmth and cohesion throughout the home.
Concept
Located in an overland flow area, this small lot offers a unique opportunity to embrace the sites lush backyard tree and urban environment. With its compact size, this lot presented a challenge that, when approached creatively, resulted in a light filled double height living space. The corner fireplace is a core element that grounds the building to the earth both internally and externally.
- Status: Completed 2020
- Gross Floor Area: 189m² extension, 384m² total home
- Location: New Farm, Brisbane
- Building style
- Modern


Like this Project?
Hire Shane Marsh Architect
Professionals used in
this project
The practices and trades credited on this project.

More projects from
Shane Marsh Architect
Other work by Shane Marsh Architect, across every category they build in.


More in
Extensions
Everything else in Extensions, from every practice on ArchiPro.


Next Project
Keep scrolling