
Project team
- Pure Architecture
- Bayleys
Product Suppliers
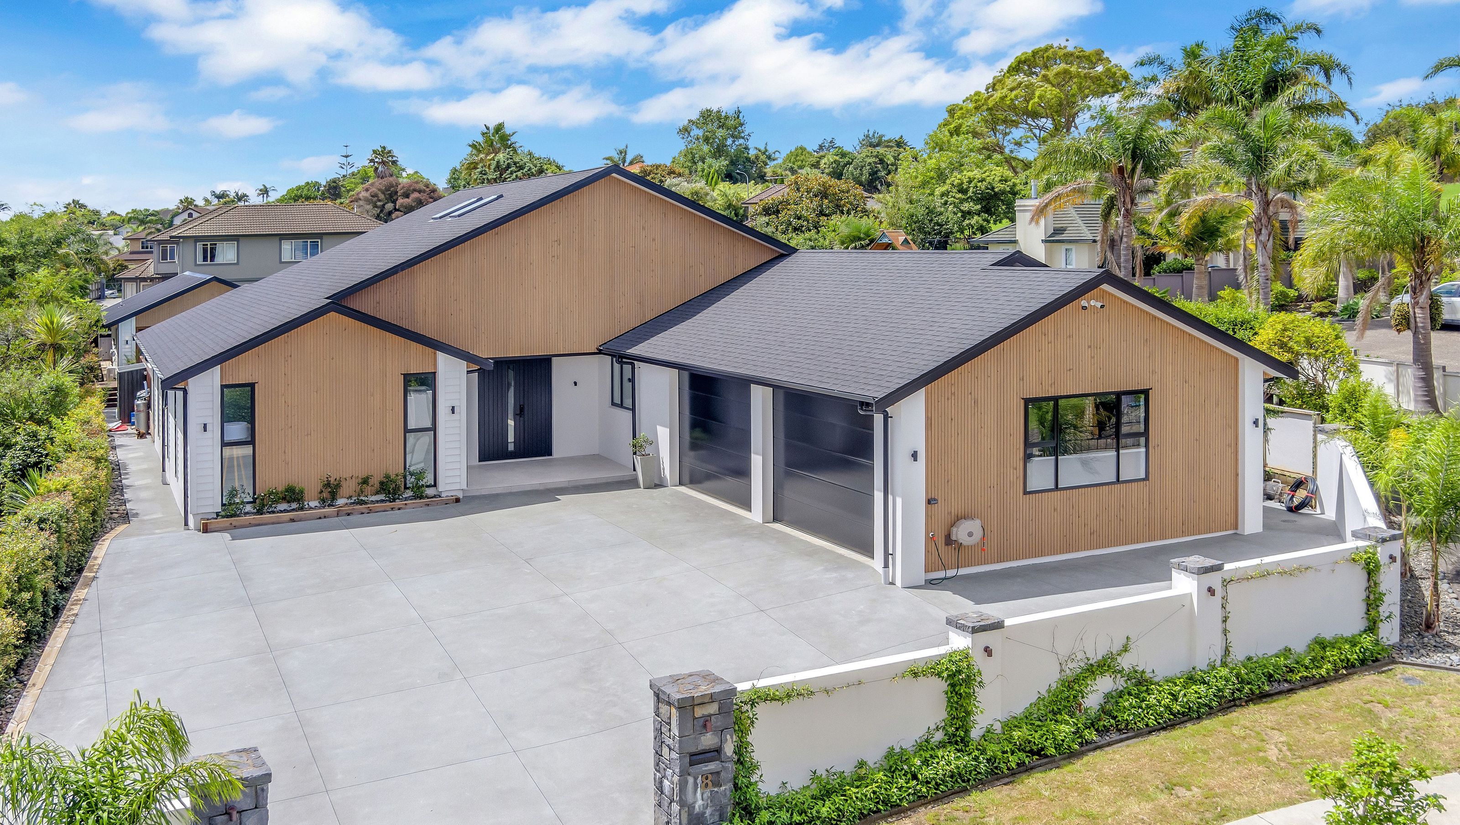
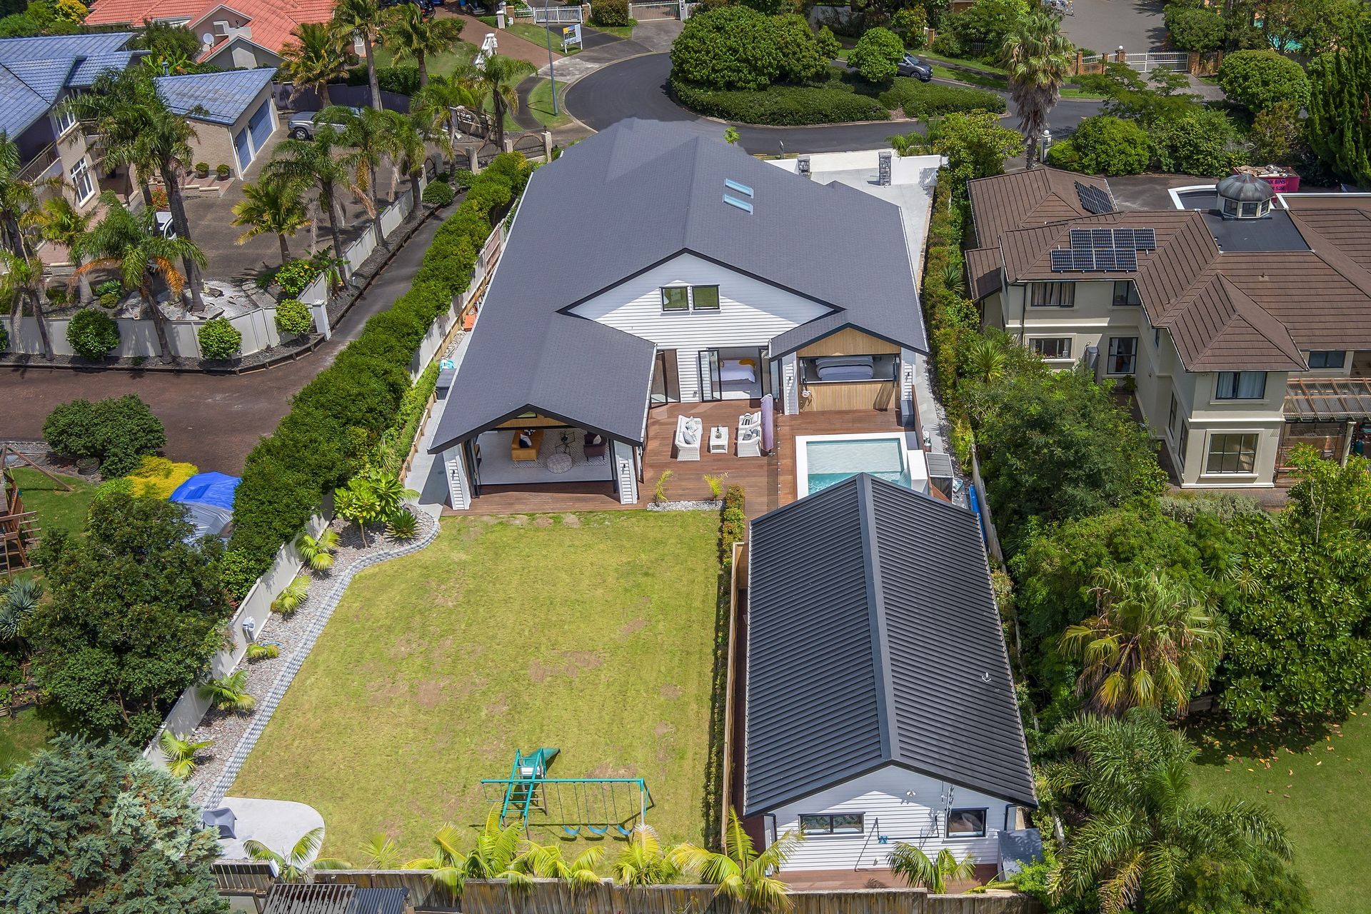
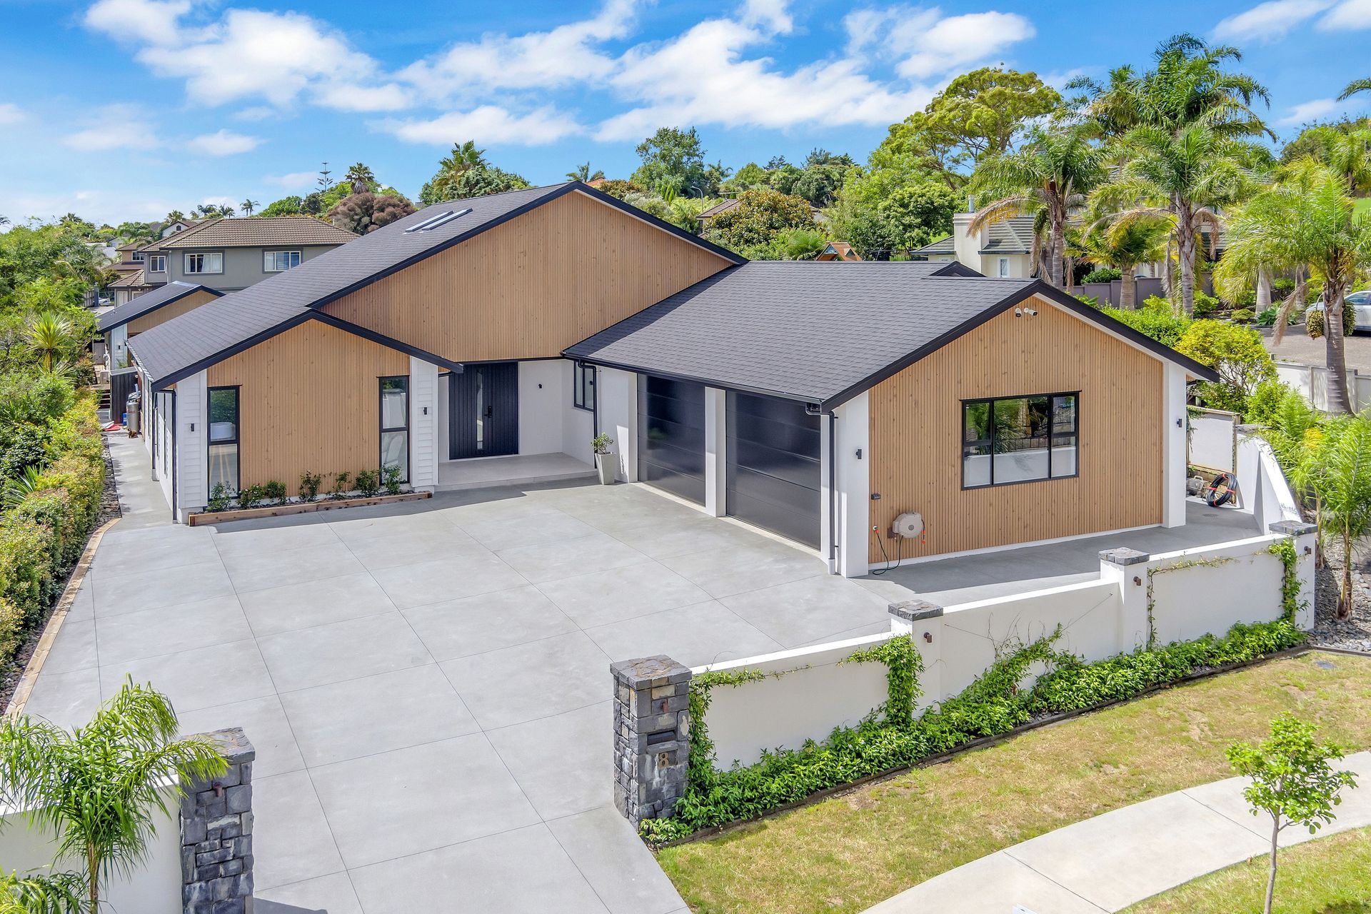
A thoughtfully designed family home featuring cedar gable-ends, a double-height entry, and tranquil spaces, complemented by an open-plan layout that connects to a pool house and spacious backyard, accommodating the needs of a growing family.
We worked closely with this growing family pulling together a cohesive design which was built in a number of stages enabling them to stay onsite while construction was in progress.
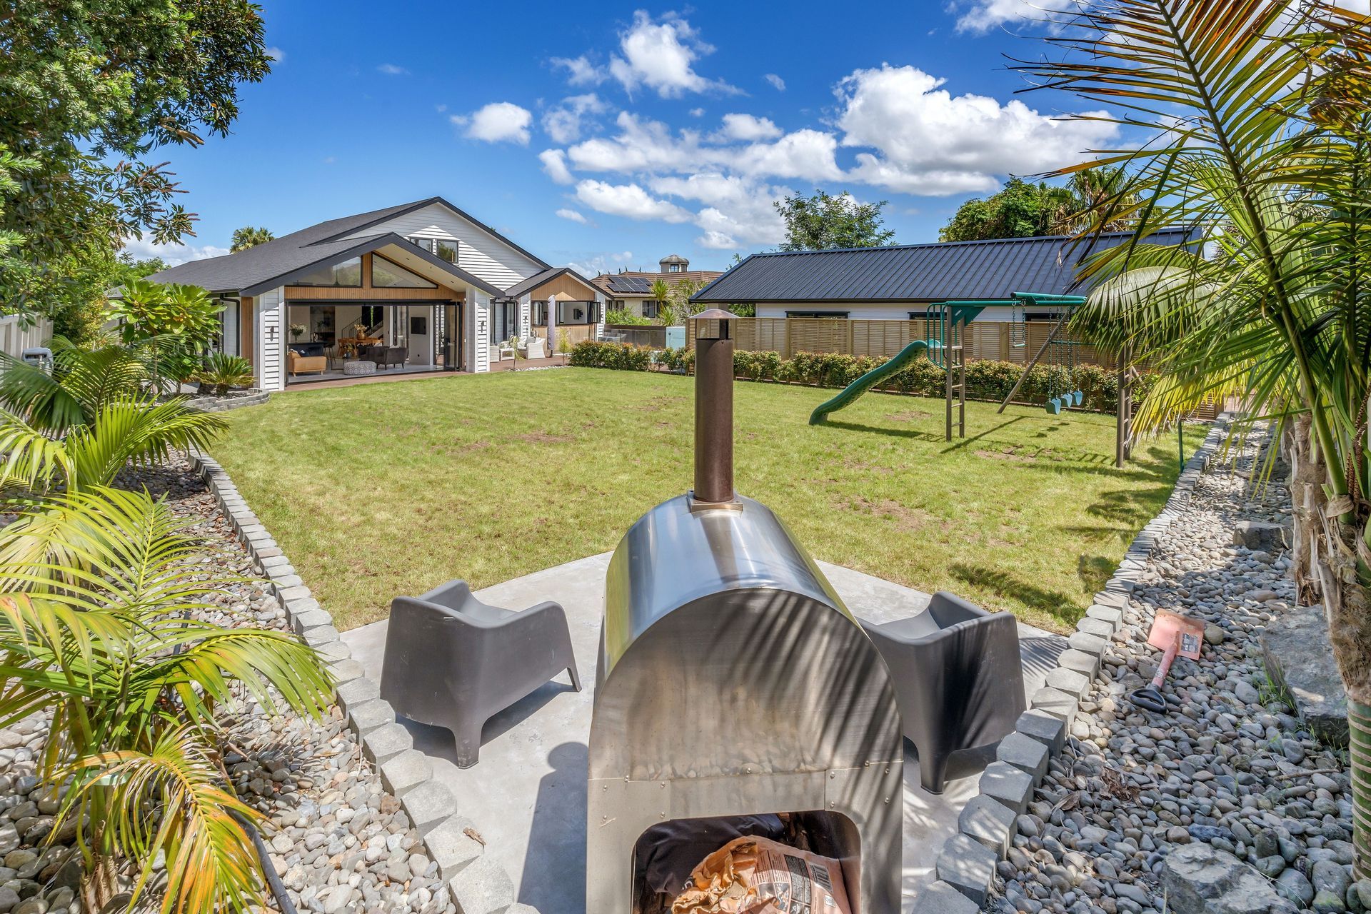
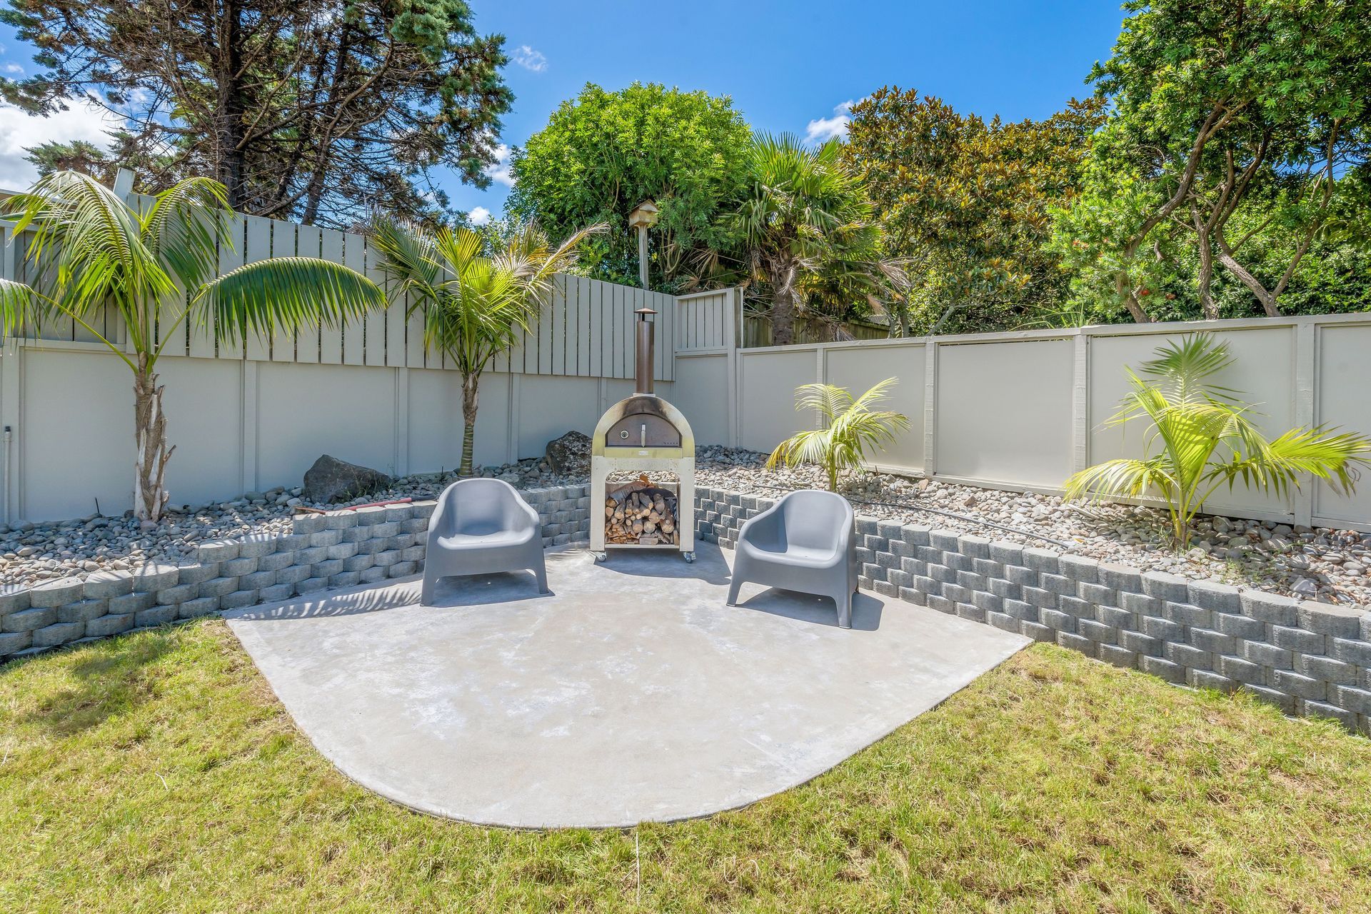
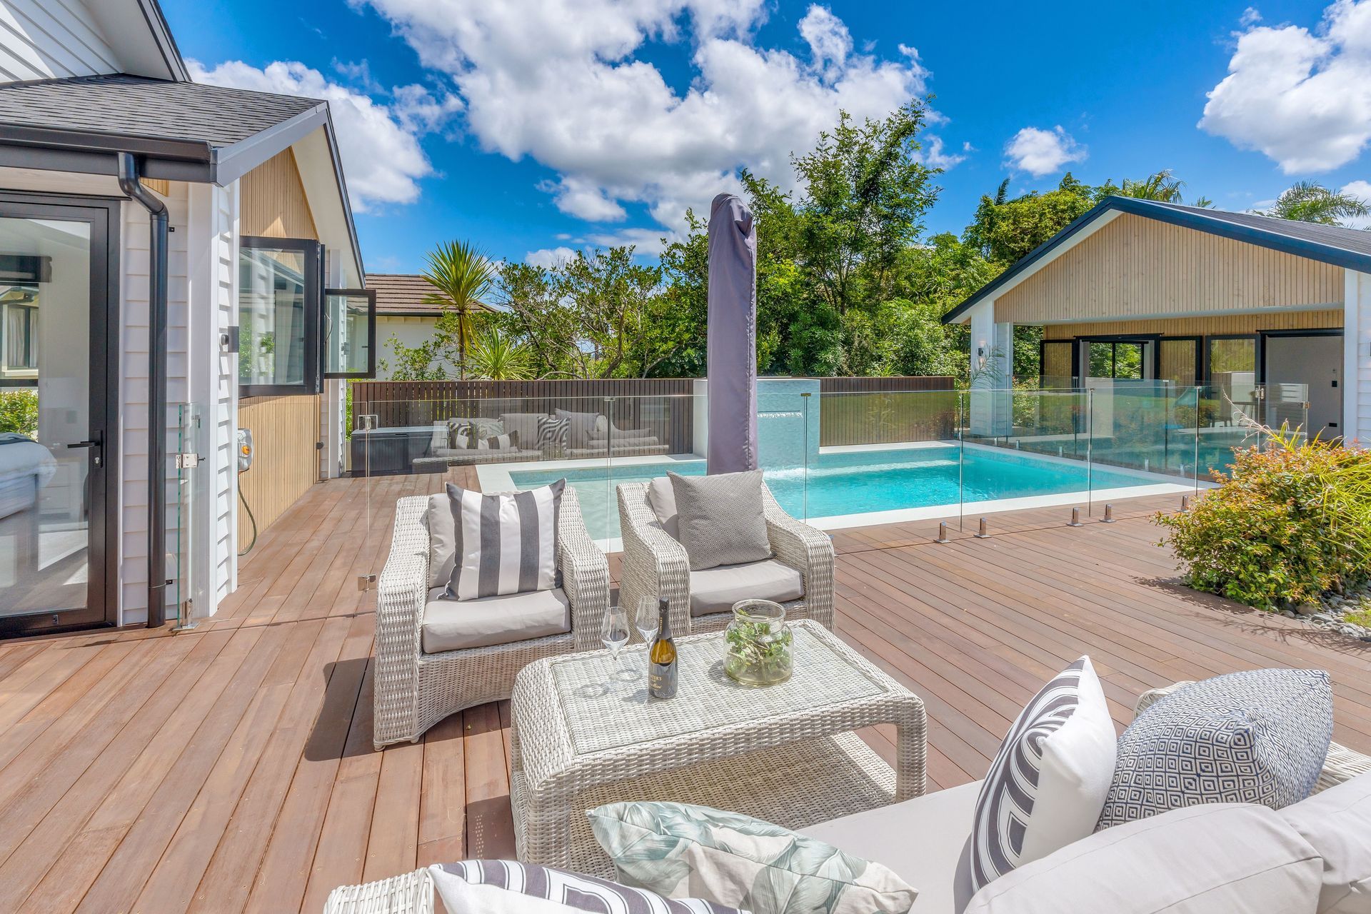
Cedar gable-ends framed by weatherboard columns provide an inviting welcome to the home. The large double-height entry with skylights gives immediate impact. Nestled off this entry are the multi-use library and wine-room offering tranquil spaces away from busy family life. The open plan kitchen and family room open out to the two-bedroom pool house, large swimming pool and spacious backyard. Four bedrooms, a second living room, media room and triple garage provides ample space for this growing family.
Like this Project?
Hire Pure Architecture
The products behind the project
One product specified into this build from one supplier, a verified ArchiPro member. Tap through to specifications, suppliers and lead times.

Professionals used in
this project
The practices and trades credited on this project.



More projects from
Pure Architecture
Other work by Pure Architecture, across every category they build in.


More in
Single House
Everything else in Single House, from every practice on ArchiPro.


Next Project
Keep scrolling