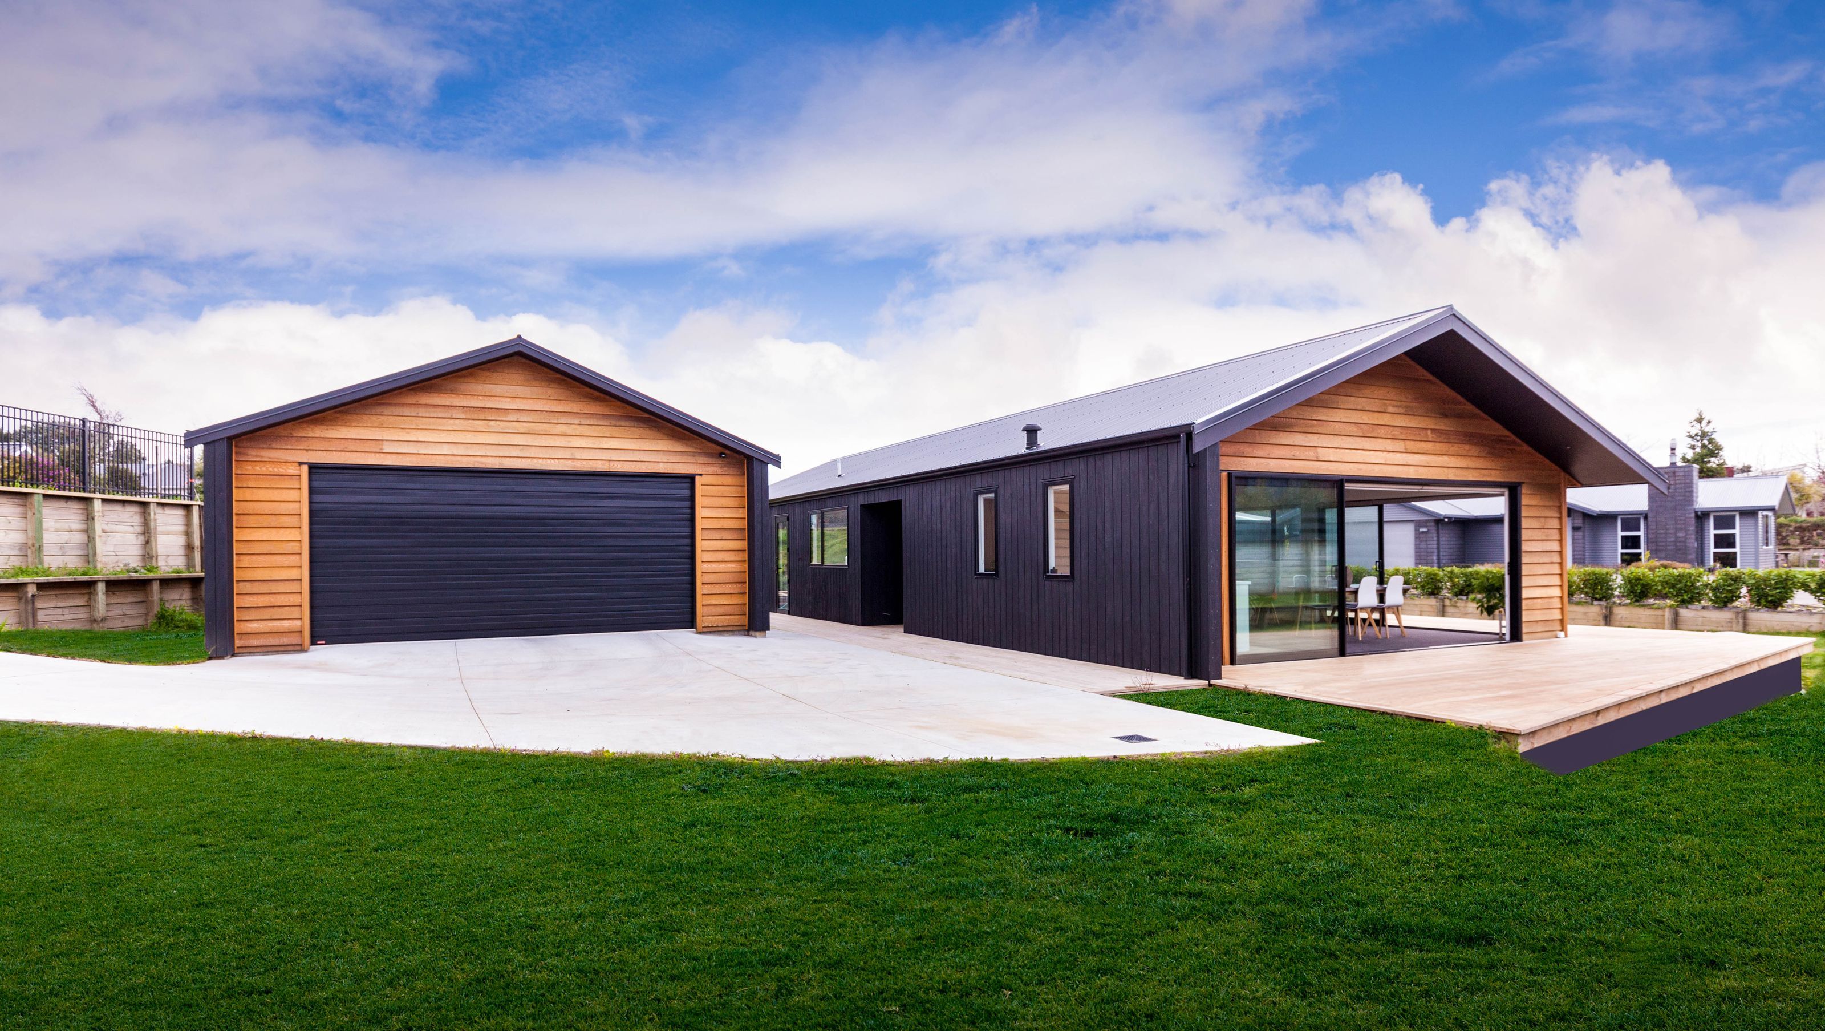

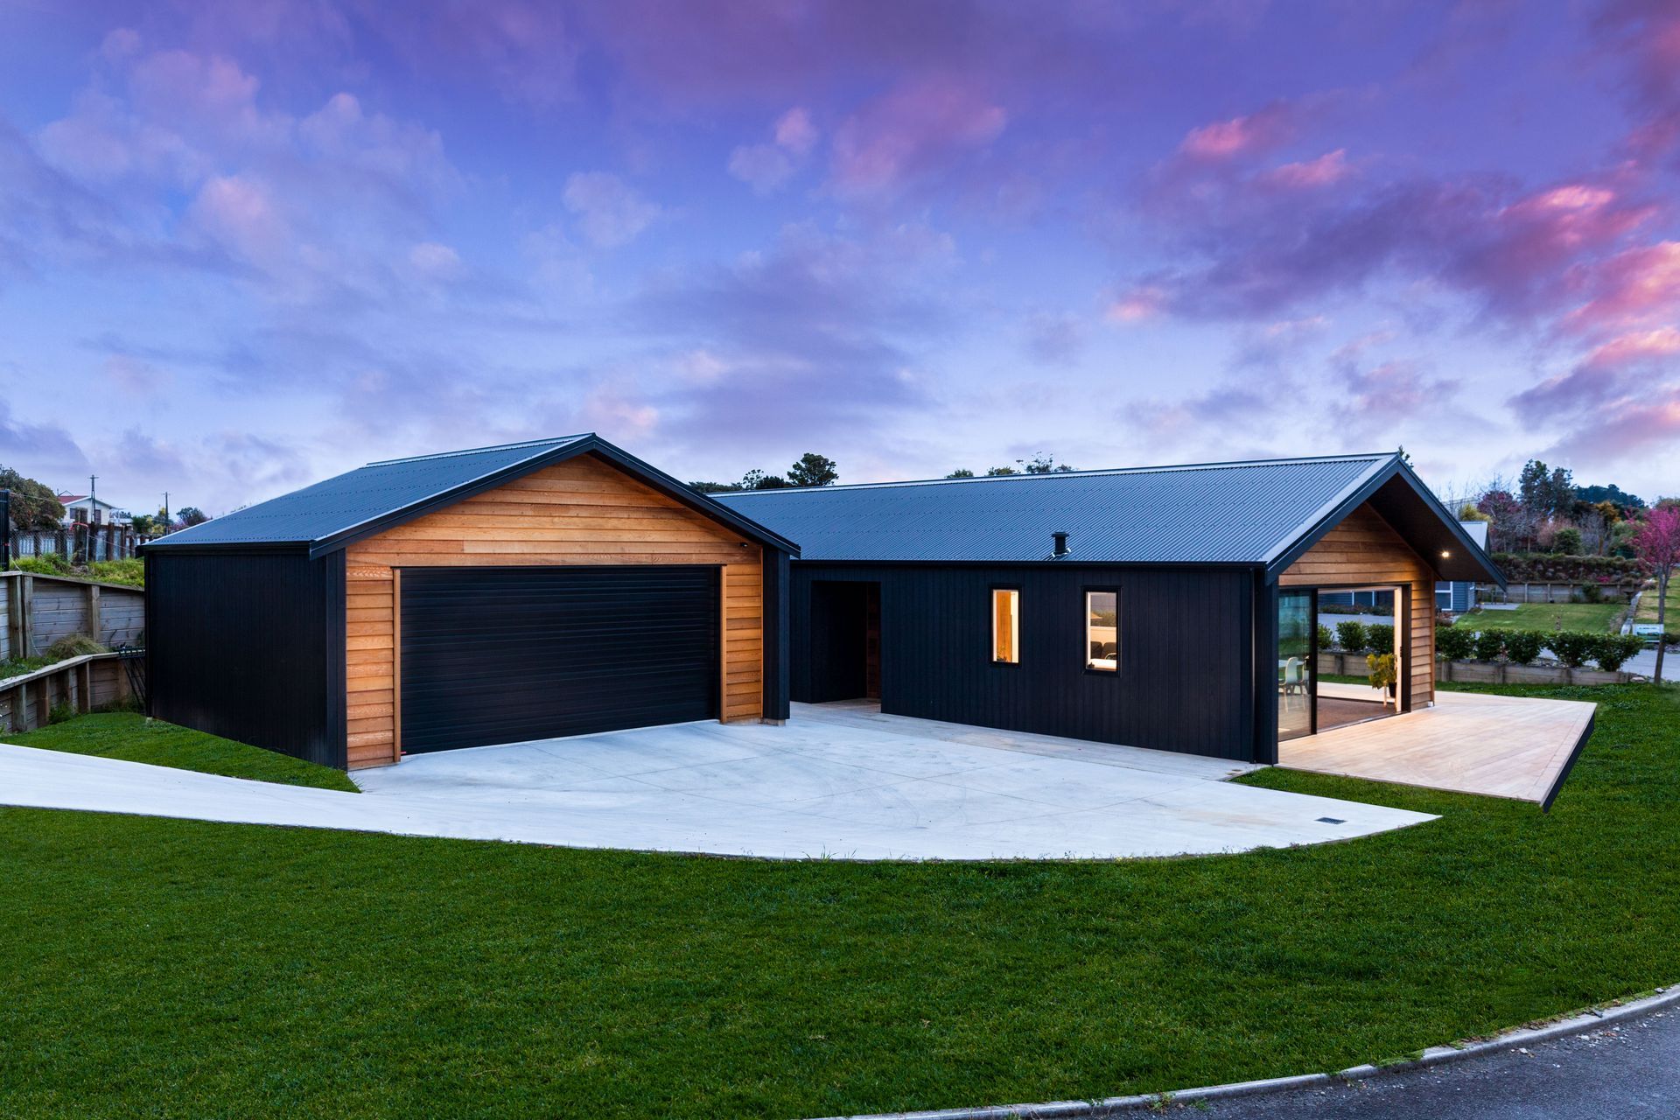
Affordable coastal home in Urenui featuring open-plan living, full-height sliding doors, and a separate double garage, designed to complement the relaxed lifestyle of northern Taranaki.
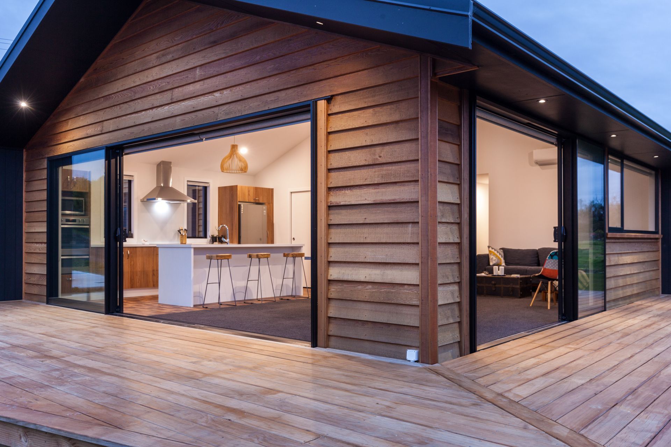
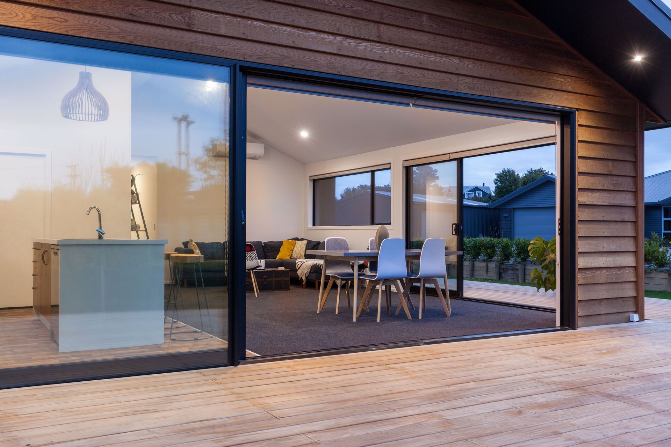
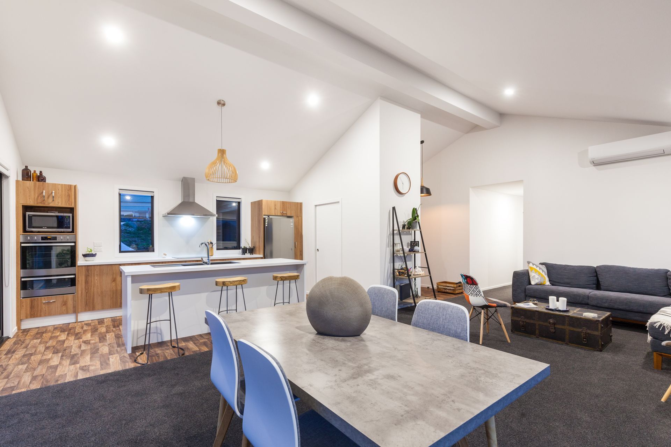
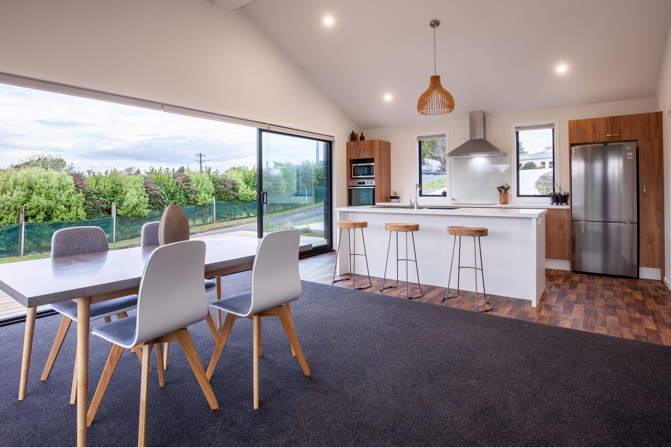
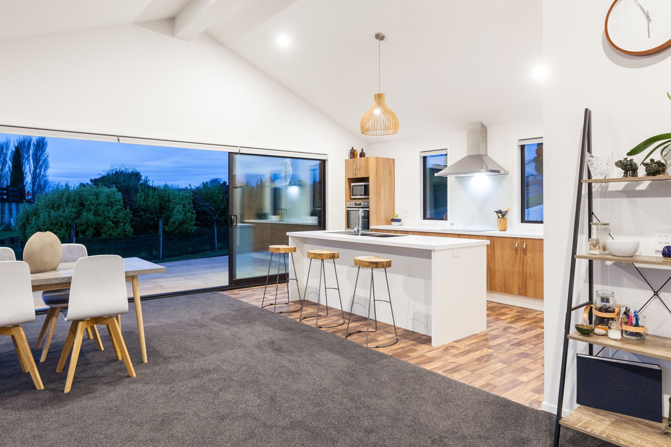
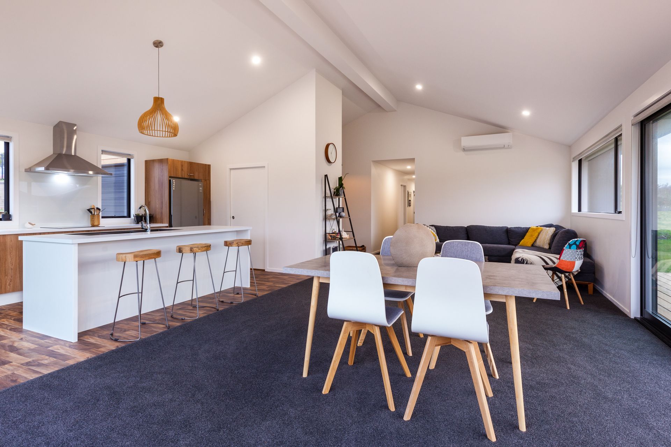
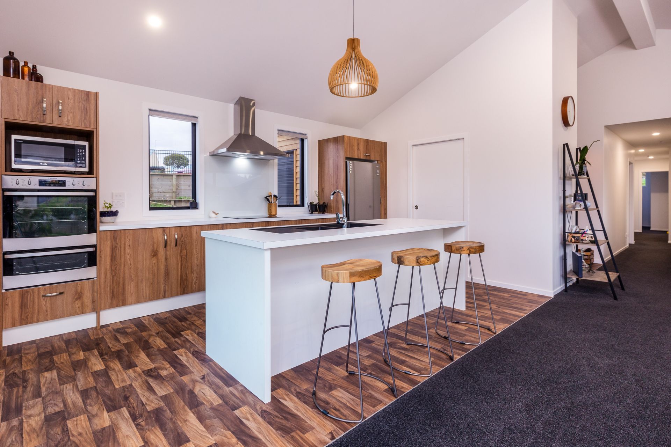
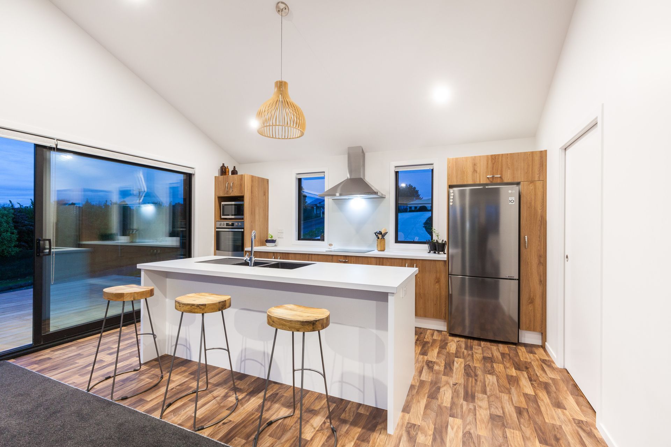
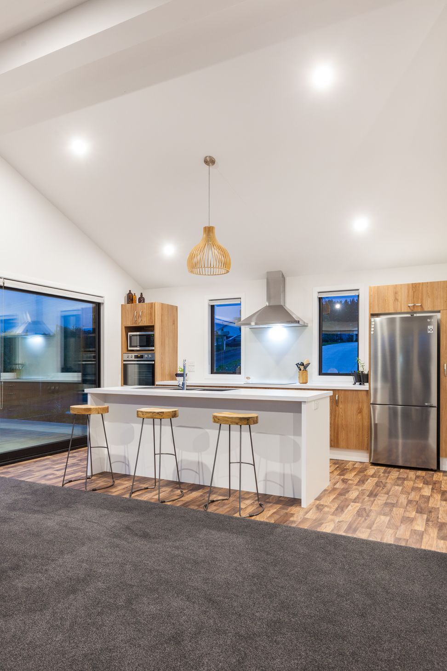
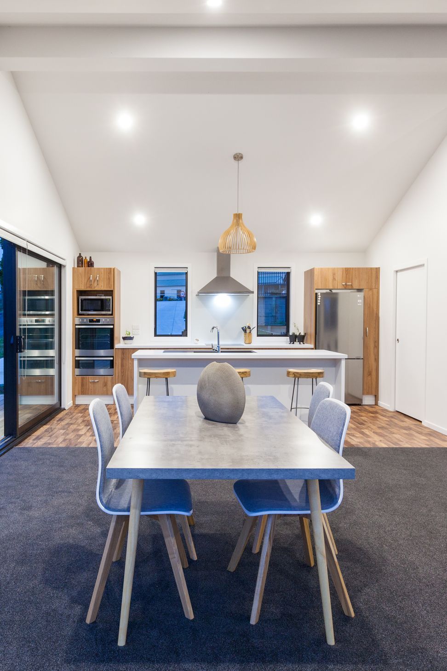
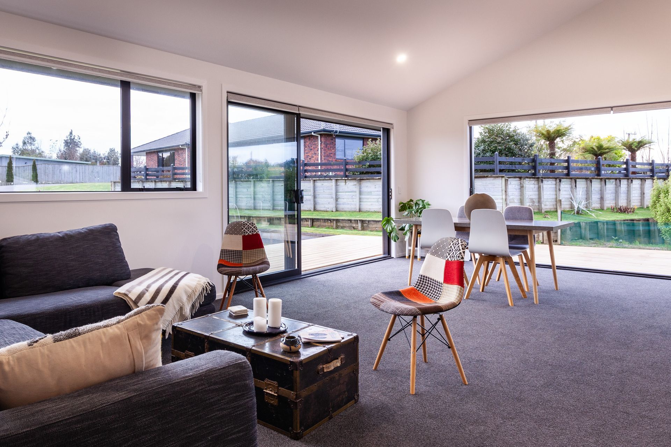
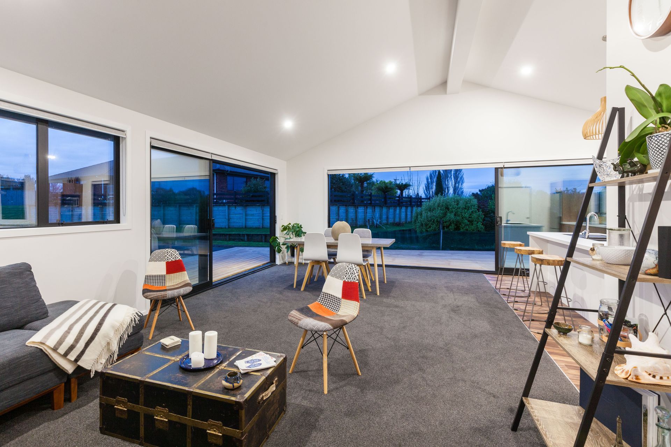
Located in the seaside town of Urenui in northern Taranaki, the simplicity of this Shadowclad and cedar affordable home perfectly suits the laidback vibe of this beautiful region. Full-height sliding glass doors opening to a timber deck on two sides of the open plan kitchen, dining and living area, plus a cathedral ceiling, add a sense of space and openness to the compact home and a separate double garage provides ample space for cars, a boat and additional storage.
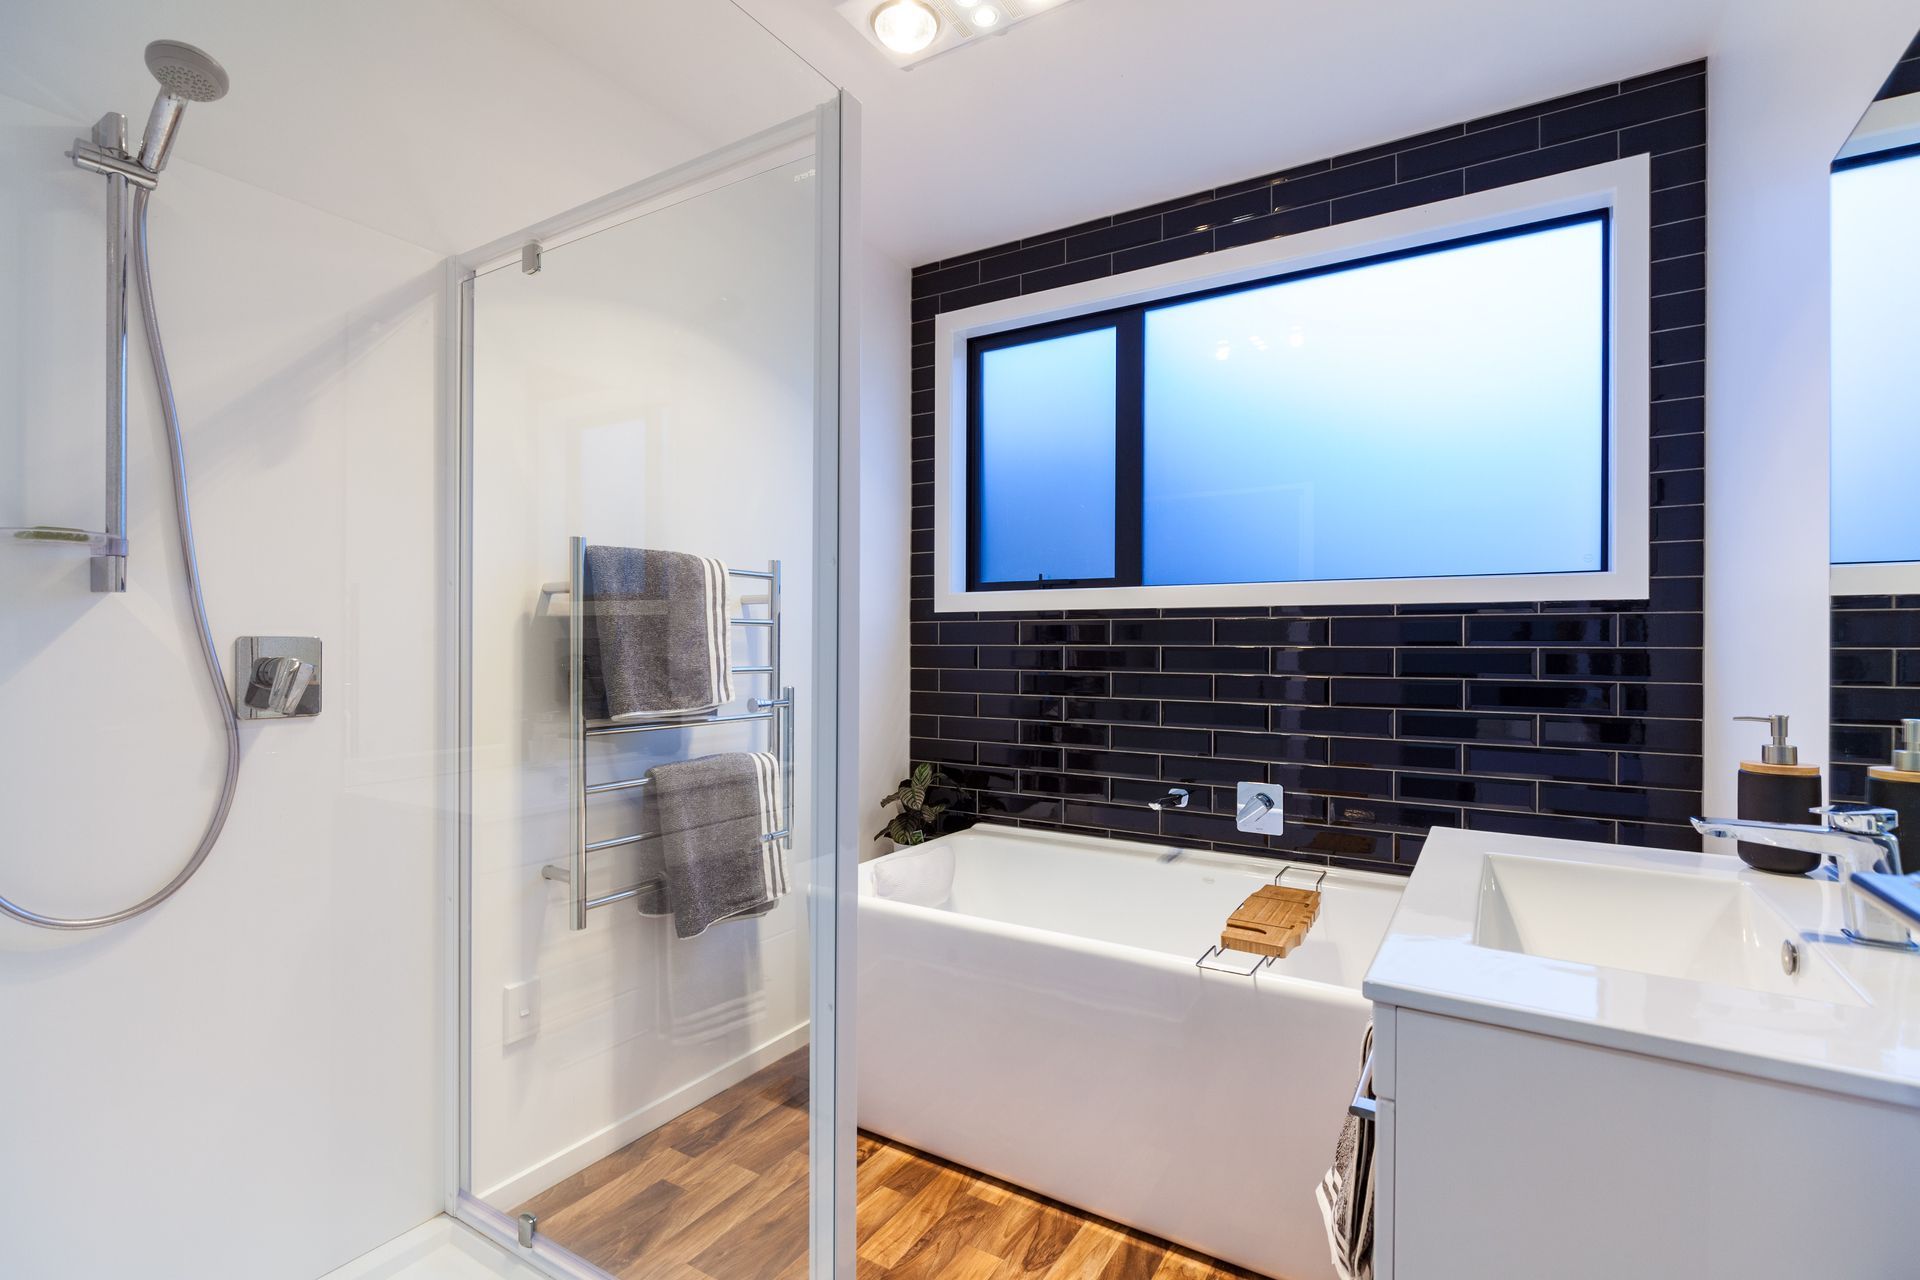
The sleek, mainly white, kitchen is provided with the warmth of timber look cupboard fronts and vinyl flooring, which leads down the central hallway and into the black and white main bathroom with full bath, separate shower recess and heated towel rails for use in the brisk winter months.


Like this Project?
Hire Location Homes
Professionals used in
this project
The practices and trades credited on this project.

More projects from
Location Homes
Other work by Location Homes, across every category they build in.


More in
Residential
Everything else in Residential, from every practice on ArchiPro.


Next Project
Keep scrolling