

Project team
Product Suppliers
Contemporary family home featuring Abodo weatherboard and Madrid brick, designed for spacious living and entertaining with four bedrooms, multiple storage options, and a stylish open-plan layout.

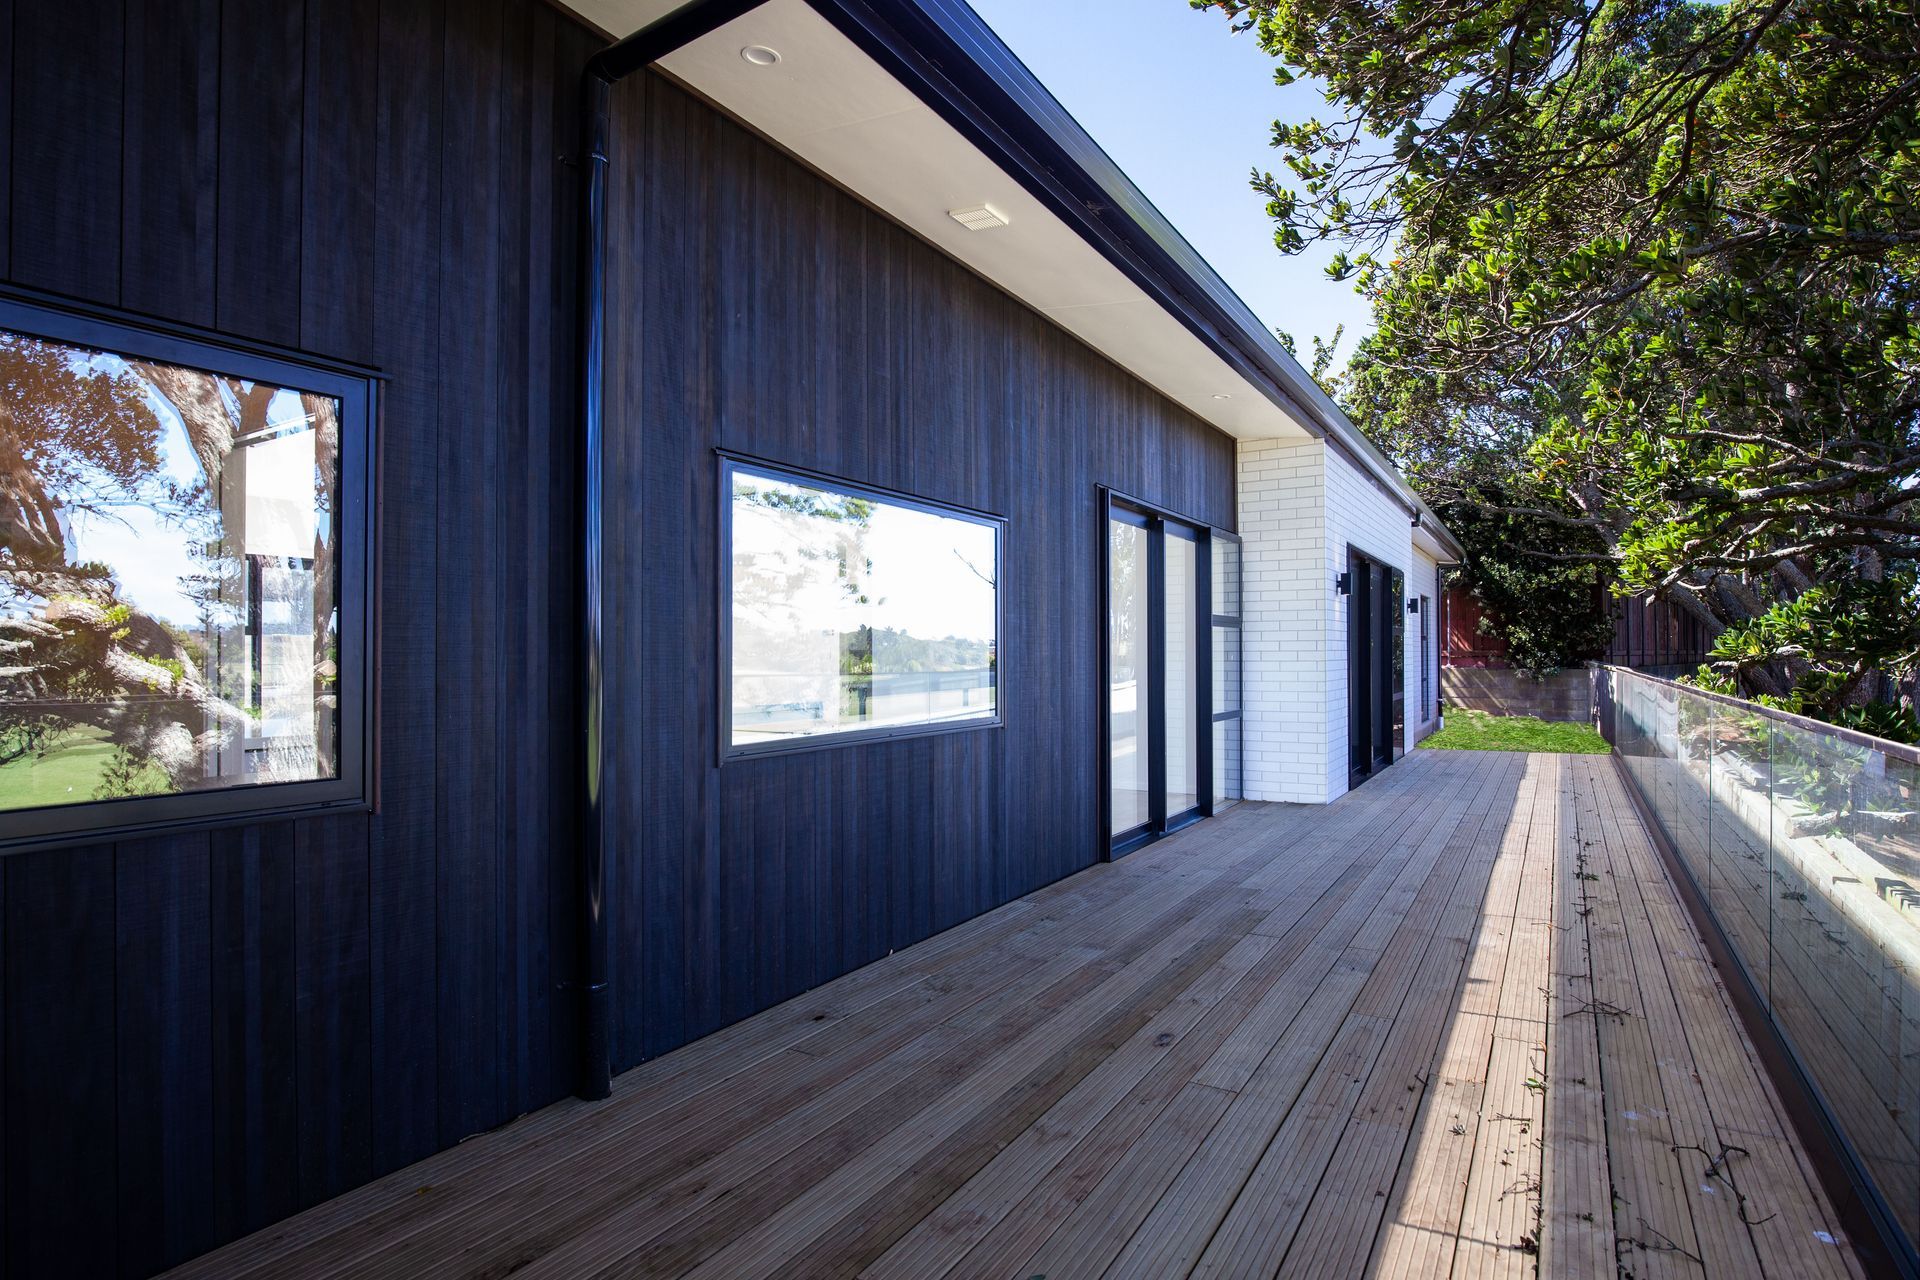
Sharply clad in a mix of Abodo weatherboard and the stretched single height Madrid brick from The Brickery, this flat-roofed contemporary home has been custom-designed for family living and entertaining – plus there's no shortage of storage space!

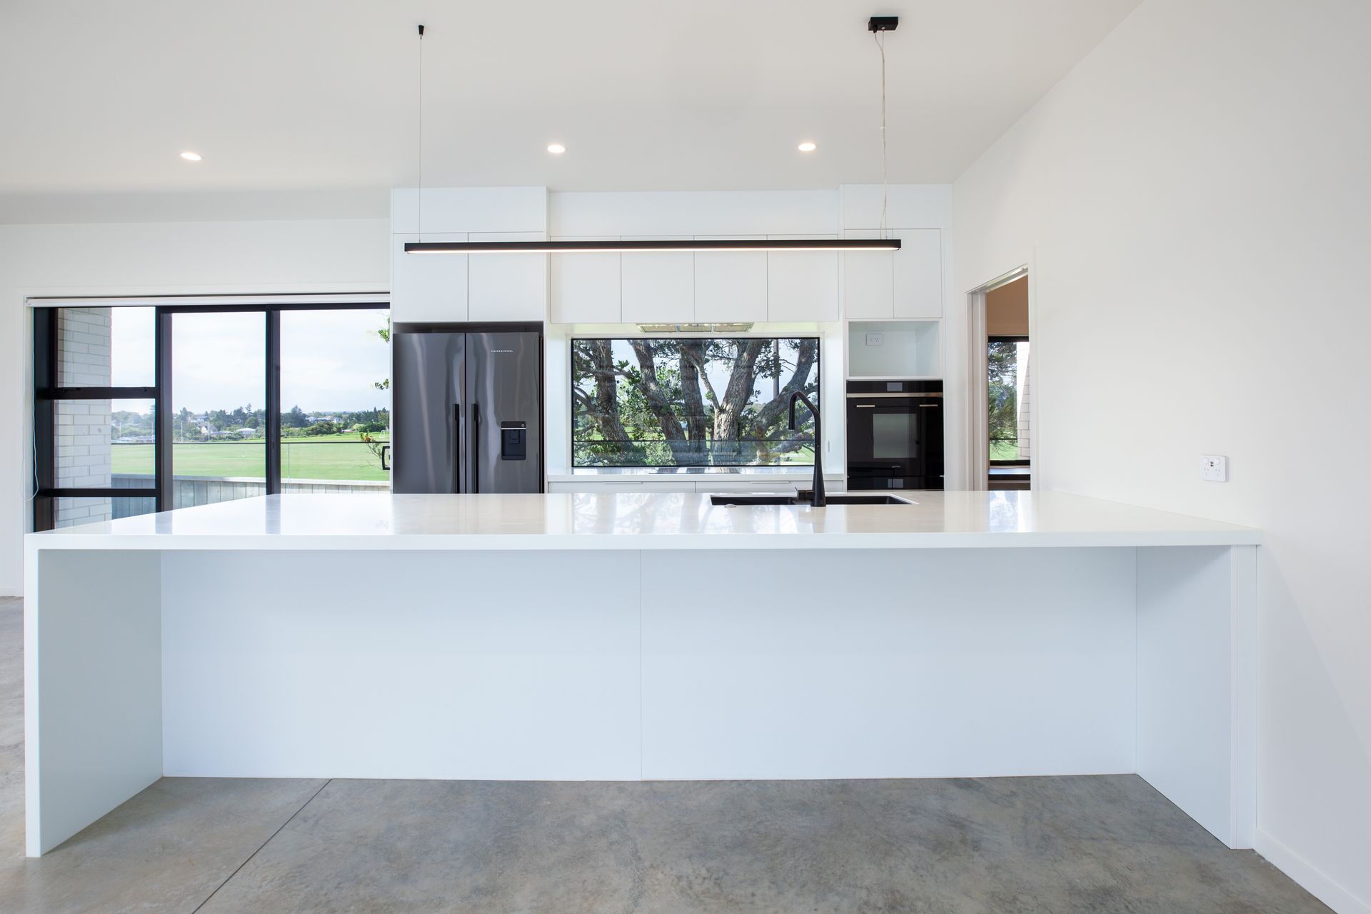
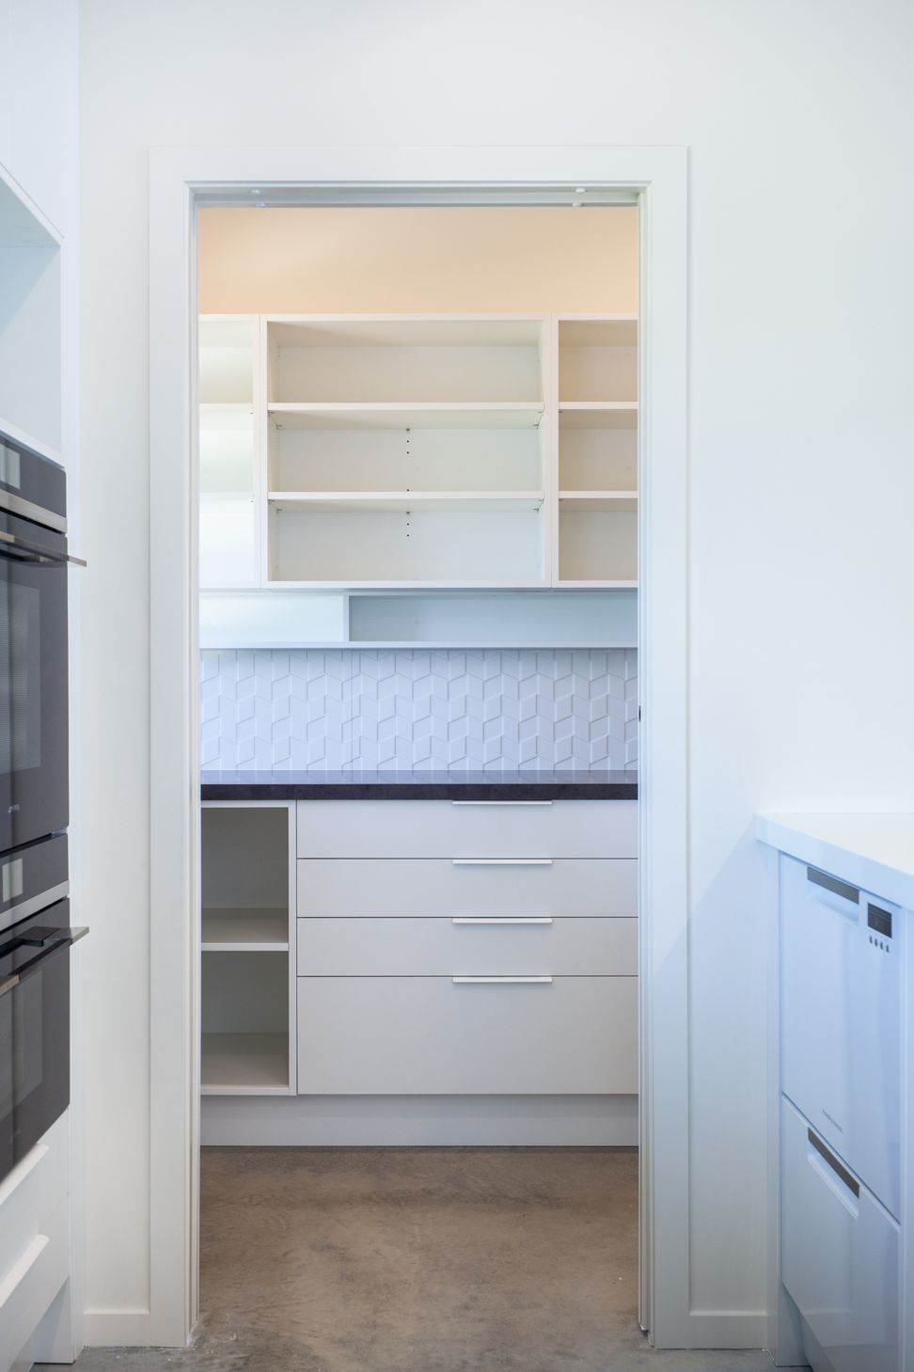

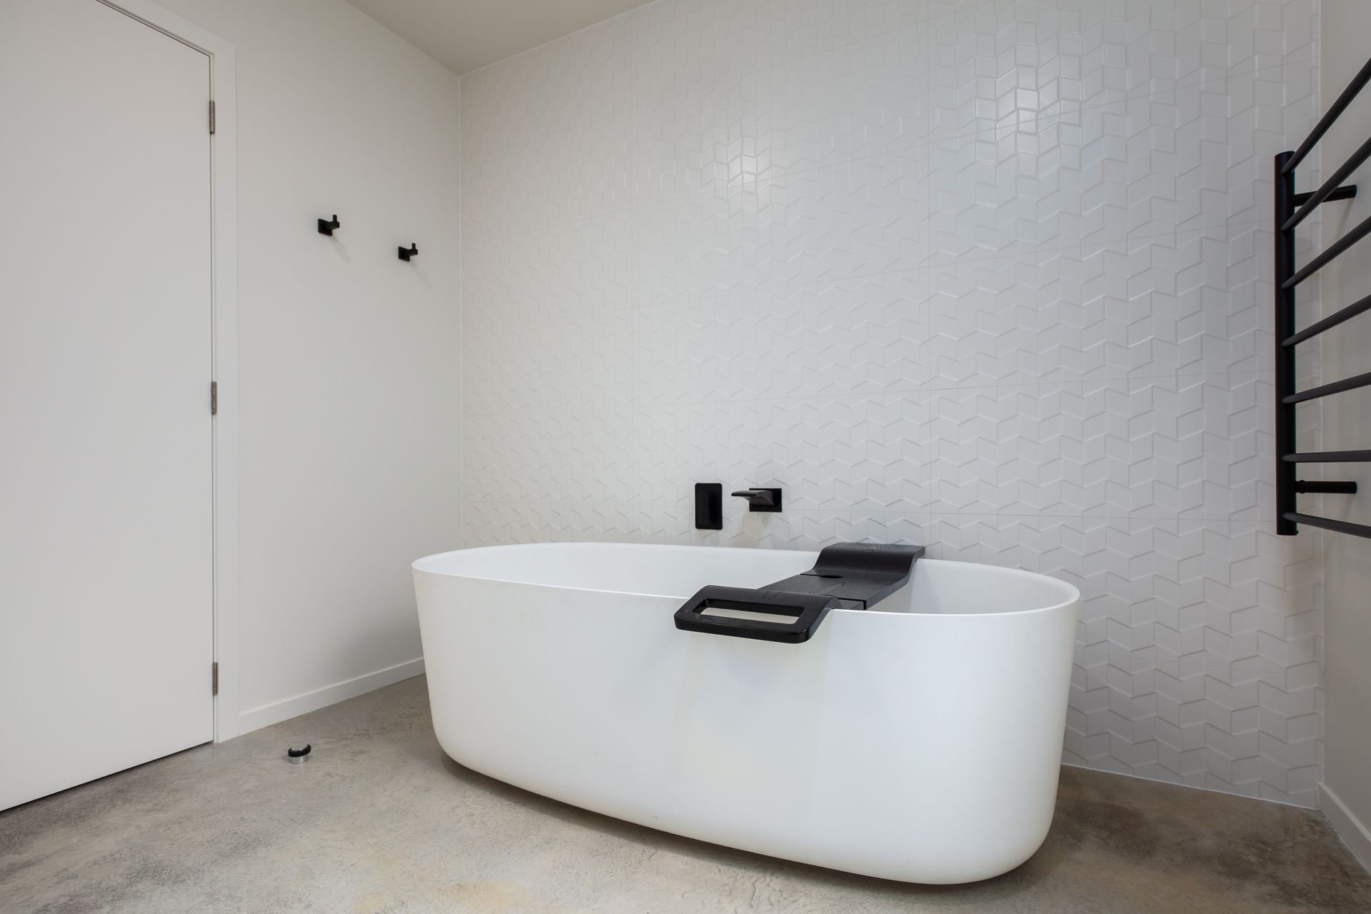
Inside, all is white punctuated with graphic black aluminium doors and windows and black fittings in the large kitchen and the bathrooms, creating a blank canvas for the owners to move in and add their personal touches of colour and artworks.
The spacious home includes an open plan living, dining and kitchen area with walk-in pantry plus a separate lounge room, four bedrooms (main with tiled ensuite bathroom and walk-through wardrobe), a main bathroom with separate lavatory, a large storage room, office and a double garage. Indeed, everything a family could need for affordable luxury living.
Like this Project?
Hire Location Homes
The products behind the project
Two products specified into this build from two suppliers, verified ArchiPro members. Tap through to specifications, suppliers and lead times.


Professionals used in
this project
The practices and trades credited on this project.





More projects from
Location Homes
Other work by Location Homes, across every category they build in.


More in
Residential
Everything else in Residential, from every practice on ArchiPro.


Next Project
Keep scrolling