Project team
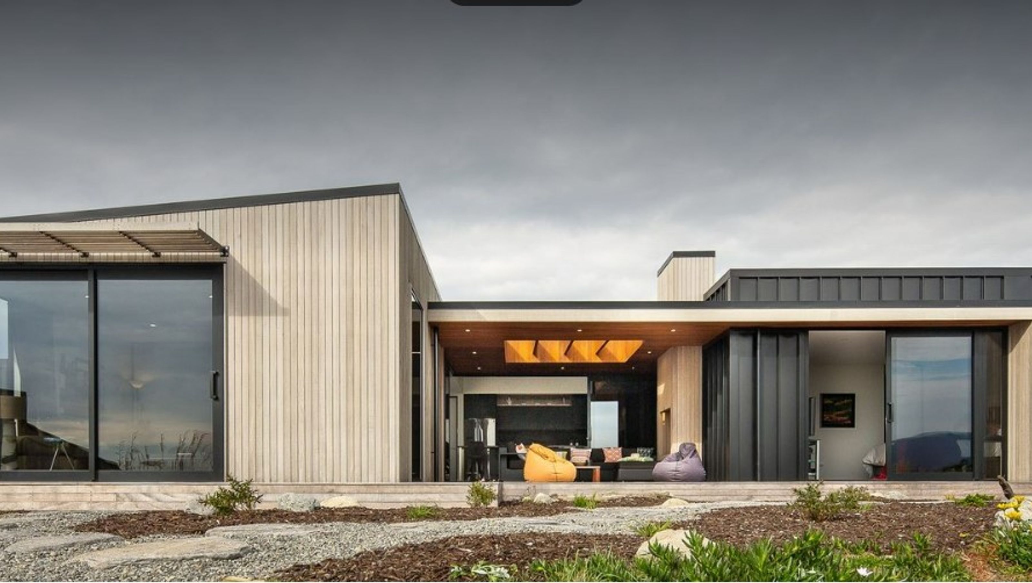
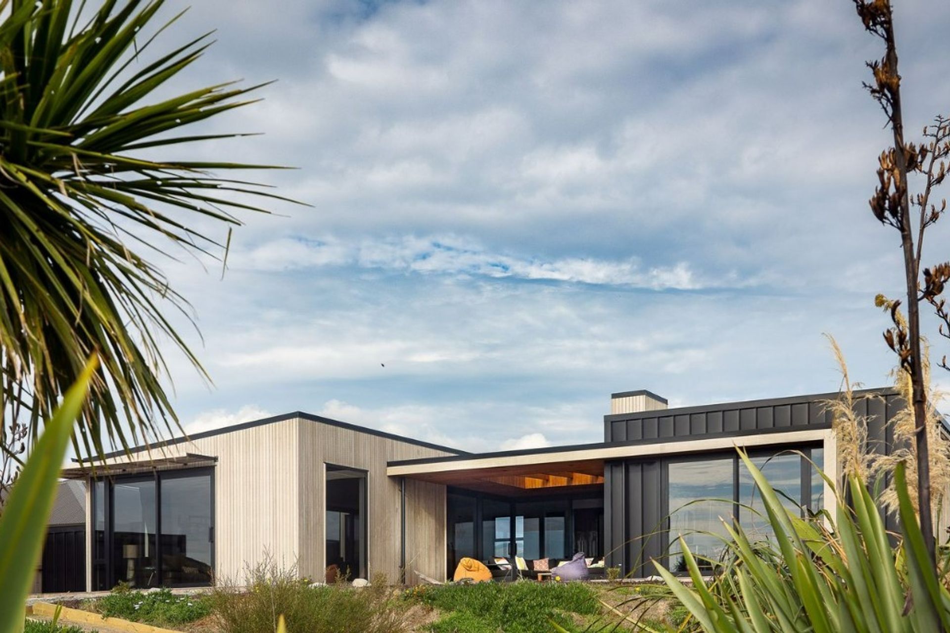

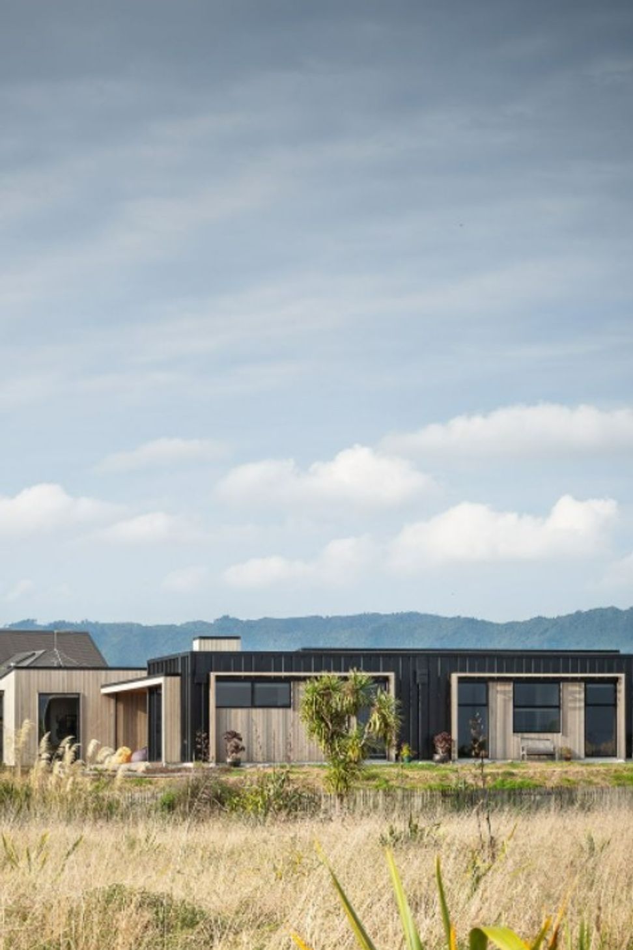
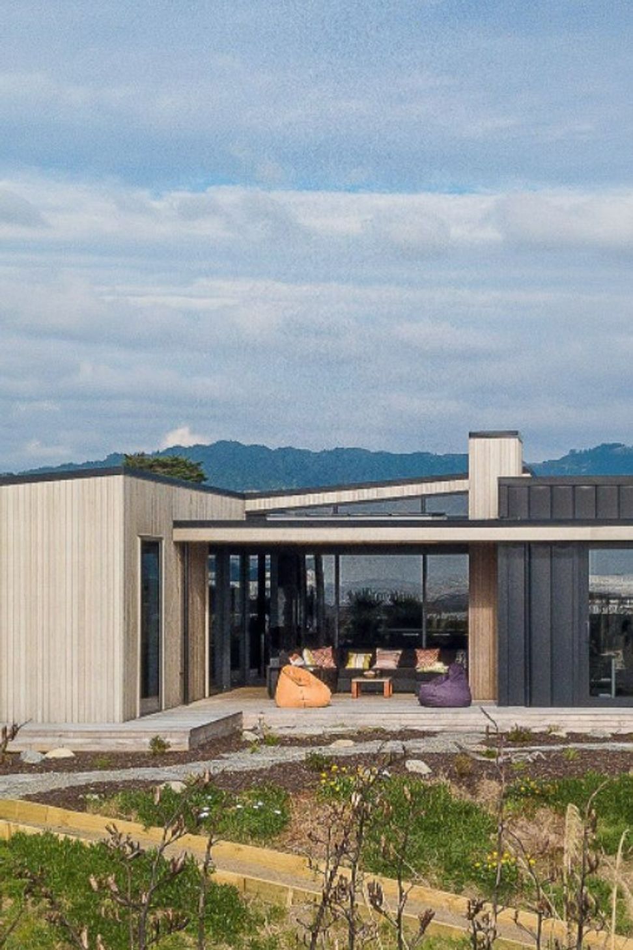
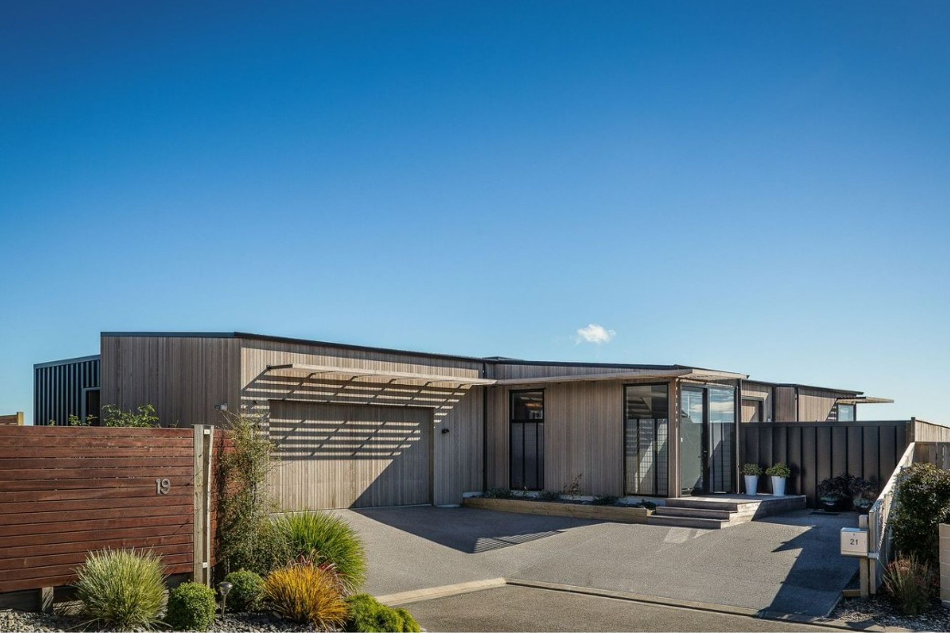
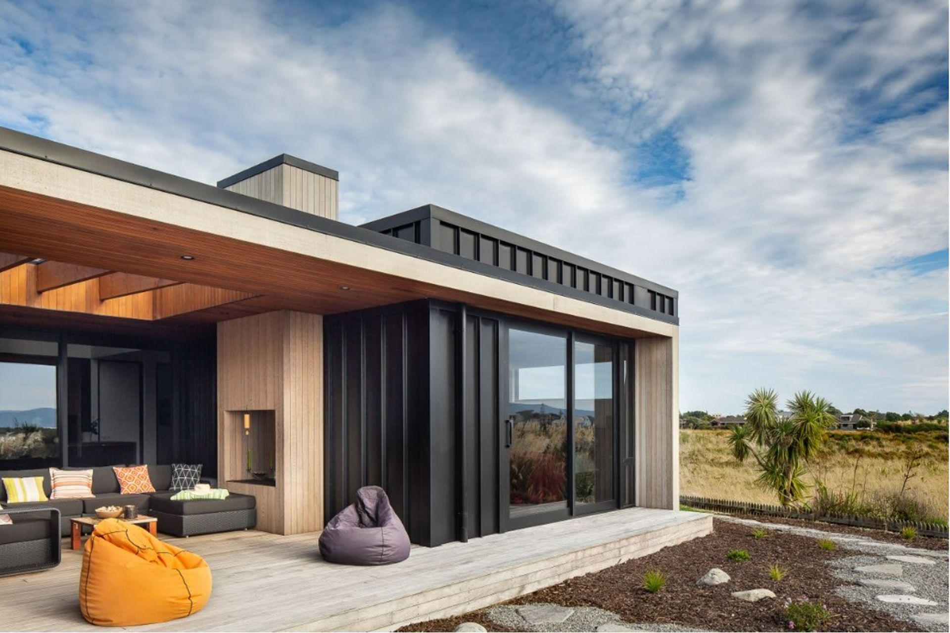
A modern 3-bedroom coastal home designed to harmonize with its beach-front setting, featuring expansive glazing, a central kitchen, and a unique two-pod structure clad in cedar and dark metal for durability and aesthetic appeal.
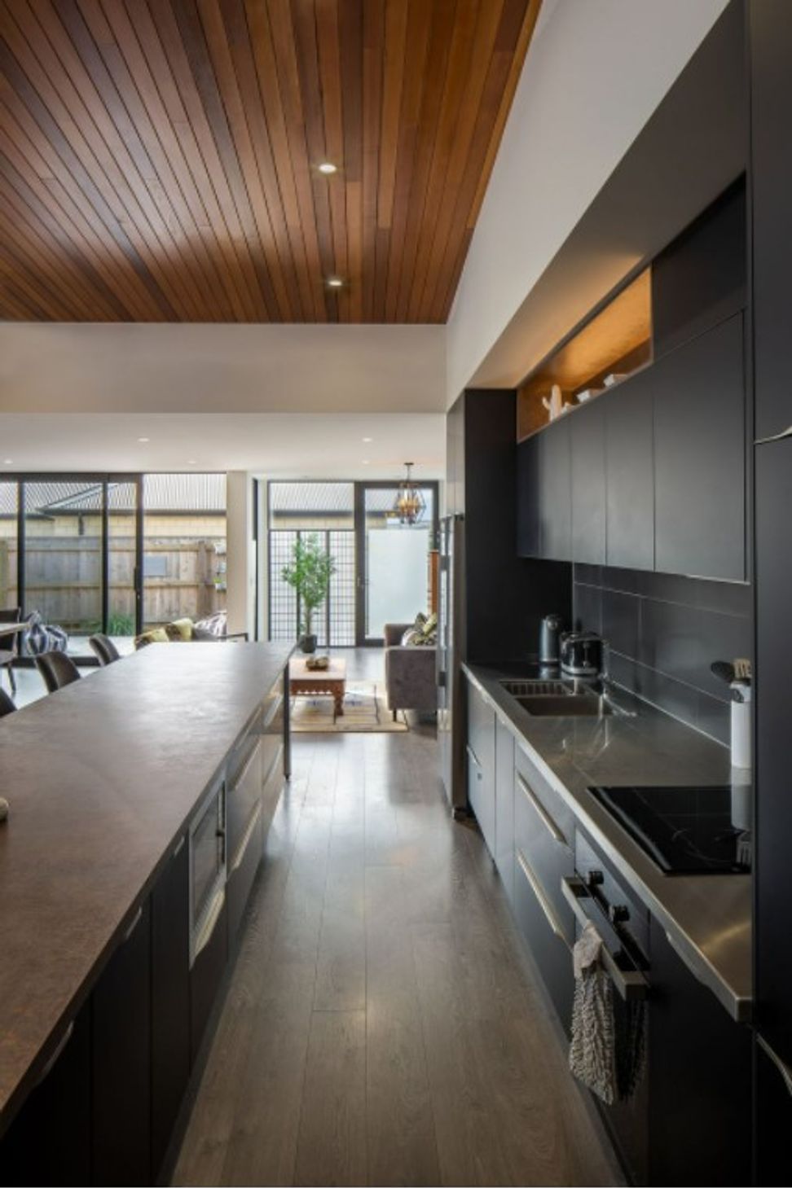
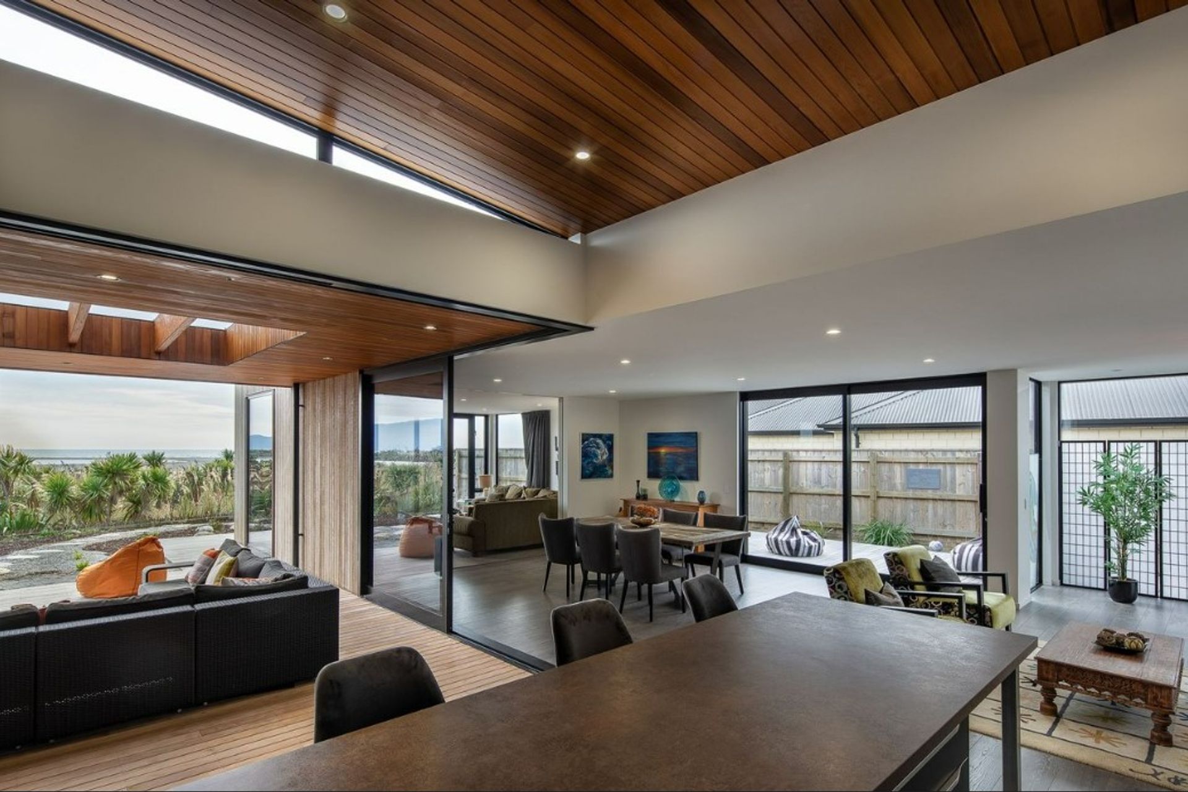
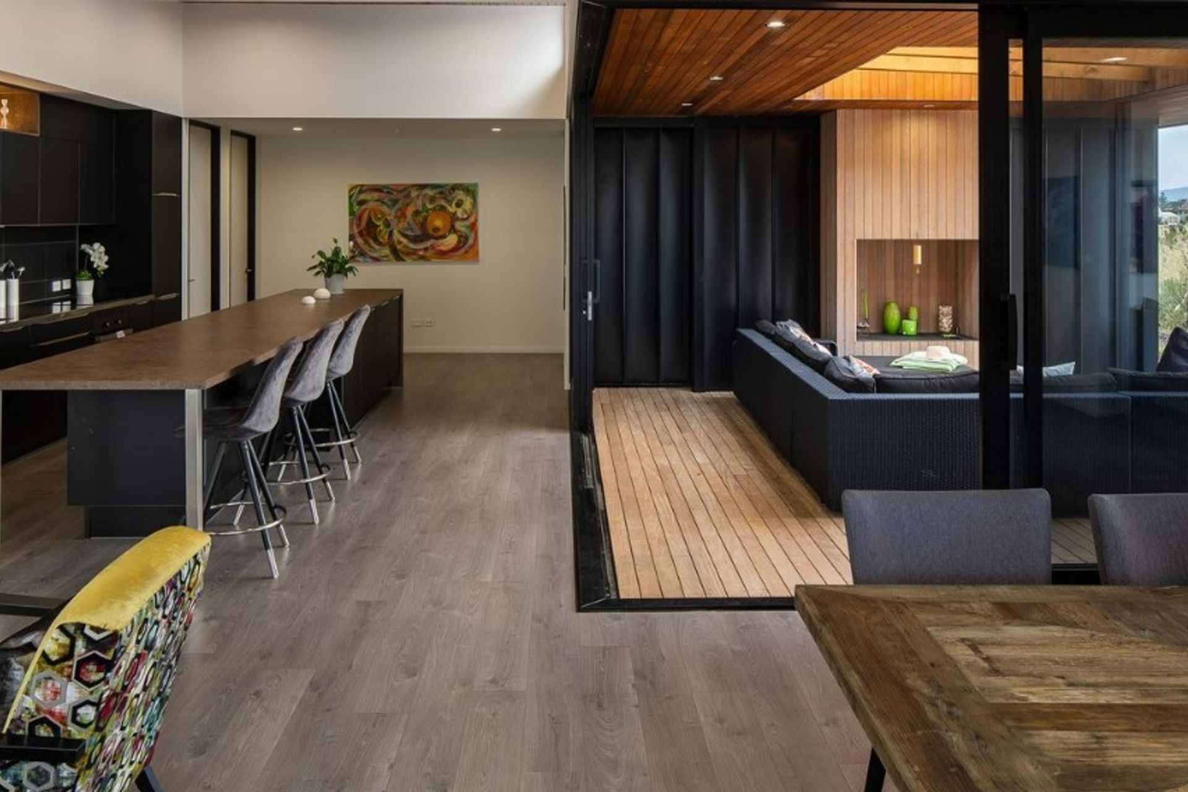
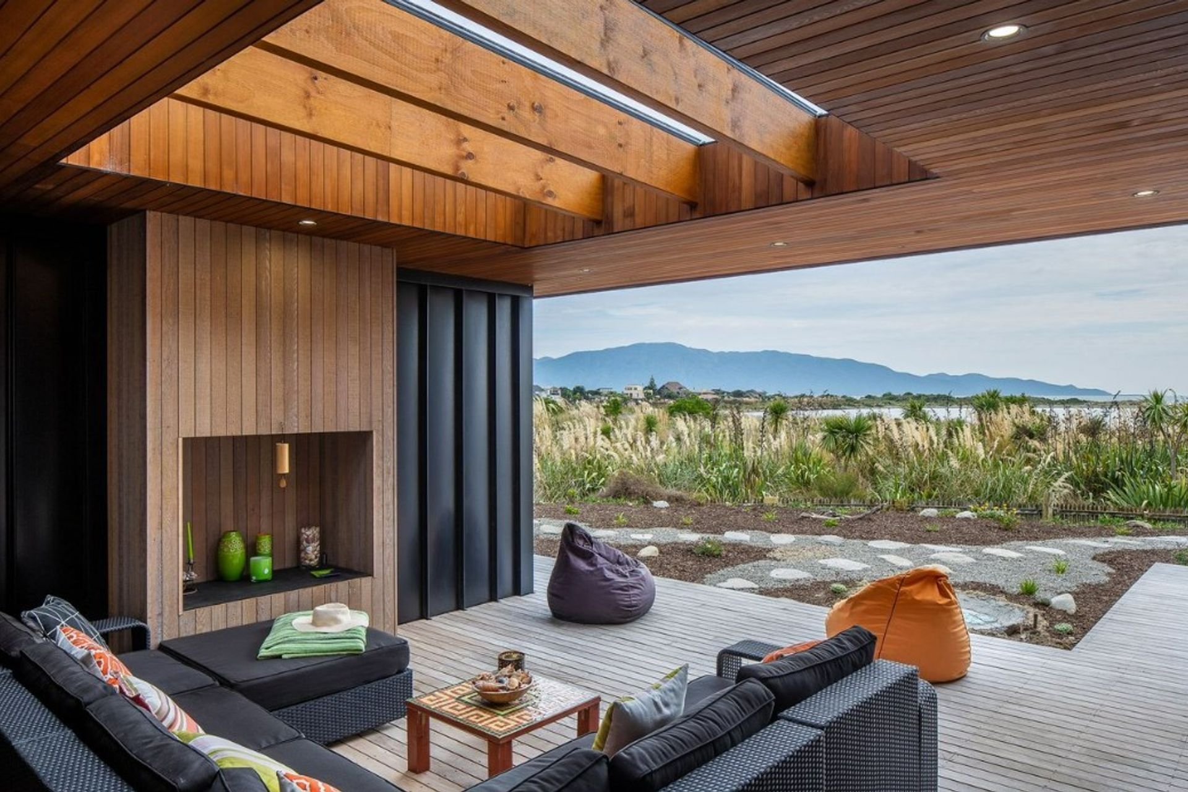
A downsizing family required a new home on a small dynamic beach-front coastal section set in an urban subdivision. The owners required a modern 3 bedroom home that had to capture and connect with the coastal setting. From entering the house it opens up on itself looking through the living areas out to the coast beyond. The kitchen is centrally located, forming the essential heart of the home and living spaces transition effortlessly from one to the other.
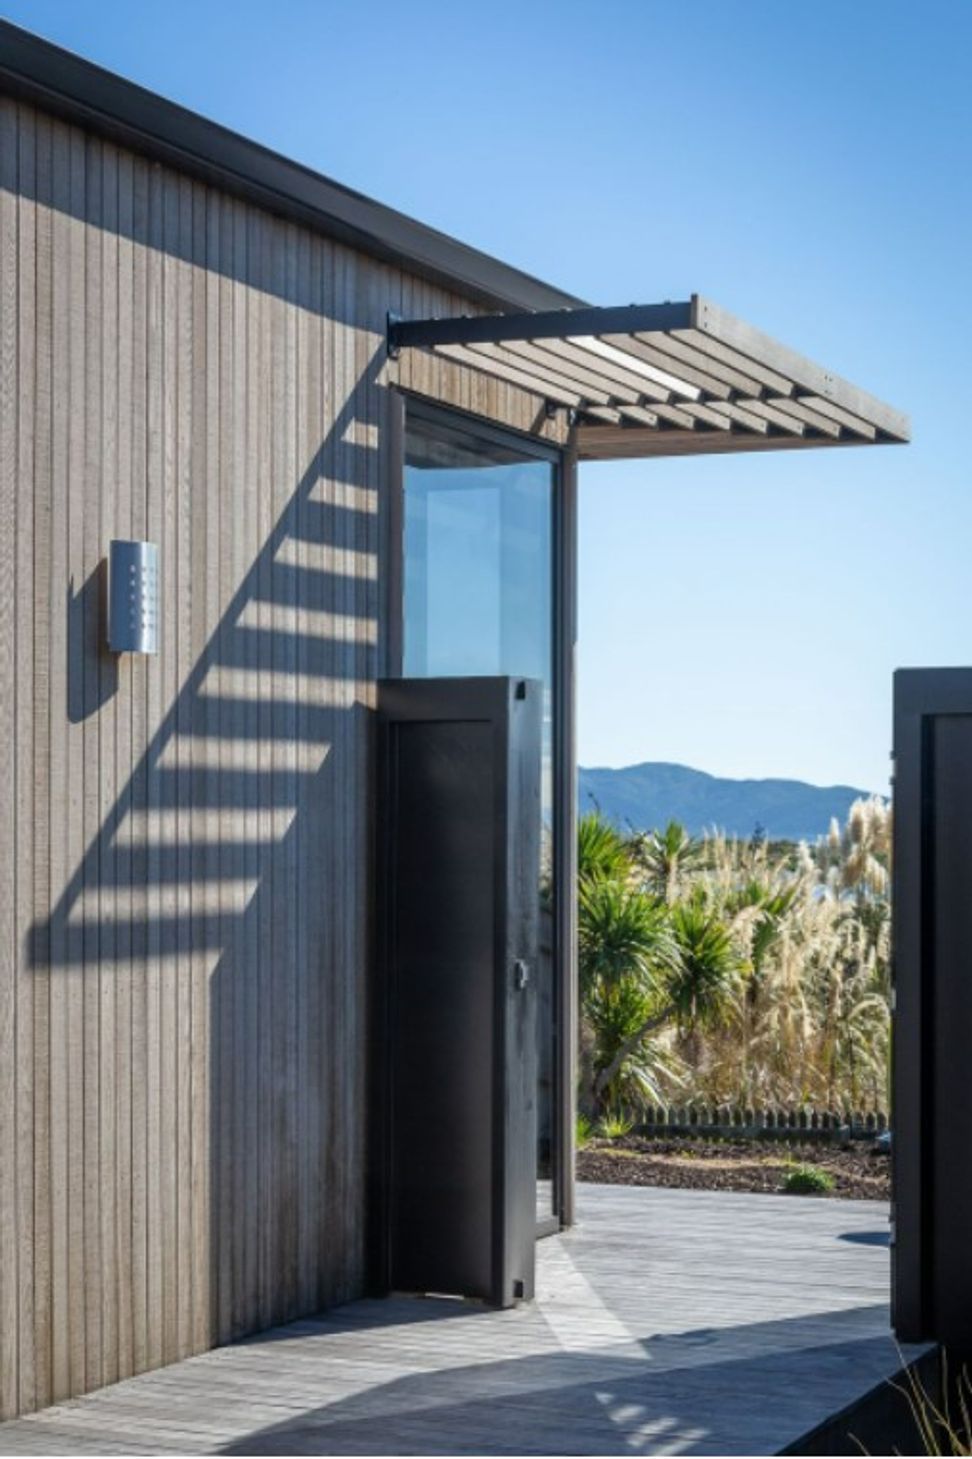
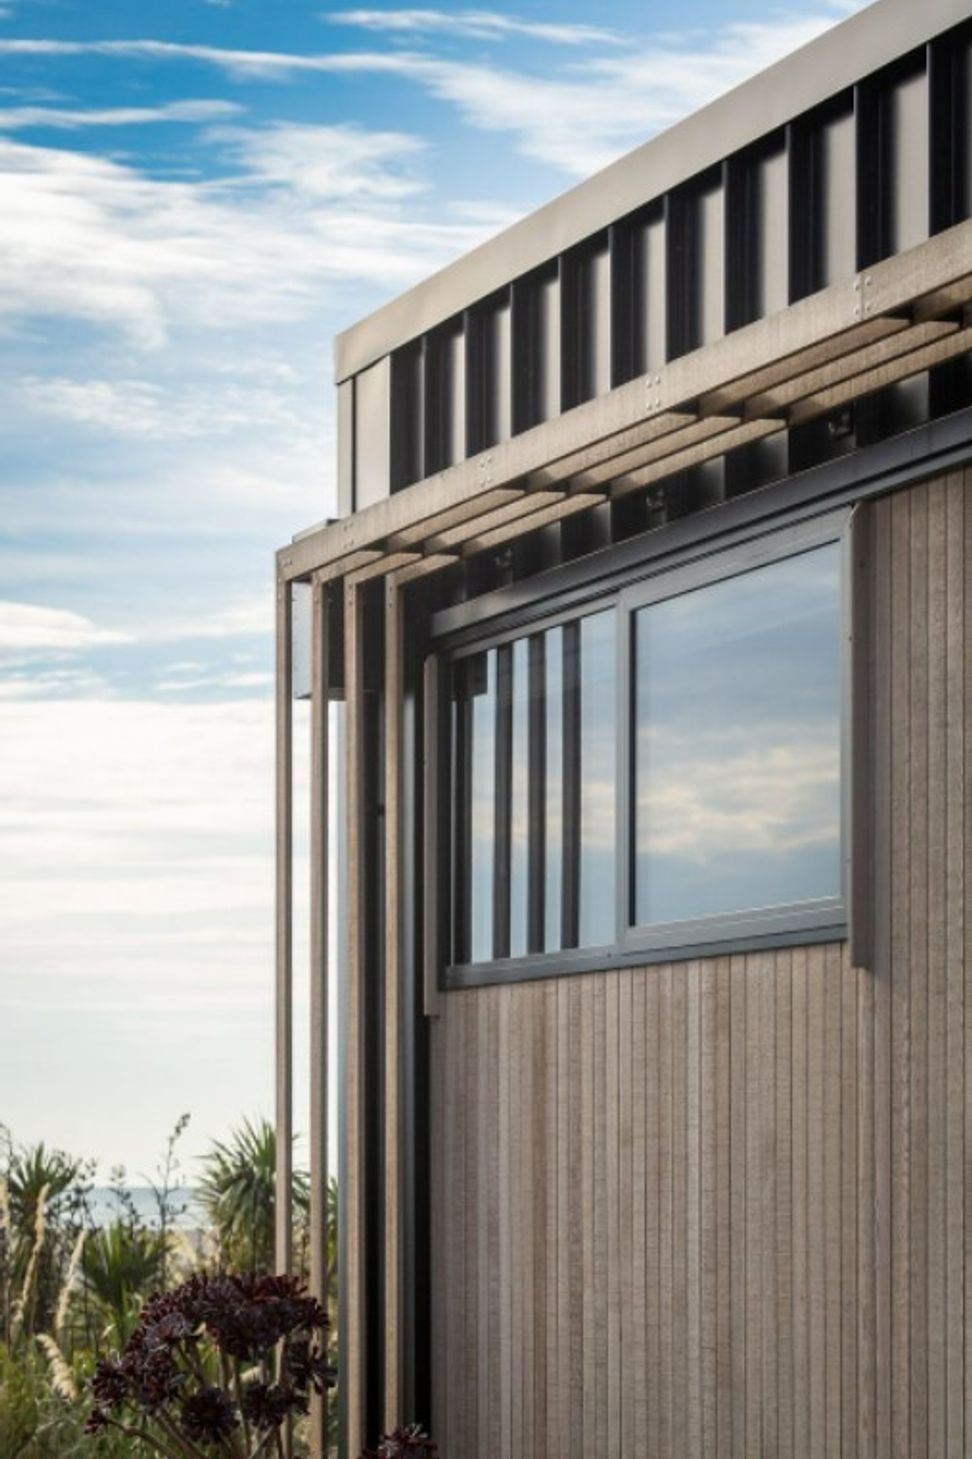
Large full height glazing opens to the decks and provides extensive views across the coastal vista. The form is set as two mono-pitched pods with lightly oiled cedar cladding to represent the sand and tussock beyond and boxed pods. Additional cladding with dark metal provides contrast and a sense of robustness and durability.
Like this Project?
Hire Cameron Builders
Professionals used in
this project
The practices and trades credited on this project.

More projects from
Cameron Builders
Other work by Cameron Builders, across every category they build in.


More in
Beach House
Everything else in Beach House, from every practice on ArchiPro.


Next Project
Keep scrolling