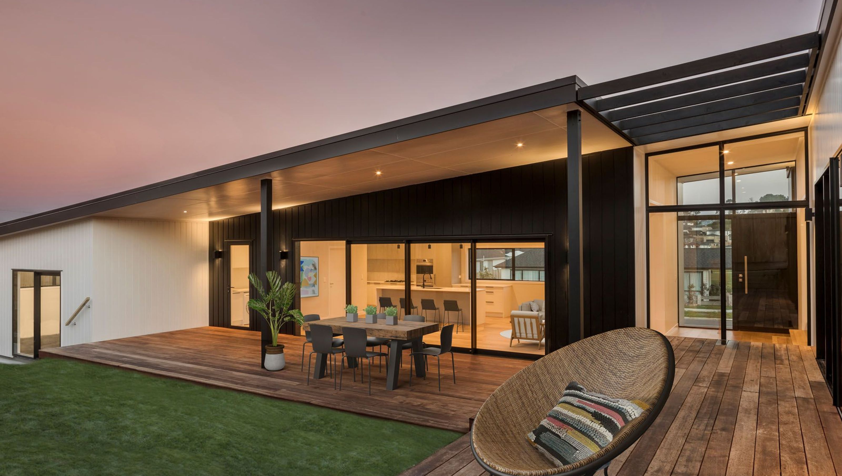
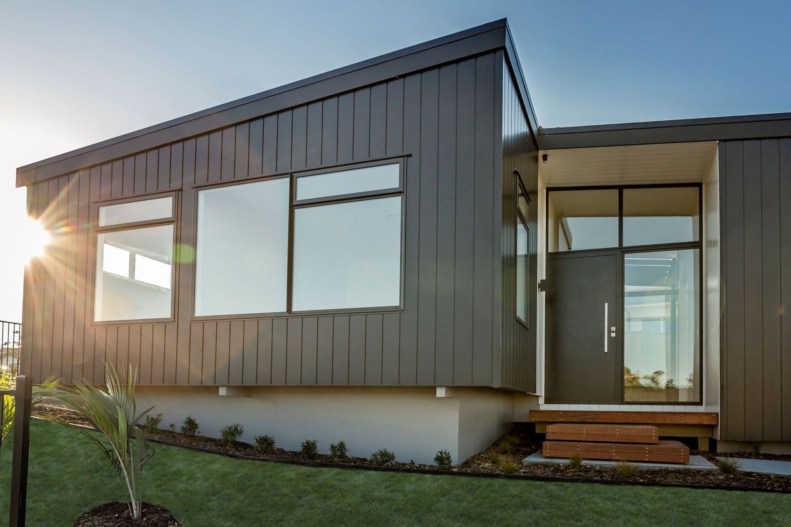
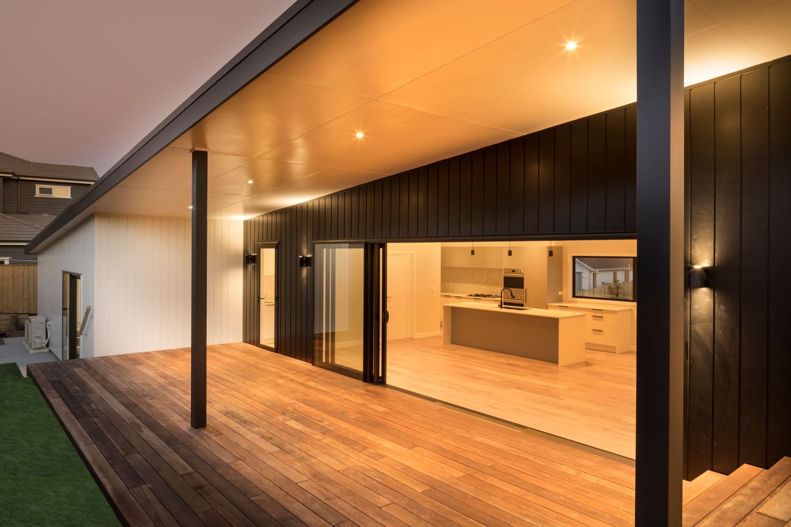
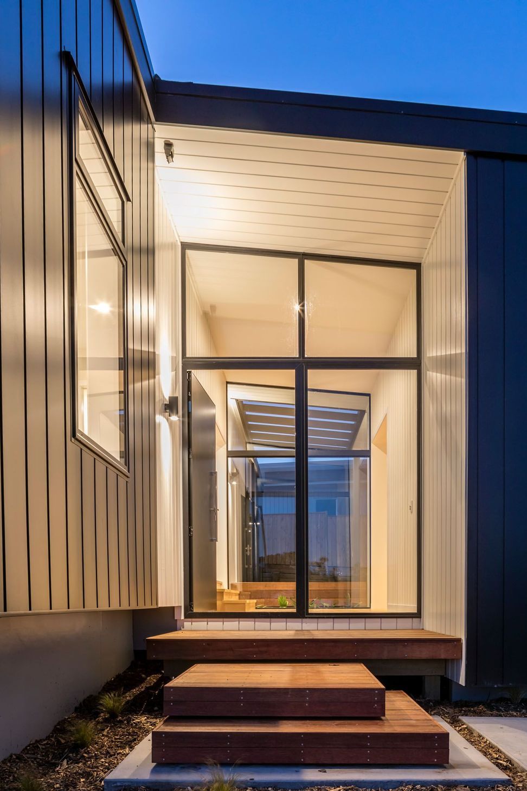
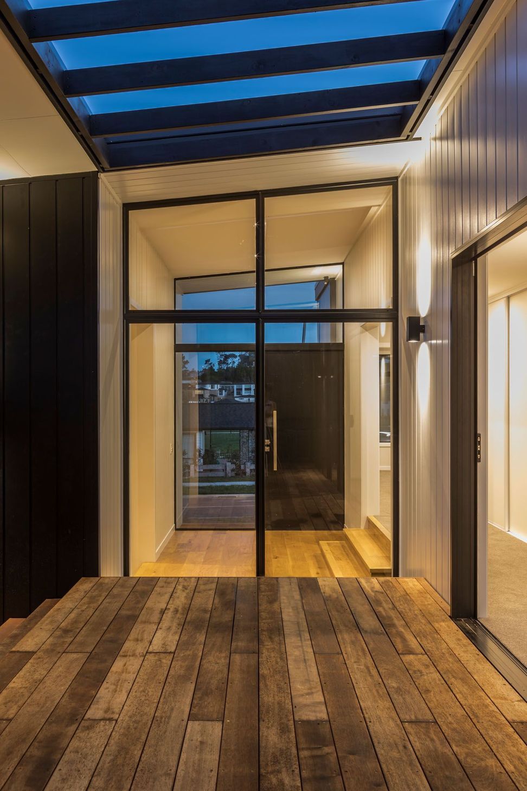
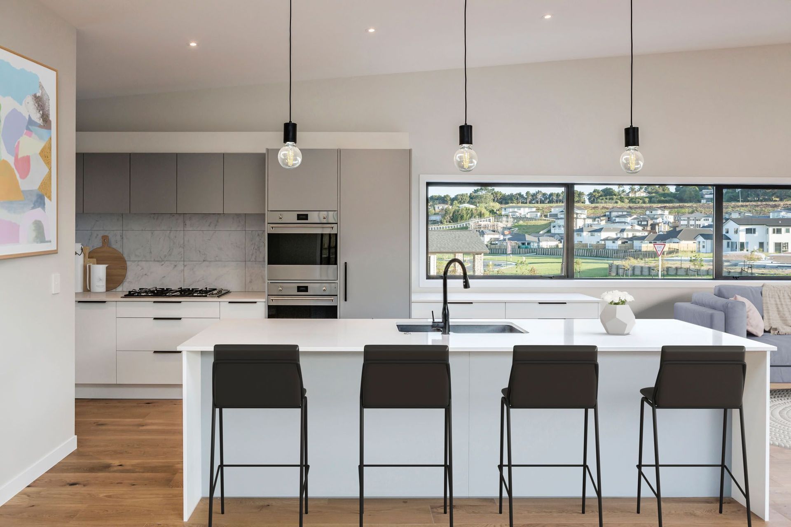
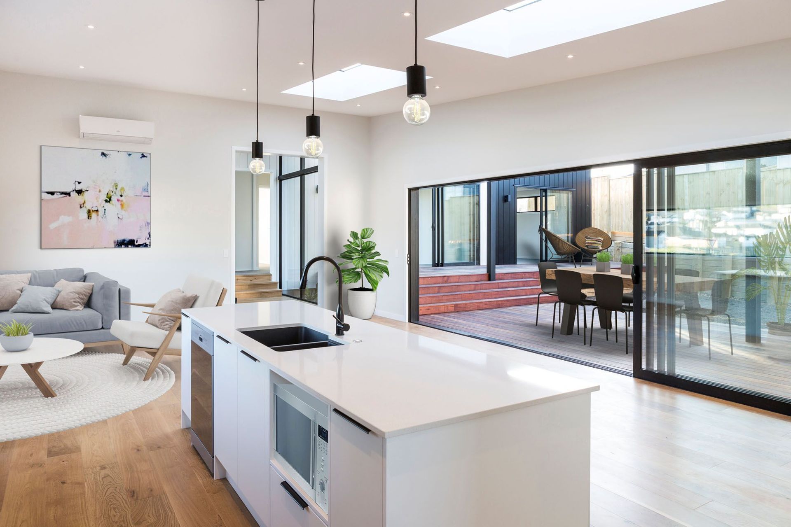
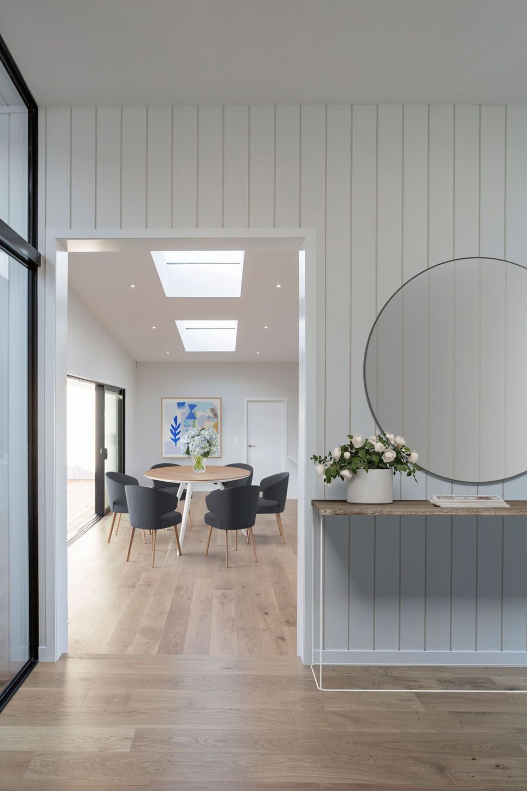
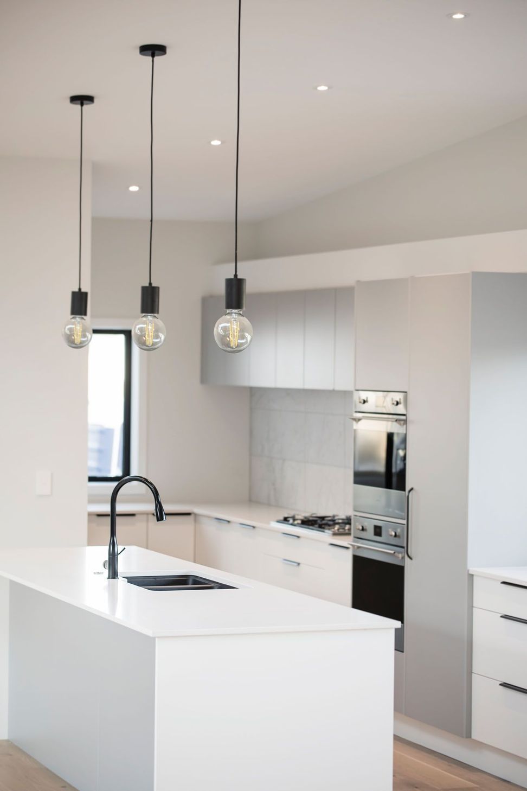
Innovative L-shaped design maximizes rear yard space and privacy, featuring a seamless glass entryway that connects the living and bedroom wings while ensuring abundant natural light throughout the home.
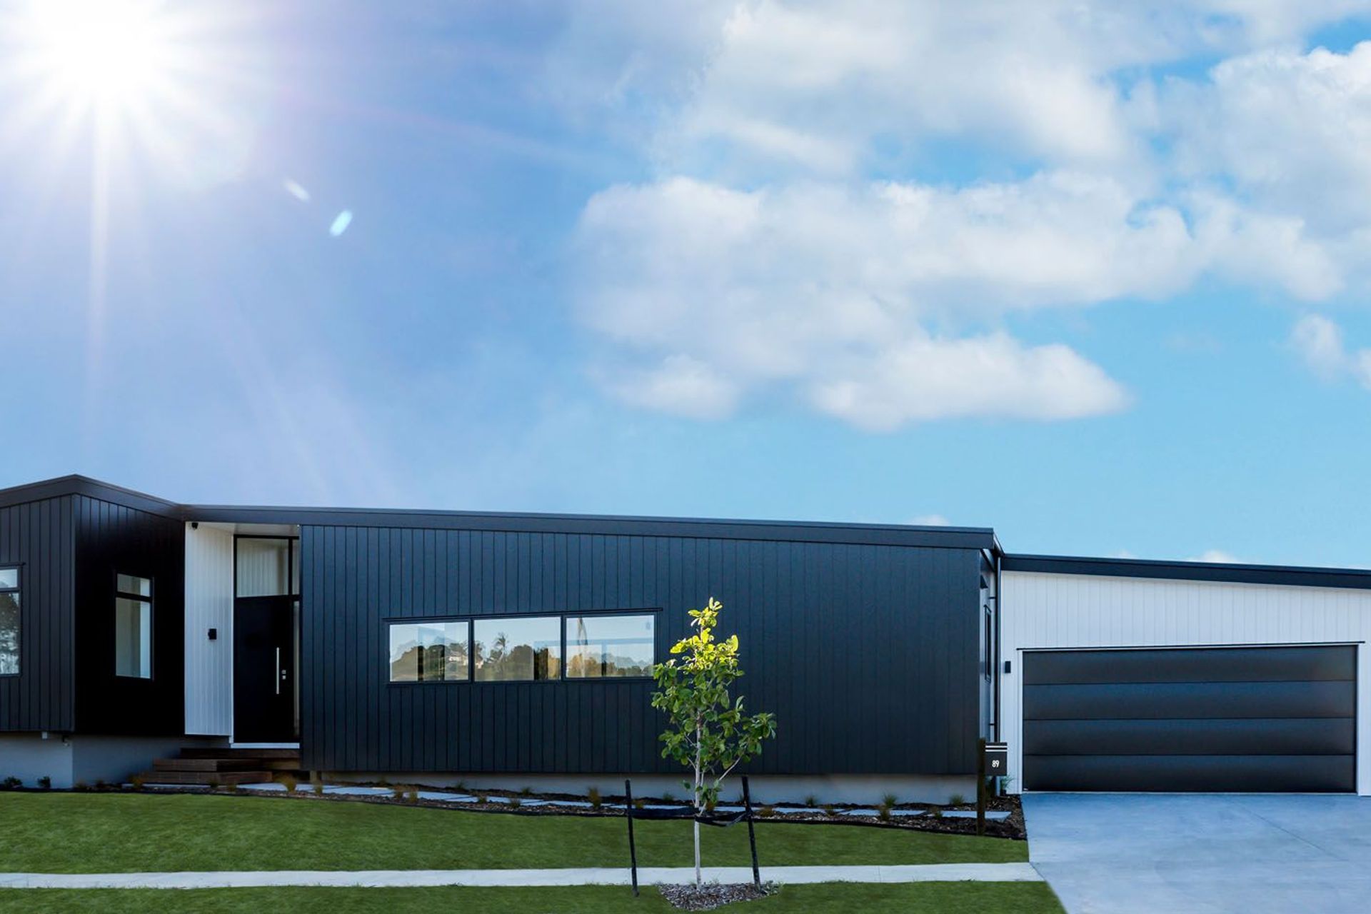
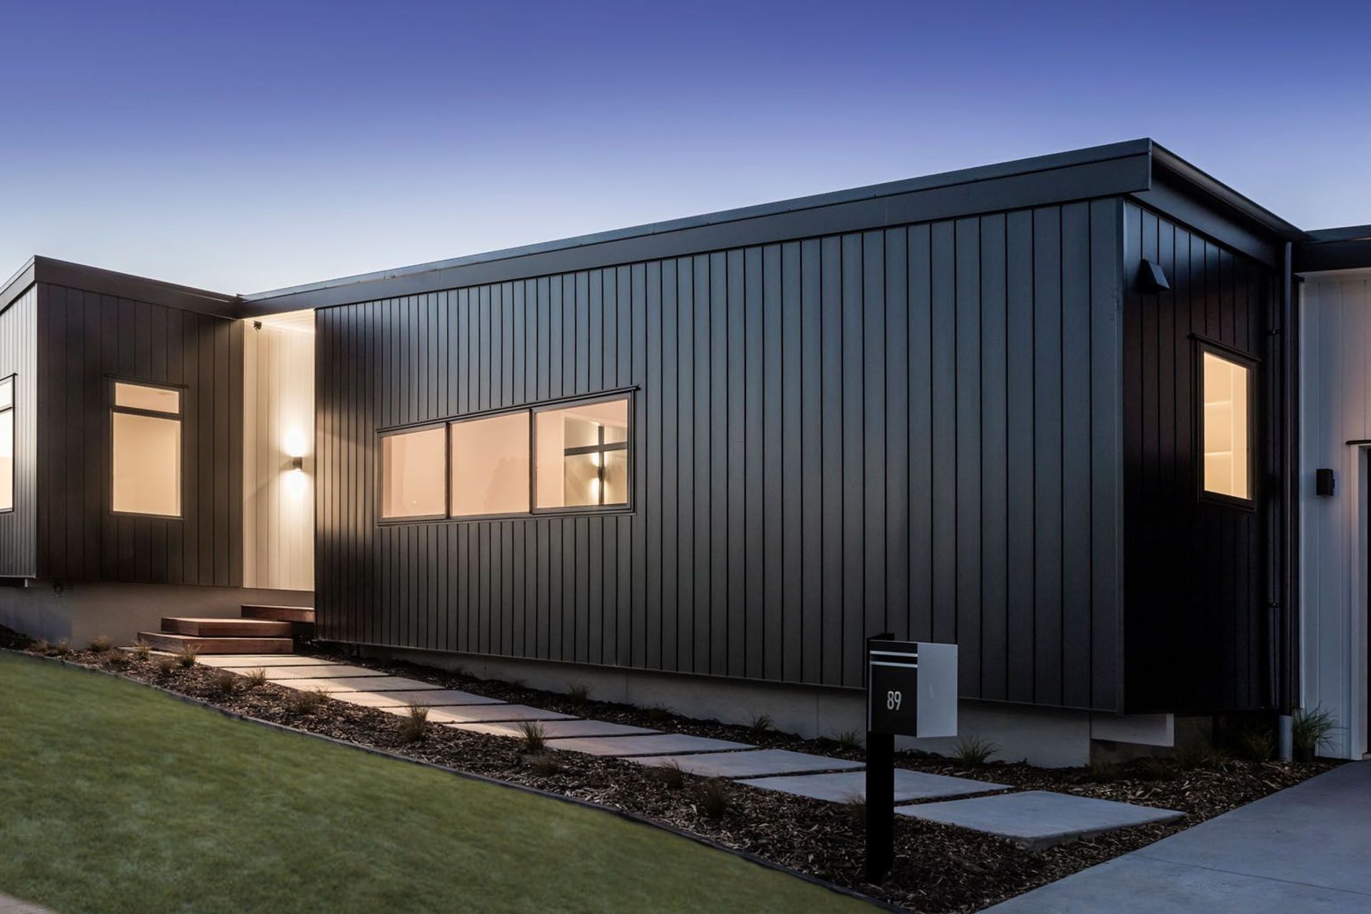
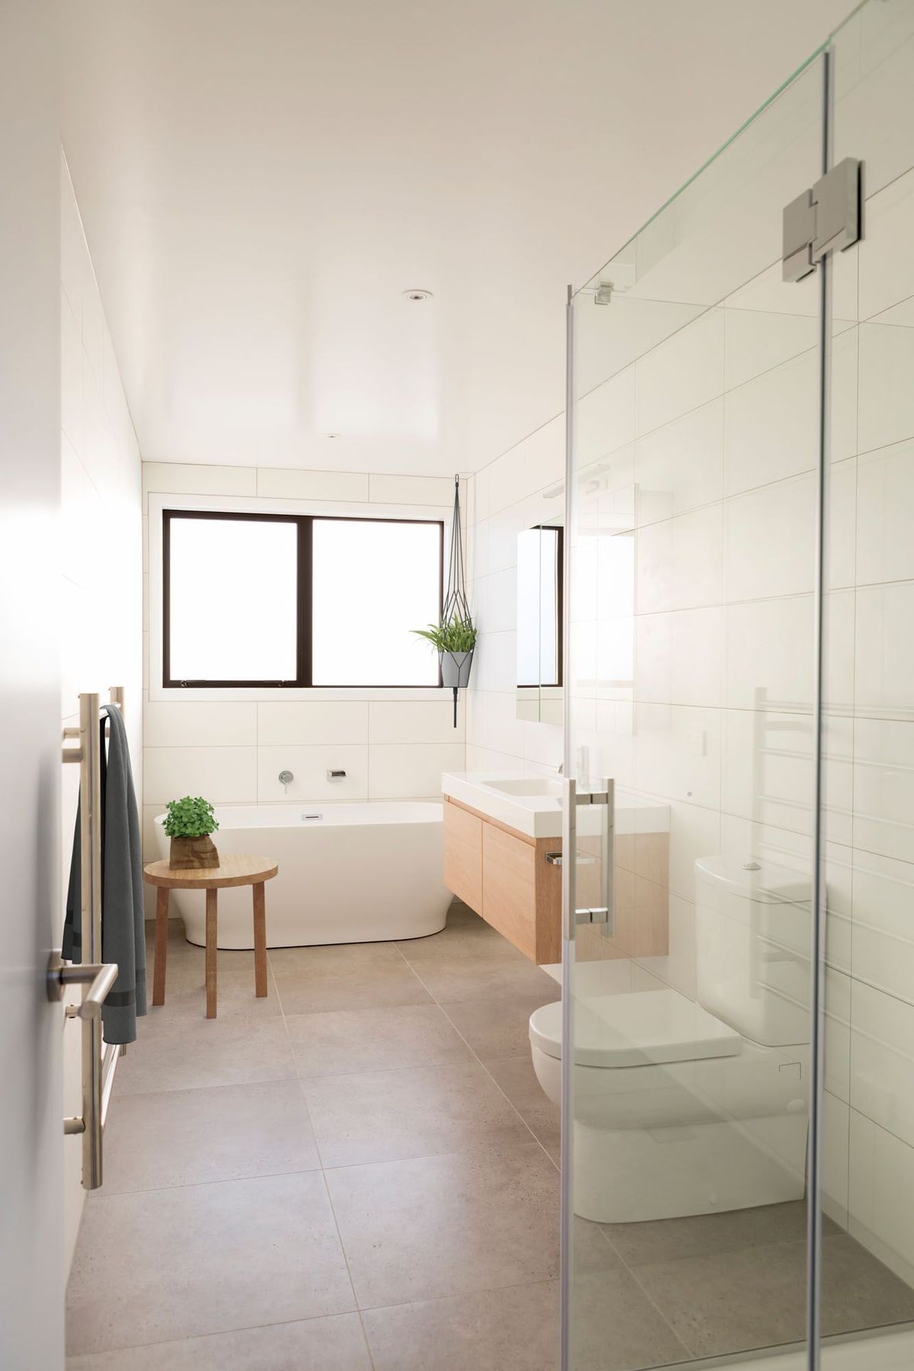
Not only was this a corner site, it also narrowed toward the northern boundary giving us a really difficult build platform. The L Shaped design has allowed maximum rear yard as well as creating privacy and great all day sun. The long low roof keeps the exterior lines clean and simple and the "pods" of the house float over their foundations. Divided into a Living wing and a bedrooms wing the 2 areas are joined by an all glass entryway that runs the exteriror cladding through to bring the outside in.
Like this Project?
Hire Byrne Homes
Professionals used in
this project
The practices and trades credited on this project.



More projects from
Byrne Homes
Other work by Byrne Homes, across every category they build in.


More in
Residential
Everything else in Residential, from every practice on ArchiPro.


Next Project
Keep scrolling