
Beachlands Office Fitout
Beachlands Office Fitout
- 4.7K profile views
- 3 saves
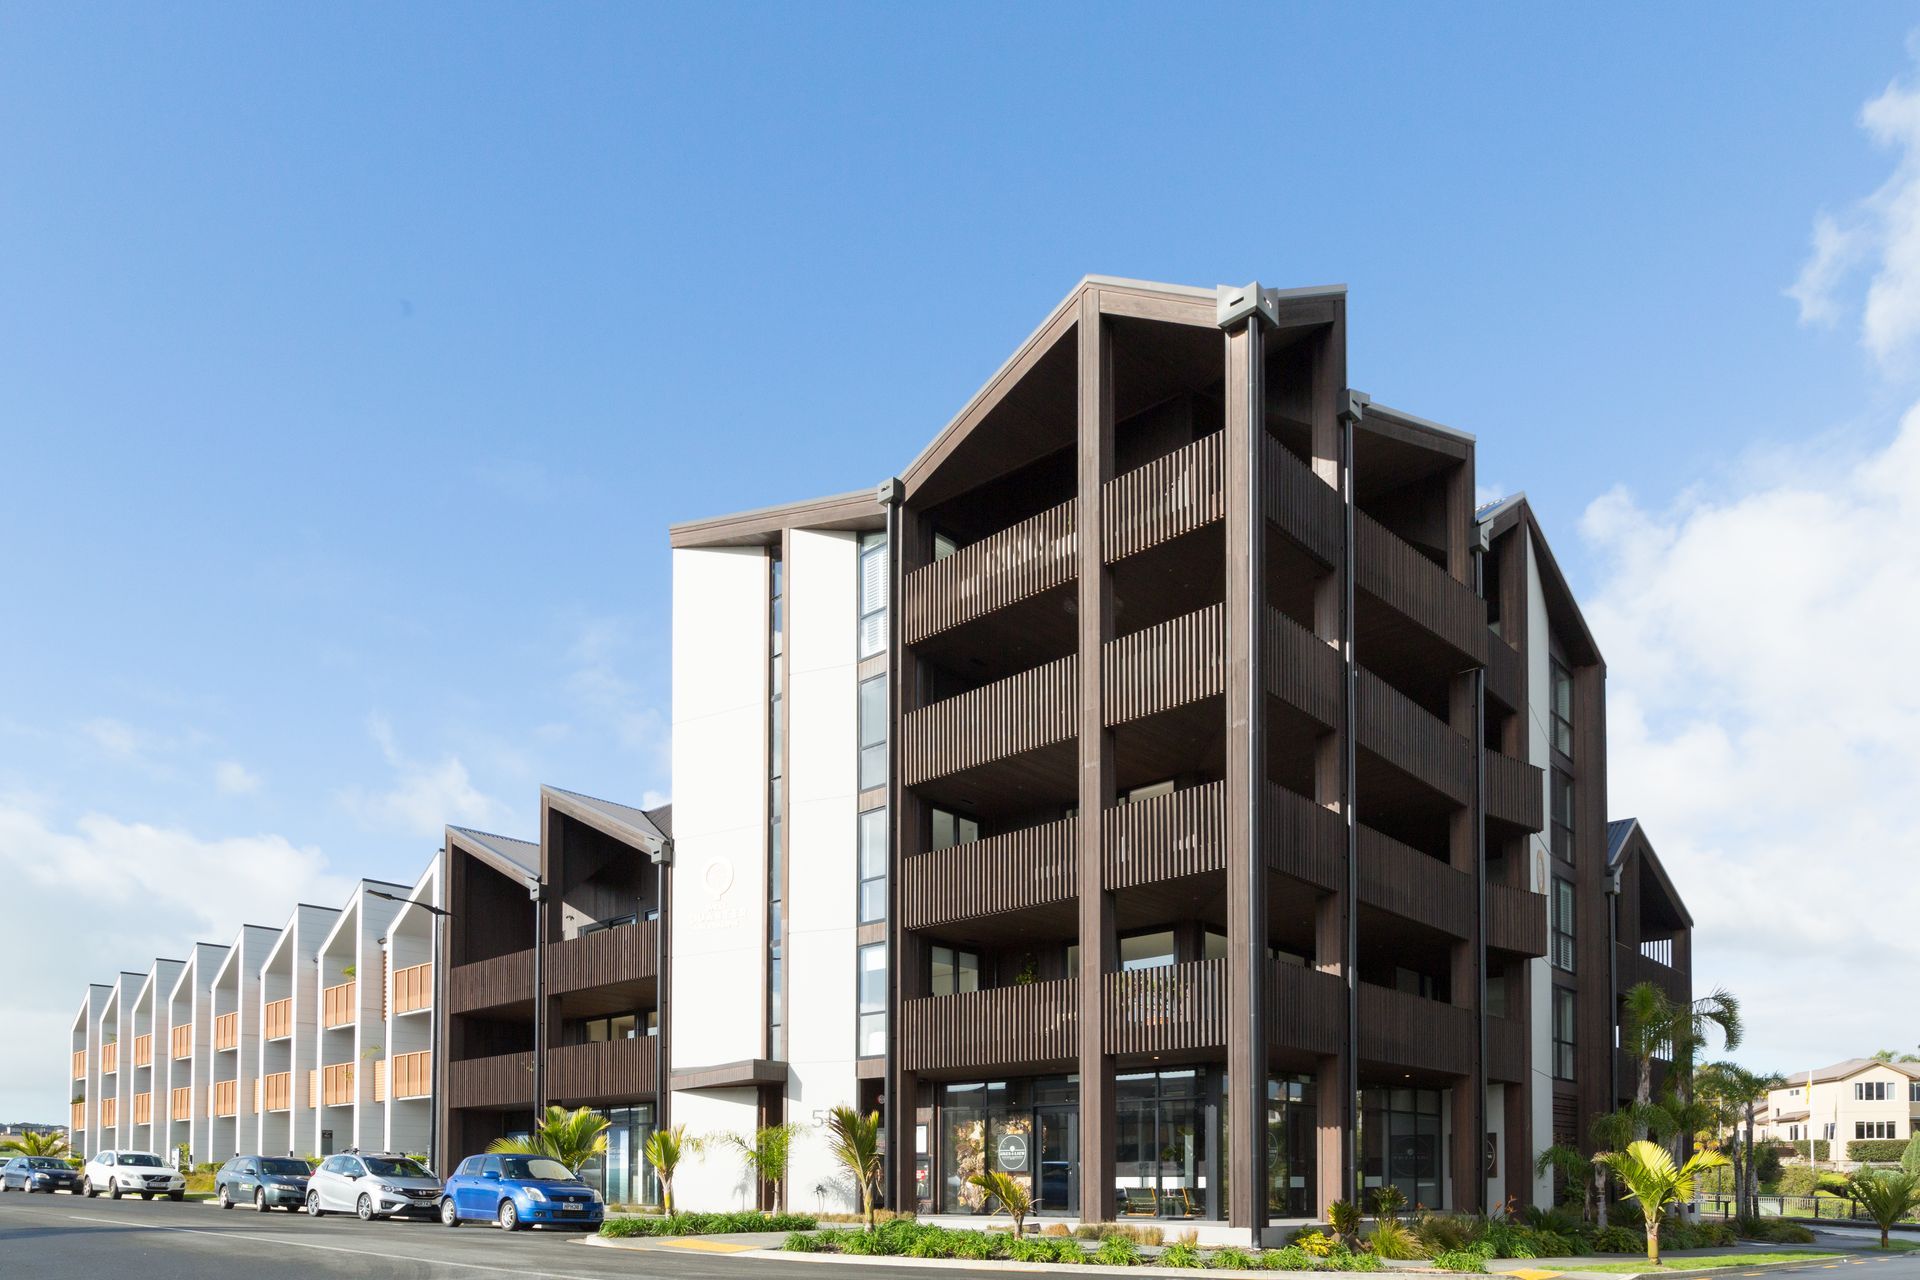
A modern mixed-use development featuring Brutalist architecture, designed for functionality and community engagement.
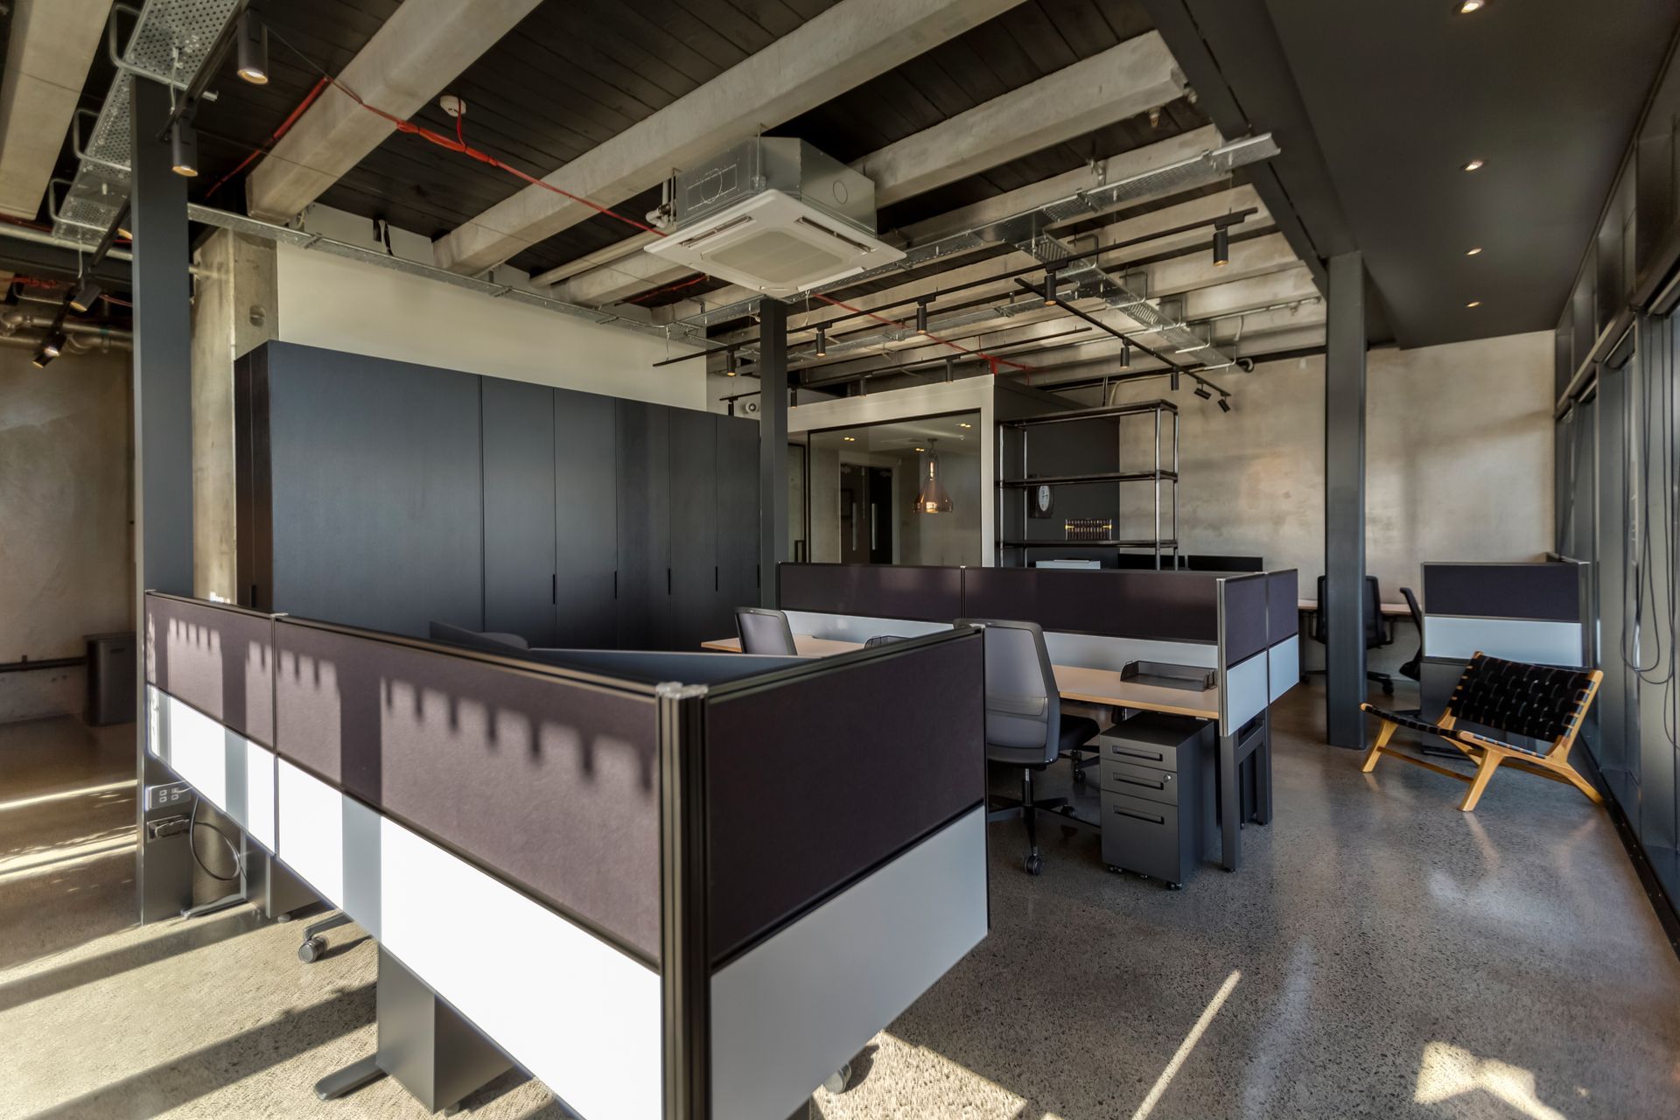
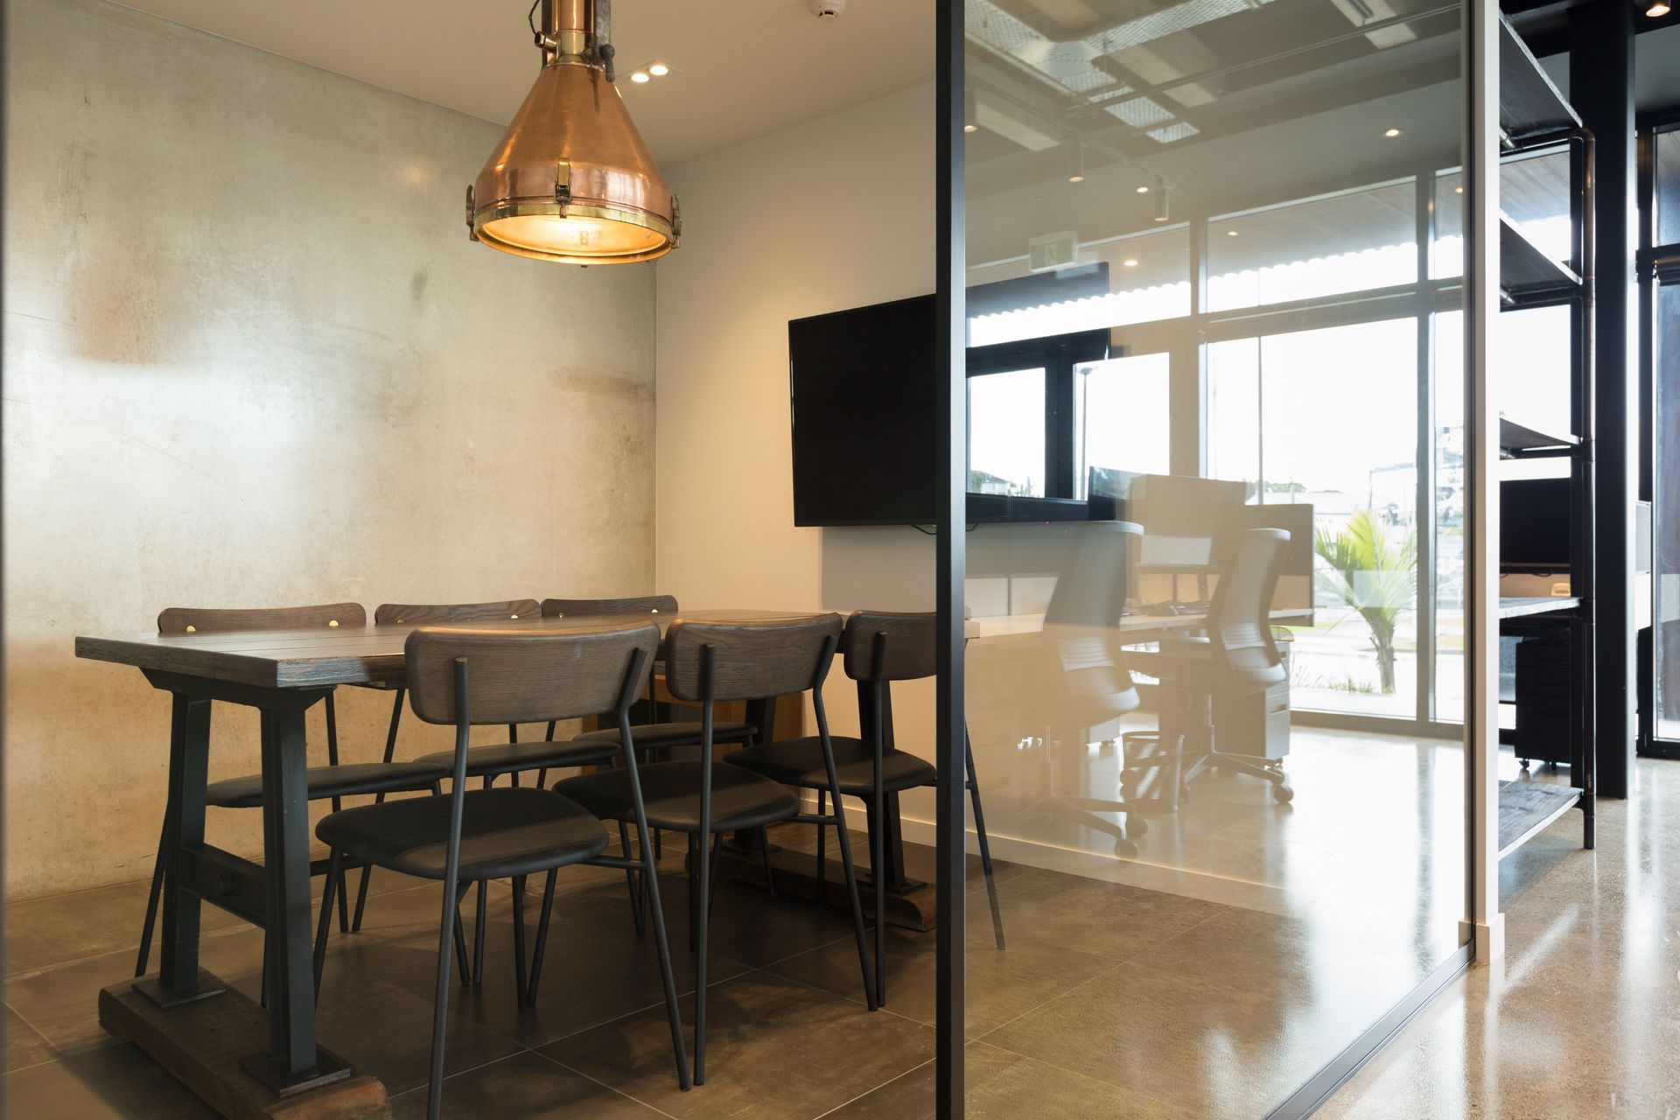
ArchiPro Description - The Commercial Office Fit Out in Beachlands showcases a stunning blend of functionality and modern design. This mixed-use development features a striking Brutalist architecture that harmonizes with its coastal surroundings. Designed to serve as a headquarters for various businesses, the space emphasizes open areas and natural light, creating an inviting atmosphere for both employees and clients. The incorporation of shaded outdoor spaces enhances the overall experience, making it an ideal location for commercial activities and community engagement.
2160h 8m


Like this Project?
Hire Marty van der Burg Builders
Professionals used in
this project
The practices and trades credited on this project.

More projects from
Marty van der Burg Builders
Other work by Marty van der Burg Builders, across every category they build in.


More in
Office
Everything else in Office, from every practice on ArchiPro.


Next Project
Keep scrolling