
Project team
- Hedger Constructions
- Derek Swalwell
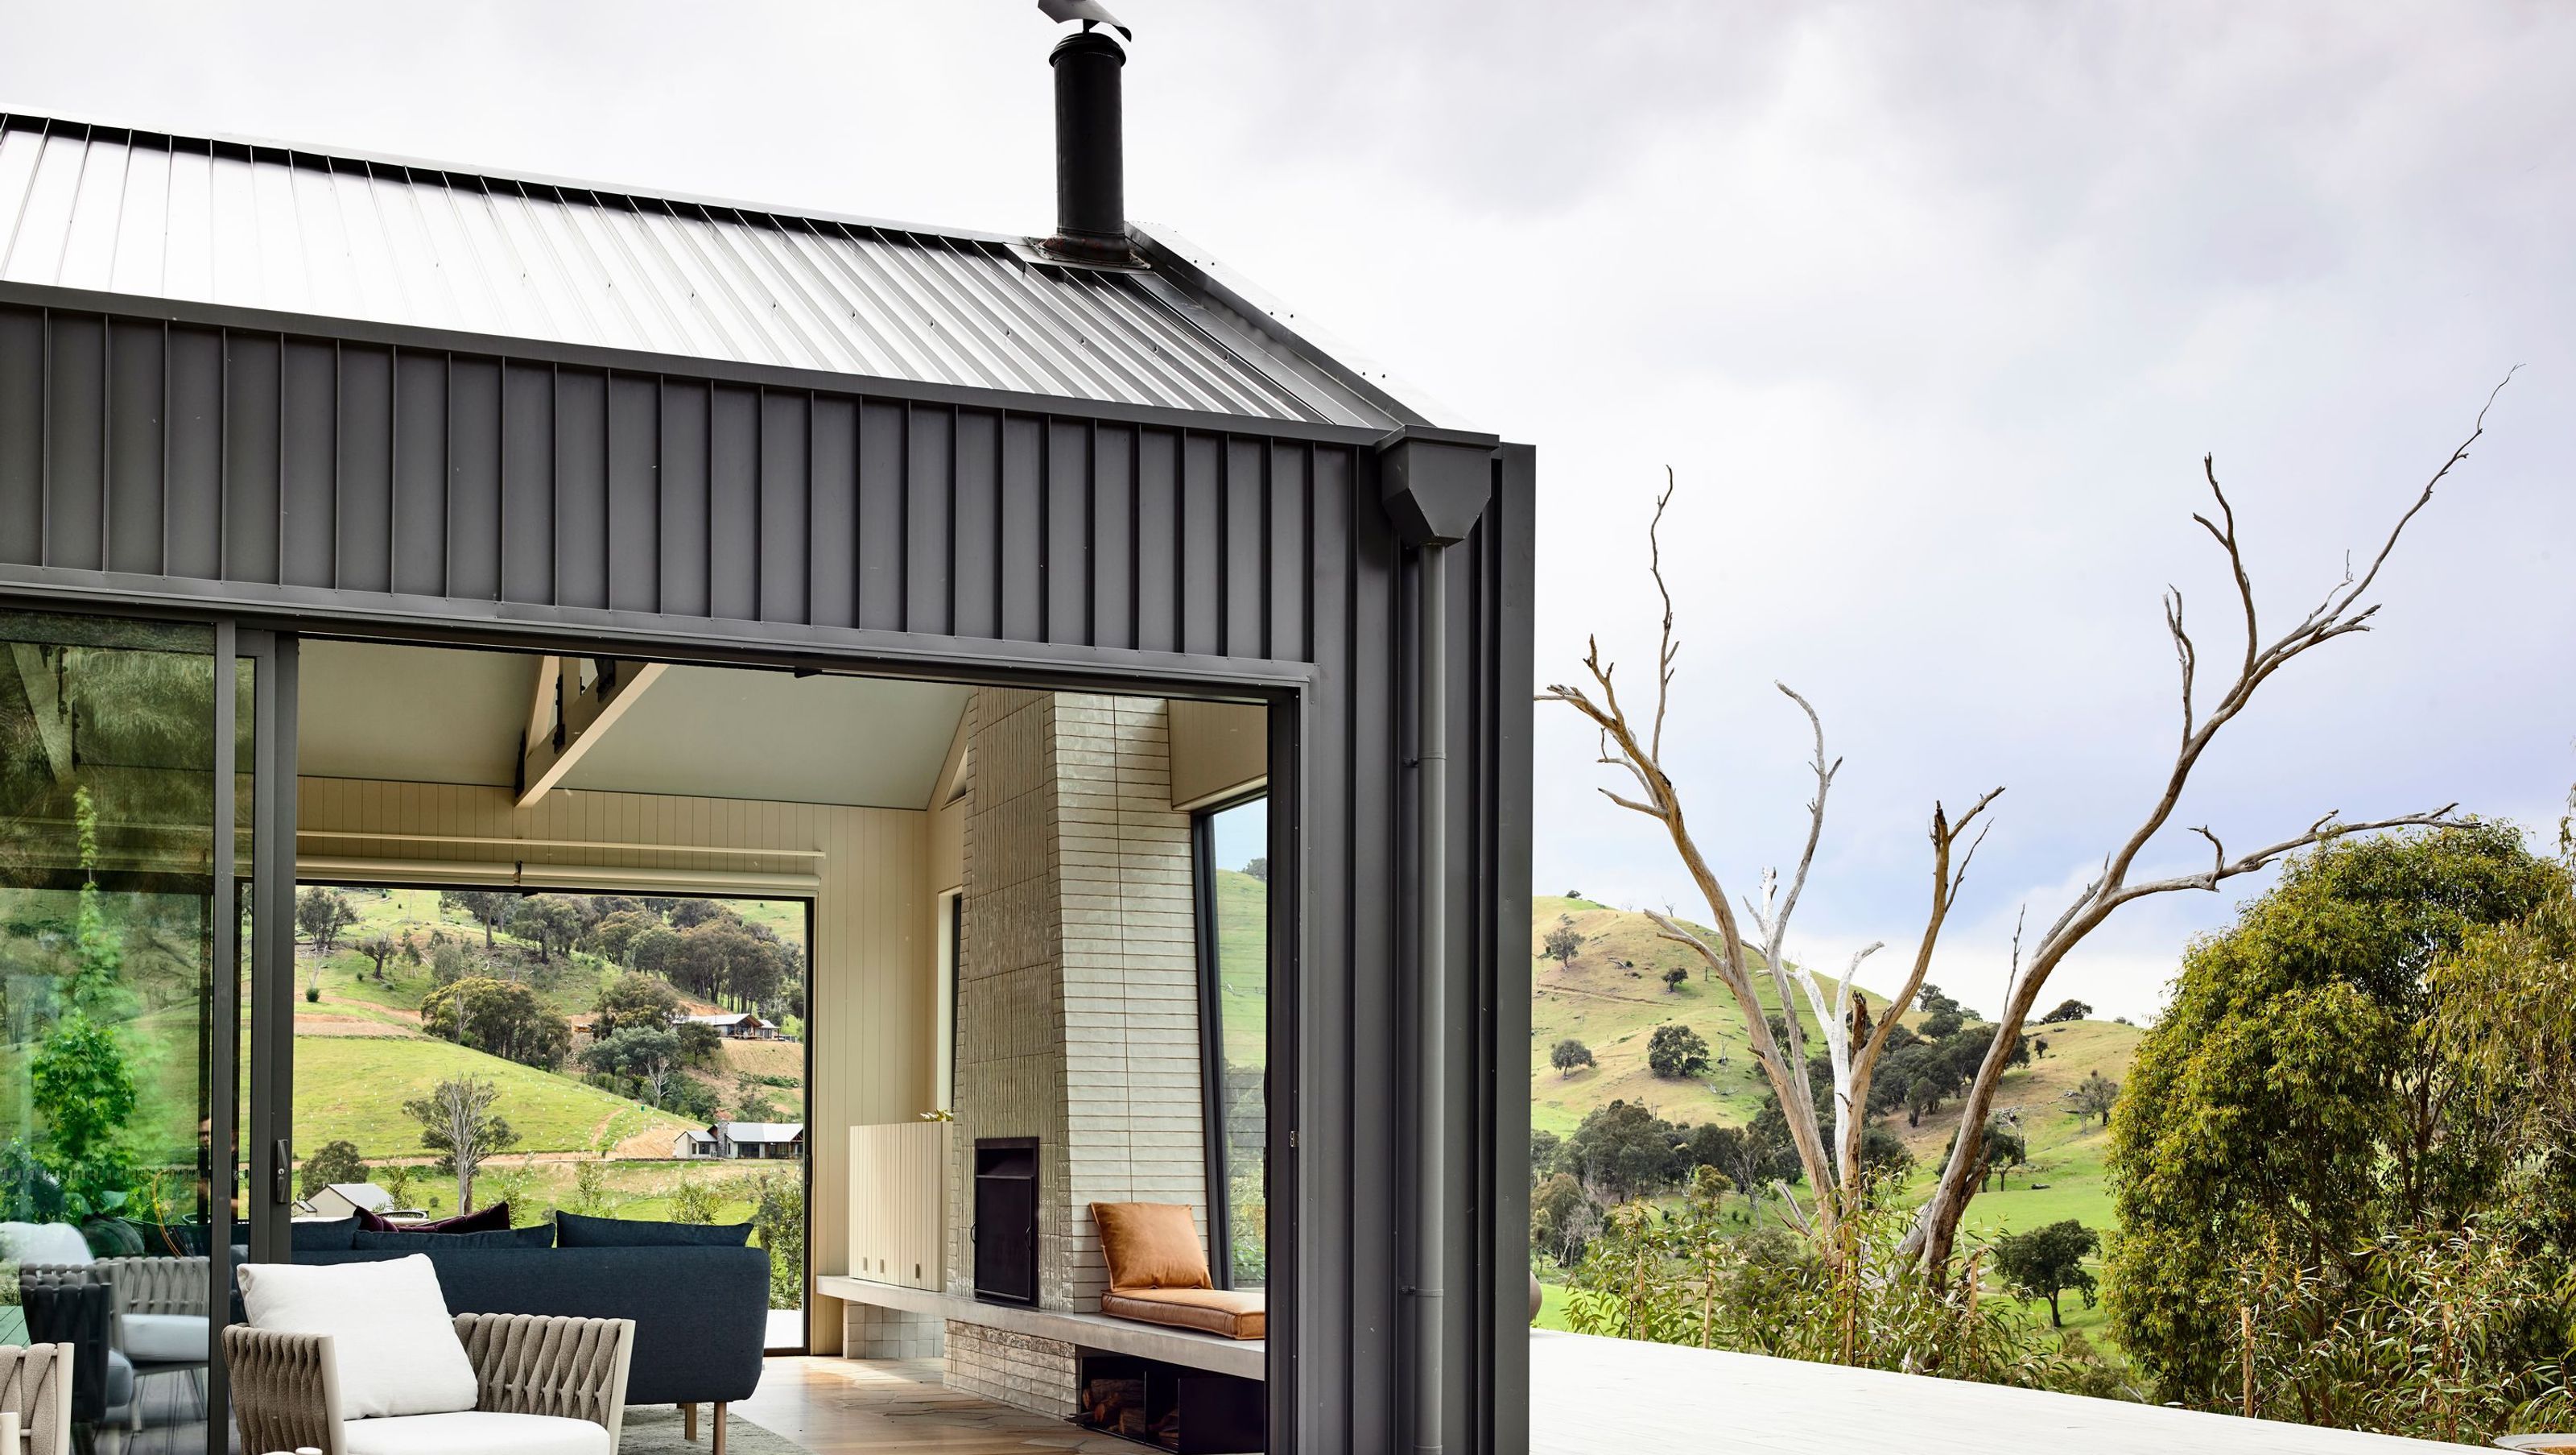
This contemporary country home is constructed in three separate pavilions, connected by glass link-ways that provide views and connection to the bushy surrounds. The centre of the home is the gabled-roof pavilion in dark grey steel which houses the kitchen, open plan living and dining space. Two adjacent flat-roofed pavilions are constructed from cement blockwork, and are mirrors of each other in design, containing two bedrooms, separated by a bathroom.
Read more about this property in feature articles by The Design Files, Custom Homes Annual, and Melbourne Home Design + Living.
- Building style
- Contemporary


Like this Project?
Hire Hedger Constructions
Professionals used in
this project
The practices and trades credited on this project.

More projects from
Hedger Constructions
Other work by Hedger Constructions, across every category they build in.


More in
Rural / Estate / Lifestyle
Everything else in Rural / Estate / Lifestyle, from every practice on ArchiPro.


Next Project
Keep scrolling