
Project team
Product Suppliers
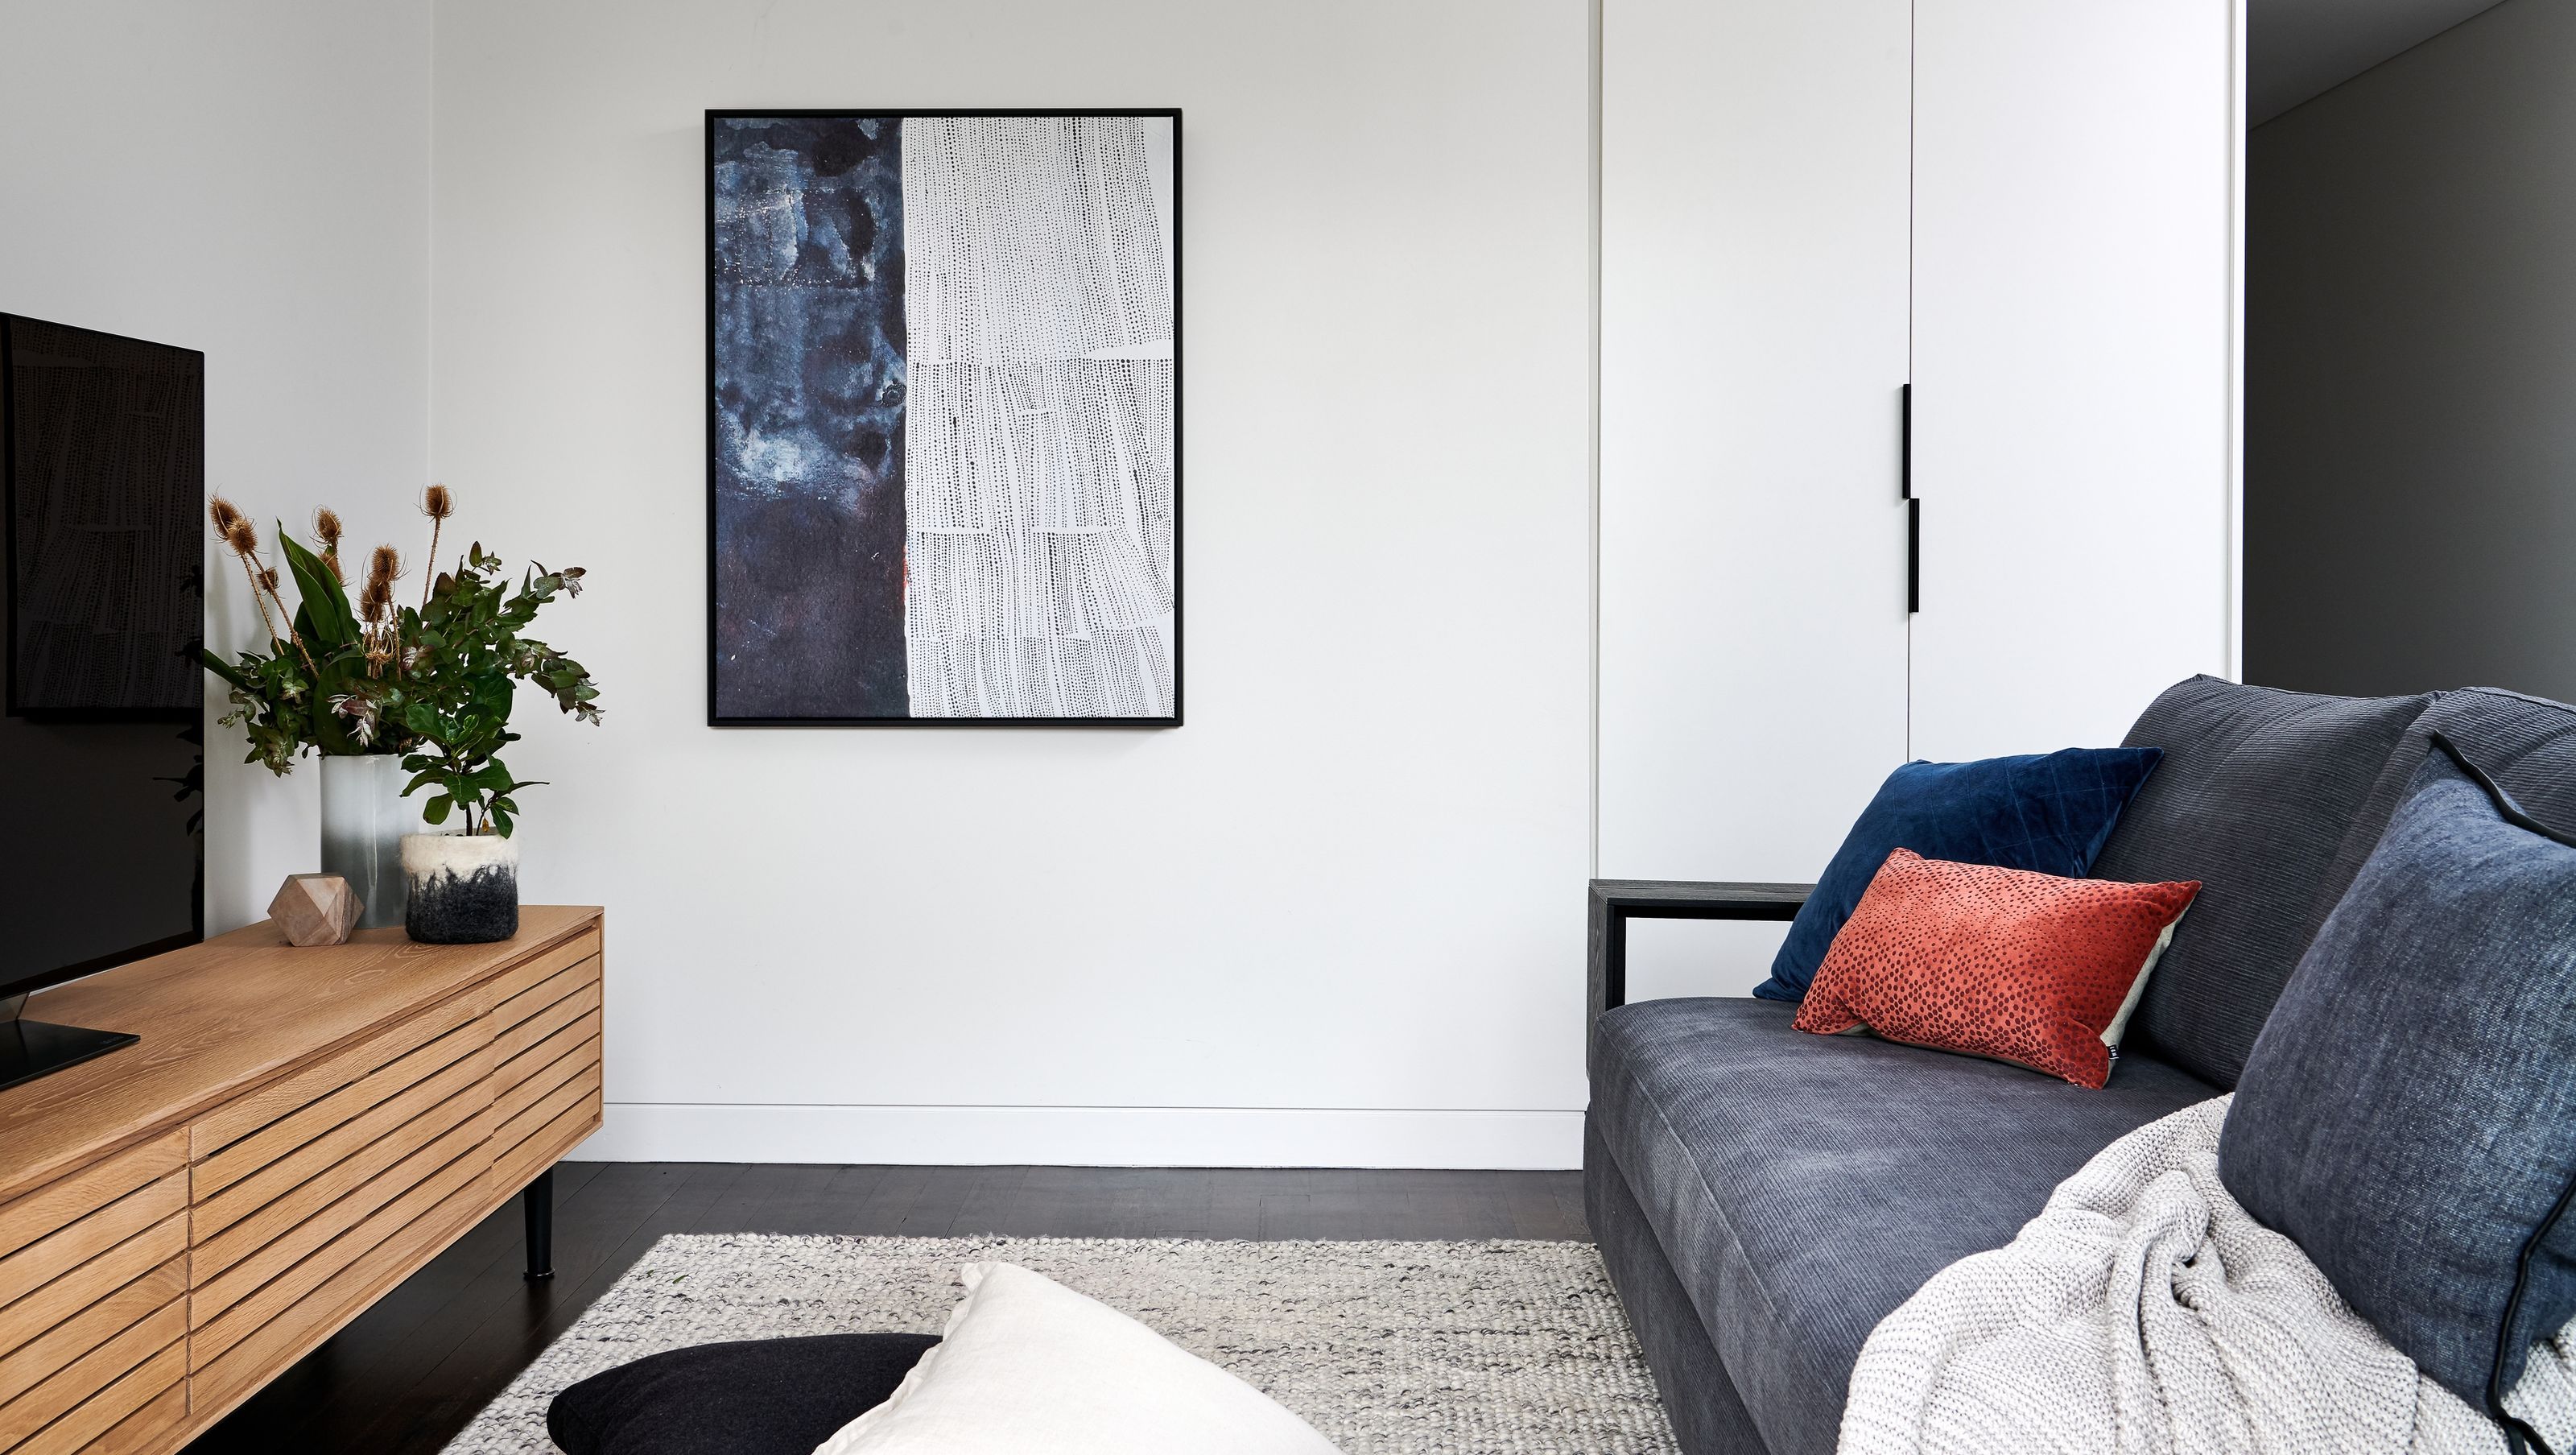
A contemporary renovation of a 2011 terrace in Petersham, featuring custom joinery, updated bedrooms, and a harmonious green and blue palette, completed in 2019 to enhance functionality and aesthetic appeal for a family of four.
Ready to call the inner west home, this adult family of four wanted to completely update their 2011 terrace in Petersham, from the décor to doorbell. Storage and functionality were key, along with an aesthetic that plays with their favourite green and blue palette. We redesigned the kitchen and bathrooms and introduced custom joinery for much needed storage.
In the bedrooms, we updated the existing built-in and walk-in robes, selecting furniture, accessories, lighting and window treatments to create sanctuaries for each resident. Deep green in the master suite creates a gorgeous cocooning feel, with warm timber tones in the joinery and cosy soft furnishings.
Existing timber floors were sanded back and stained and we redesigned the stairs to create a contemporary feel. Modern and sophisticated in style, the whole home beautifully reflects those who live in it.
- Completed
- 2019
- Price range
- $0.25m - $0.5m
- Building style
- Contemporary


Like this Project?
Hire Schemes & Spaces
Professional Reviews
The products behind the project
One product specified into this build from one supplier, a verified ArchiPro member. Tap through to specifications, suppliers and lead times.

Professionals used in
this project
The practices and trades credited on this project.



More projects from
Schemes & Spaces
Other work by Schemes & Spaces, across every category they build in.


More in
Kitchen
Everything else in Kitchen, from every practice on ArchiPro.


Next Project
Keep scrolling