

A contemporary Scandi cottage transformation featuring a modernized kitchen and bathrooms, enhanced living spaces, and a cohesive blue color scheme, perfect for a young family seeking functionality and style.
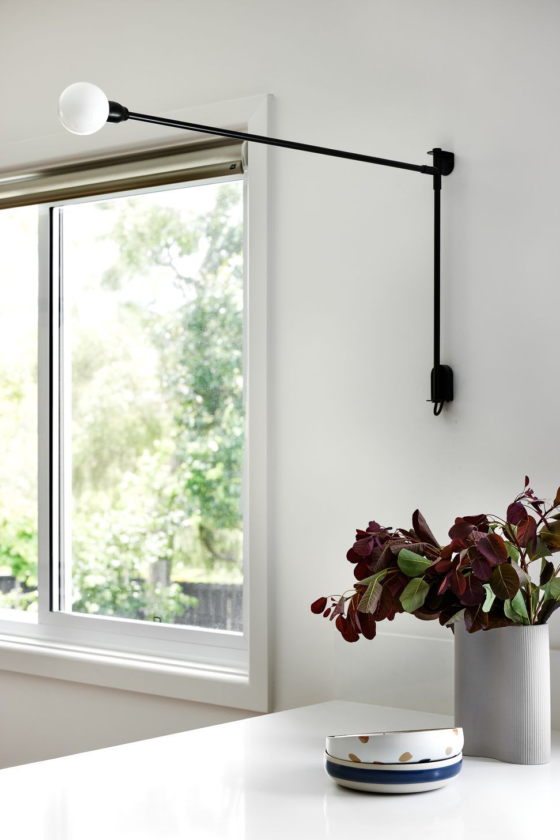
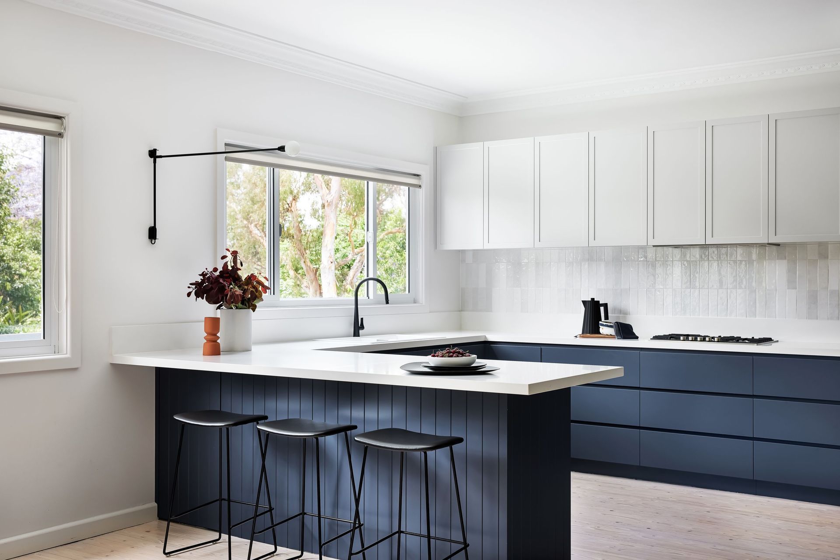
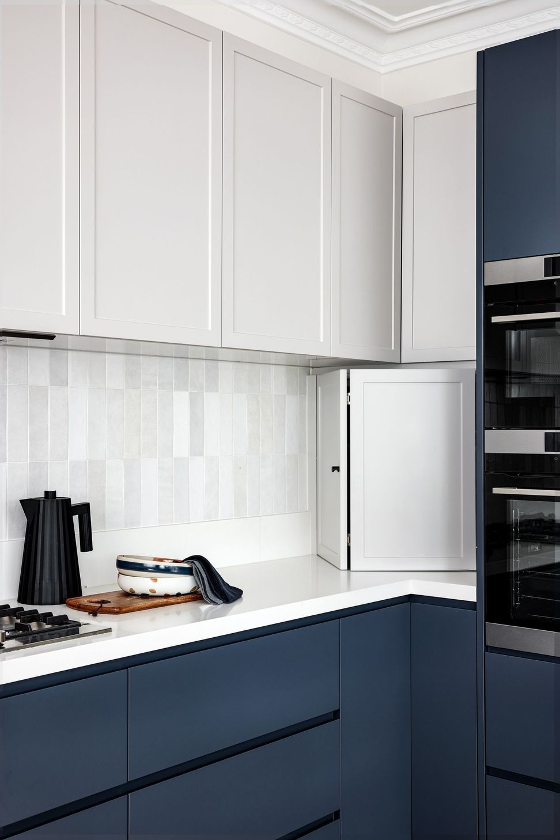
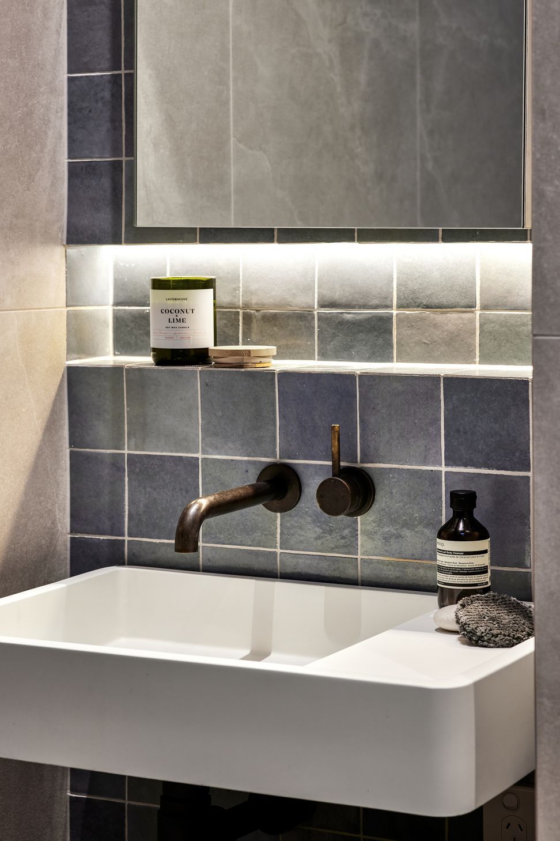
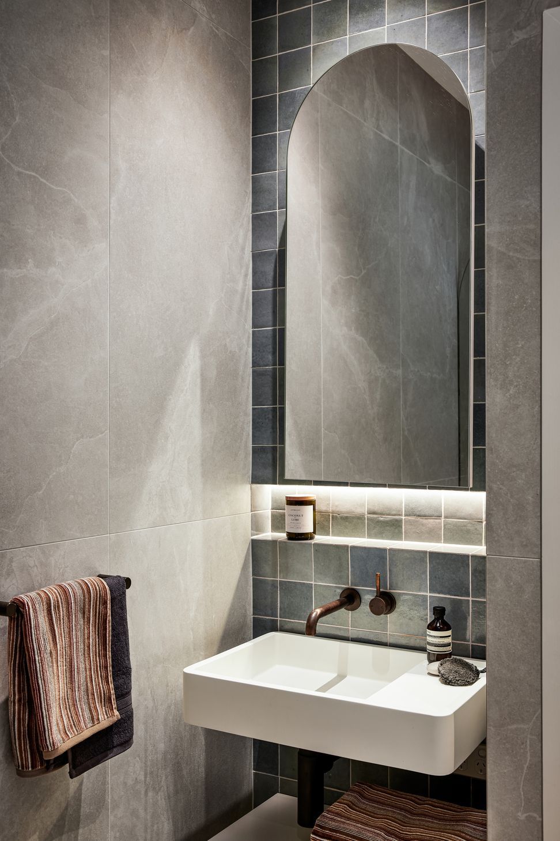
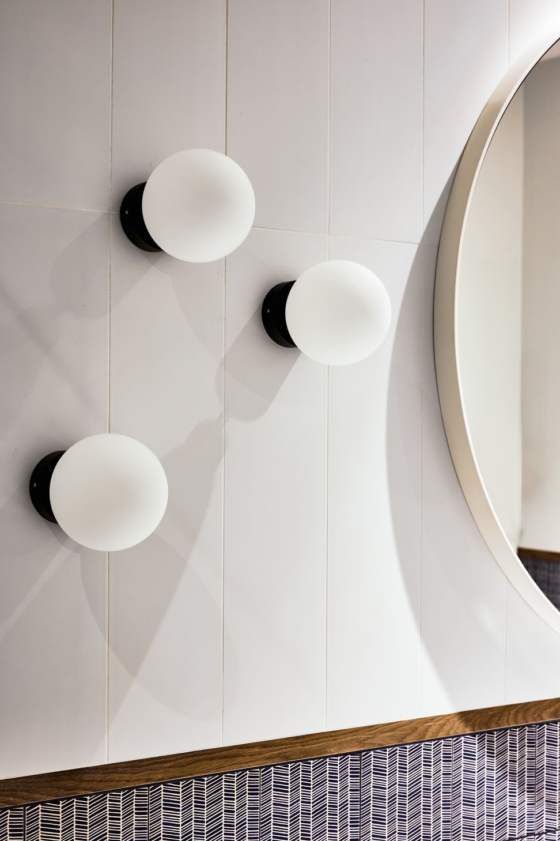
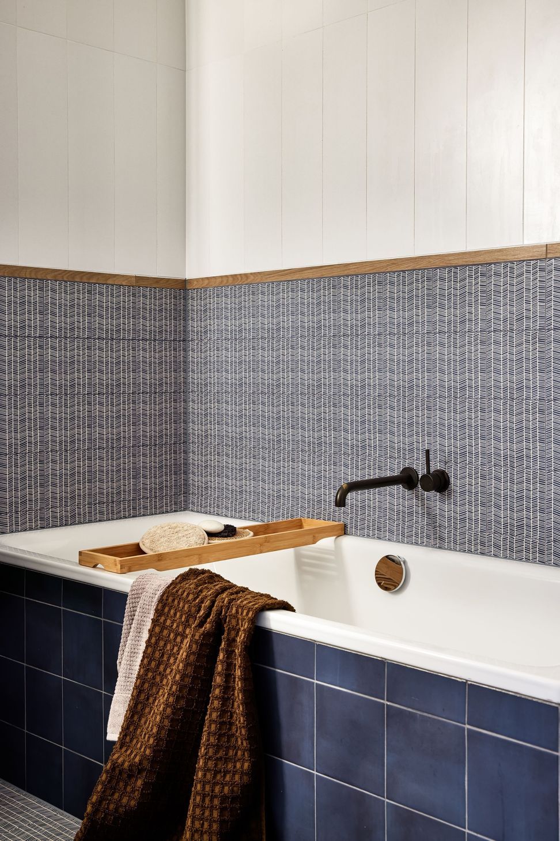
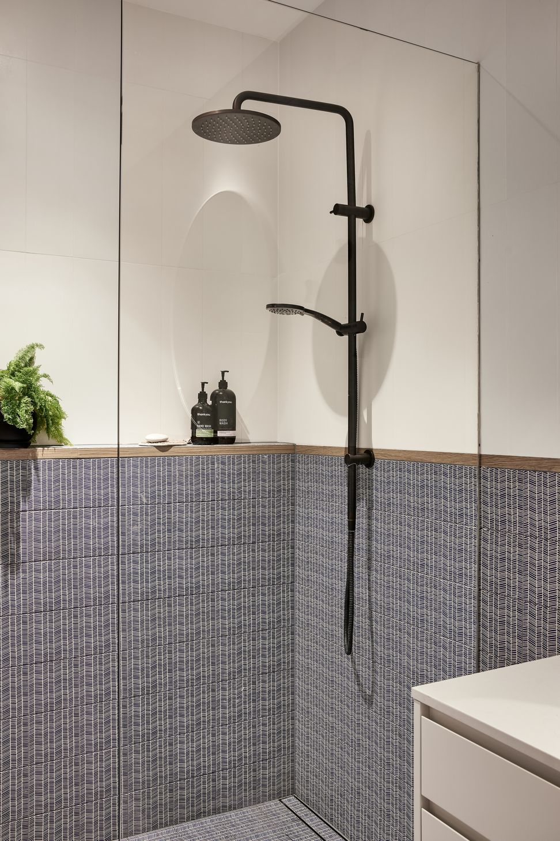
This light filled weatherboard home had bags of potential. The exterior had already been updated, including landscaping and generous pool. The young family of four reached out to us to make their tired and dated kitchen and bathrooms modern and functional. A love of blue runs through the wet areas’ colour schemes and throughout the house.
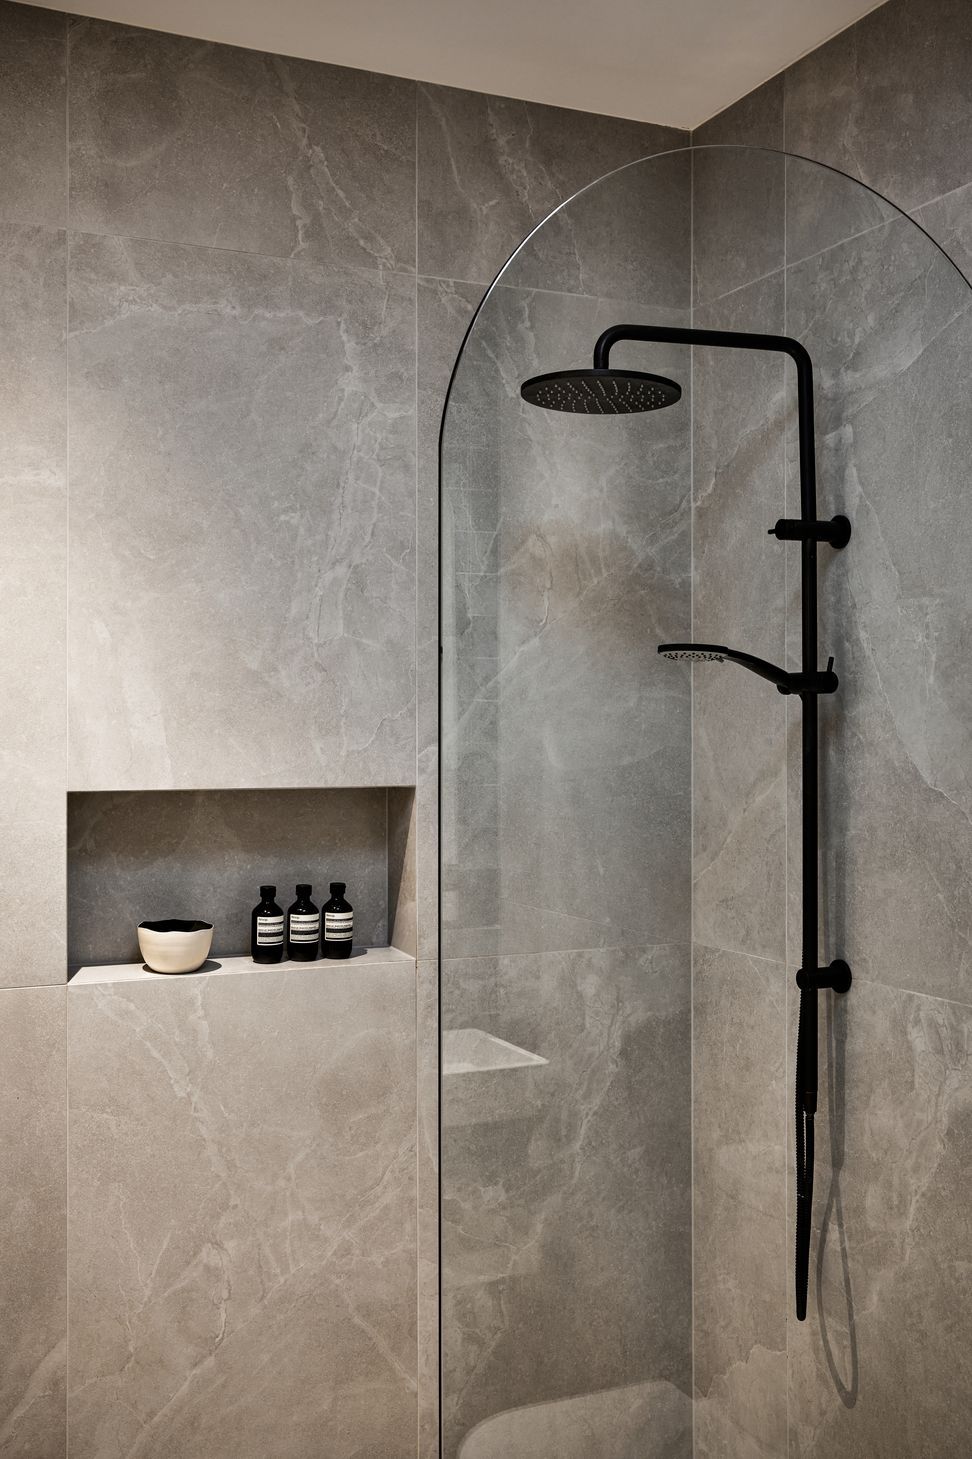
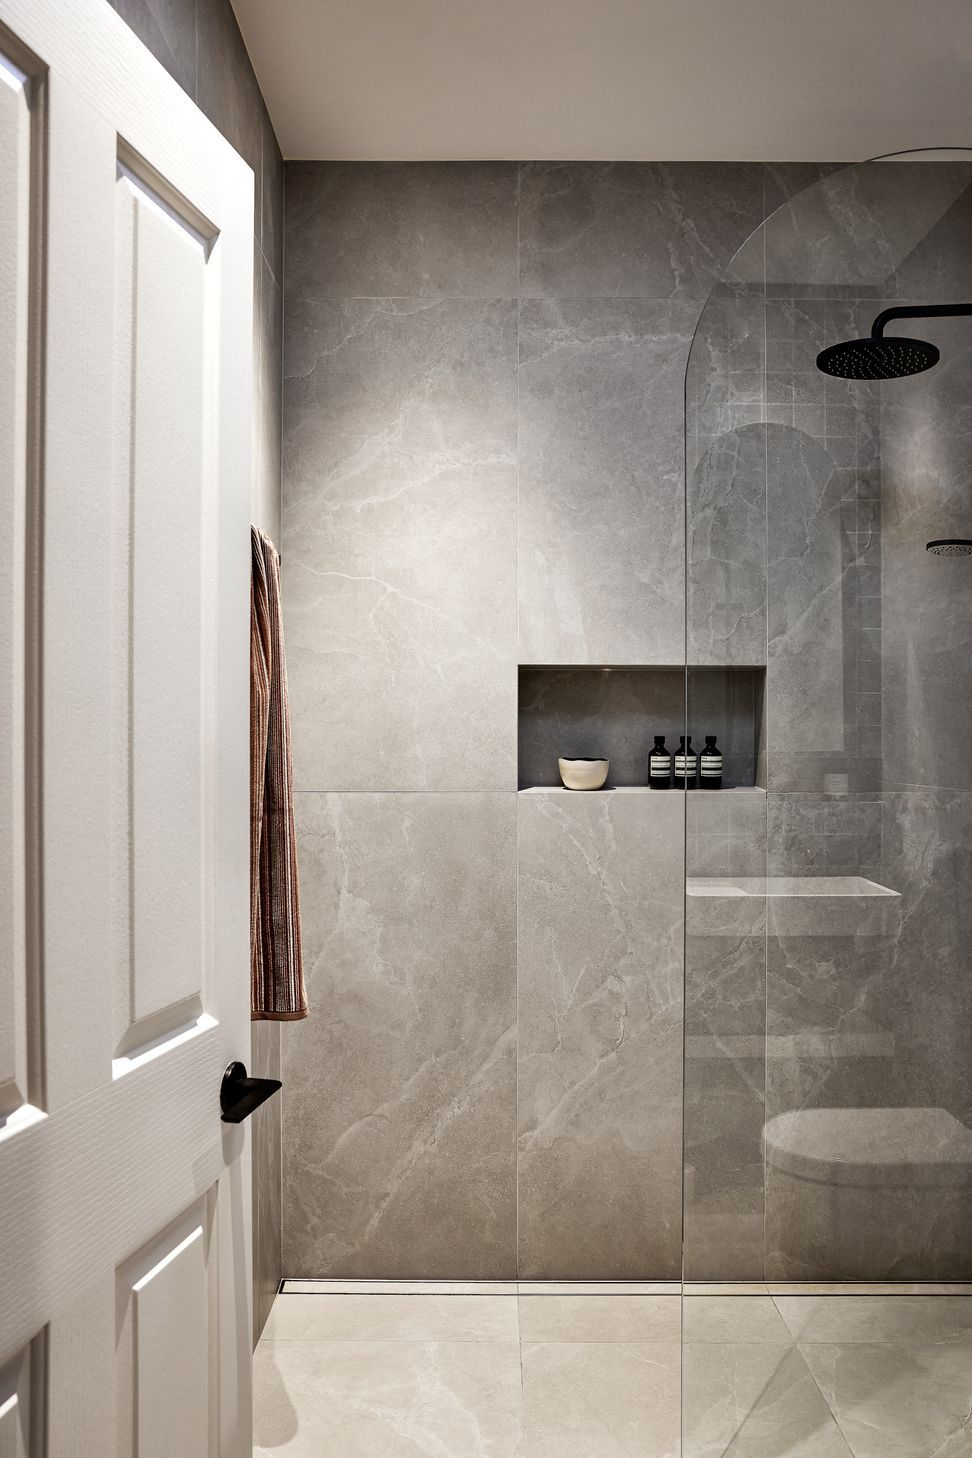
We redesigned the kitchen layout, and reconfigured the two bathrooms. We were able to increase the size of the main bathroom by taking up an under- utilised storage cupboard and the kitchen was opened up to the dining and living area by removing a couple of nib walls.
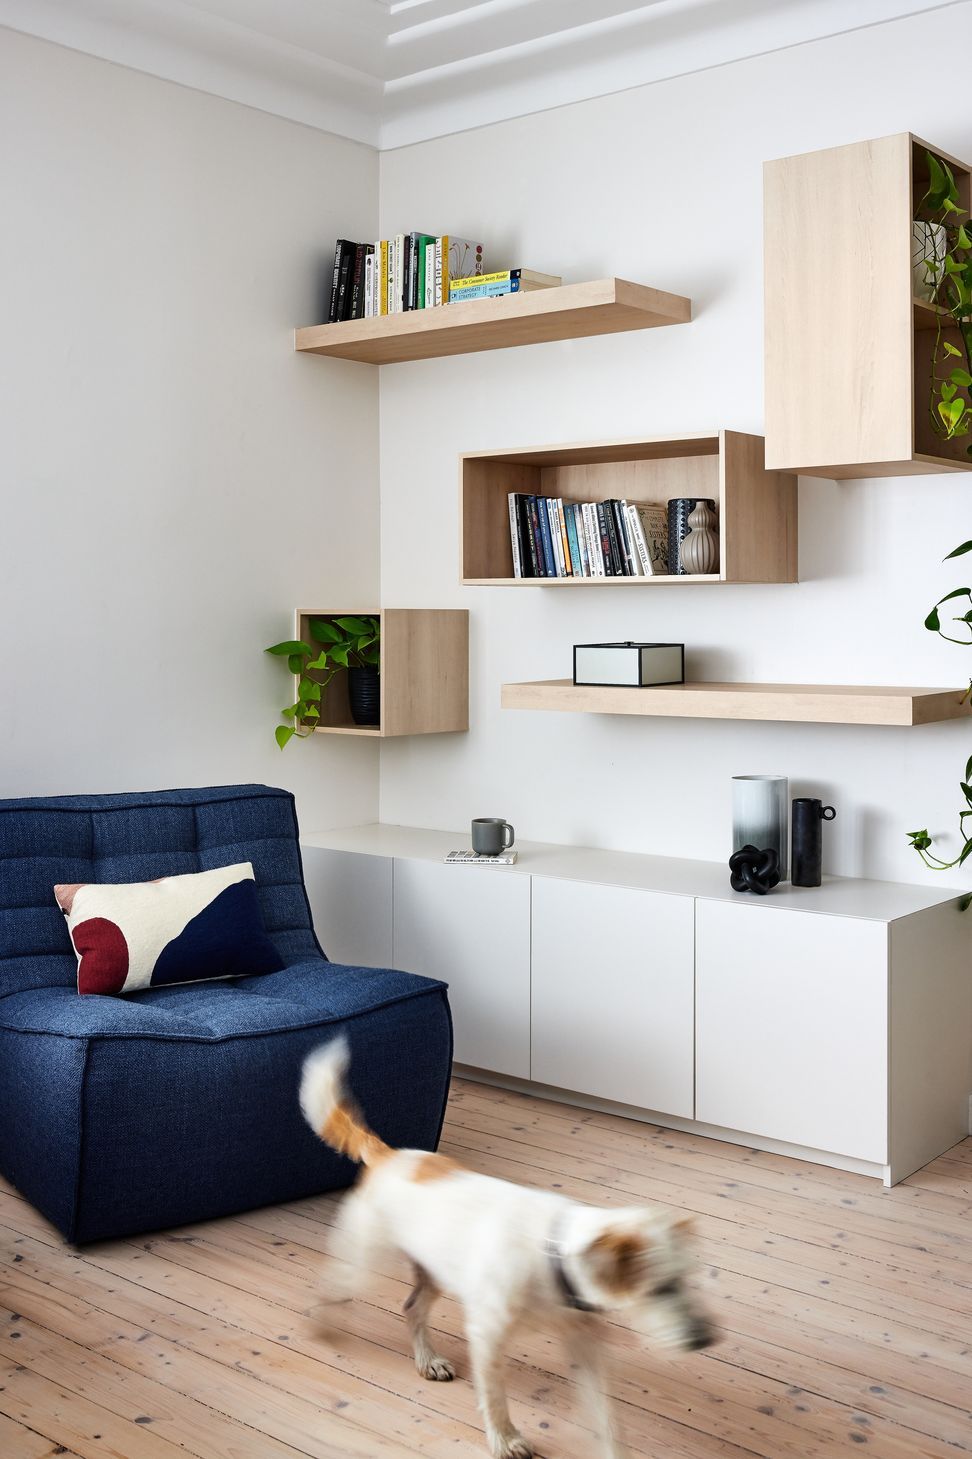
The floorboards where whitewashed to suit the overall look and feel and new joinery included a built in robe in the master bedroom and a gorgeous shelving wall in the sitting room for storage and display.
Featured in Houzz top 10 most saved kitchens of 2022.
- Building style
- Contemporary




Like this Project?
Hire Schemes & Spaces
Professional Reviews
Professionals used in
this project
The practices and trades credited on this project.

More projects from
Schemes & Spaces
Other work by Schemes & Spaces, across every category they build in.


More in
Renovations
Everything else in Renovations, from every practice on ArchiPro.


Next Project
Keep scrolling