

A stunning transformation of a 70s home into a modern family oasis, featuring a light-filled layout, stylish oak flooring, and seamless integration of living spaces to enhance water views, completed in 2020.
From dated to dashing, we transformed this 70s home to suit the growing needs of a young family of five. Both storeys were reconfigured to harness the light, enhance the space and create easy flow.
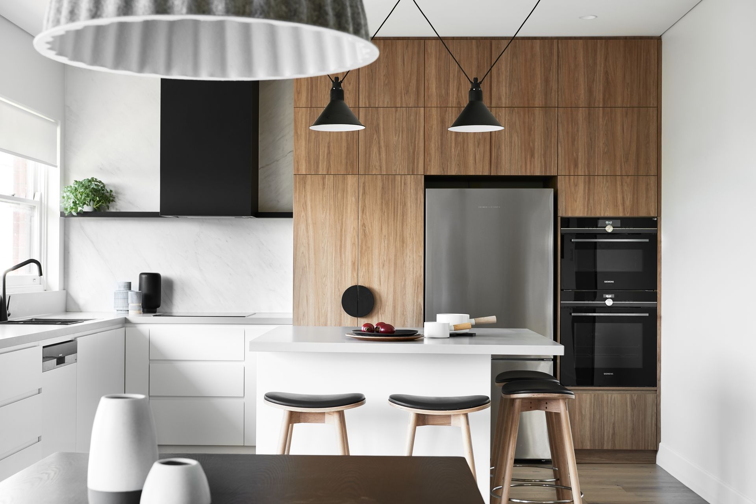
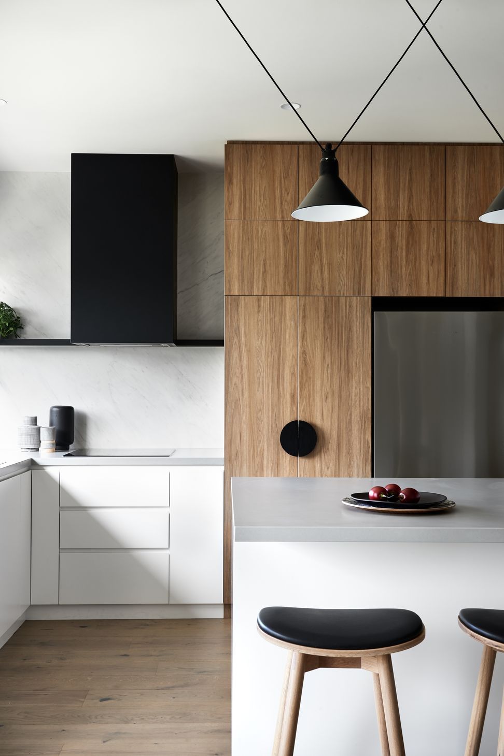
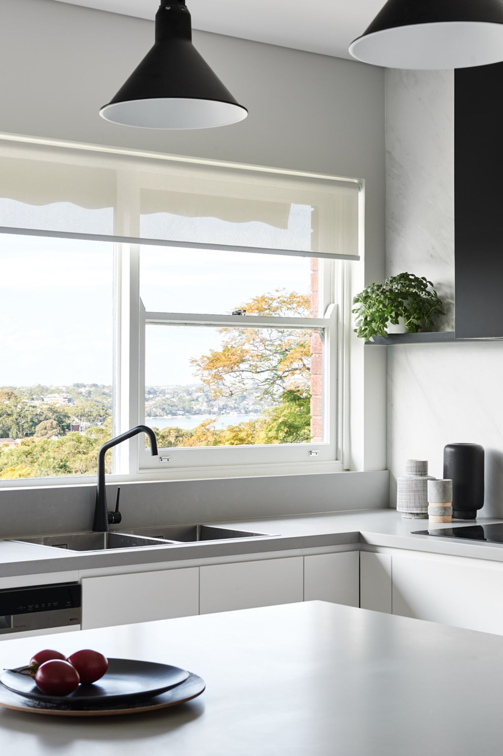
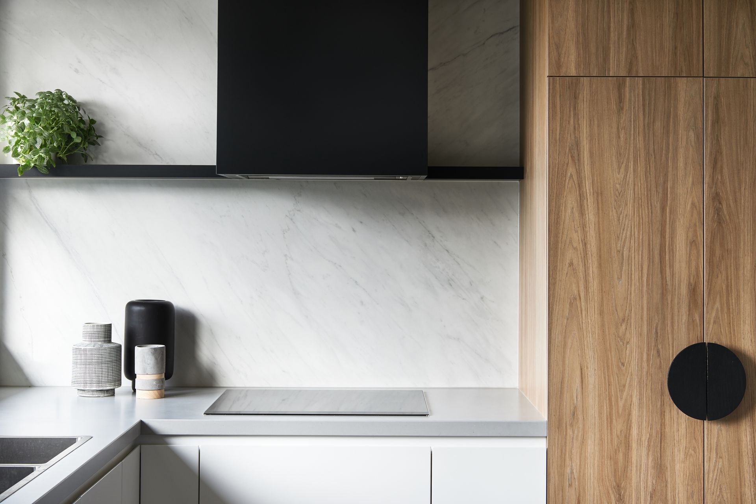
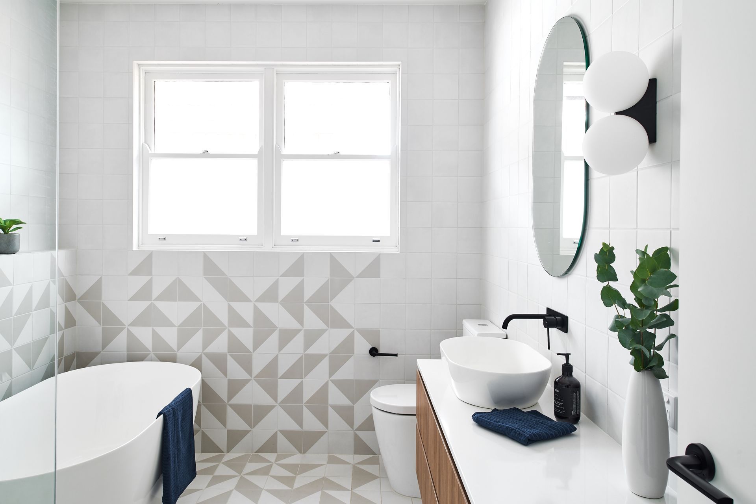
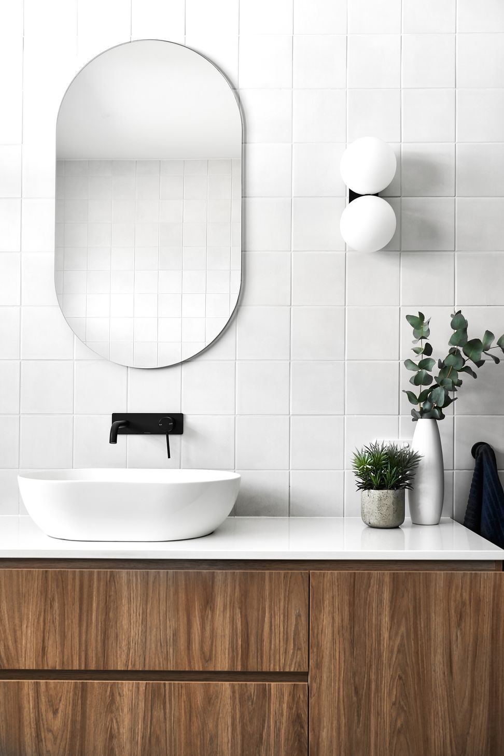
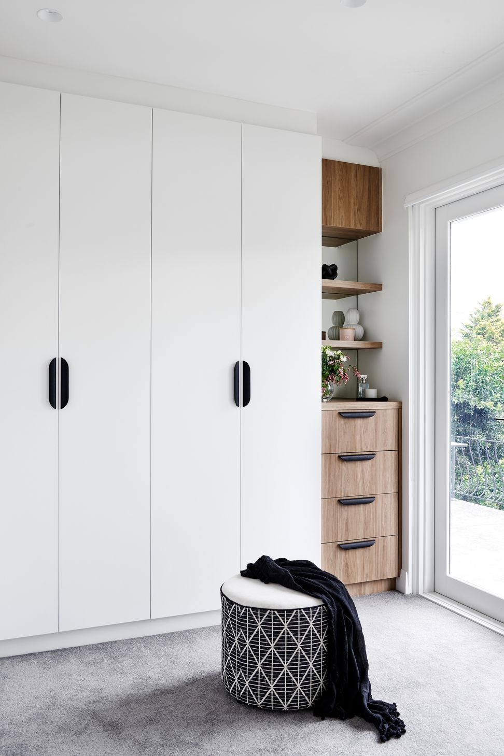
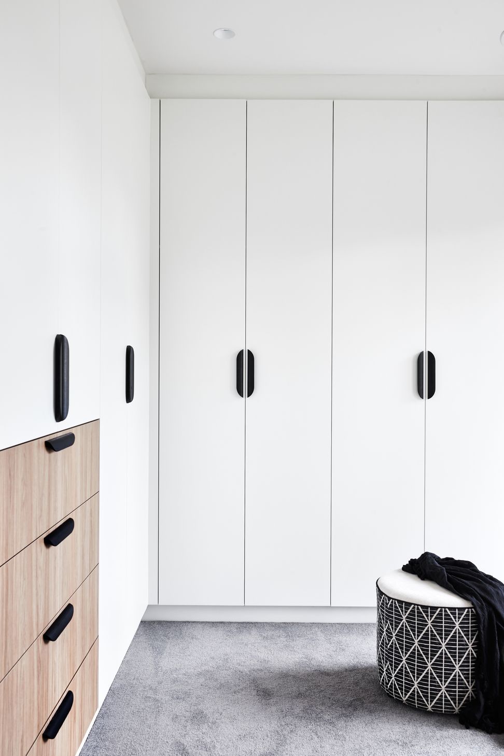
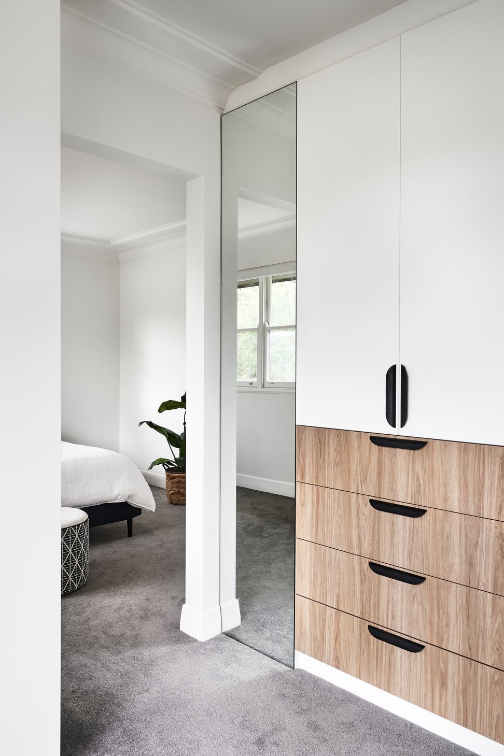
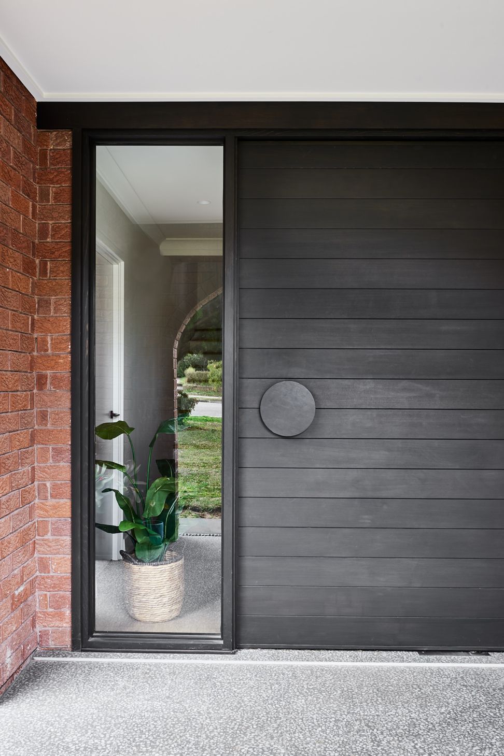
Starting with a wider entry, we adopted a light, fresh palette overlaid with splashes of black. Oak floors contrast with noir window frames, tapware, door hardware, balustrades and kitchen appliances.
Merging the kitchen with the dining and living zones and installing bi-fold doors, we made the water views a highlight. Adding a square island encourages family conversation and allows all four people to enjoy the view.
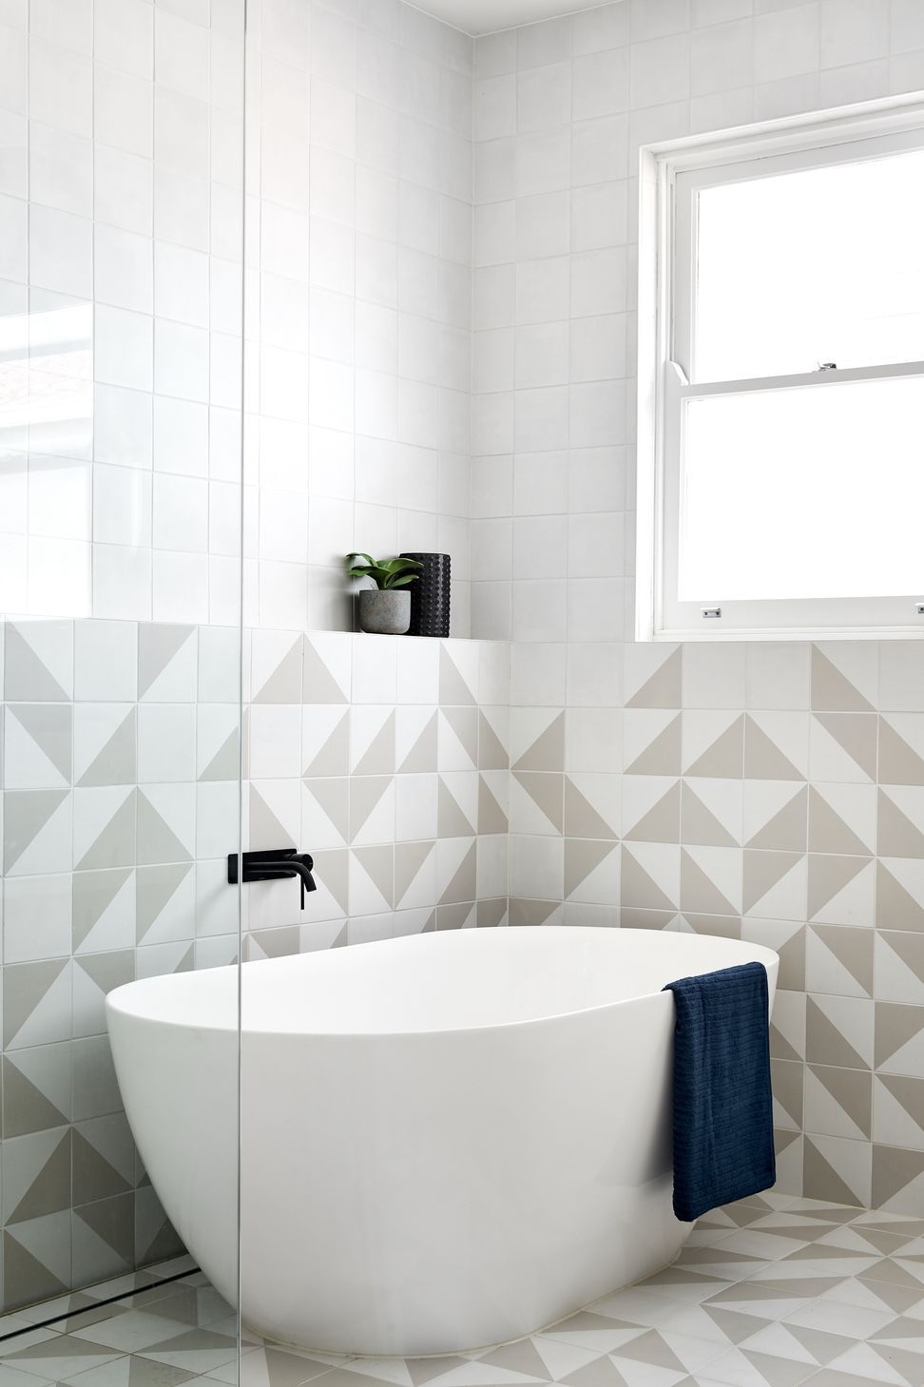
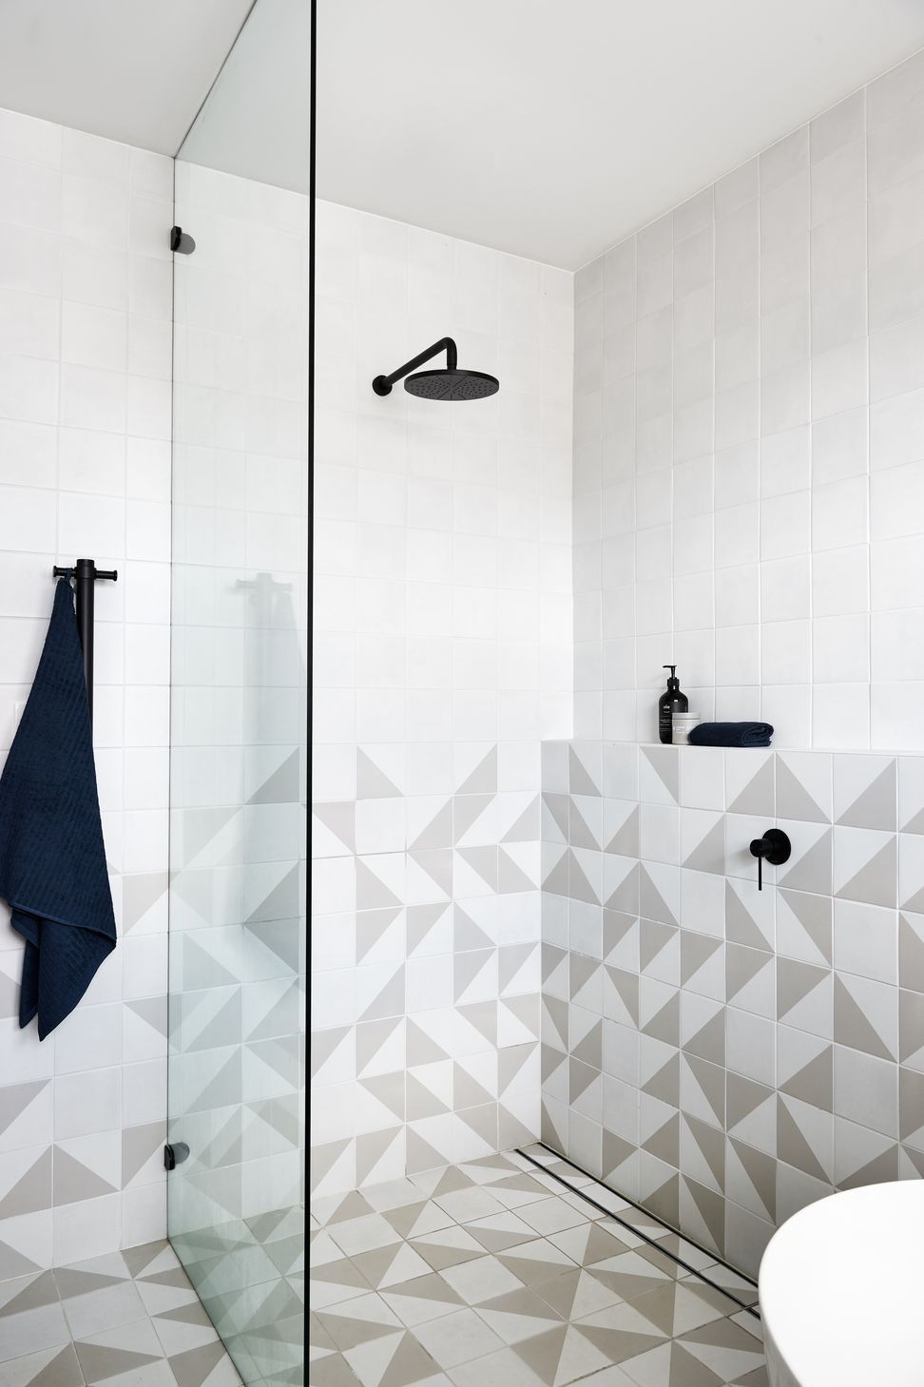
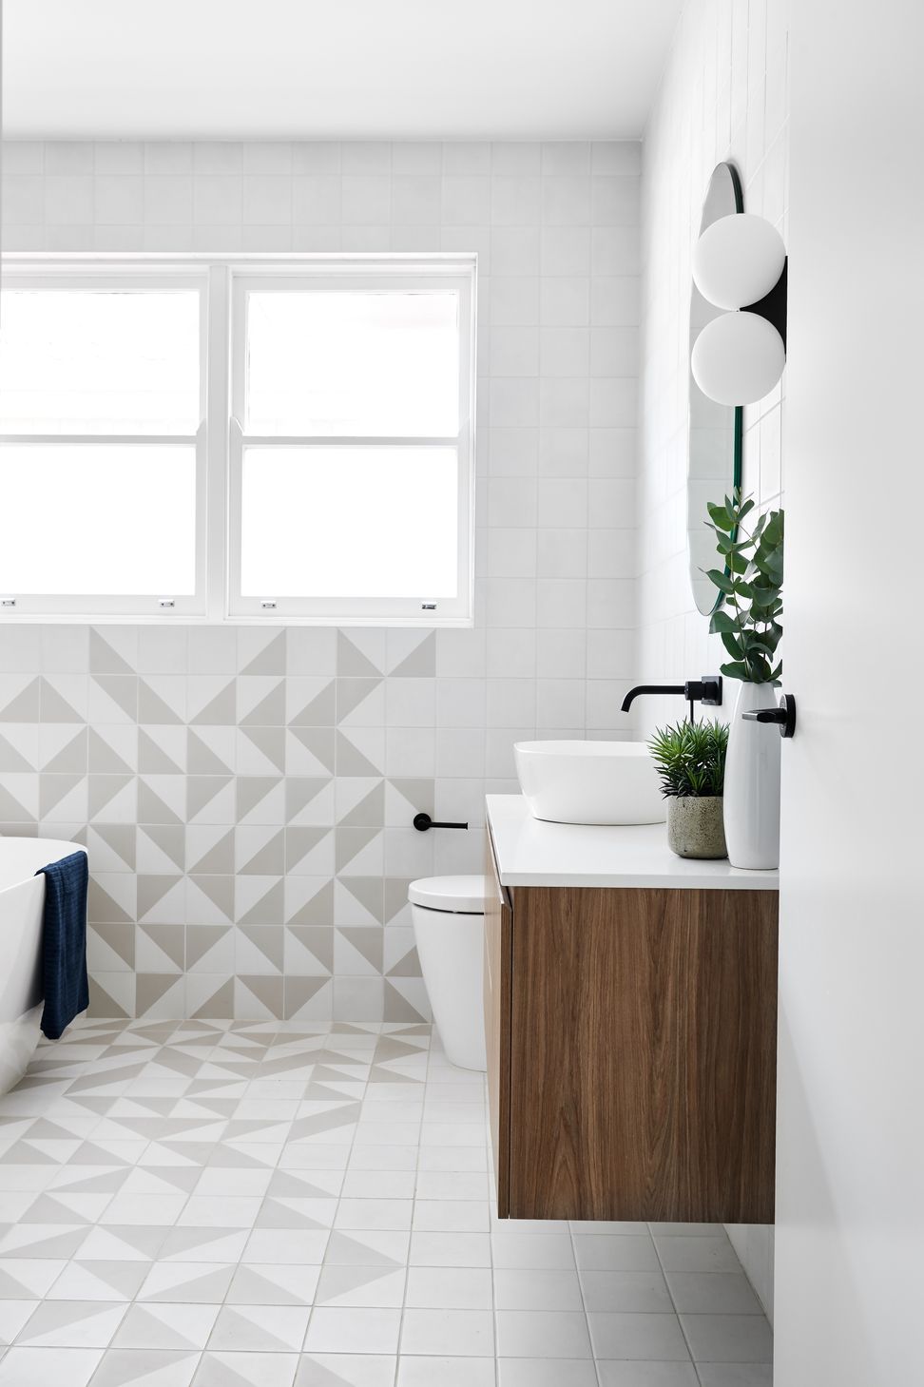
In the wet areas, an intriguing tile pattern, lighting and a pale colour palette reference a Nordic aesthetic.
- Completed
- 2020
- Price range
- $0.5m - $1m
- Building style
- Modern
Like this Project?
Hire Schemes & Spaces
Professional Reviews
Professionals used in
this project
The practices and trades credited on this project.

More projects from
Schemes & Spaces
Other work by Schemes & Spaces, across every category they build in.


More in
Renovations
Everything else in Renovations, from every practice on ArchiPro.


Next Project
Keep scrolling