

Project team
Defined by a clear visual direction and a pared-back palette, this striking modern family home by Aura Design Studio demonstrates how simplicity can create maximum impact. Designed for both everyday living and entertaining, the open-plan ground floor connects seamlessly to the alfresco, creating a natural flow between indoor and outdoor spaces.
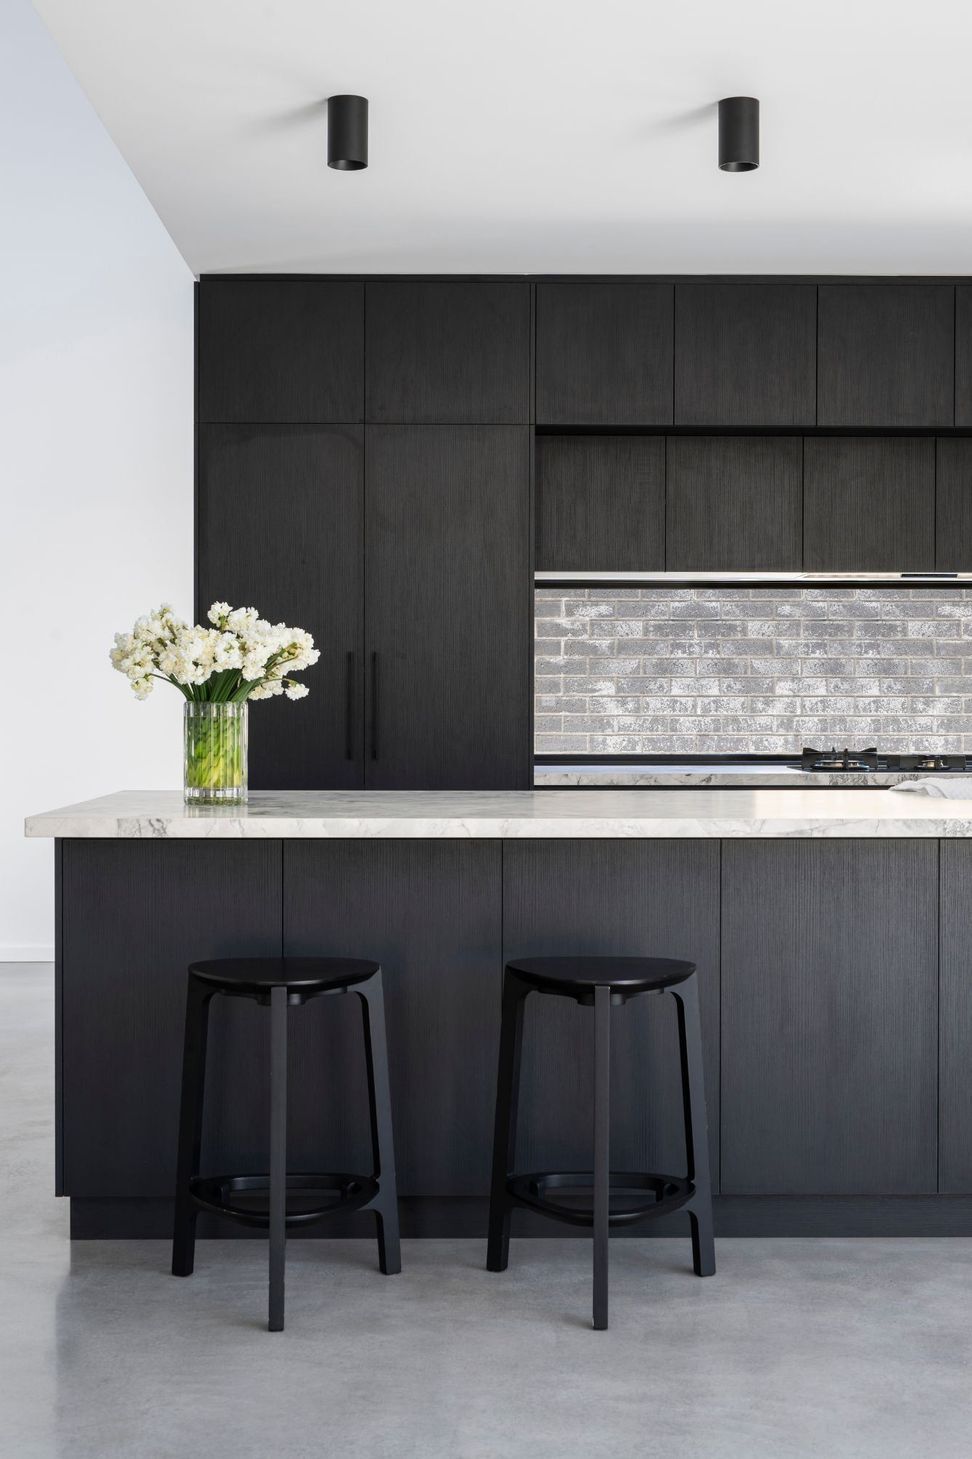
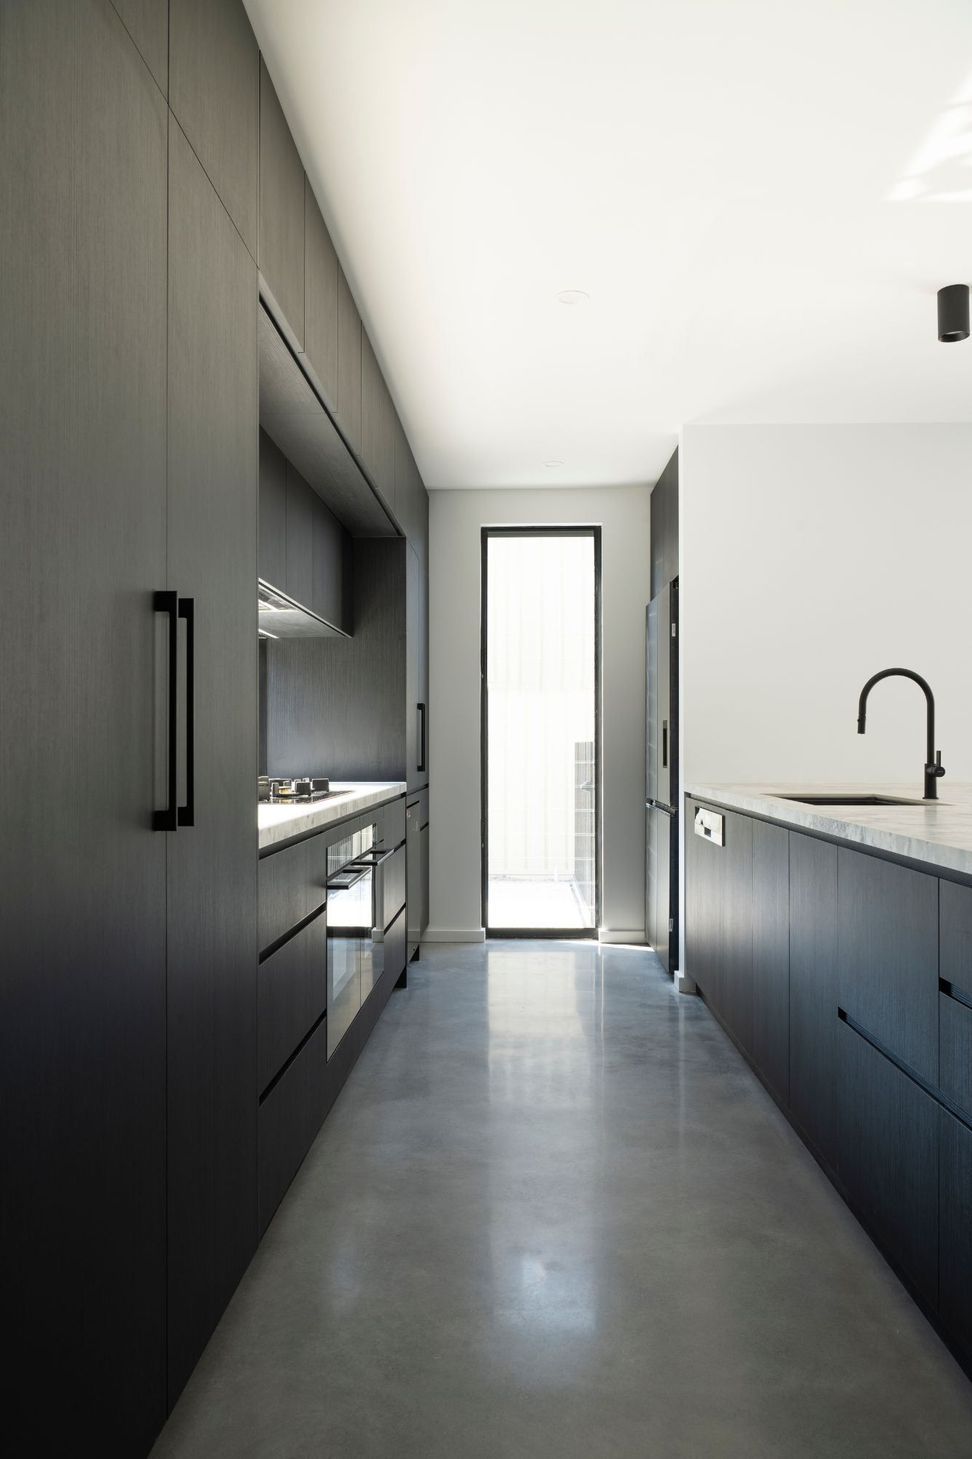
At the heart of the home, a 3.8-metre island bench anchors the kitchen, complemented by a concealed scullery with a hidden bar nook behind pocket doors — balancing functionality with moments of discovery.
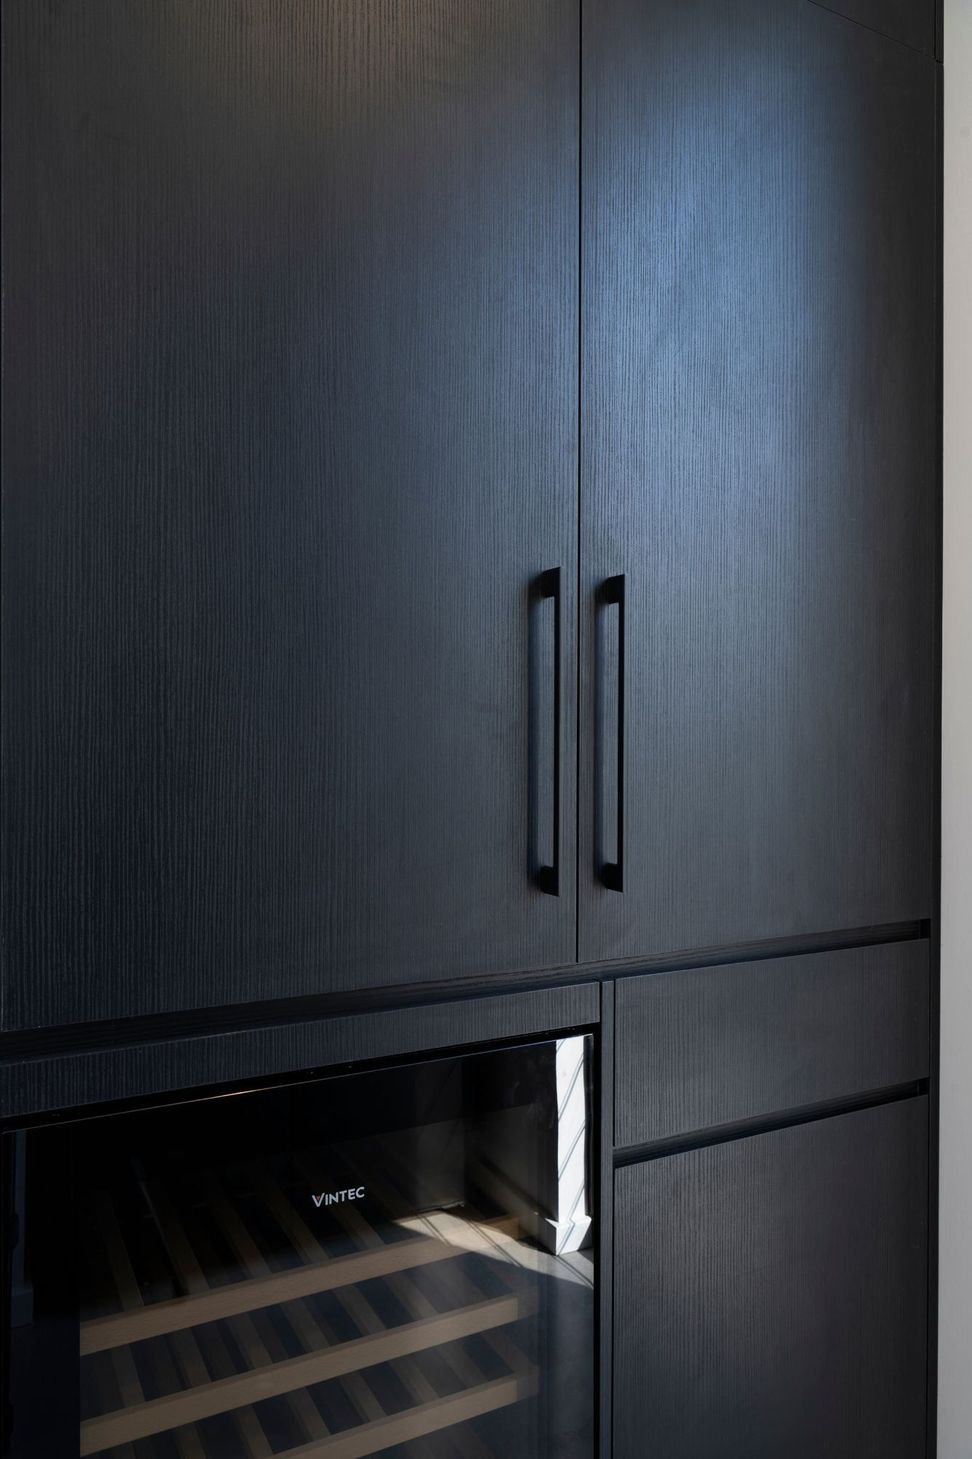
The interiors embrace a bold monochromatic palette, combining porcelain benchtops and plinths with black timber cabinetry, burnished concrete flooring and charcoal brick. Black steel elements and jewel-like lighting add contrast and refinement, while maintaining a cohesive material language.
Throughout the joinery, the Castella Cove D Pull Handle introduces a sculptural softness. Its curved form contrasts the strong architectural lines, adding a tactile and considered detail that enhances the overall composition.
Delivered in collaboration with Louis Homes and captured by Alana Blowfield Photographer, the project reflects a confident, contemporary approach to family living — where bold materials and refined details come together with clarity and intent.
Like this Project?
Hire Castella
Professional Reviews
Professionals used in
this project
The practices and trades credited on this project.

More projects from
Castella
Other work by Castella, across every category they build in.


More in
Kitchen
Everything else in Kitchen, from every practice on ArchiPro.


Next Project
Keep scrolling