

Project team
- Hedger Constructions
- Paul West Photography
A harmonious custom rural sanctuary featuring earthy tones, artisan craftsmanship, and innovative design elements that blend seamlessly with the landscape.
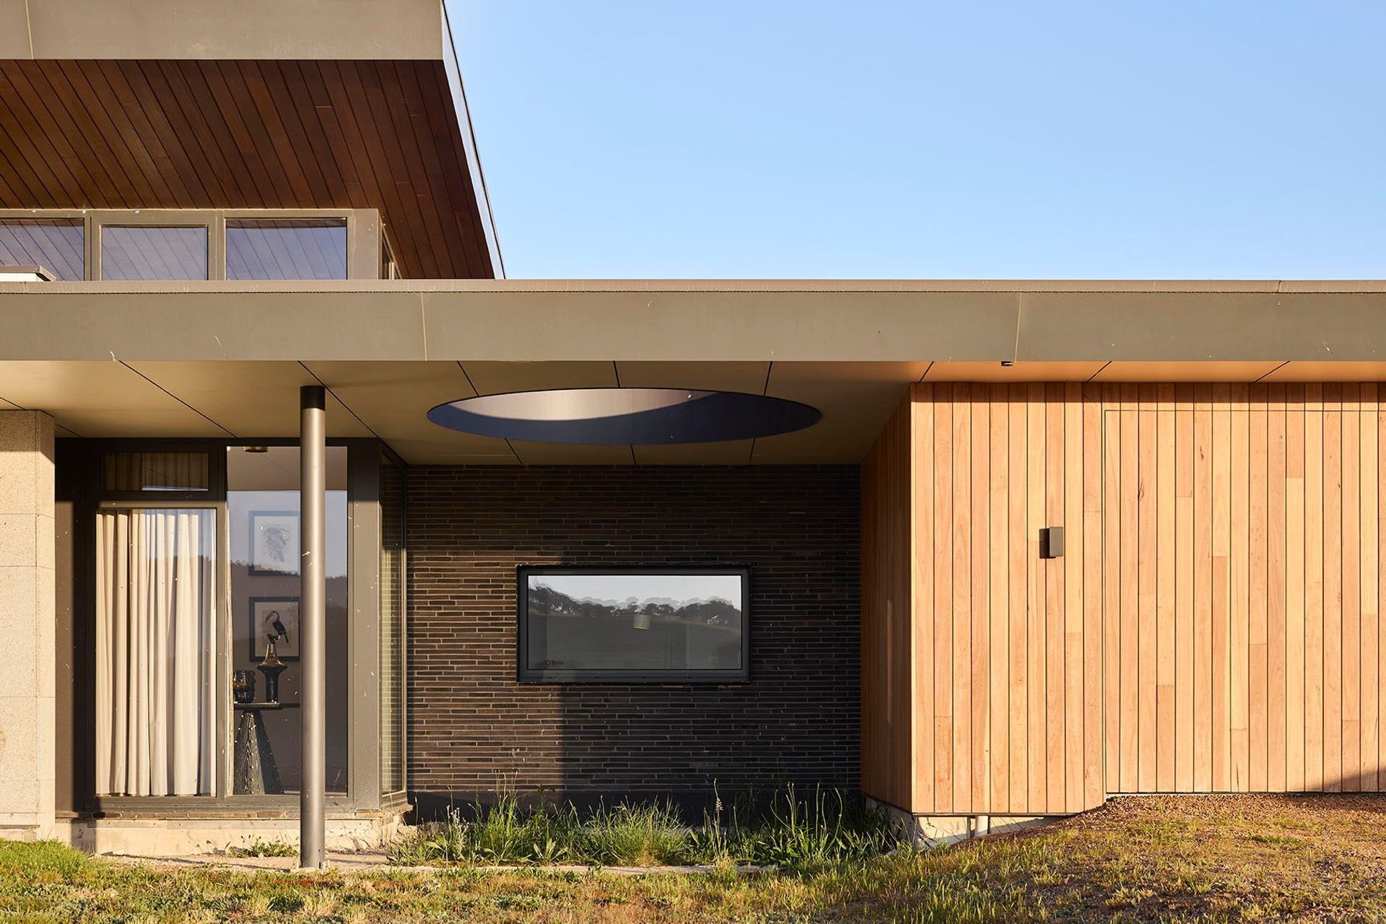
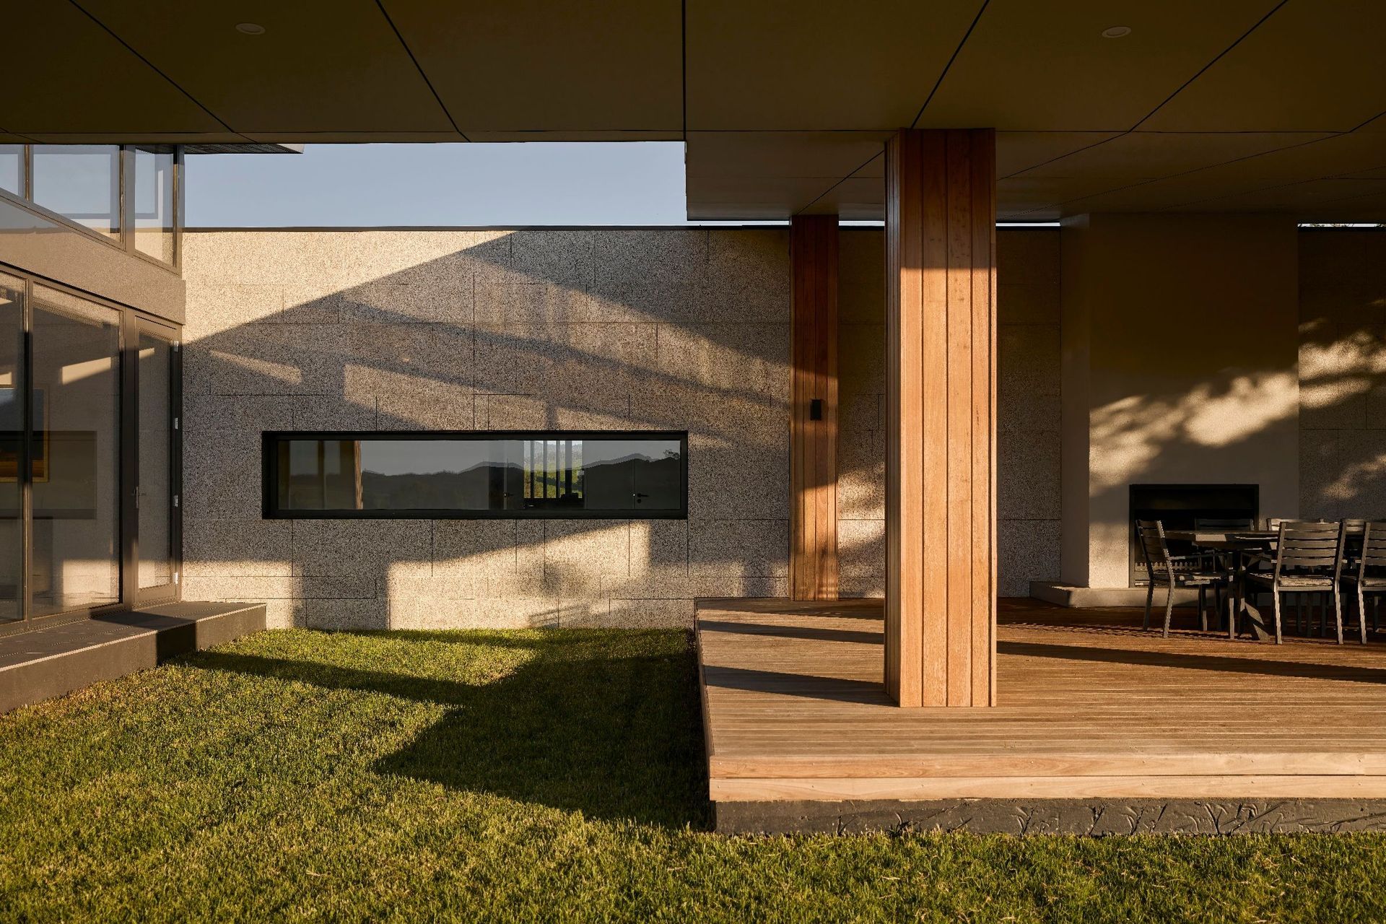
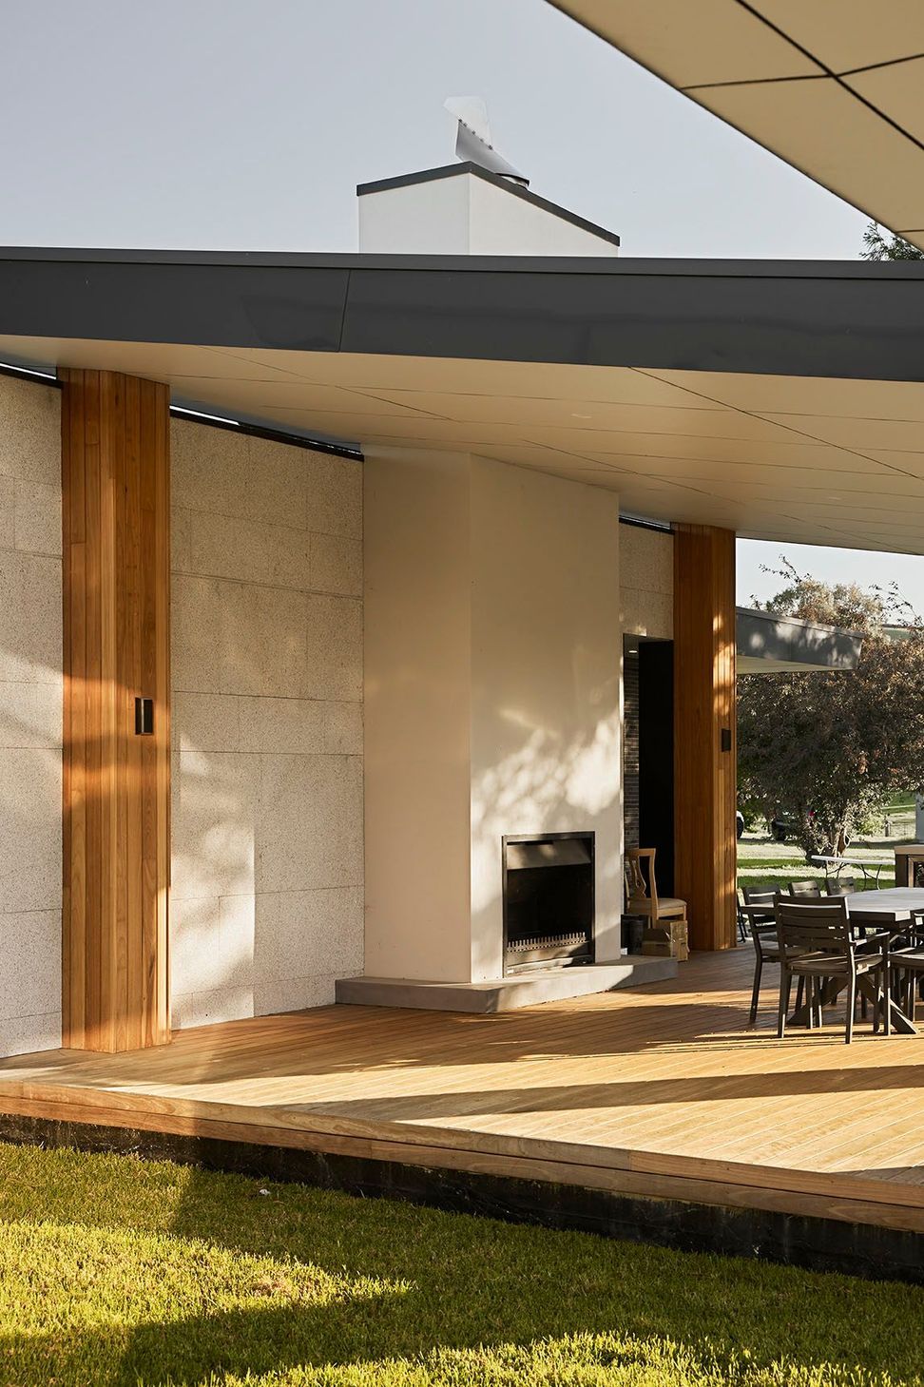
Clever selection of earthy toned cladding materials, a selective glazing package and the 12-degree roof pitch design allow this new Hedger Constructions custom home to sit in harmony with its rural surrounds. Fine Adze Granite provides an elegant simplicity and is complemented by handmade charcoal-coloured Flensborg brickwork, imported from Denmark. The use of yellow stringybark feature cladding to key areas provides a contrasting change to the tones. Timber blades on the guest wing not only complement the style, but also have the functional aspects of privacy and allowing services such as downpipes to be concealed, giving clean lines to the build.
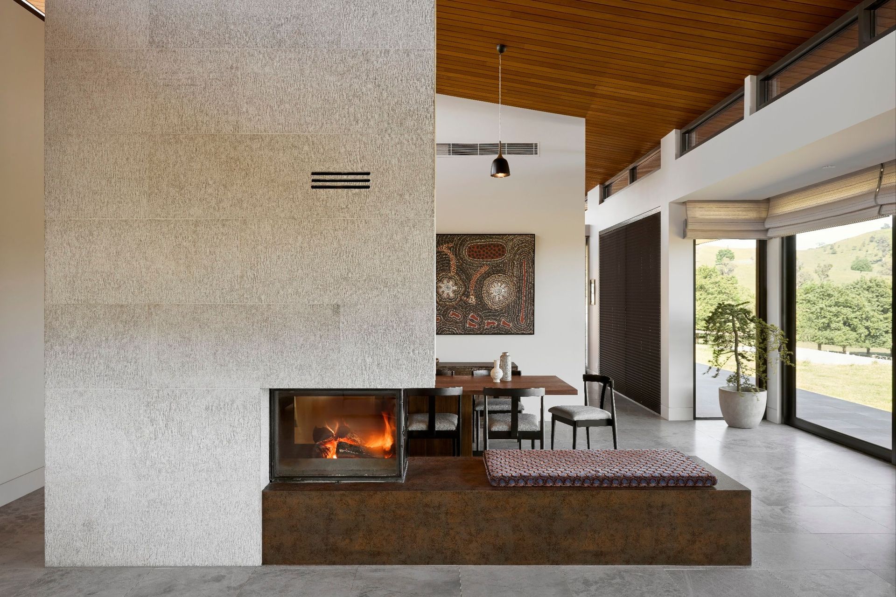
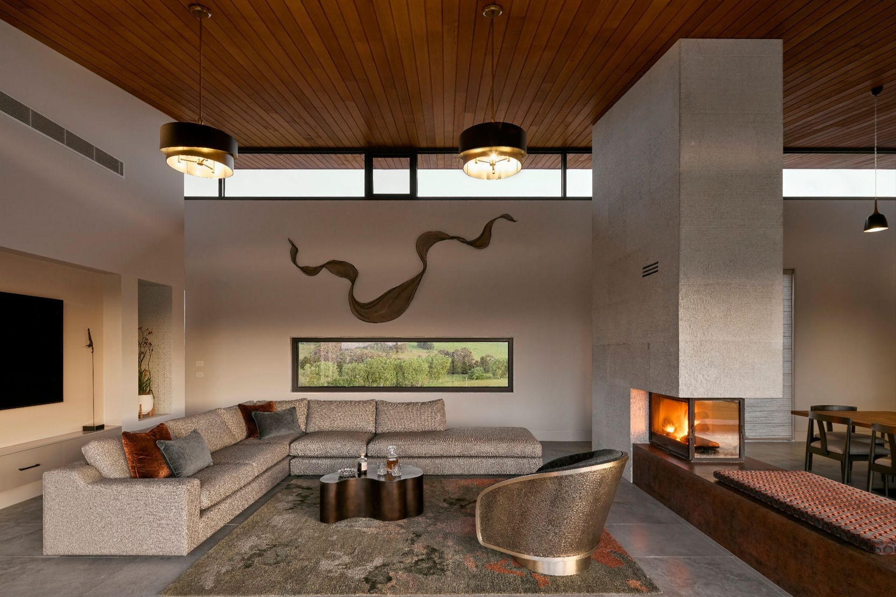
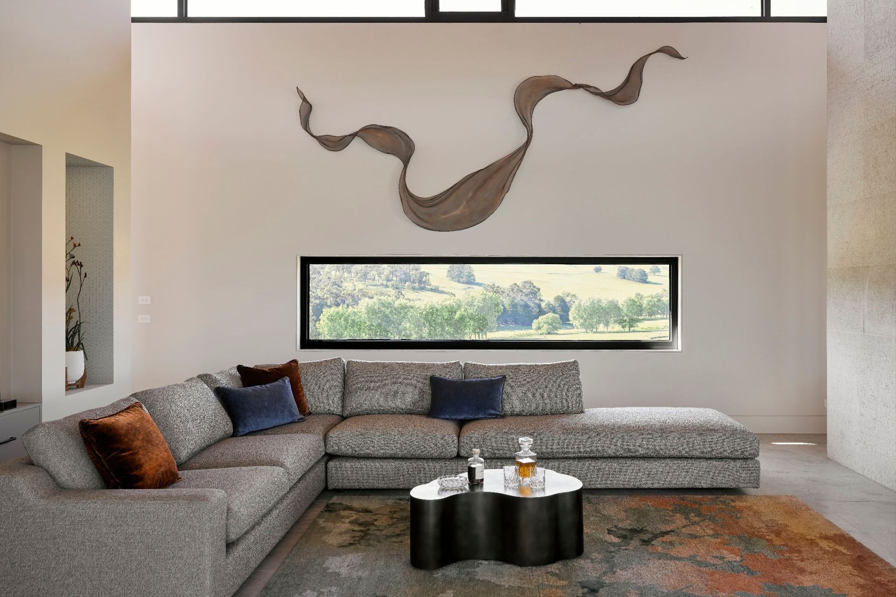
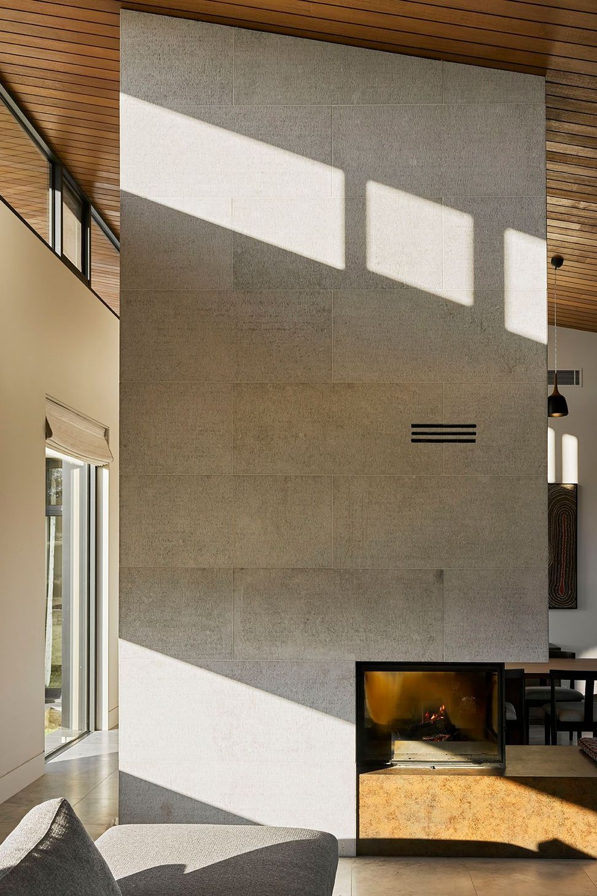
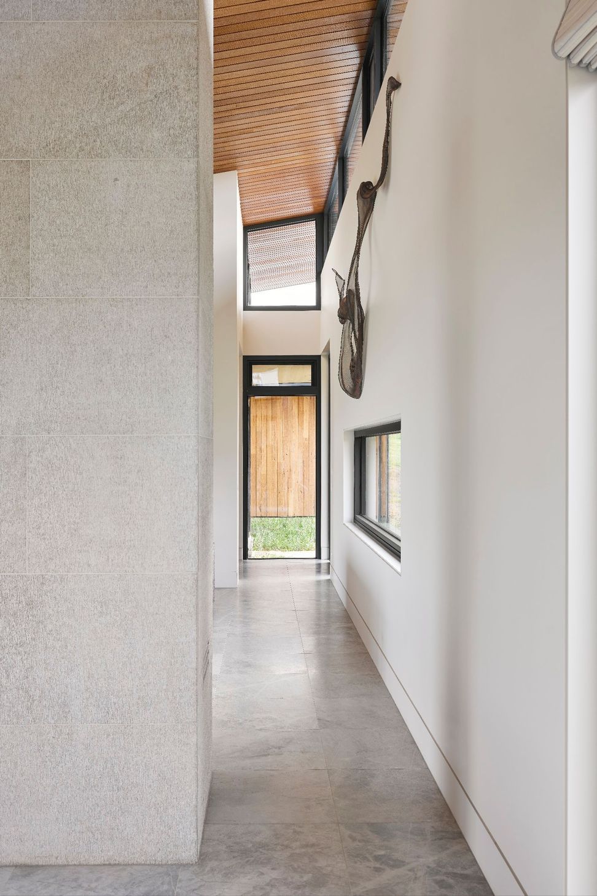
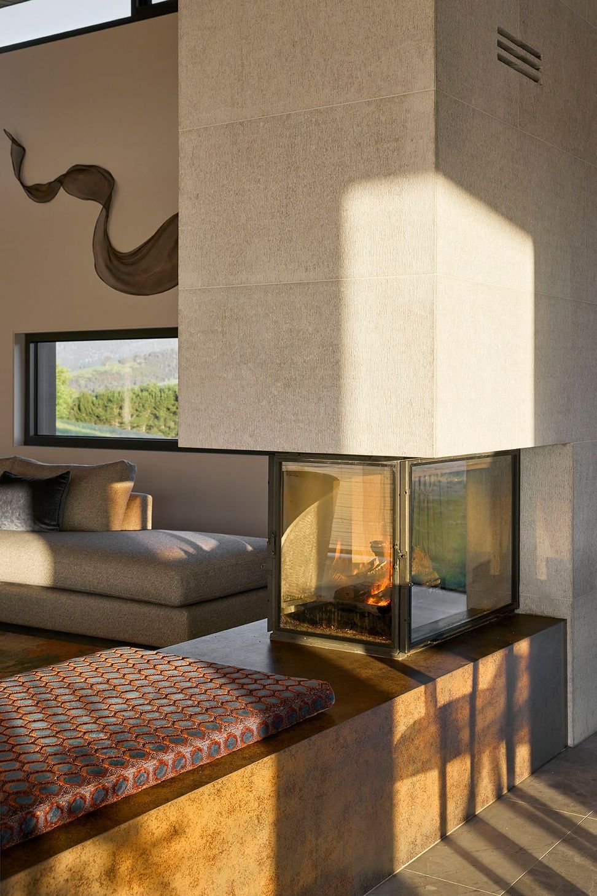
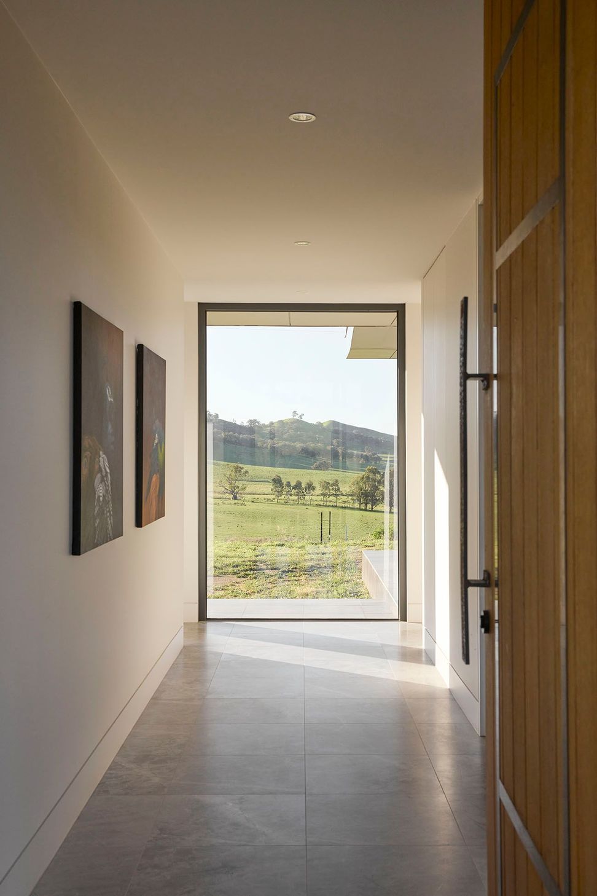
Internally, the artisan craftsmanship of Hedger Constructions is on full display. The central zone of the home features a raked ceiling of Tasmanian oak, which is counterbalanced by light honed Italian Natural Stone flooring. The focus of the space is the centrally placed triple sided woodfire, custom designed and detailed, using individually shaped New Pearl Limestone pieces. It is anchored by an extended hearth of large format sintered stone in rich bronze.
A bespoke kitchen is flooded with natural light via an impressive glazing package including electric opening clerestory windows for natural cross ventilation. An environmentally conscious, silica free Corian benchtop features a waterfall edge on one side and is balanced by a cantilevered plane on the opposing side. The butler’s pantry is discreetly positioned to allow the working elements of the kitchen to be concealed.
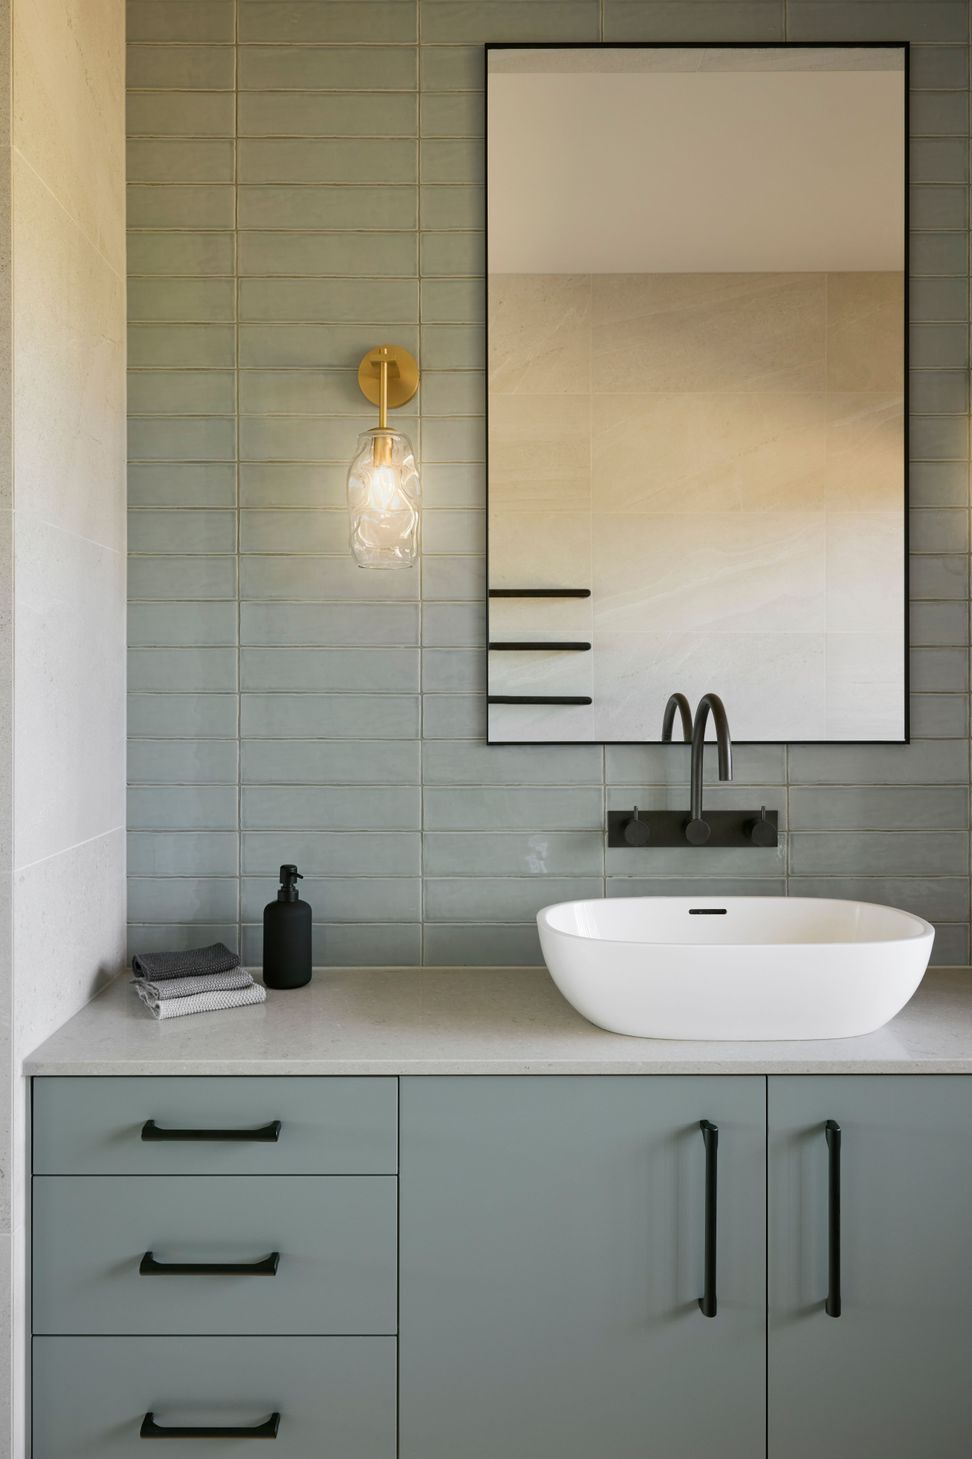
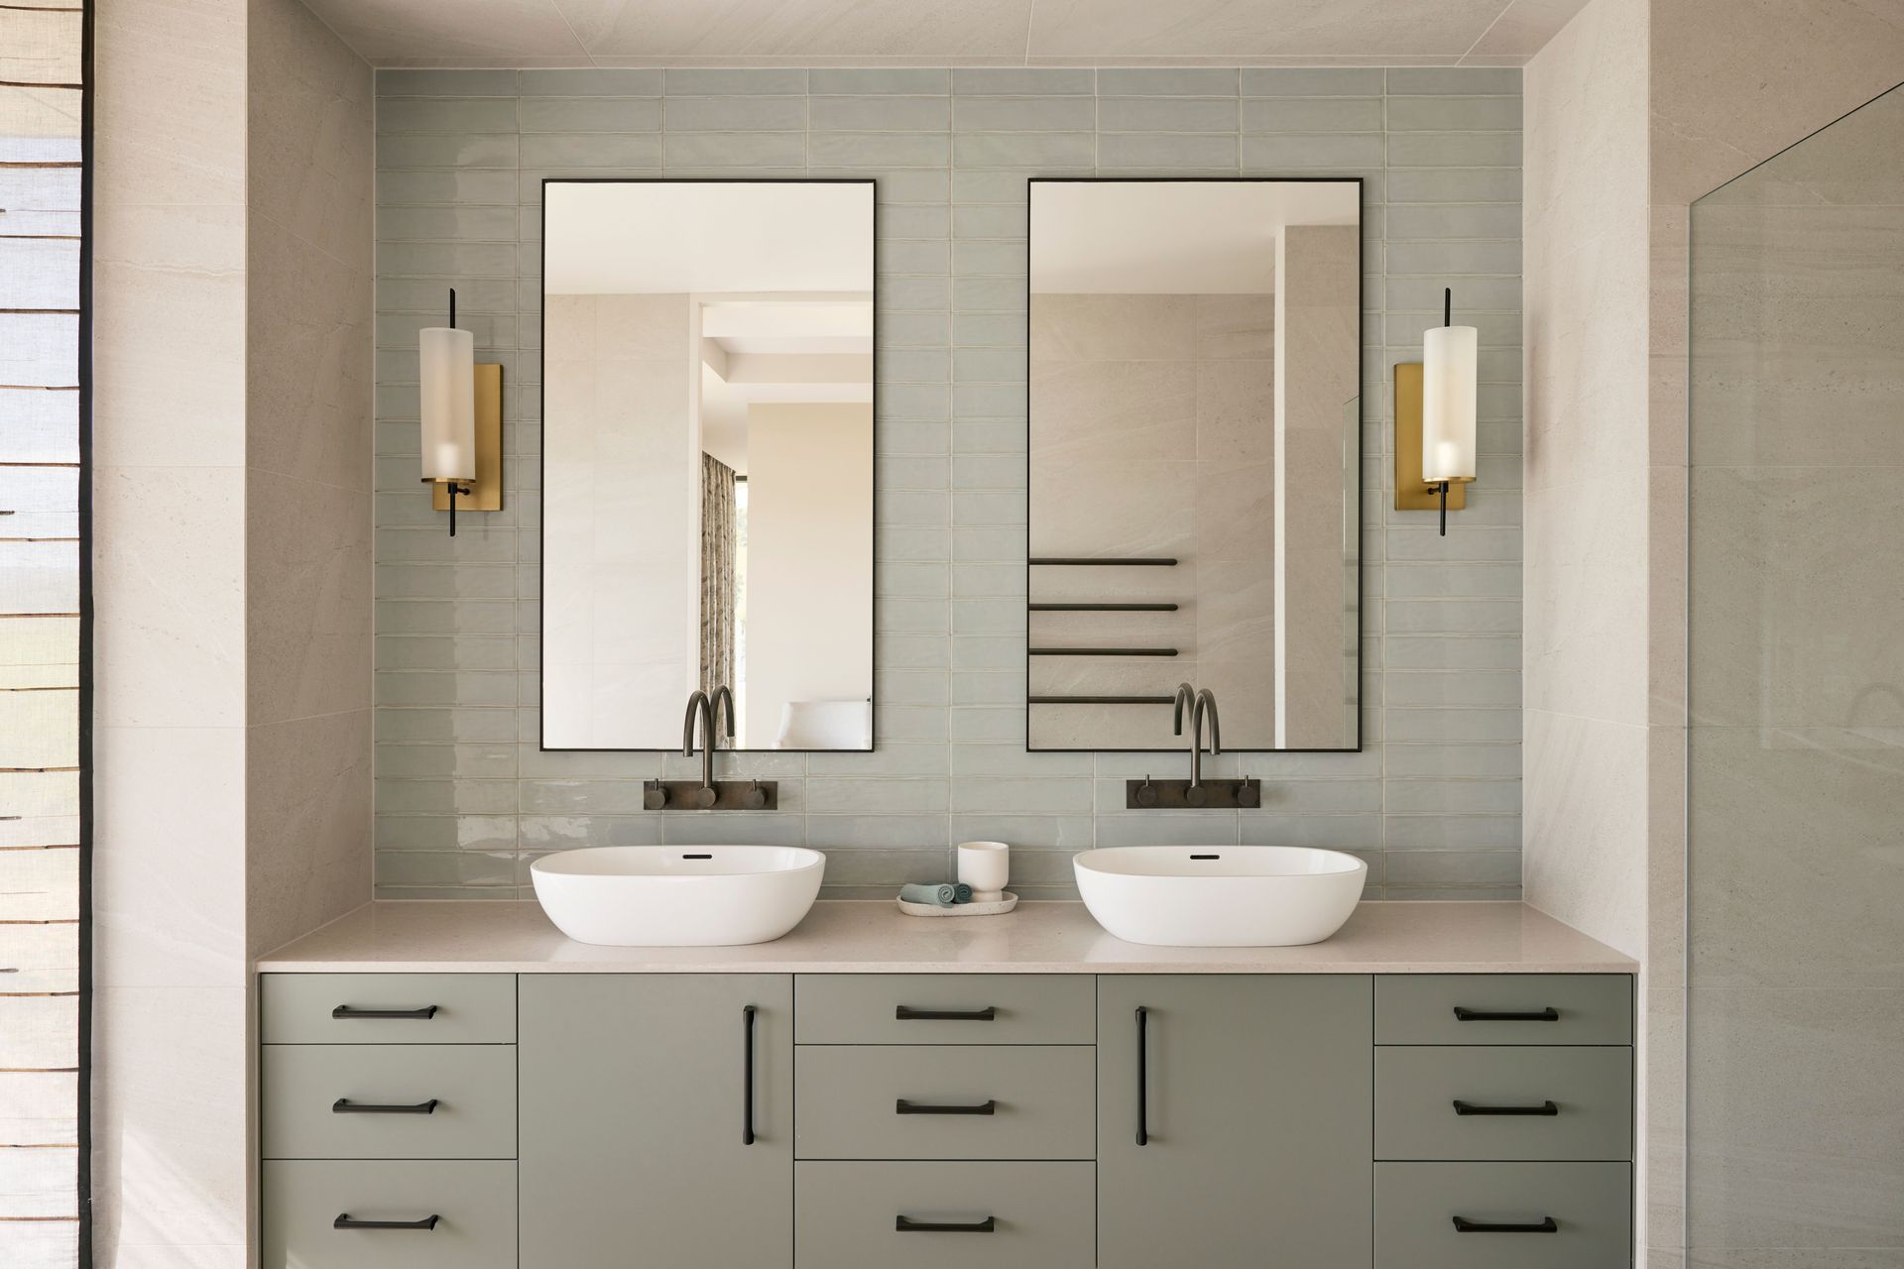
At either end of the open plan central zone are guest and private wings. Here the high ceilings and expansive shared spaces are juxtaposed with an intimate approach using tactile finishes and materials, creating inviting, restful sanctuaries.
Read more about this property in a feature article by Melbourne Home Design + Living

Like this Project?
Hire Hedger Constructions
Professionals used in
this project
The practices and trades credited on this project.

More projects from
Hedger Constructions
Other work by Hedger Constructions, across every category they build in.


More in
Rural / Estate / Lifestyle
Everything else in Rural / Estate / Lifestyle, from every practice on ArchiPro.


Next Project
Keep scrolling