

Customs Quay Ahuriri is a mixed-use waterfront development in Napier, featuring shed-like forms that reflect the area's industrial heritage, vibrant ground-floor retail, and robust materials designed for longevity and sustainability in a coastal environment.
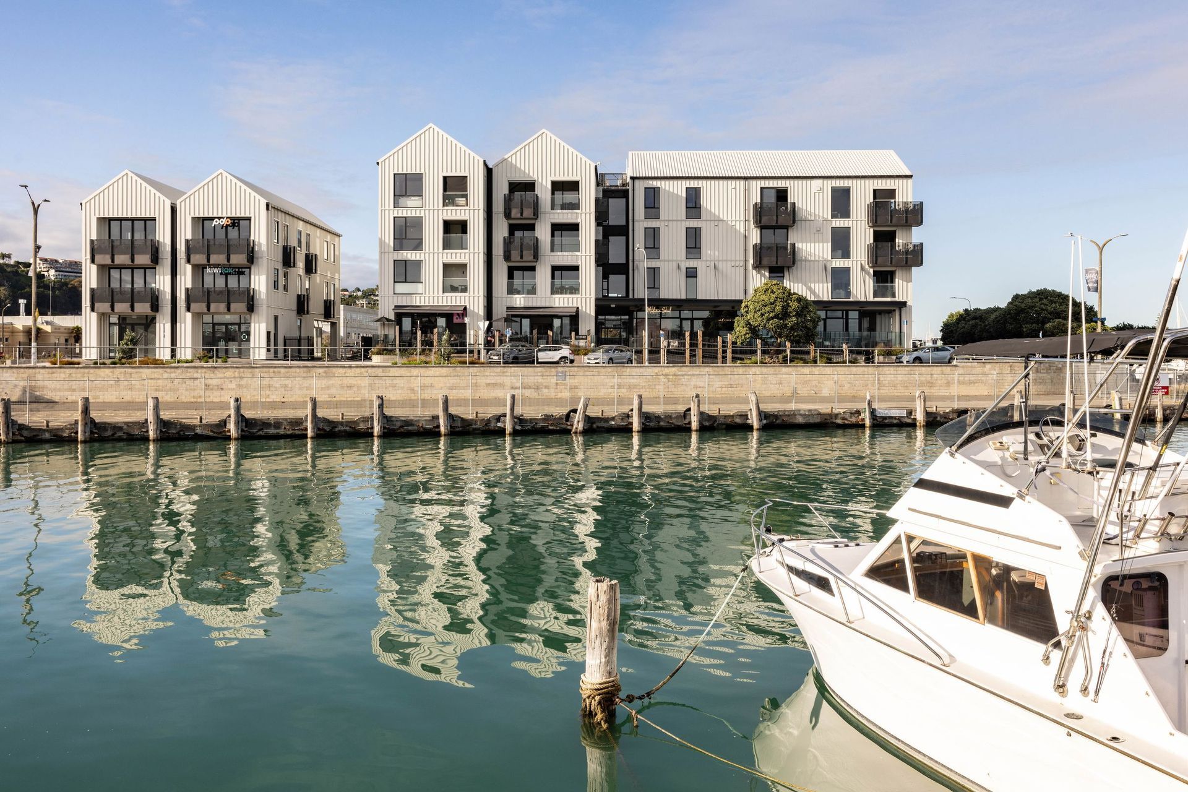
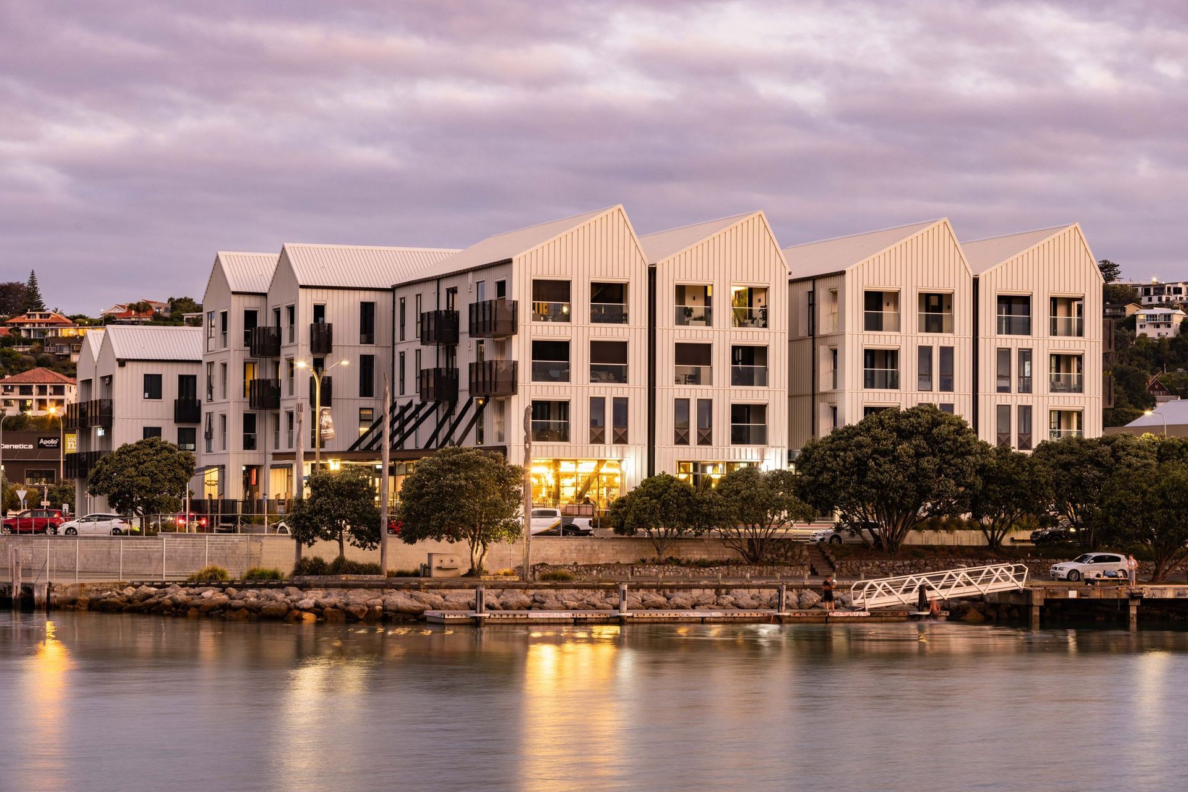
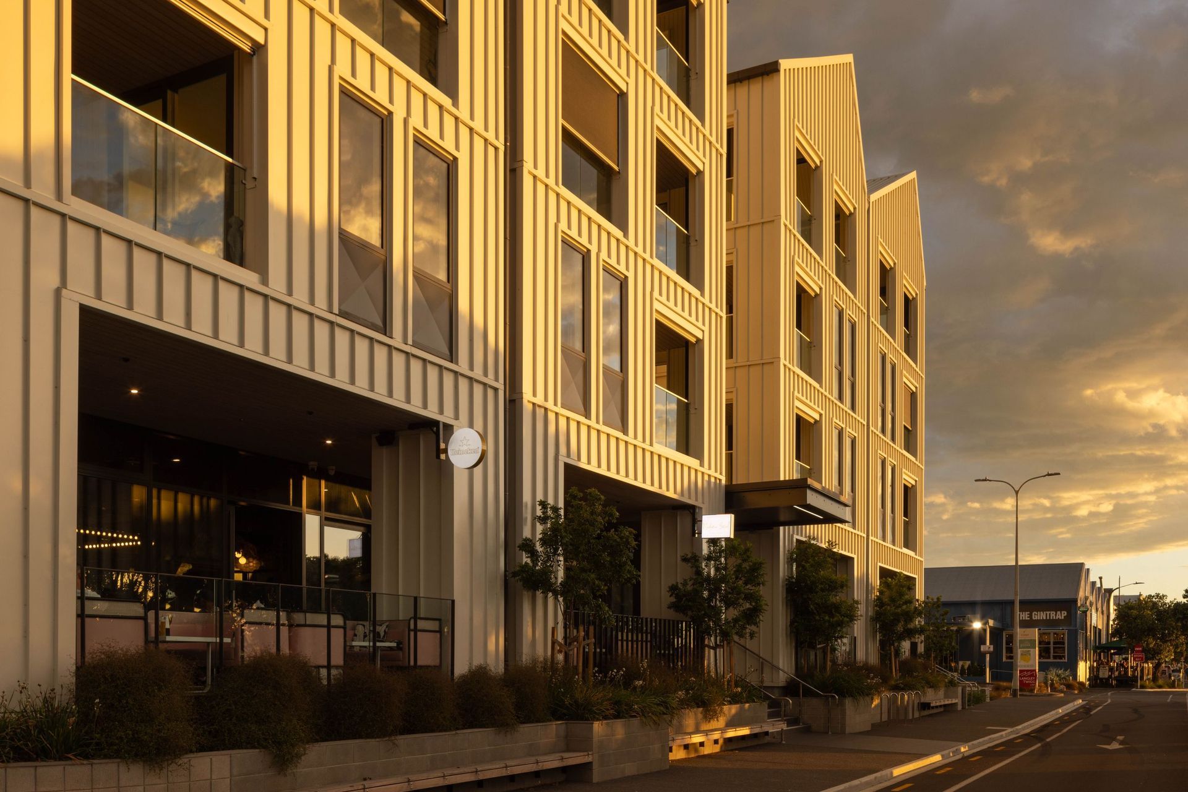
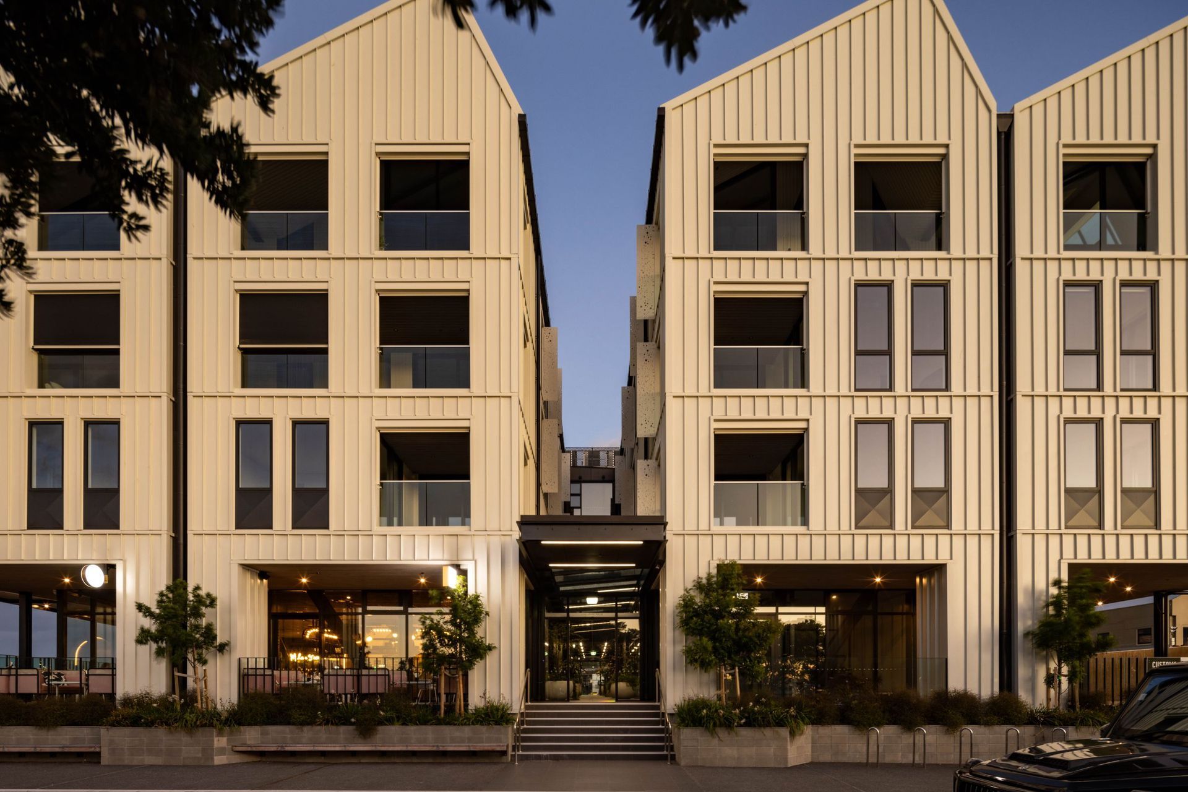
Customs Quay Ahuriri is a mixed-use development on a prominent waterfront site in Napier. The design reflects the industrial heritage of Ahuriri, breaking down the building into a collection of shed-like forms that reference the surrounding woolstores. A sawtooth roofline and off-white metal cladding reinforce this vernacular, while black steel detailing nods to the area's maritime and industrial past.
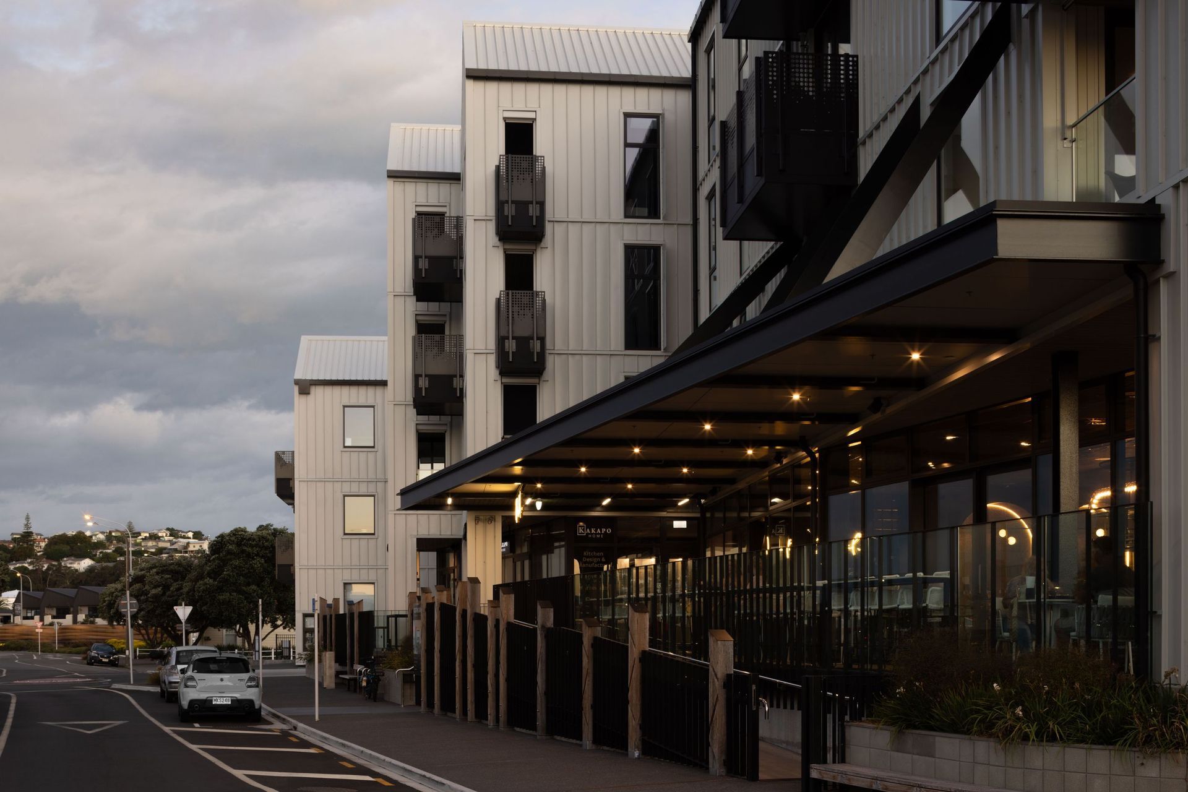
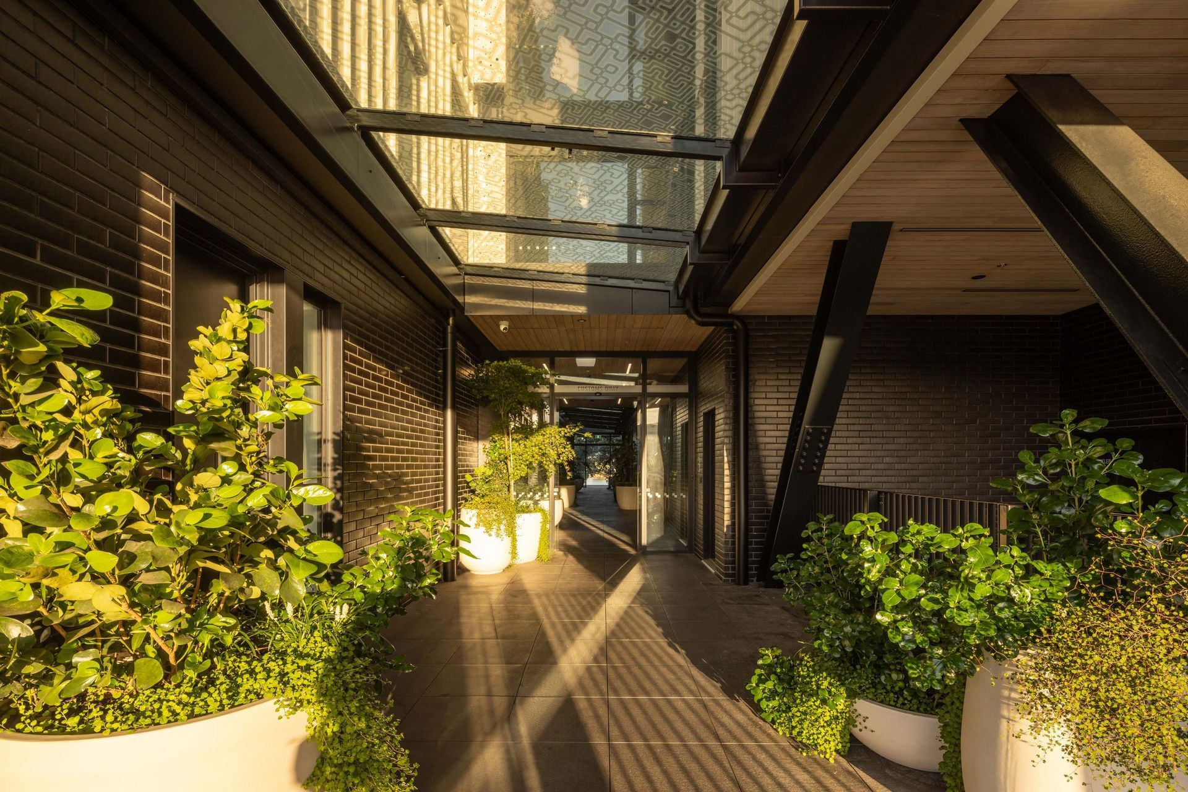
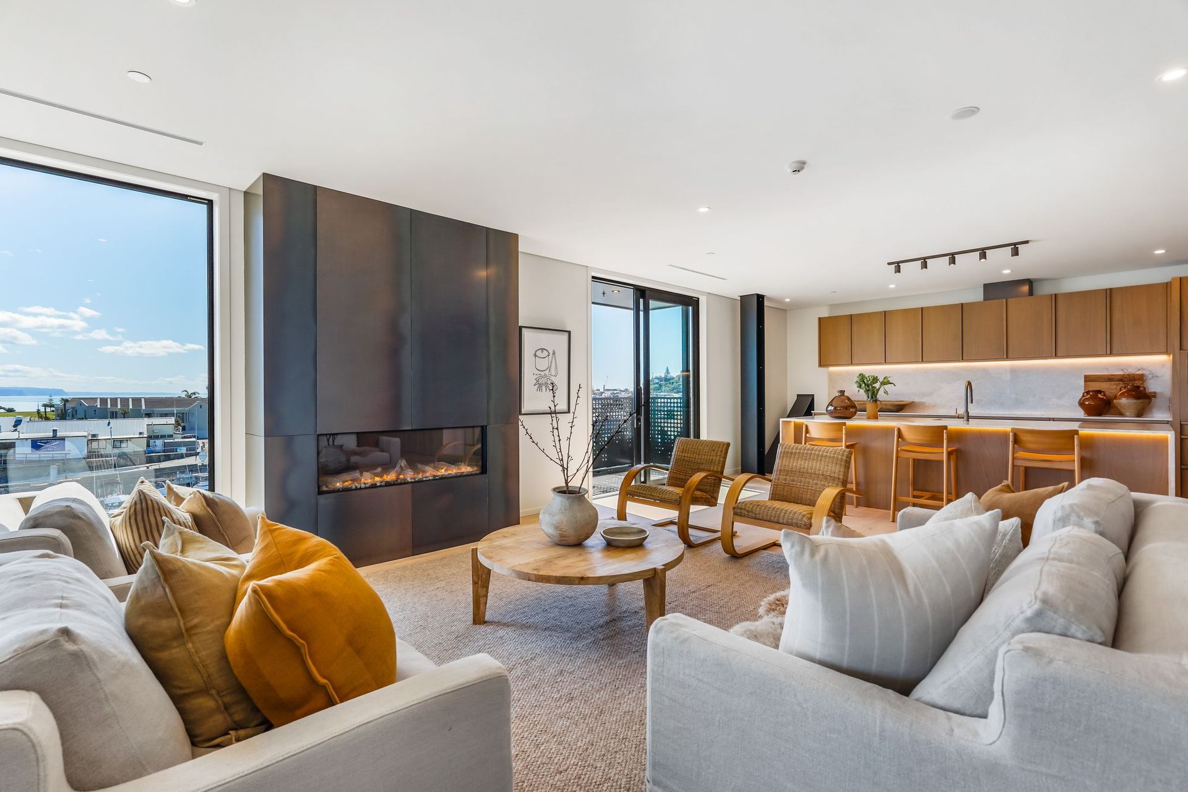
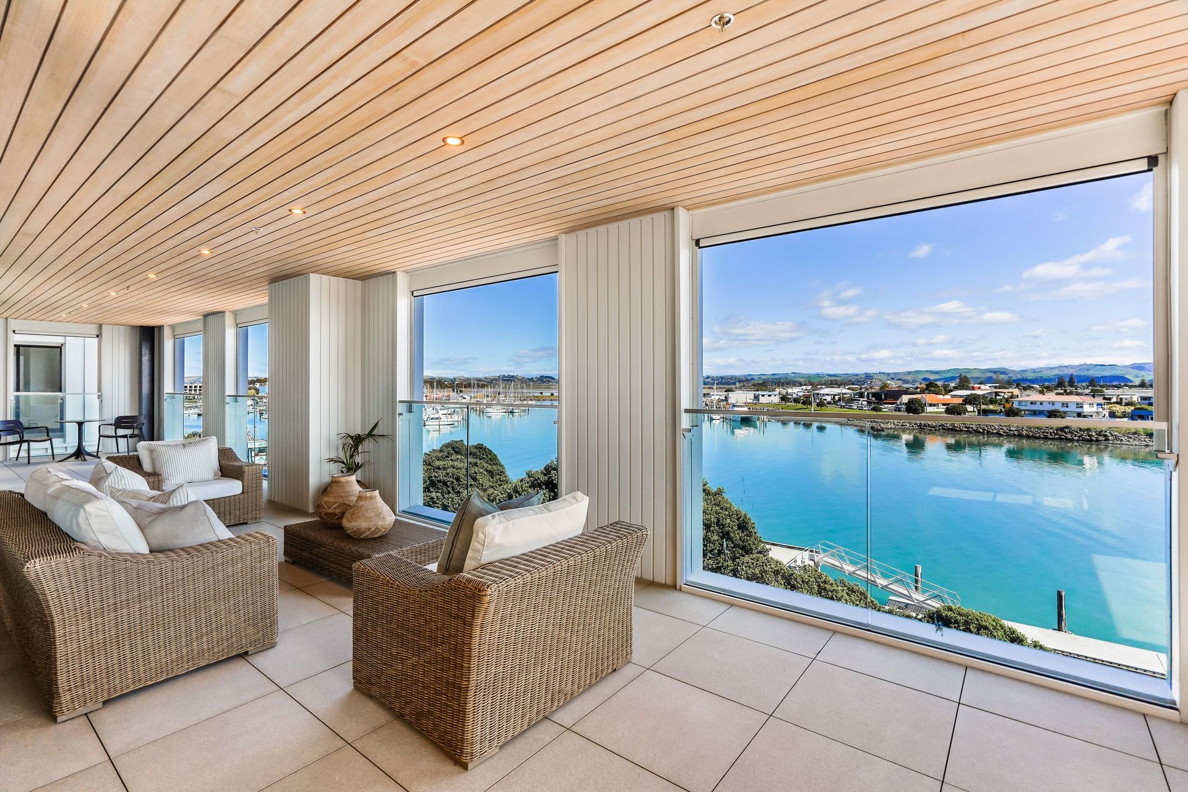
Anchored within the coastal fabric, the project fosters public engagement through active ground-floor laneways lined with retail and hospitality, creating a vibrant extension of the waterfront. Upper levels house commercial offices and premium apartments, including bespoke penthouses.
Robust materials and an expressed structural system ensure longevity in the harsh marine environment, while sustainability measures respond to sea-level rise resilience.
Awards
Housing | Multi Unit Category
NZIA Gisborne | Hawke's Bay Architecture Award
Like this Project?
Hire RTA Studio
Professionals used in
this project
The practices and trades credited on this project.

More projects from
RTA Studio
Other work by RTA Studio, across every category they build in.


More in
Mixed-use Spaces
Everything else in Mixed-use Spaces, from every practice on ArchiPro.


Next Project
Keep scrolling