

Project team
- DCD
- Studio Jubb
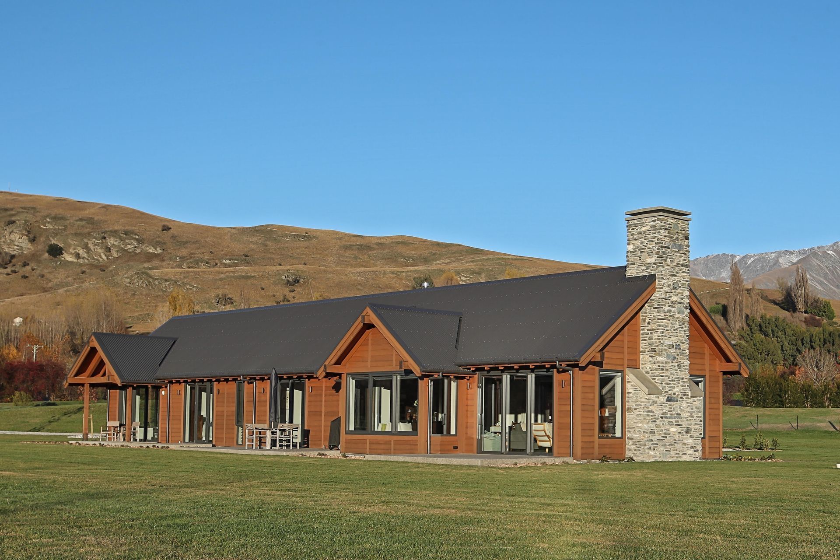
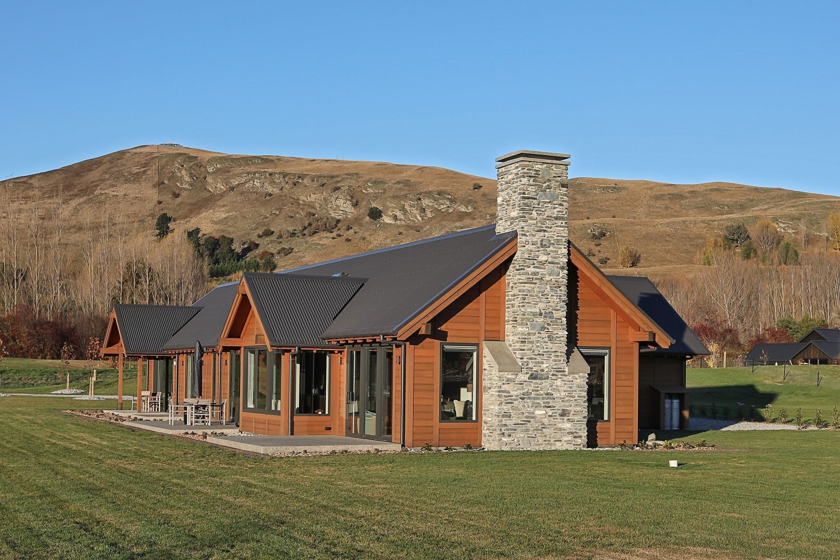
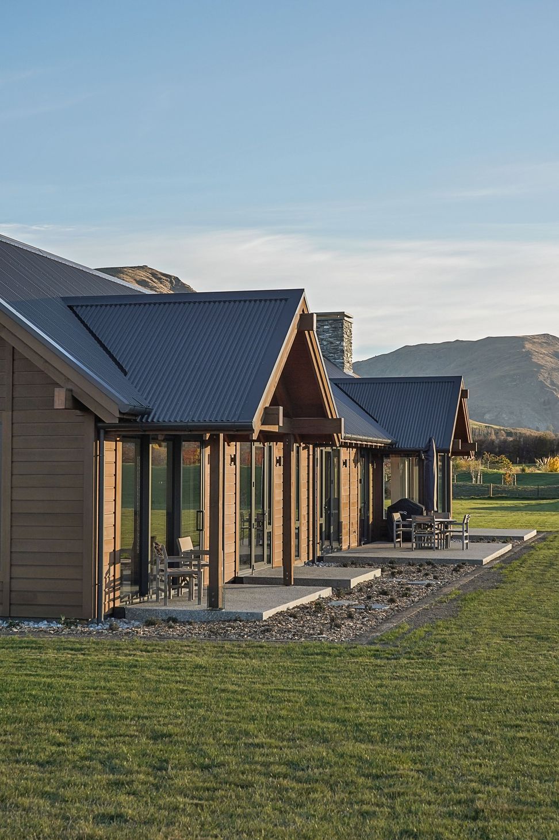
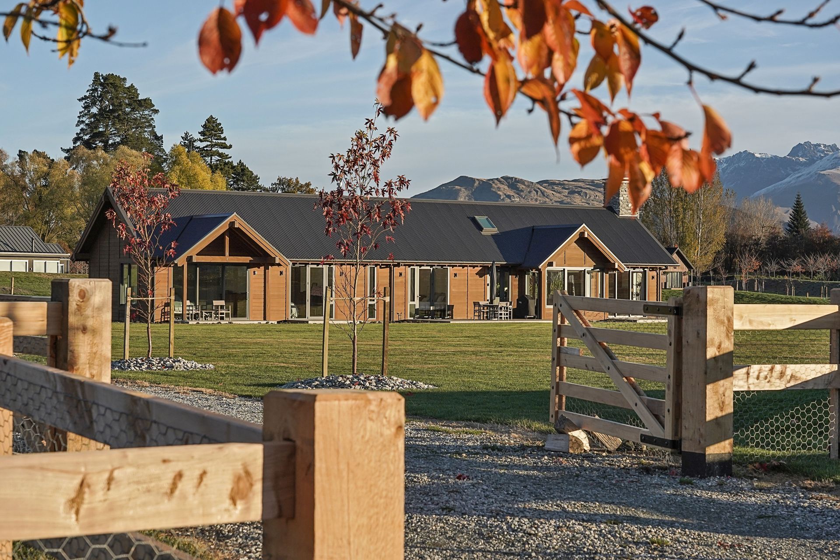
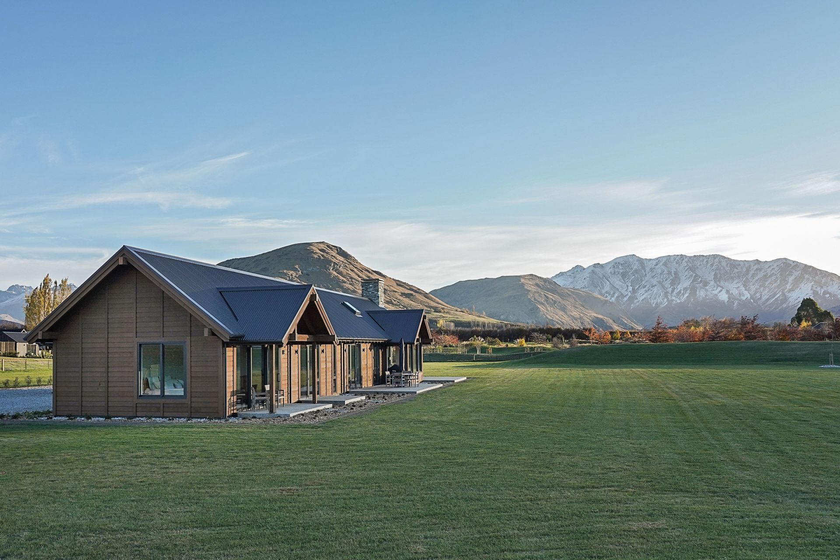
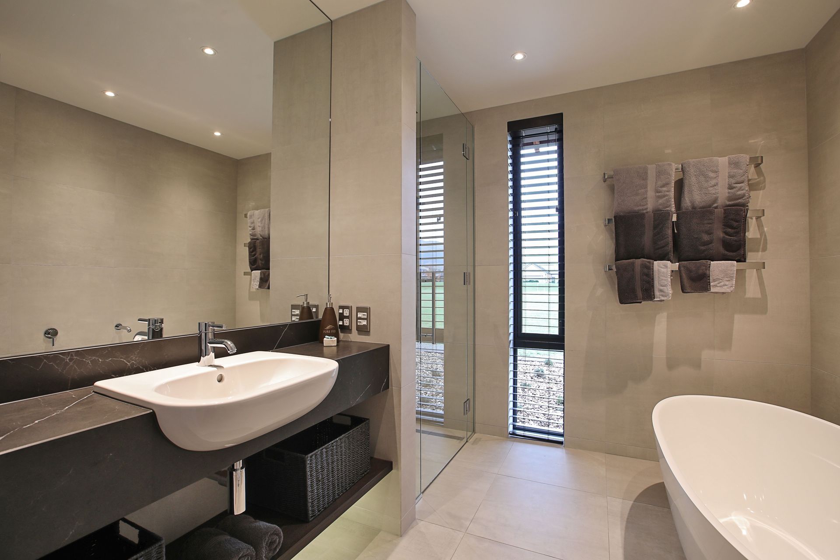
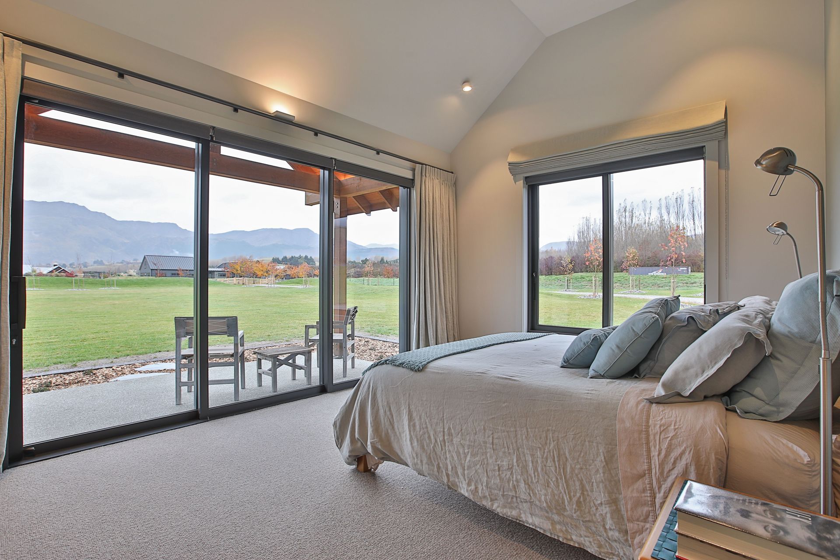
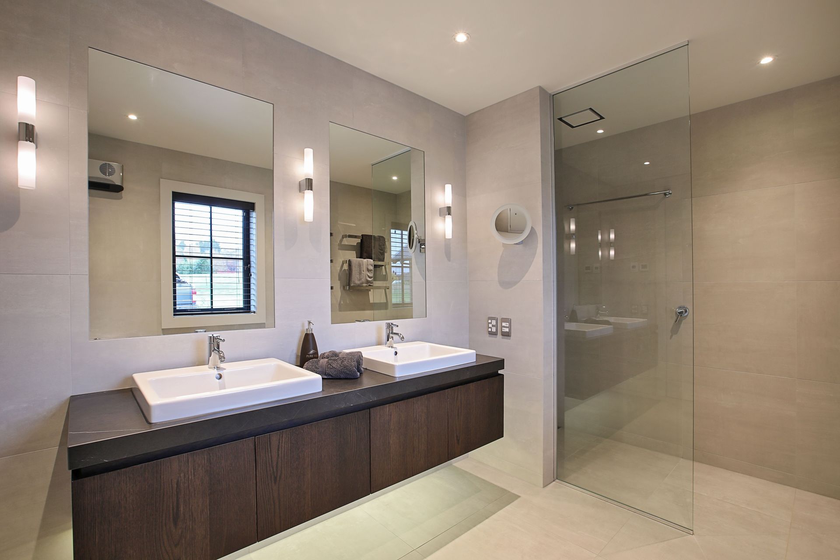
Elegant farmhouse-style home in Otago, completed in 2016, featuring natural materials, a warm interior, and stunning views of the surrounding landscape.
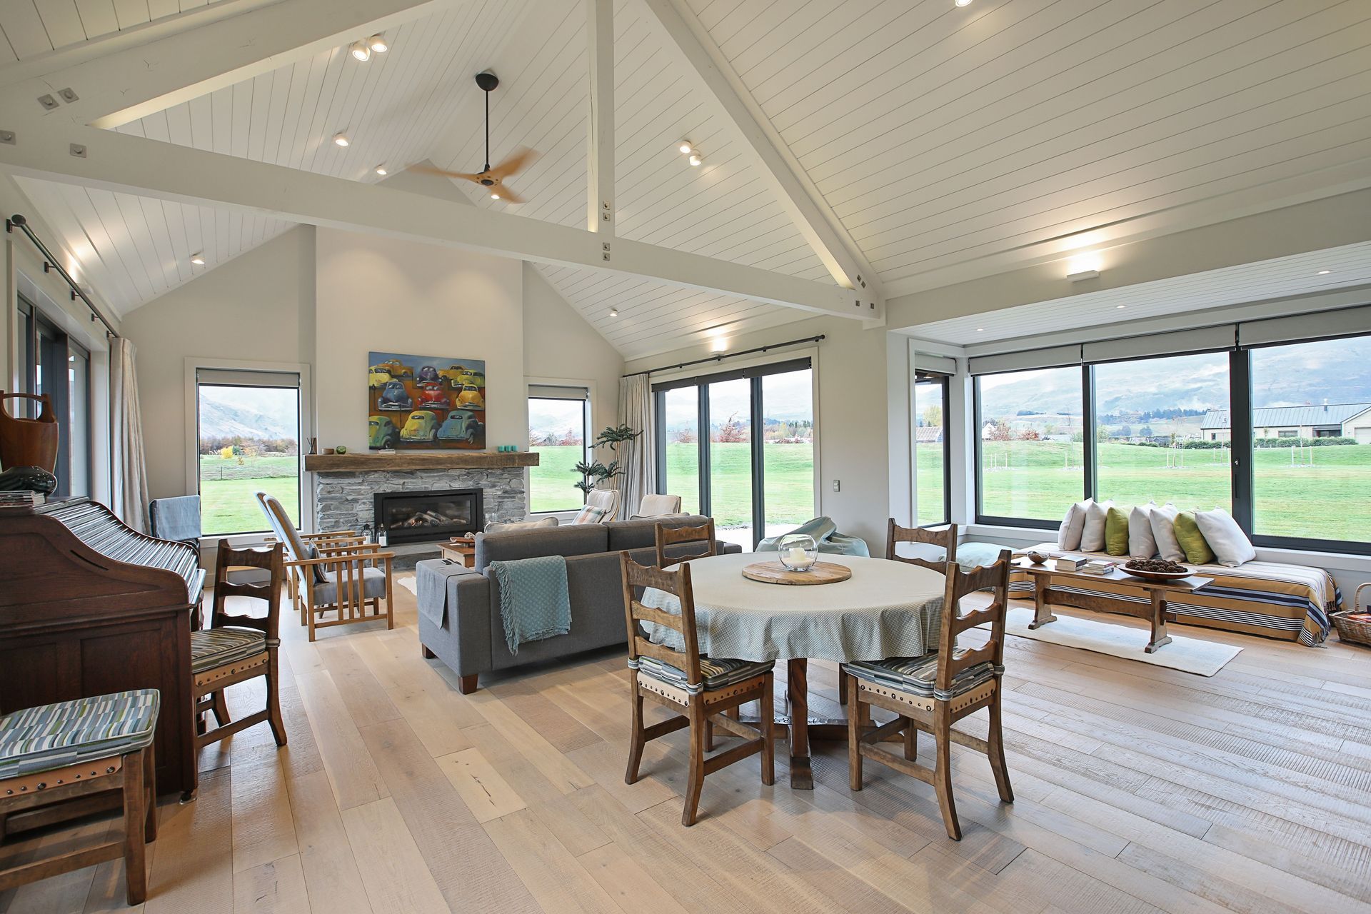
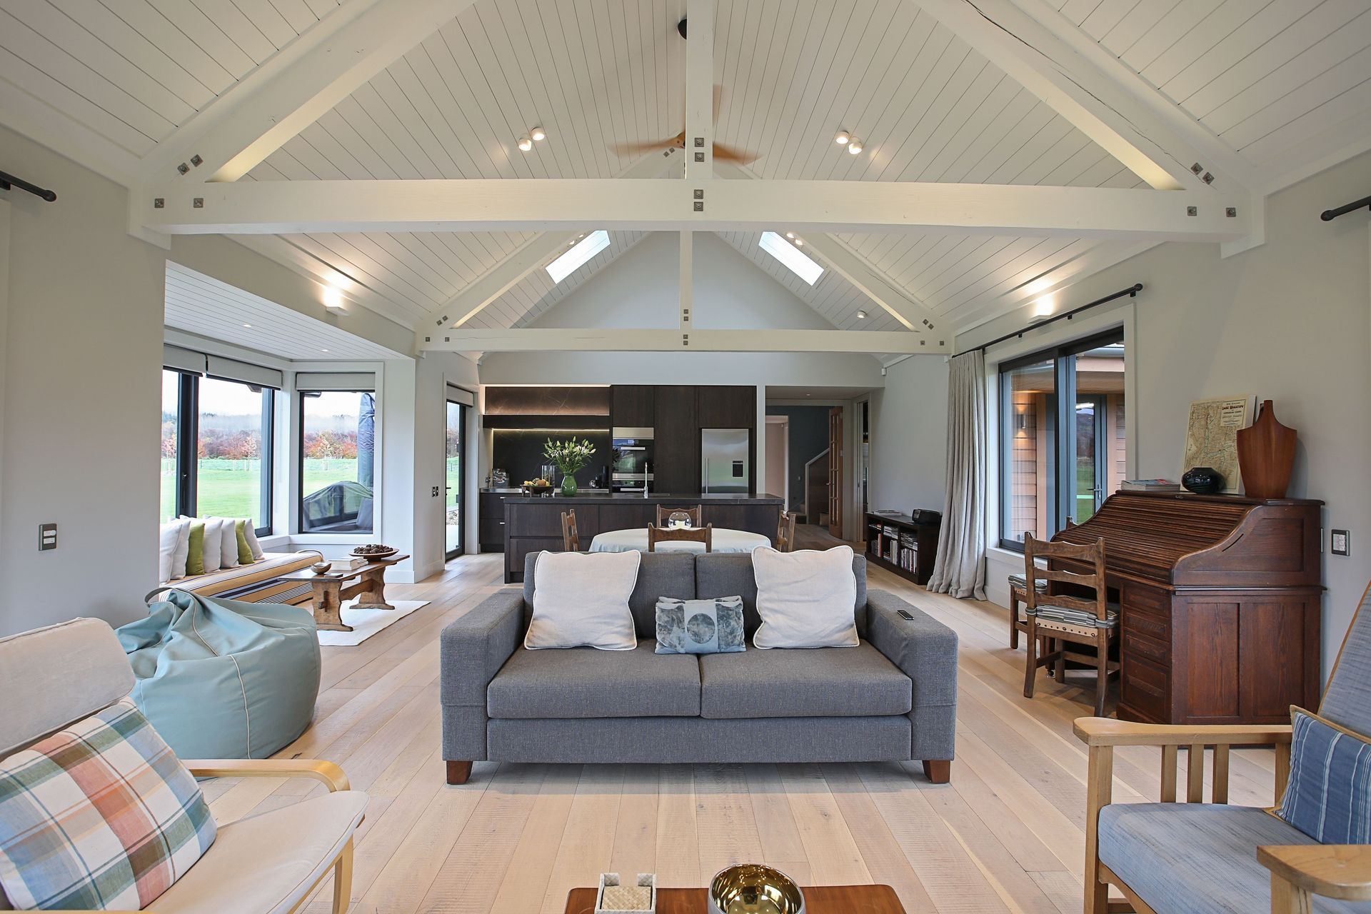
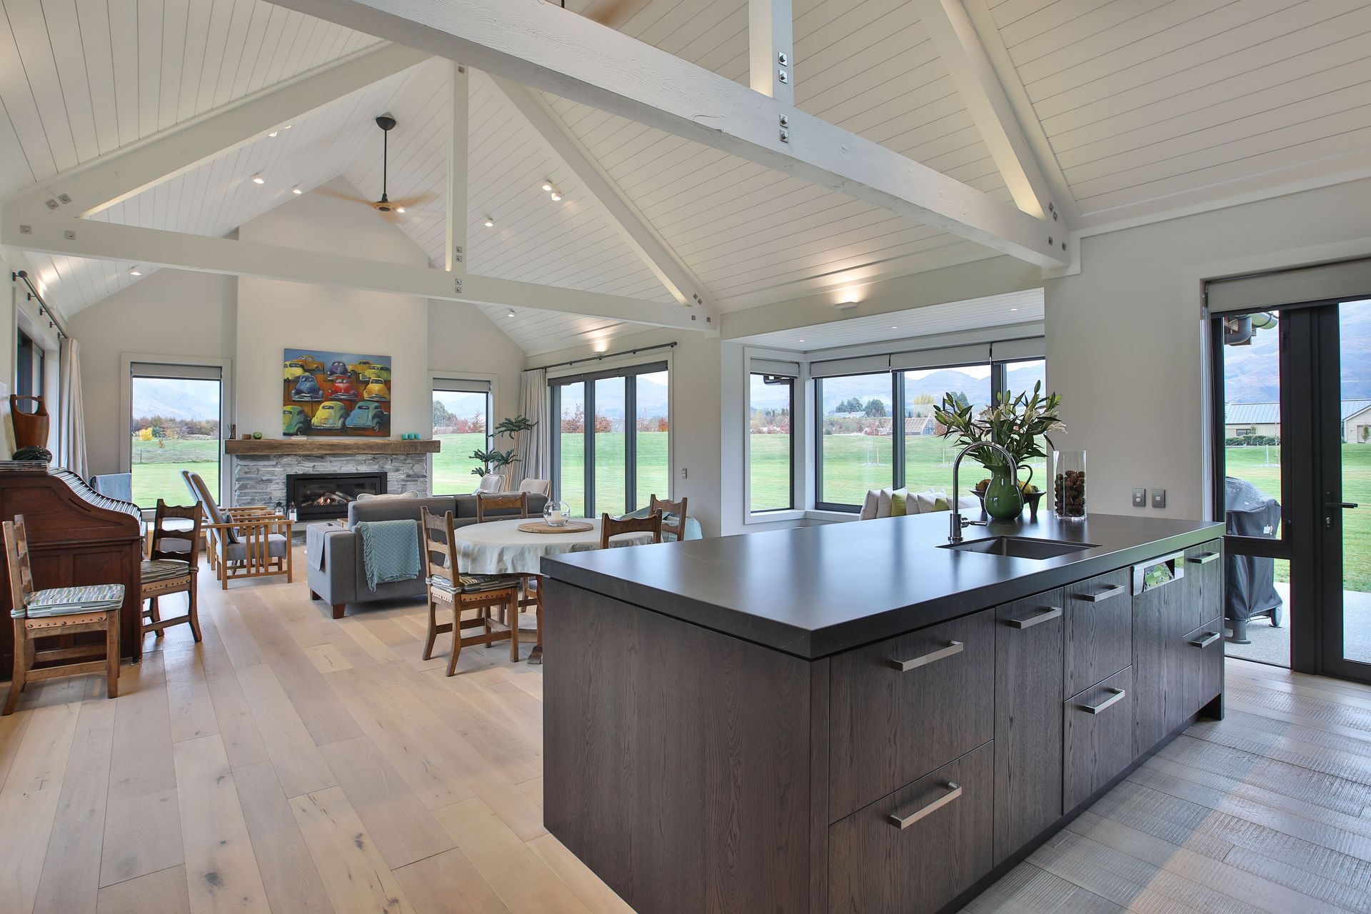
Bucolic Otago landscapes and an elegant, architect-designed home that makes the most of them. Is there anything better? This 262sqm residence sits naturally in its environment, its understated features complementing the land without distracting from it. Think copper accents, a stone chimney and a solid timber door that swings open to reveal a generous foyer. Muted tones, including whitewashed oak flooring throughout, lend a relaxed vibe to the interior. The wood stove at the heart of the home is a nod to one of the owner’s memories of a childhood bach. Above the staircase is an attic loft for grandchildren to sleep over. The great room is flooded with natural light and features an alcove – just the place for contemplation. The solid-oak mantle atop the schist fireplace anchors the space that has a 4m-high skillion ceiling with hand-made oregon trusses. A sleek, dark kitchen offers views to the meadow and mountains on both sides. This stylish home has achieved the objectives set by its owners – to allow them to feel warm and relaxed while they take in the majesty of their surroundings.
- Completed
- 2016
- Price range
- $1m - $2m
- Building style
- Farmhouse


Awards
Regional Gold Award
Master Builders - Southern
Regional Category Winner
Master Builders - Southern
National Gold Award
Master Builders
Like this Project?
Hire DCD
Professionals used in
this project
The practices and trades credited on this project.



More projects from
DCD
Other work by DCD, across every category they build in.


More in
Alpine House
Everything else in Alpine House, from every practice on ArchiPro.


Next Project
Keep scrolling