

A contemporary renovation of a rural beach property, enhancing living spaces and circulation while connecting with the outdoors, featuring sustainable upgrades and stunning views.
The clients were attracted to this rural beach property as it offered a vastly different lifestyle to what they had back in their native country, The Netherlands.
Space, tranquillity, beach, sunsets, rural outlook and close to work, to name but a few of the characteristics that lead them to purchase the property.
The existing house needed a lot of maintenance work, and as a result of several extensions, also had a dysfunctional layout.
Our brief was to renovate the building up to current (or better) code requirements, create better living spaces and circulation, connect with the outdoors, and modernise the decor and cladding.
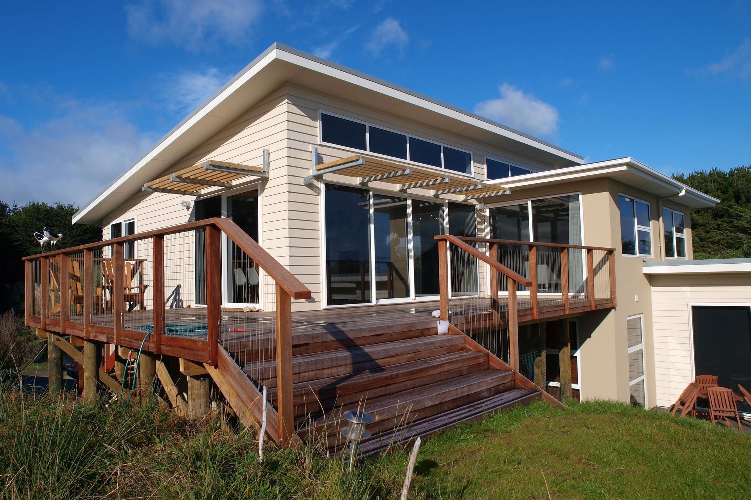
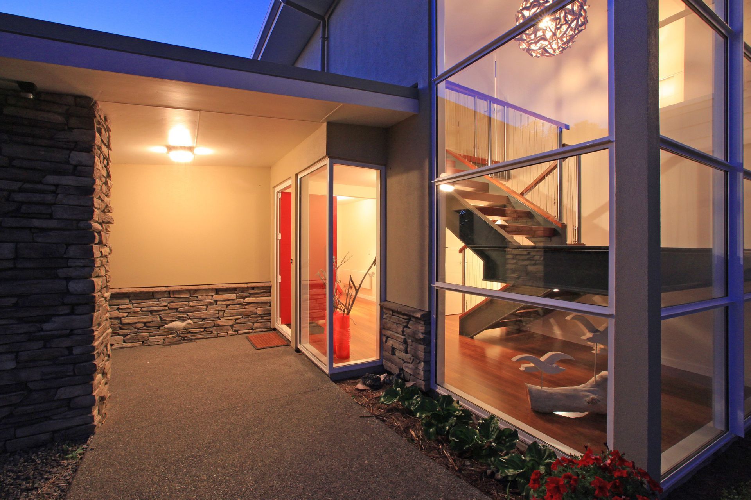
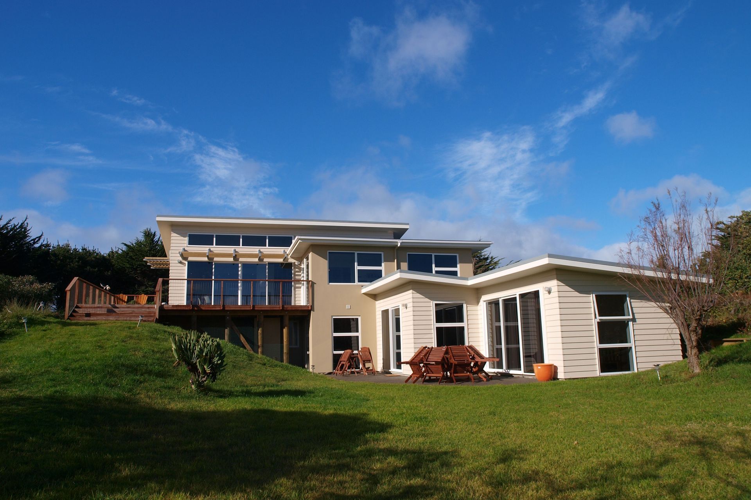
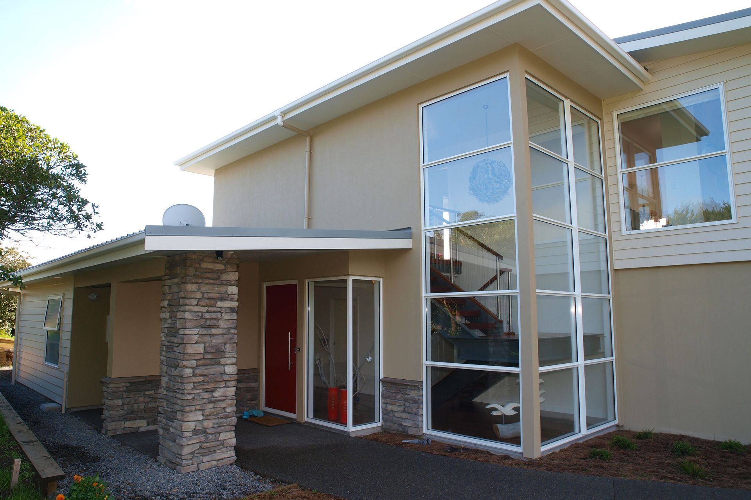
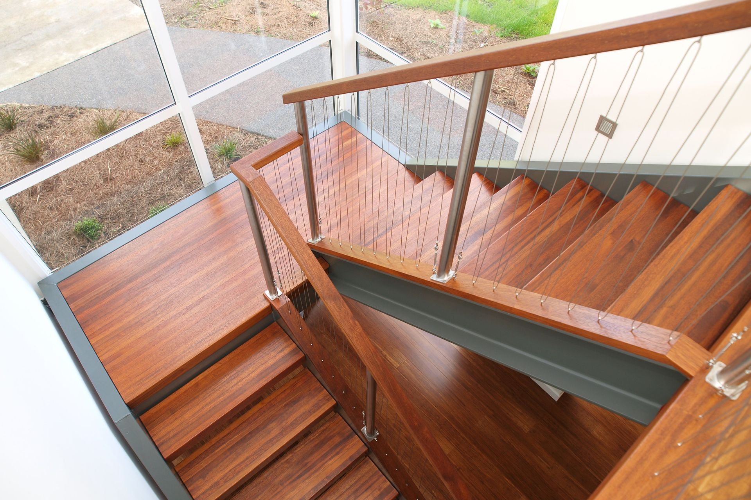
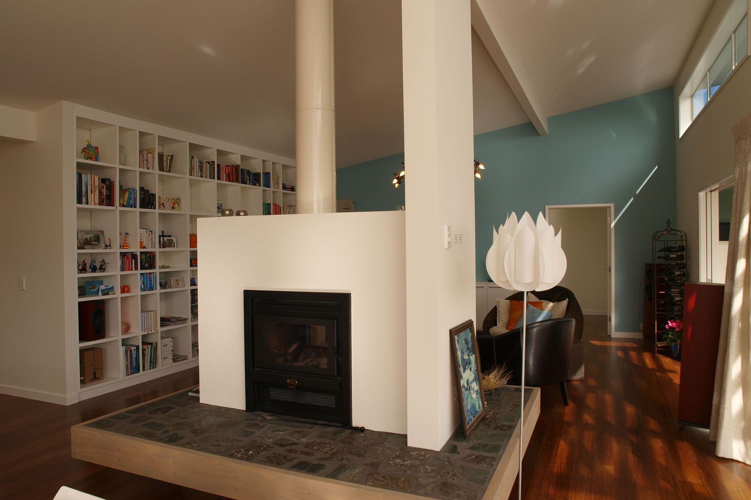
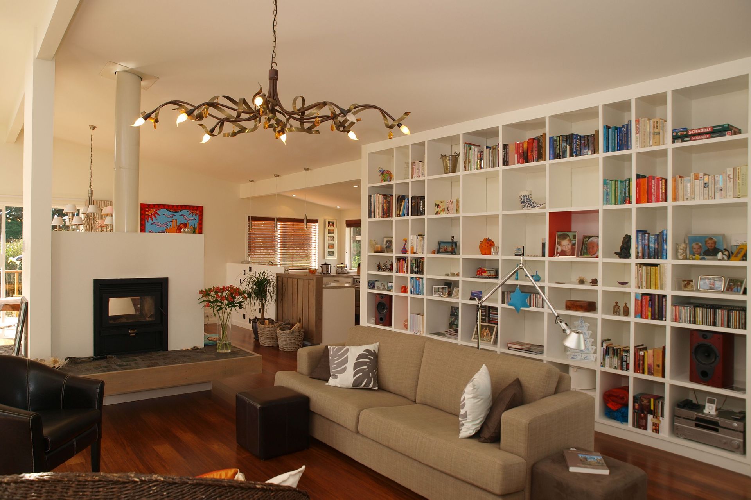
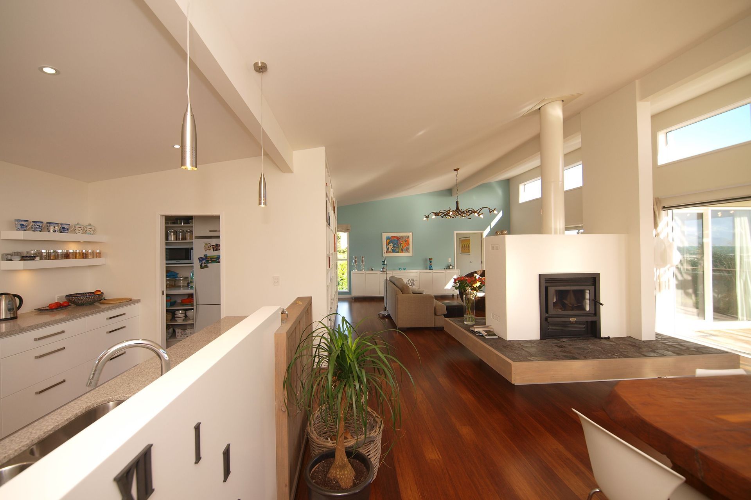
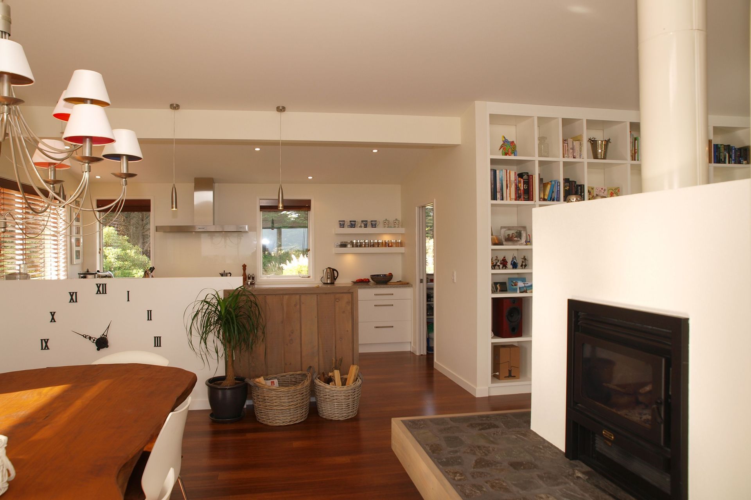
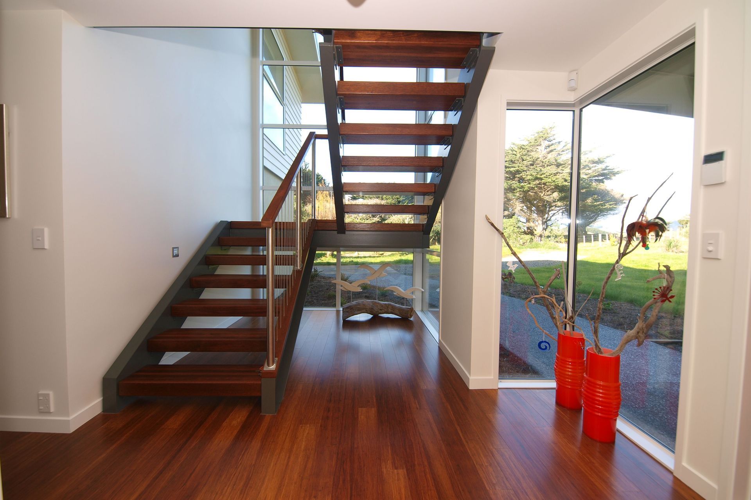
Our approach was to create an atrium style new entrance and stair that invited visitors to the house and created a central circulation space between the bedrooms, garage and living area. The removal of the existing stair allowed the upstairs to be opened up as a living area, which fully realised the potential of the magnificent views and daylight. A rebuilt deck with careful placement on the undulating site connects the upstairs living to the outside whilst retaining the advantages of being elevated. The new bedrooms also have a lovely aspect opening out to the sheltered courtyard.
Sustainable features include above code insulation, centrally placed fire with heat transfer ducting, solar capable hot water cylinder and rainwater storage for irrigation and back up supply to house (to supplement the existing bore water).
- Building style
- Contemporary
Awards
Regional Finalist
ADNZ
Like this Project?
Hire AD Architecture
Professional Reviews
The products behind the project
One product specified into this build from one supplier, a verified ArchiPro member. Tap through to specifications, suppliers and lead times.

Professionals used in
this project
The practices and trades credited on this project.




More projects from
AD Architecture
Other work by AD Architecture, across every category they build in.


More in
Extensions
Everything else in Extensions, from every practice on ArchiPro.


Next Project
Keep scrolling