Project team
Product Suppliers
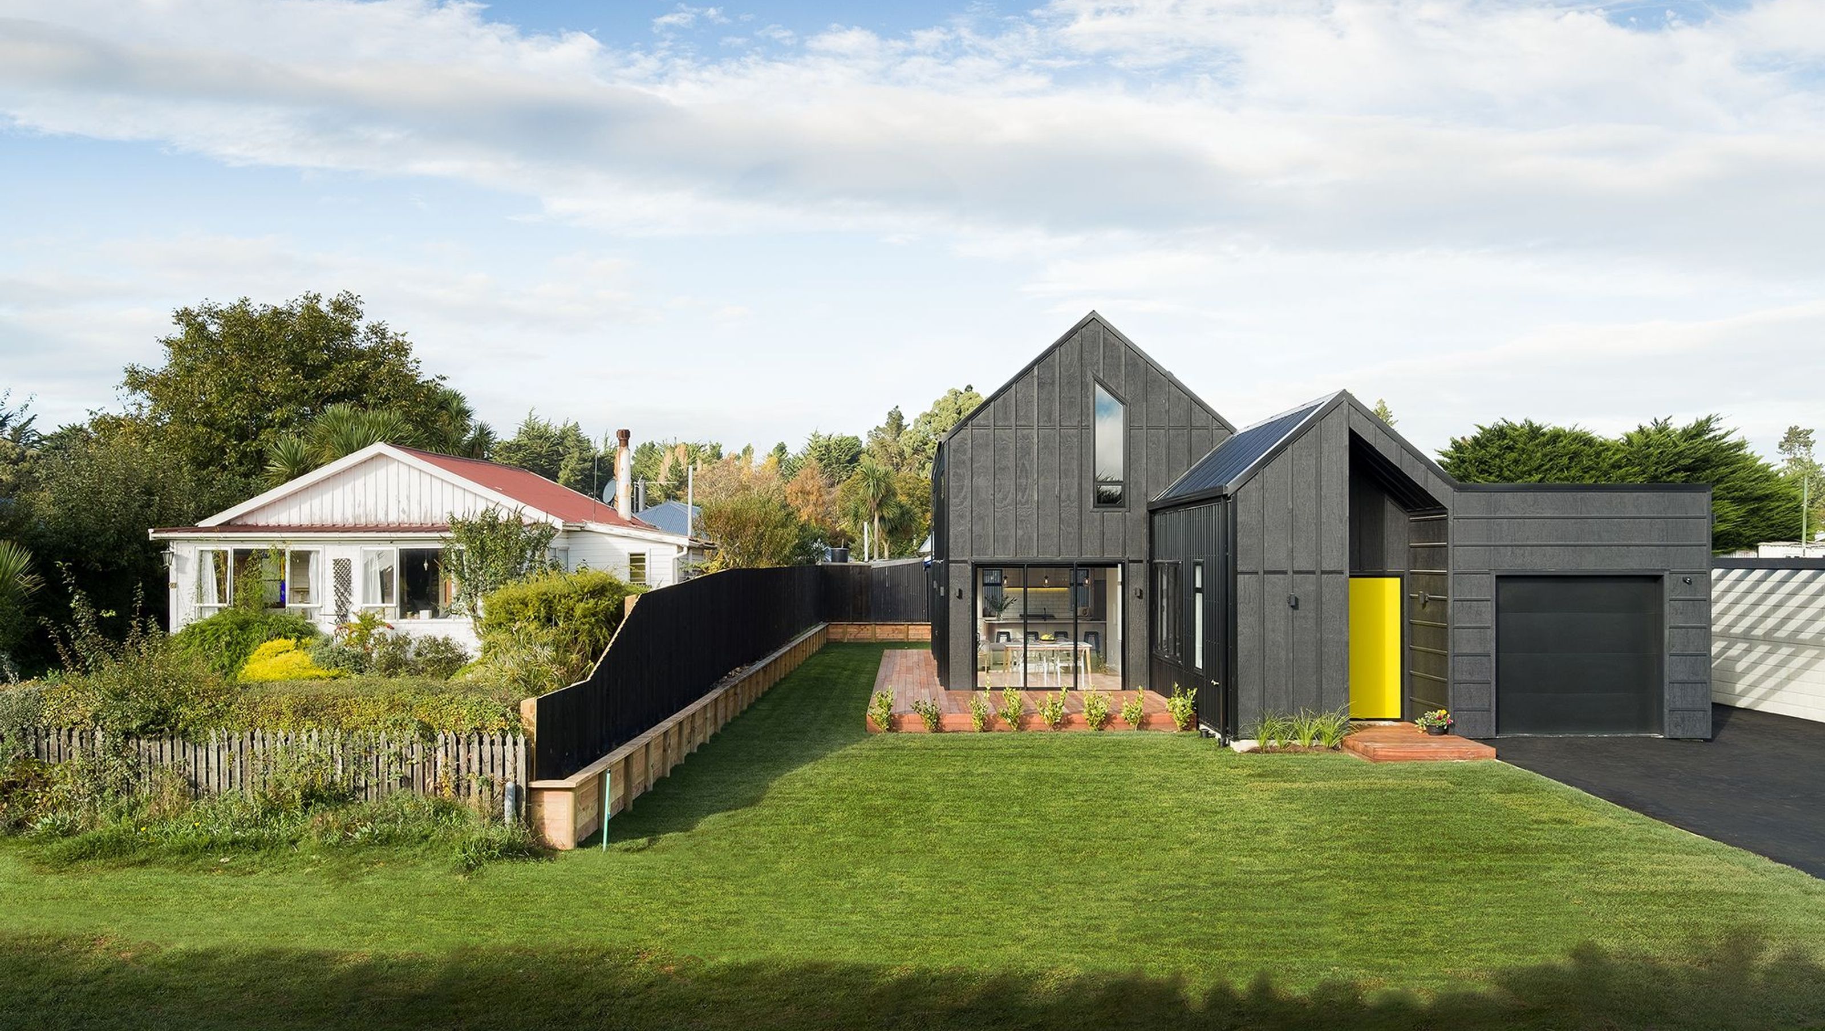
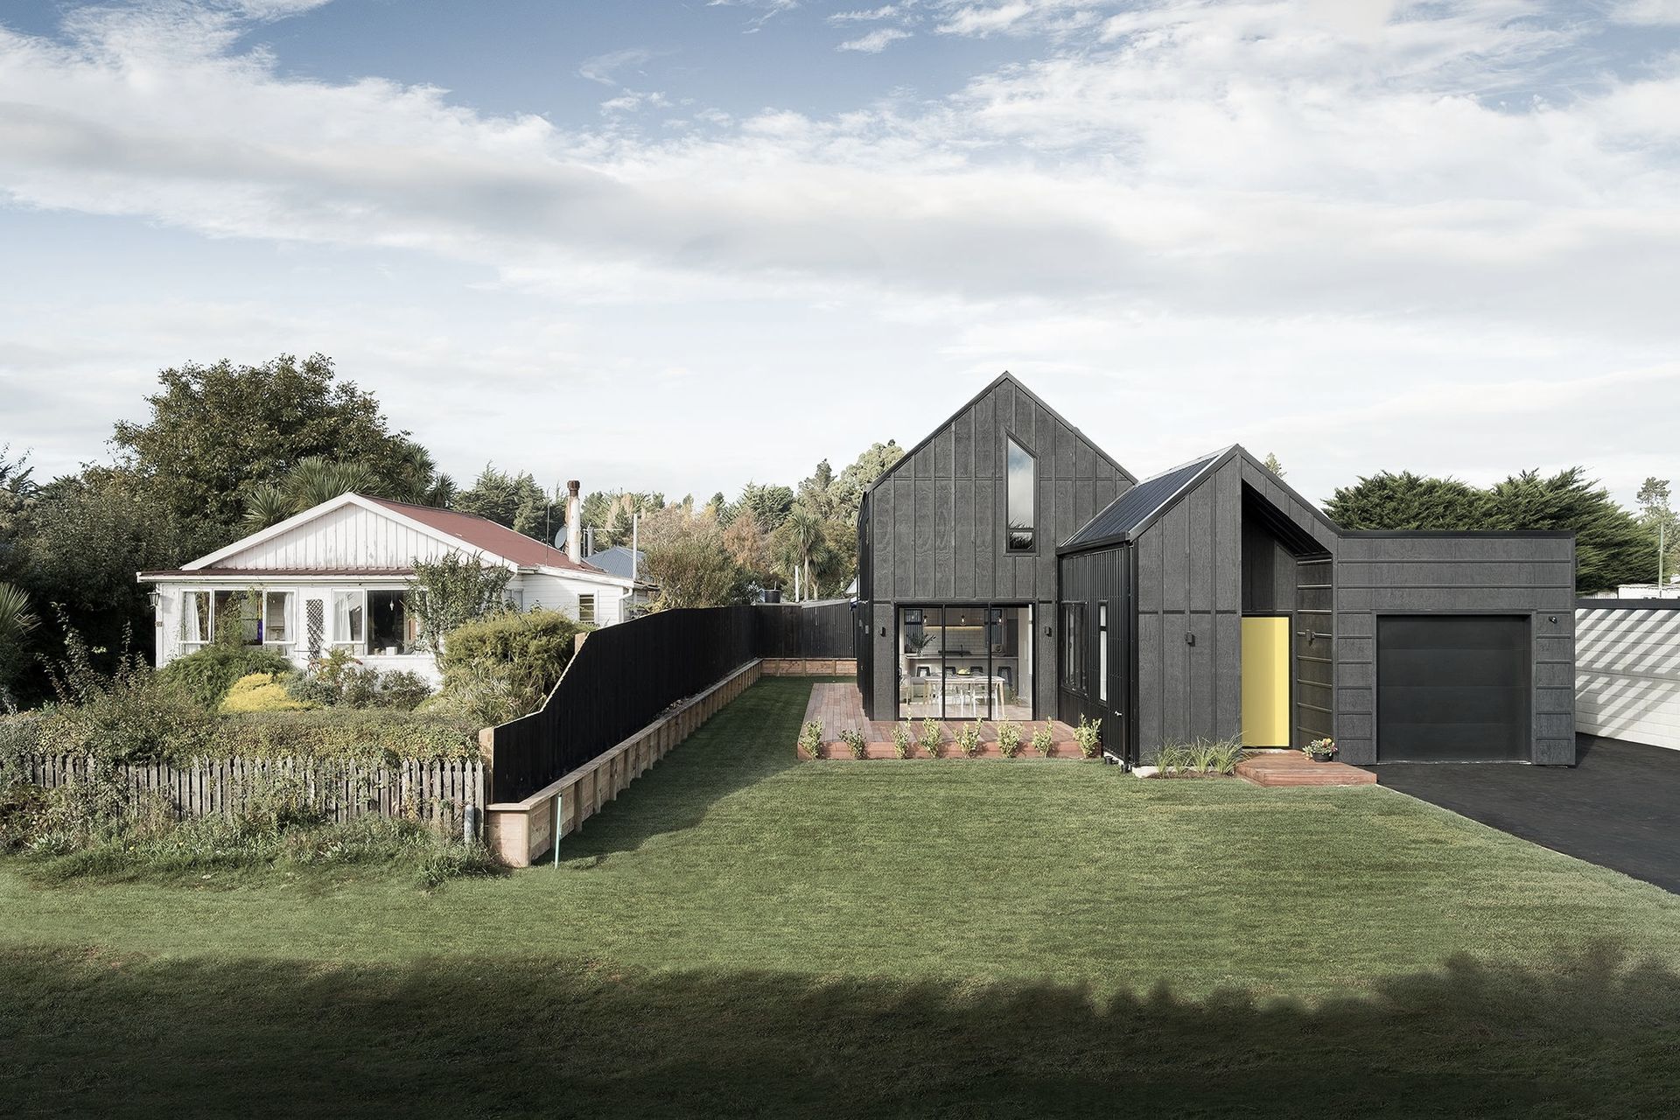
A modern beach house design blending light-filled spaces with generous entertaining areas, featuring two barn-style forms and a stepped presence that harmonizes with the coastal architecture.
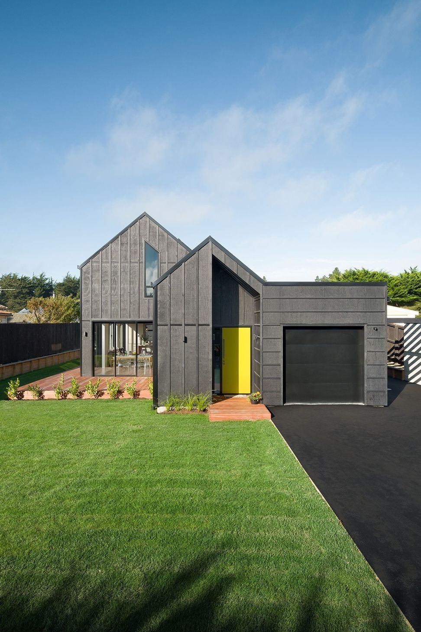
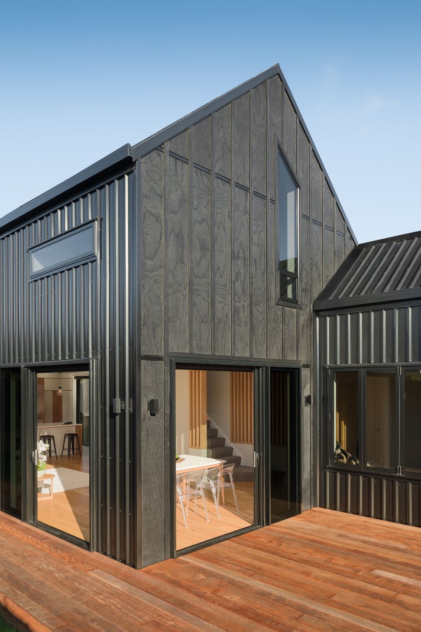
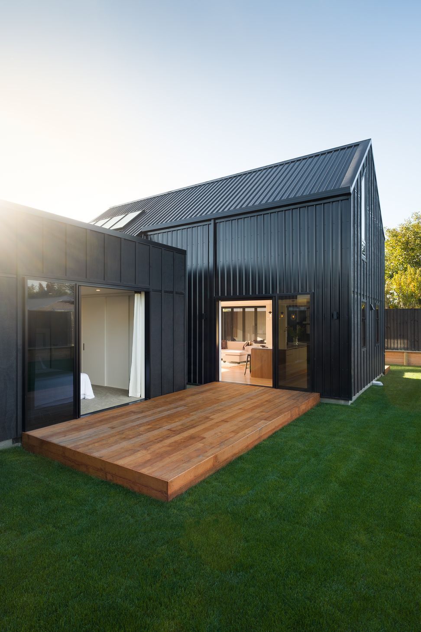
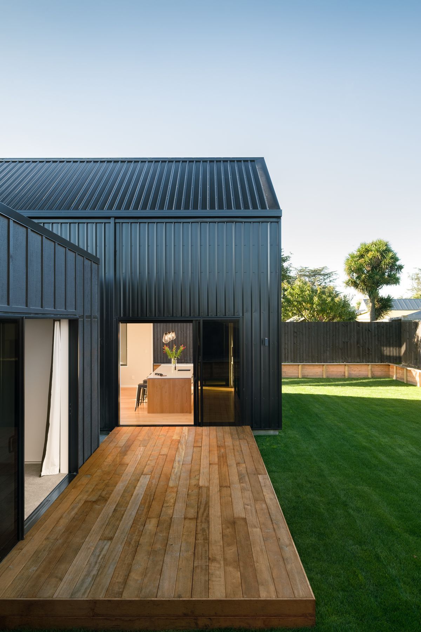
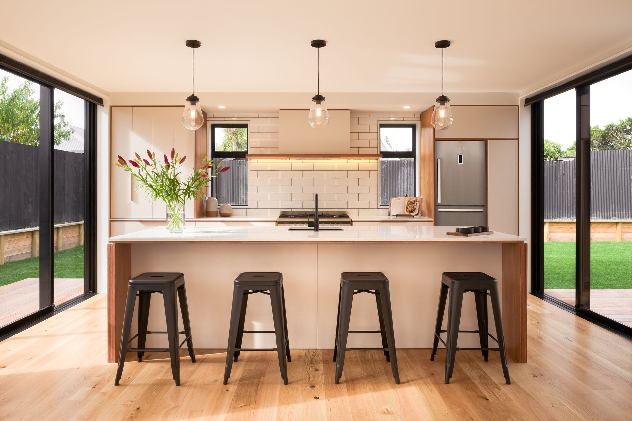
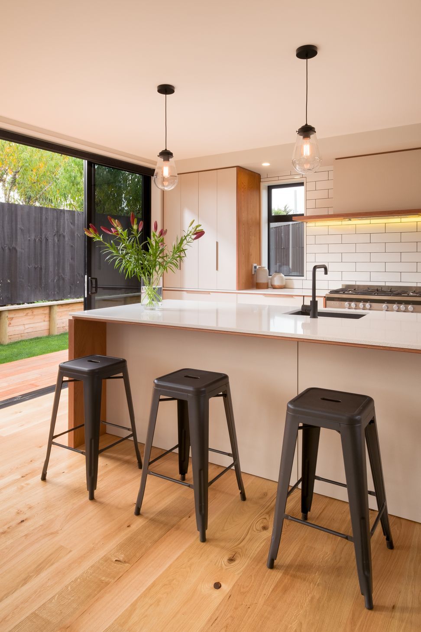
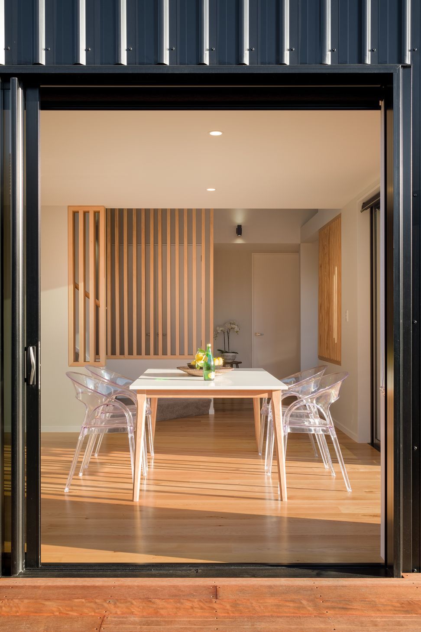
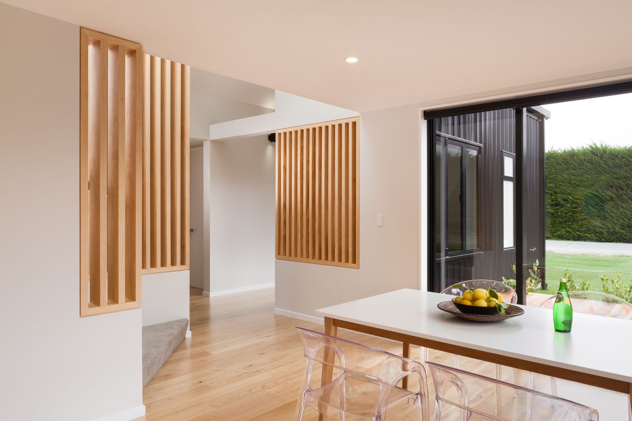
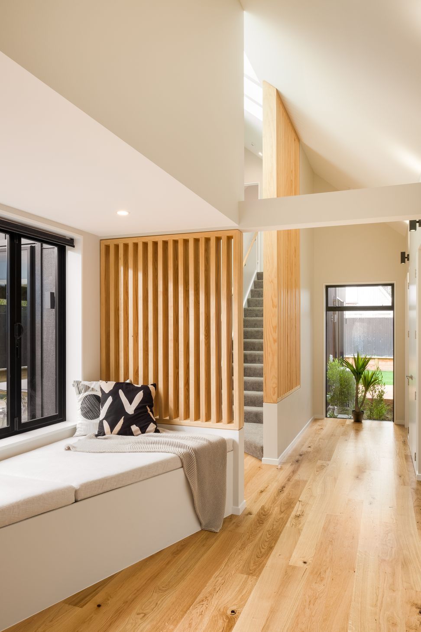
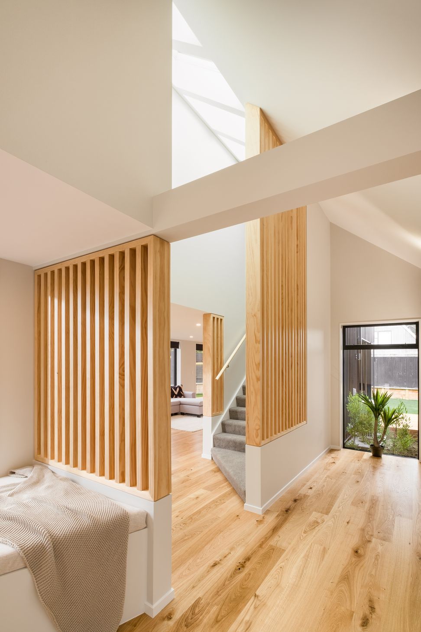
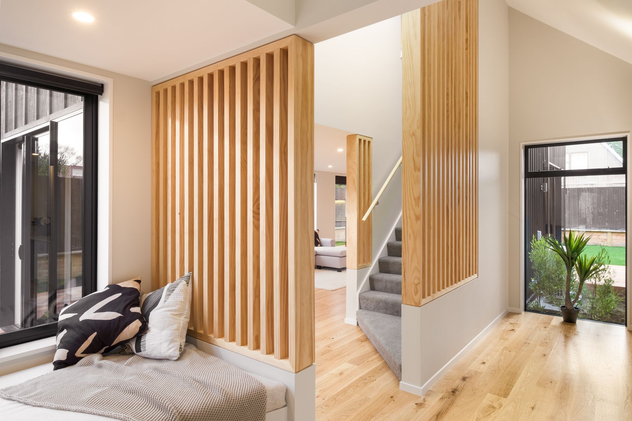
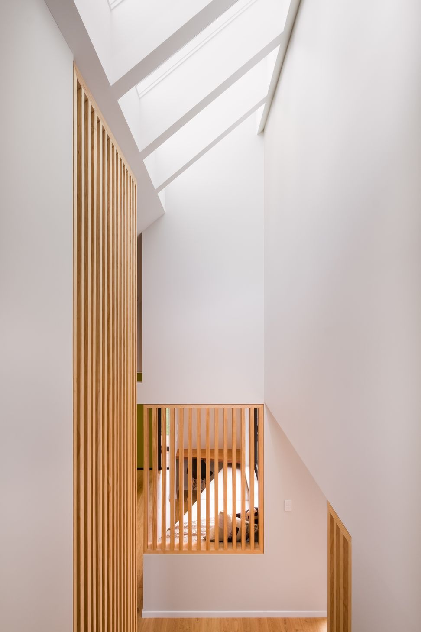
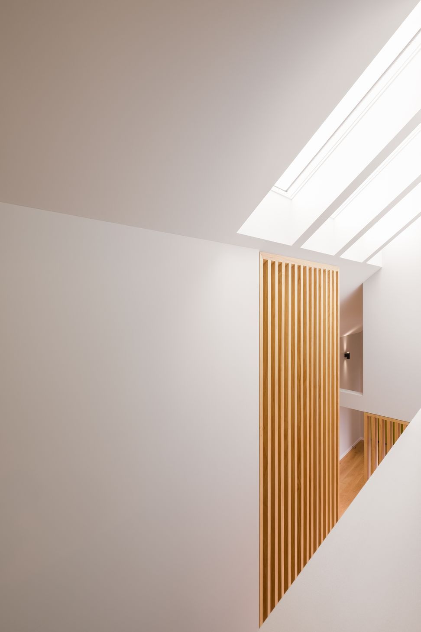
Nestled amongst an eclectic array of “bach” style homes that typify the architectural language of this small coastal enclave, the design brief for this property called for a modern interpretation of a classic beach house; one that was filled with light throughout the year and also provided for generous entertaining on lazy summer nights.
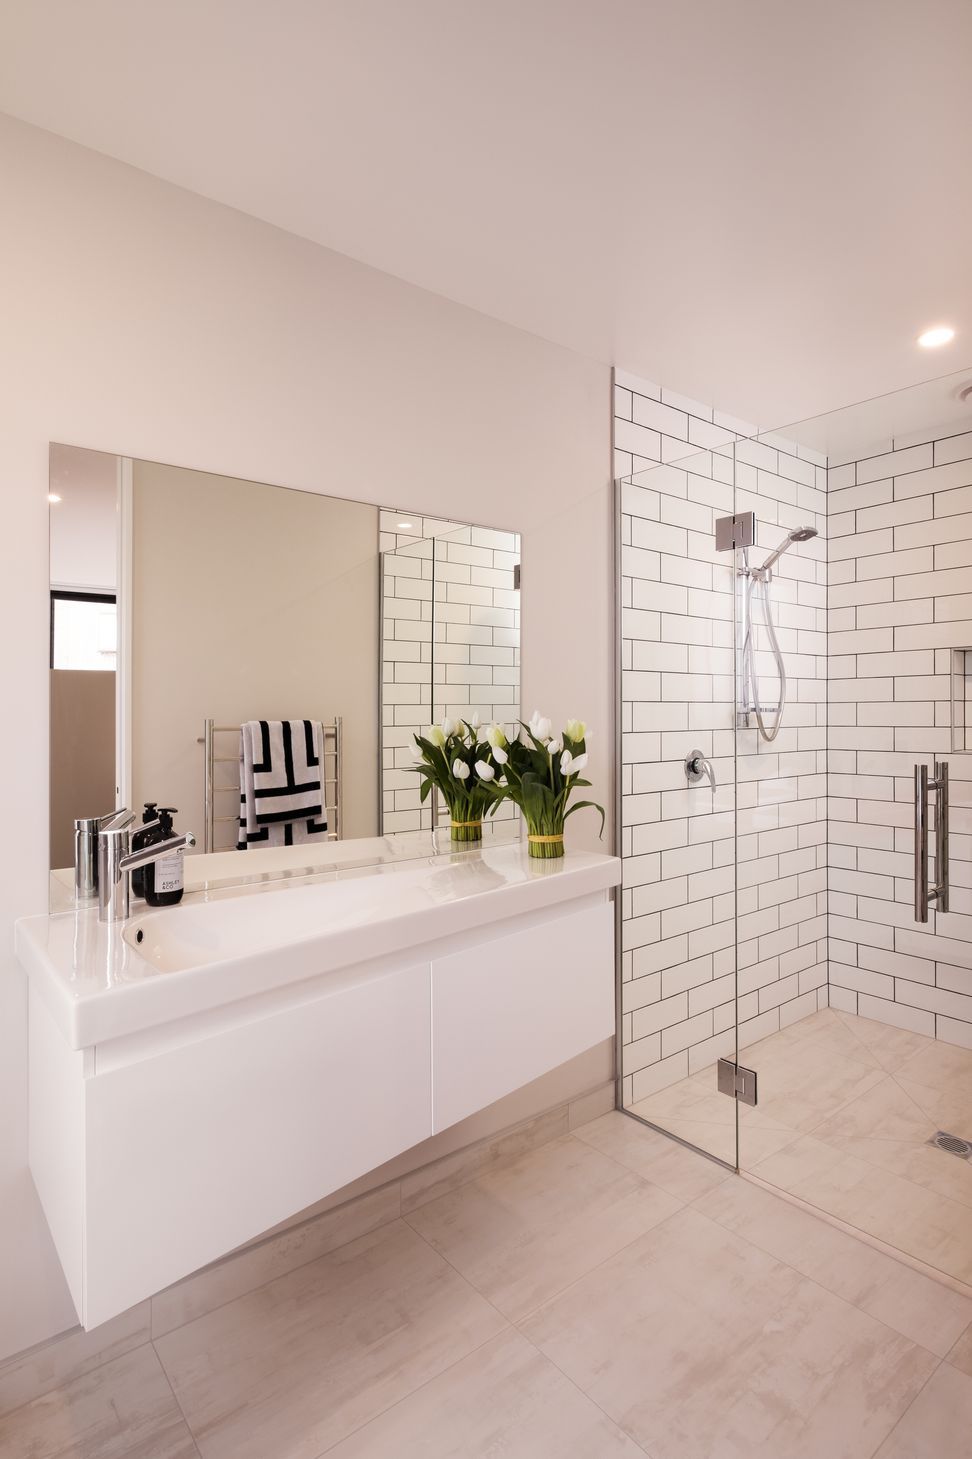
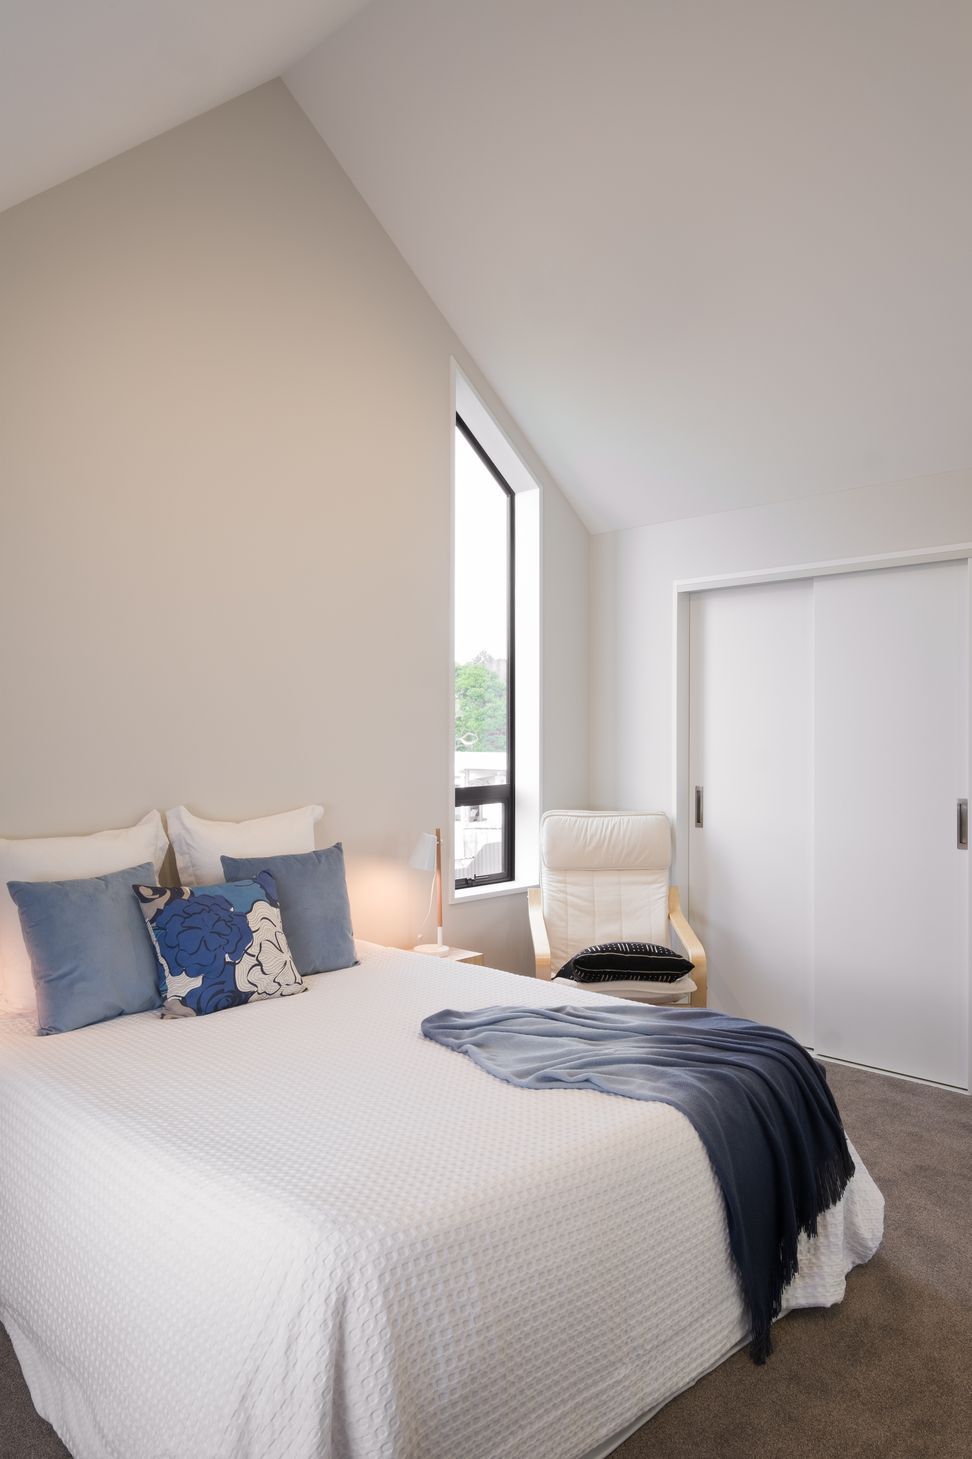
The clients requested the ground floor layout provide the main day-to-day living and master suite, with the upper level having the additional bedrooms and bathroom for when friends and family come to stay.
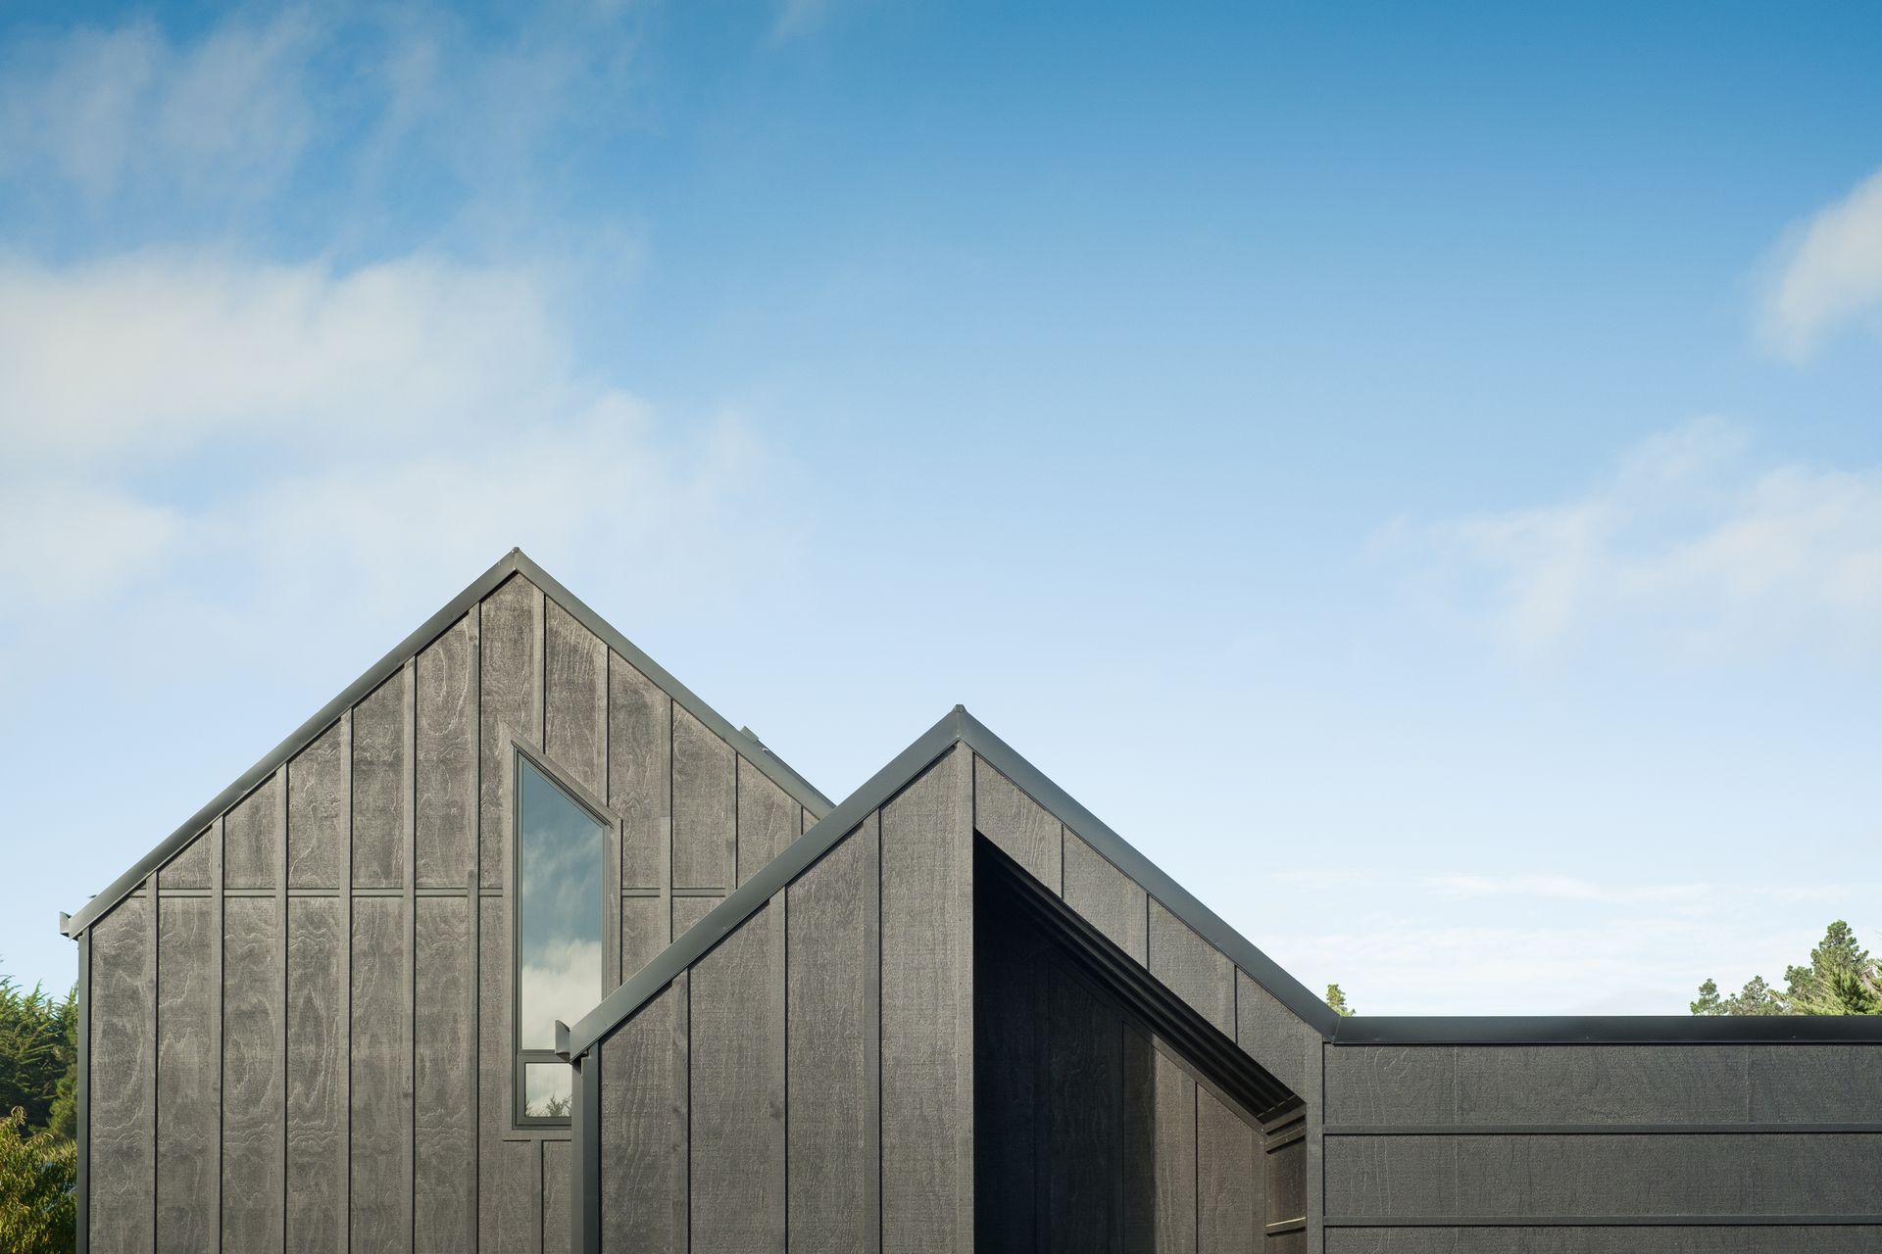
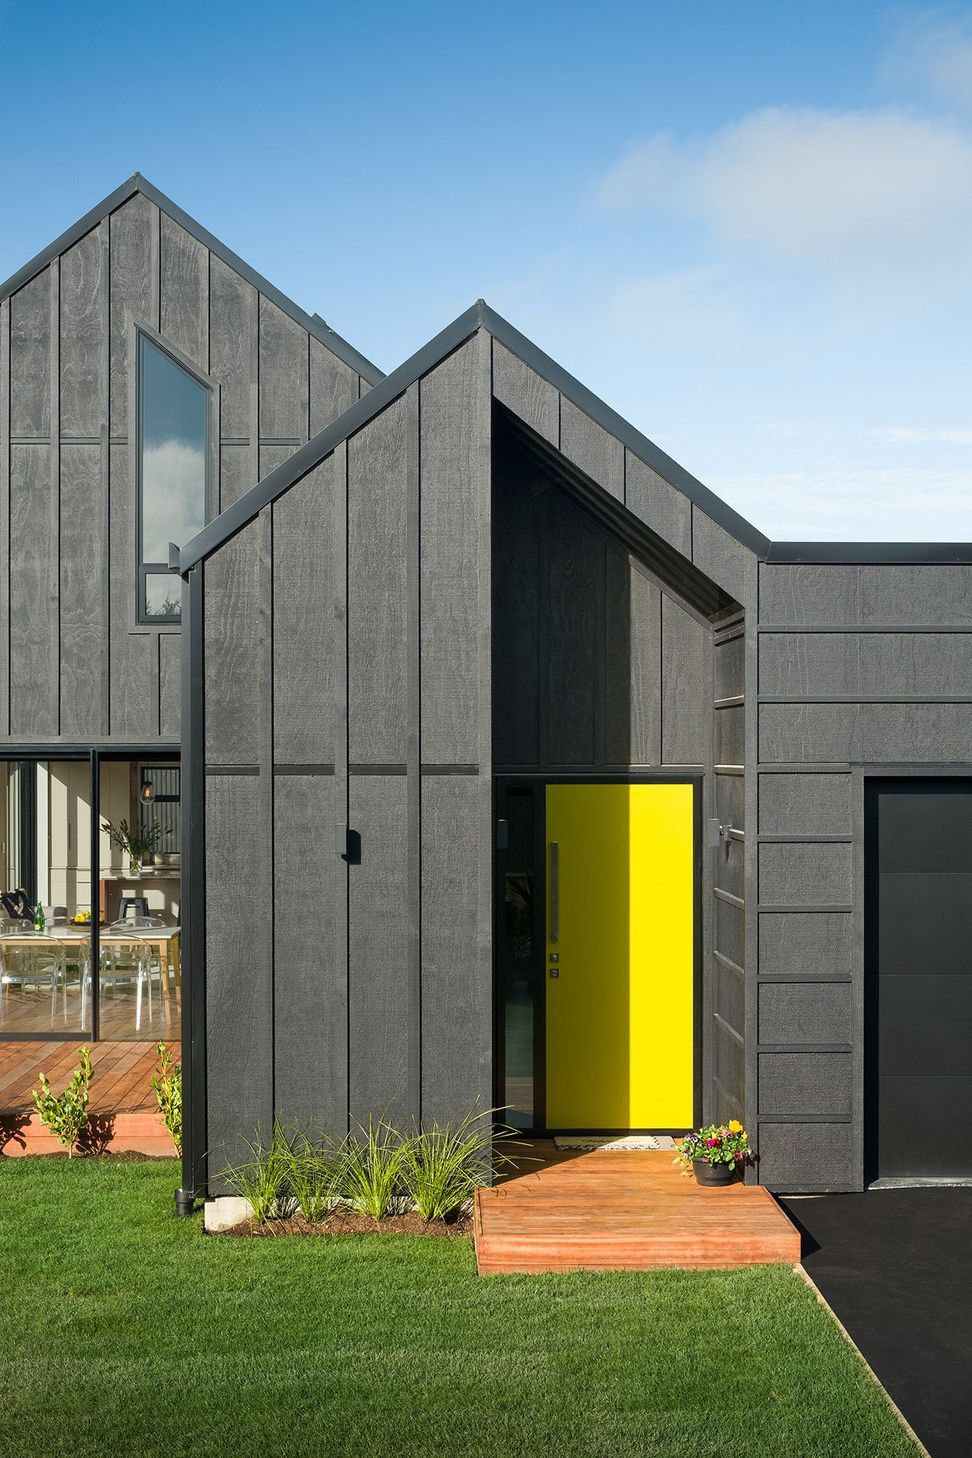
The layout comprises of two barn style forms - the smaller contains the entry, nook and study space and relates directly to the street. The barns are grounded by a simple box form garage and carport pergola, creating a stepped presence to the street and allowing for the staggered scale of the design to reference some of the existing blend of local architecture.
Like this Project?
Hire Barry Connor Design
The products behind the project
One product specified into this build from one supplier, a verified ArchiPro member. Tap through to specifications, suppliers and lead times.

Professionals used in
this project
The practices and trades credited on this project.









More projects from
Barry Connor Design
Other work by Barry Connor Design, across every category they build in.


More in
Residential
Everything else in Residential, from every practice on ArchiPro.


Next Project
Keep scrolling