
Project team
- Barry Connor Design
- Anna McLeod
Product Suppliers
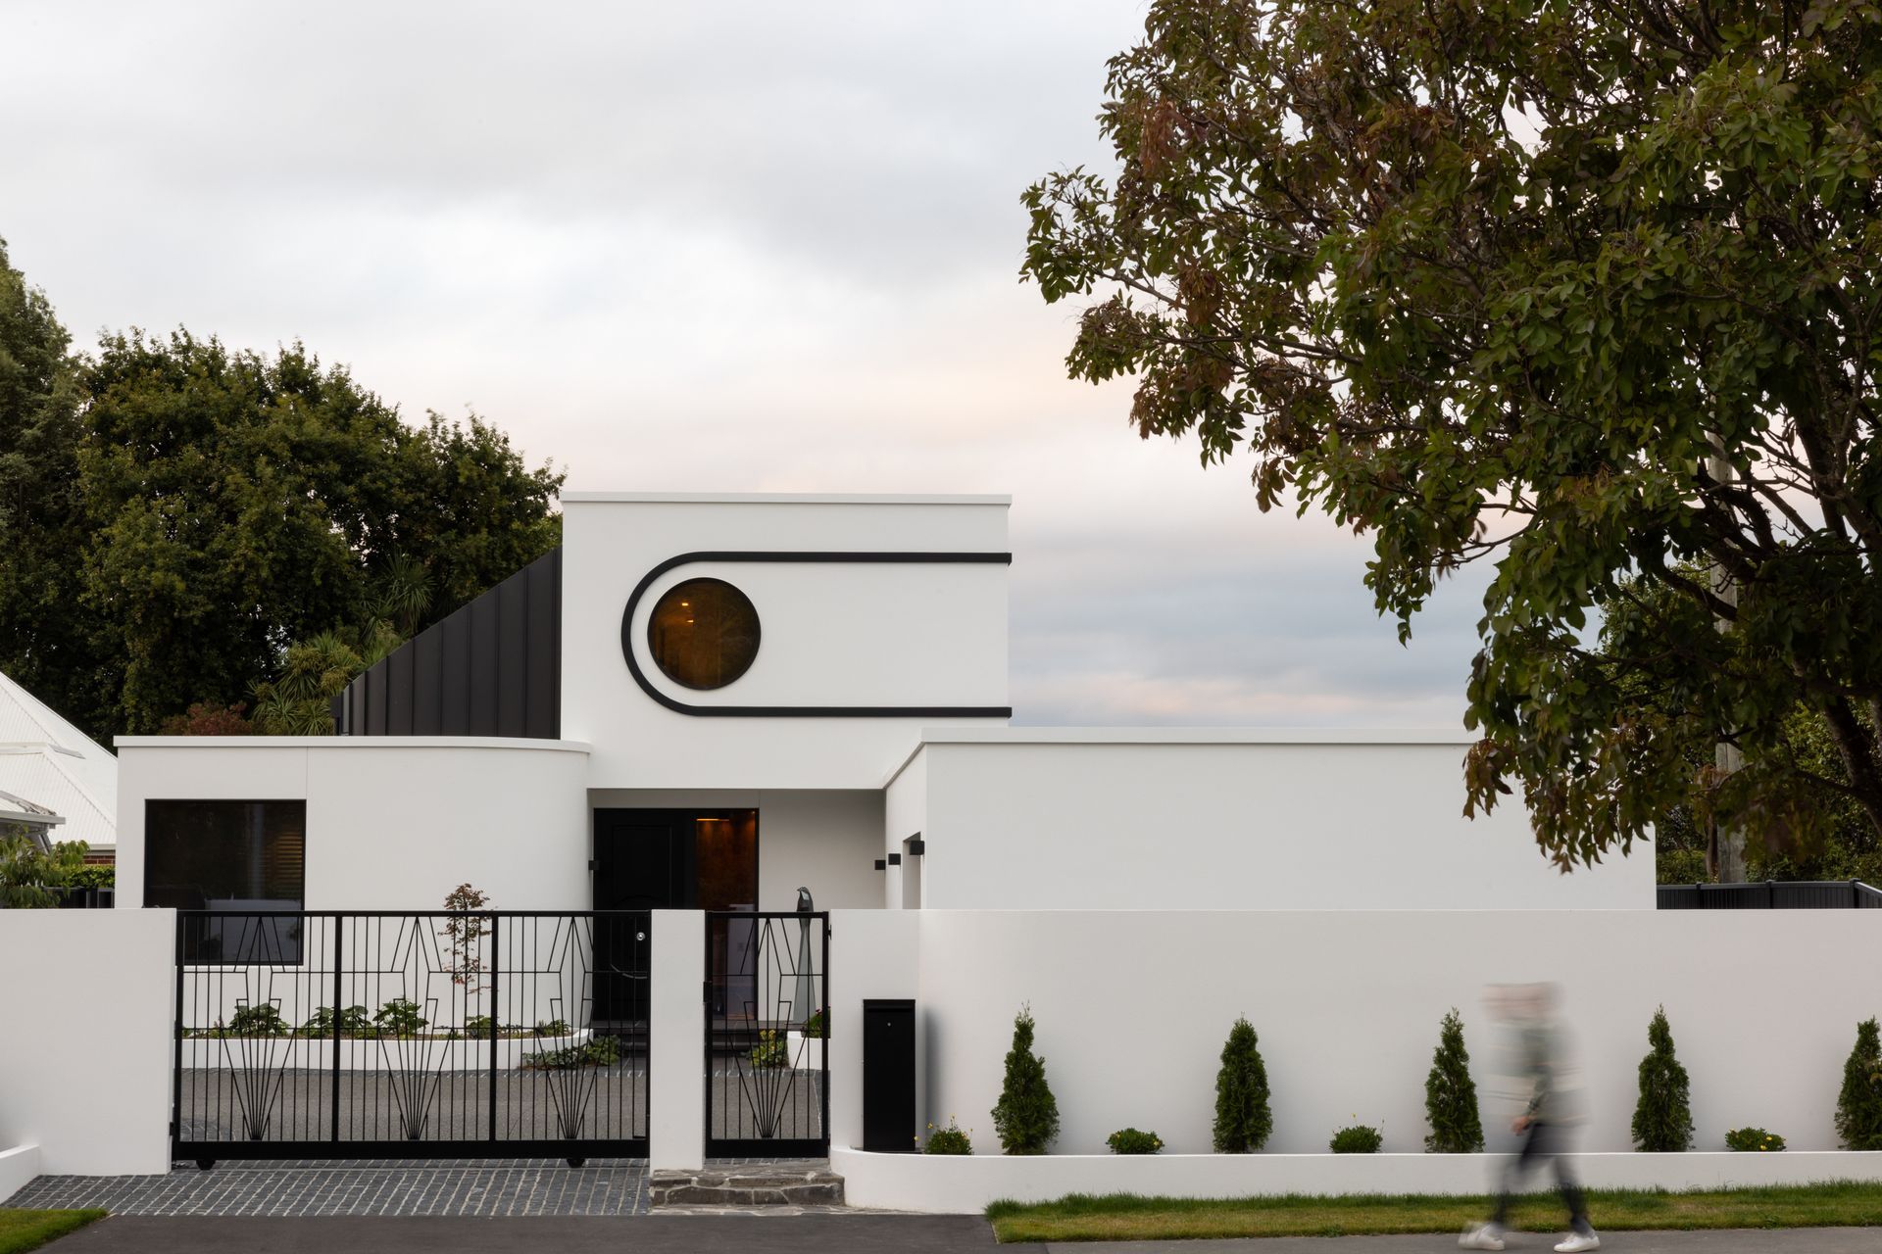
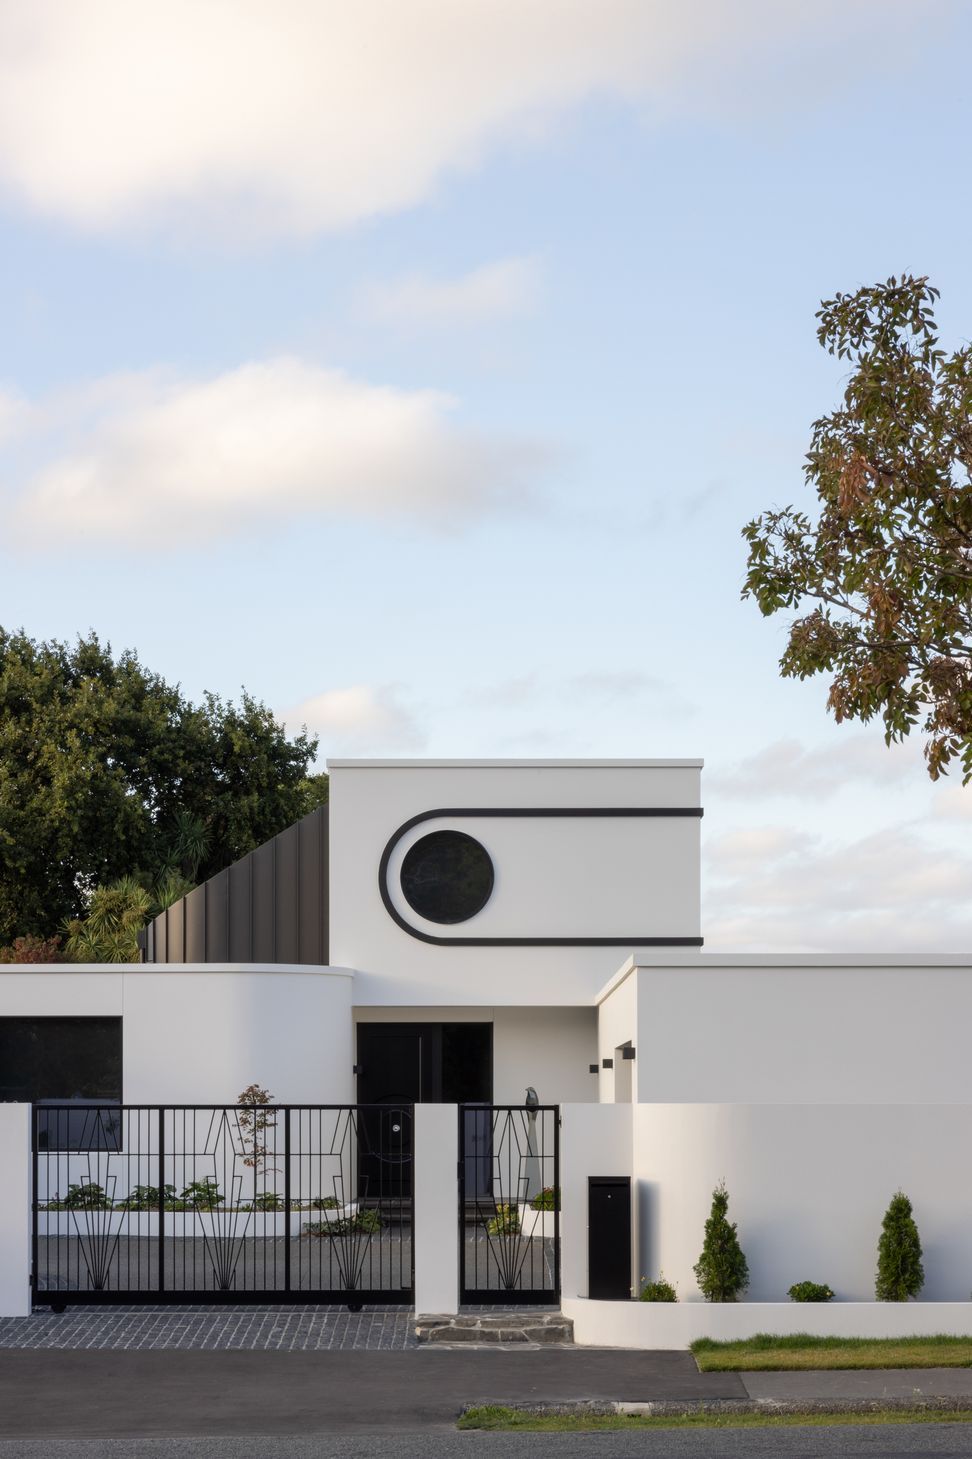
Deco Moderne is a contemporary Art Deco-inspired family home in Christchurch, featuring expansive living areas, sheltered courtyards, and a striking curved stairwell, designed for modern functionality and sustainability.
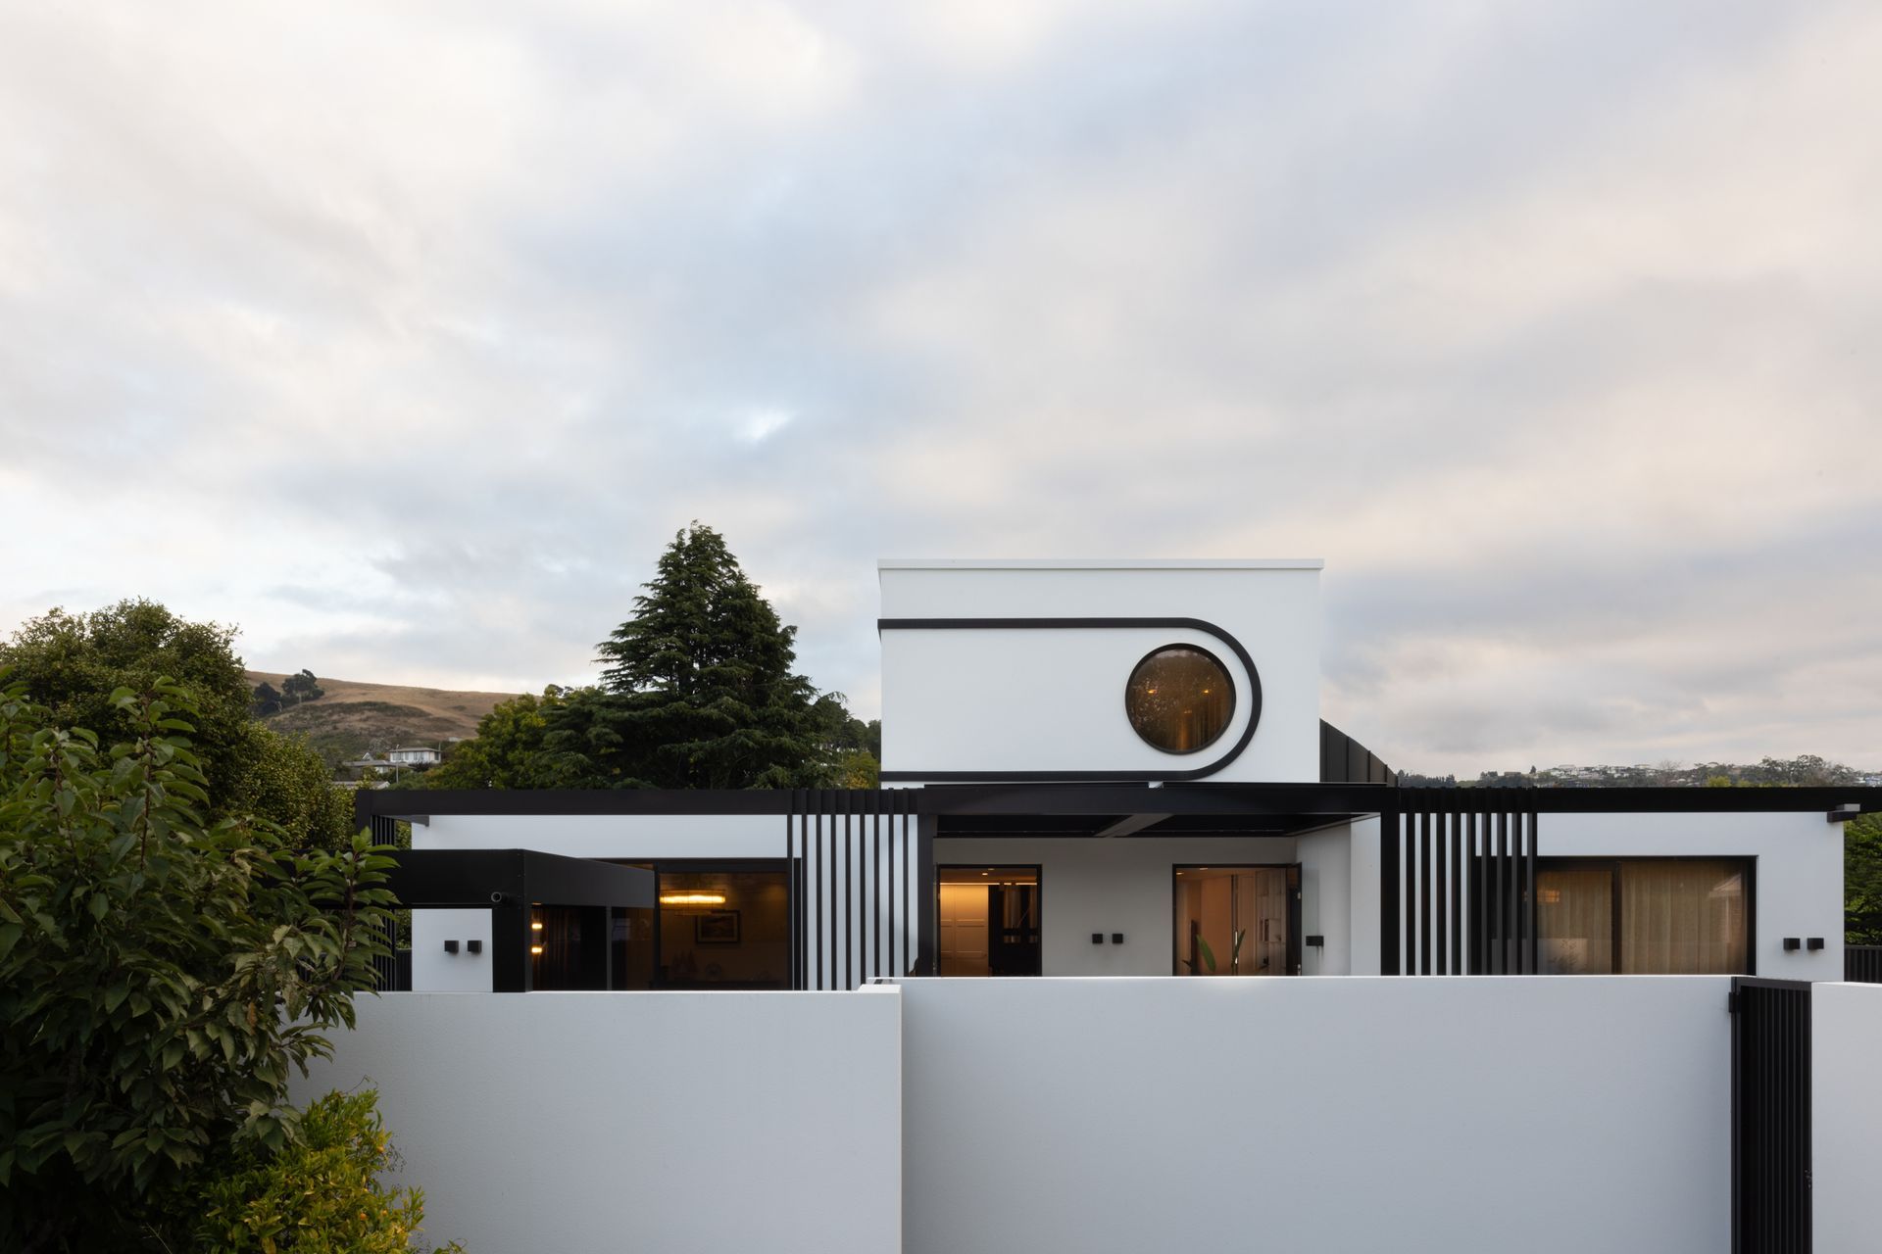
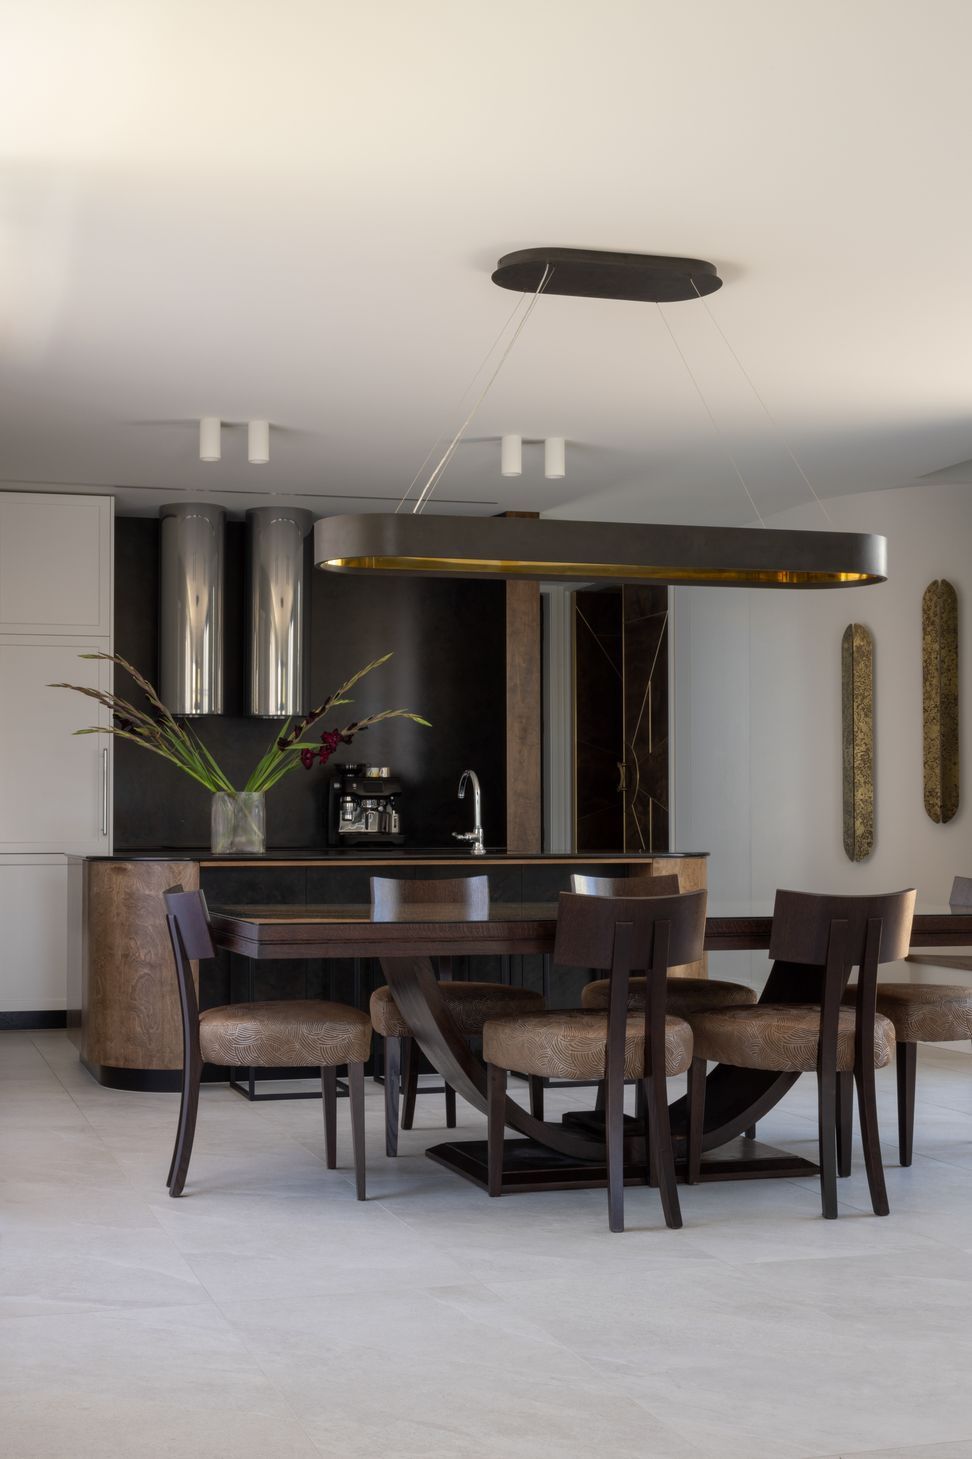
Set within a classic Christchurch suburban setting, Deco Moderne is a contemporary reimagining of Art Deco elegance. Initially considered as a renovation, the project evolved into a complete redesign, creating a refined family home centered around social connection and seamless indoor-outdoor living. The design balances understated grandeur with modern functionality, ensuring a timeless yet practical residence. Through careful spatial planning, material selection, and sustainability principles, the home reflects both its historical inspiration and the needs of modern living.
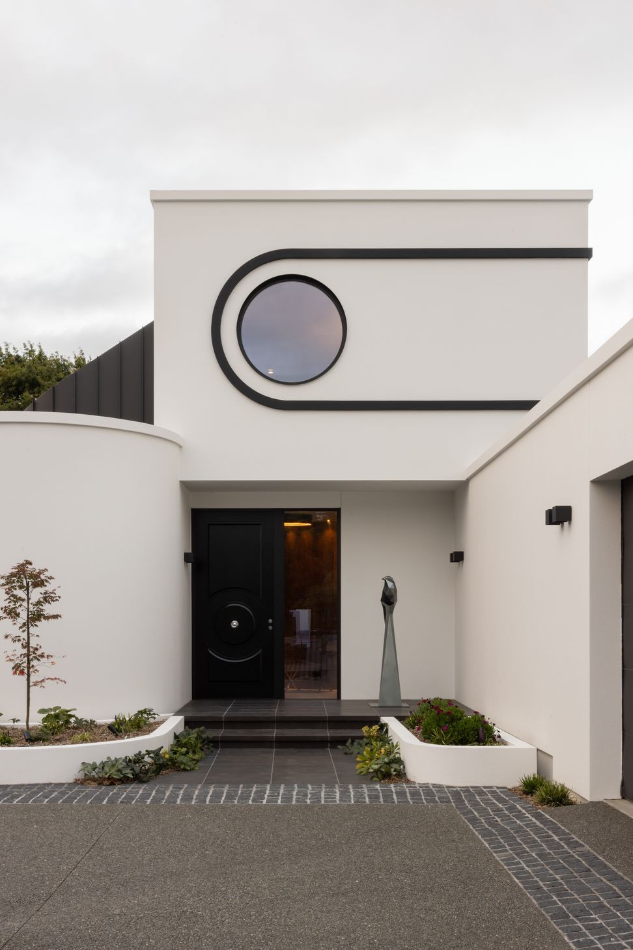
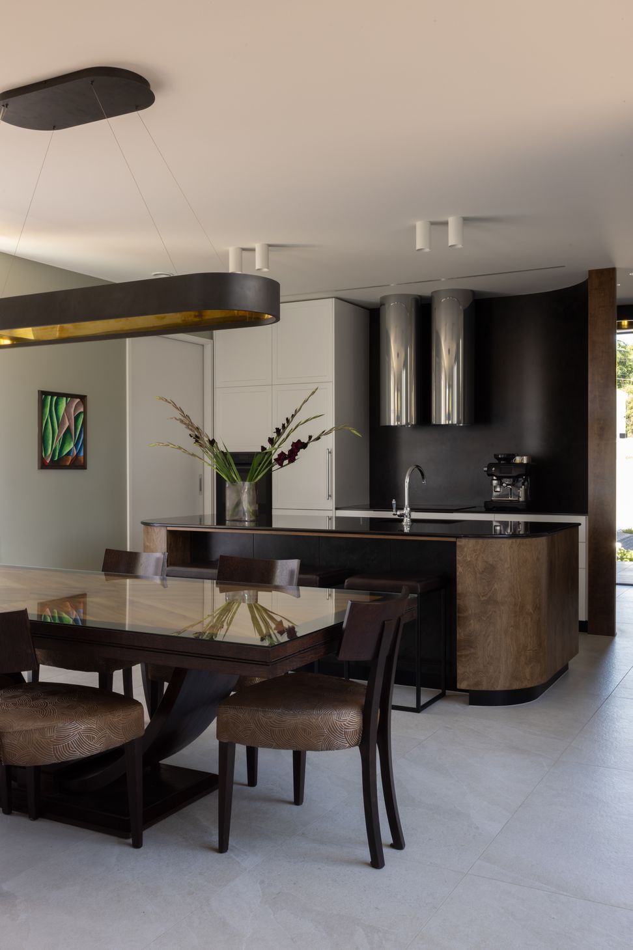
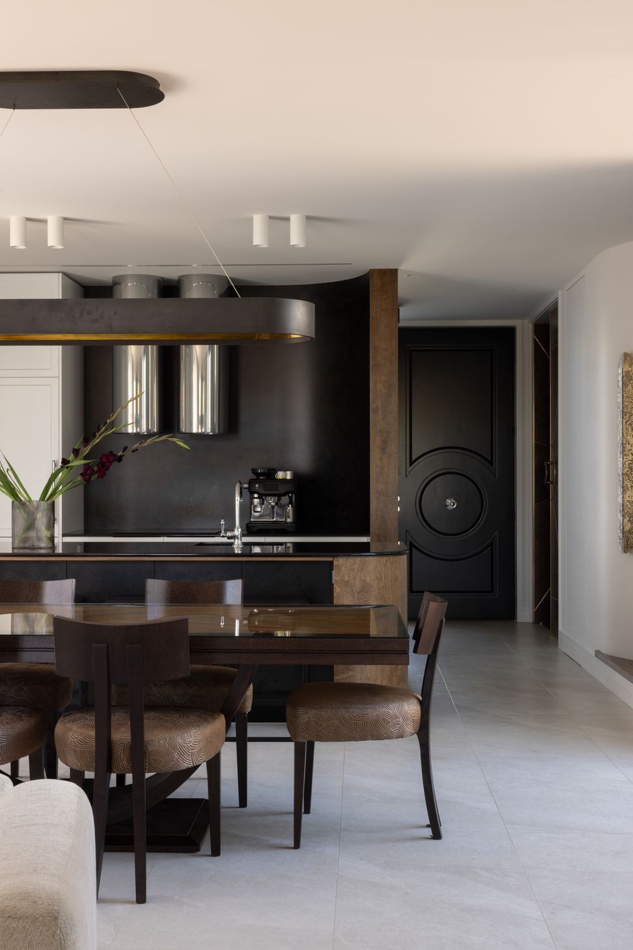
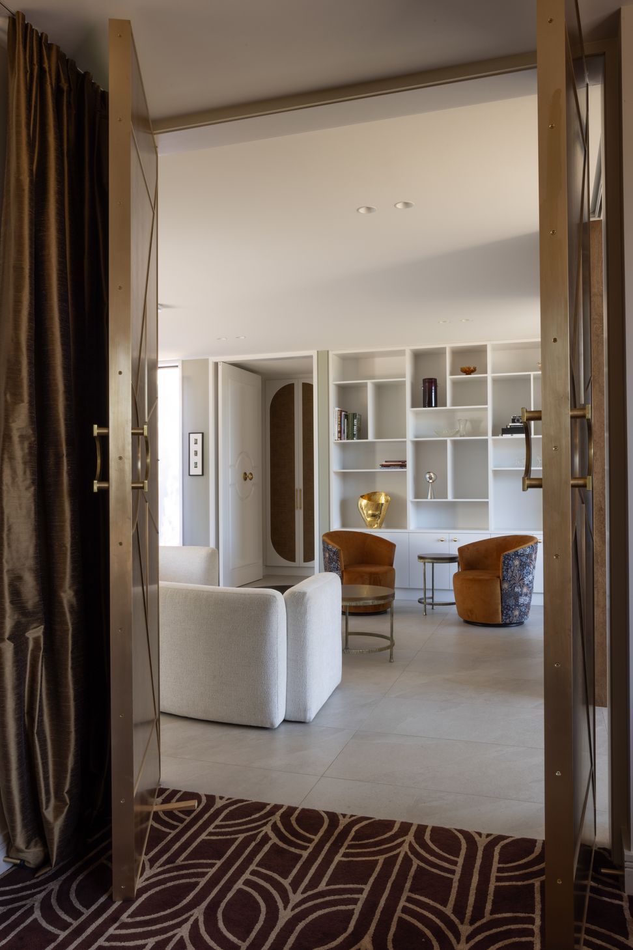
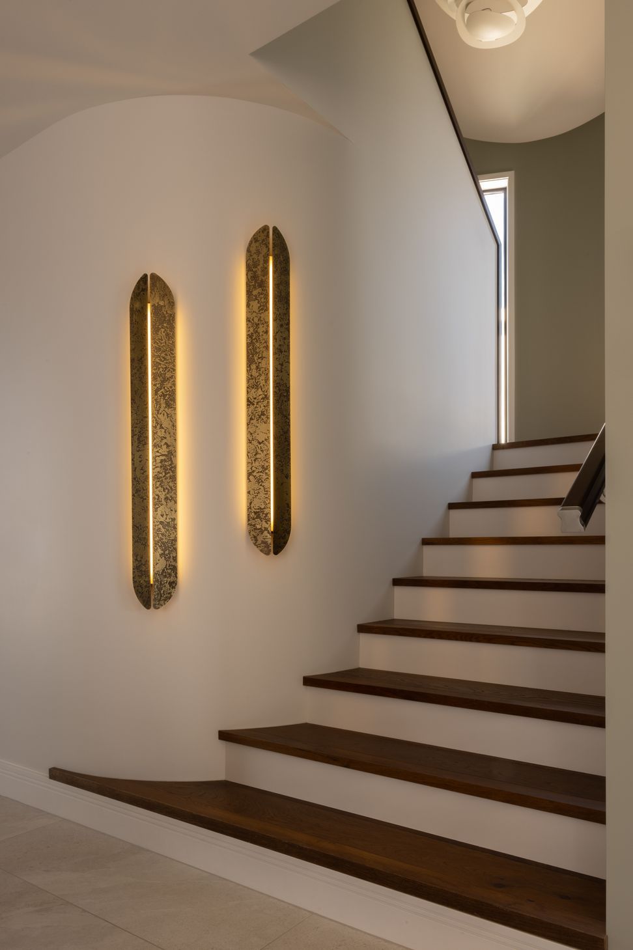
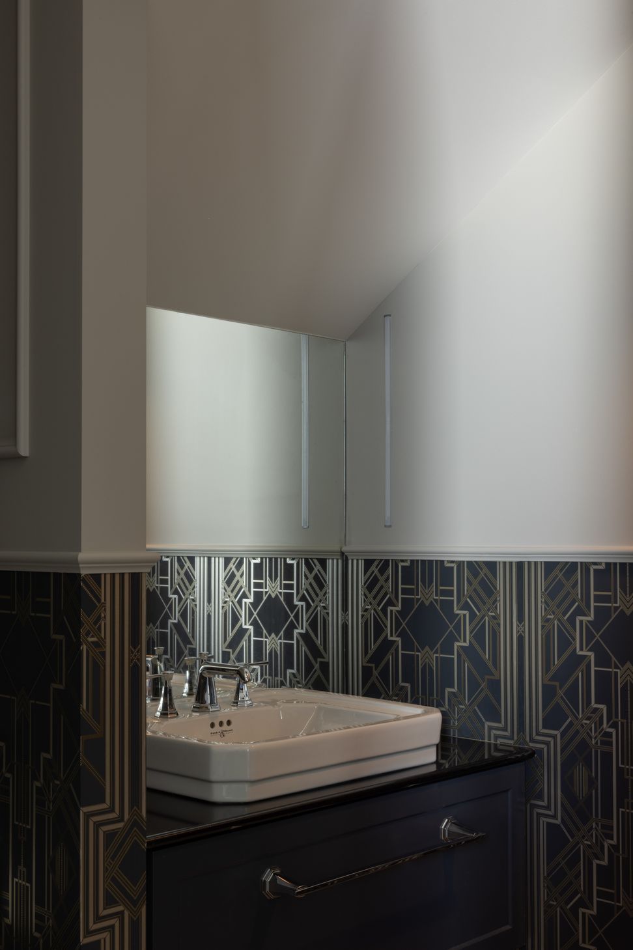
At the heart of the home is an open-plan living, dining, and kitchen space, flanked by sheltered courtyards that enhance natural light and ventilation while providing private outdoor retreats. The lower level accommodates the main entry, a private artist’s studio, a concealed powder room, and an expansive combined living space with views of the landscaped gardens and courtyard spaces. Functionality is further enhanced with a large double garage, a private gym space, and fully equipped walk-through laundry and scullery areas, ensuring effortless day-to-day living. The master suite, complete with an en-suite and walk-through robe, is positioned for privacy, opposite a second living space that adds flexibility to the home. A tapering curved stairwell leads to the upper level, housing two double en-suited bedrooms and a home office, ensuring a balance of communal and private spaces.
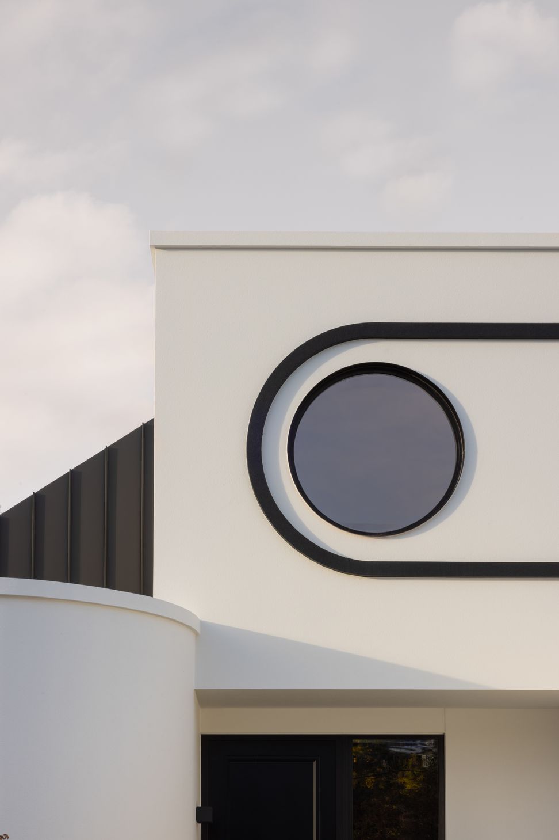
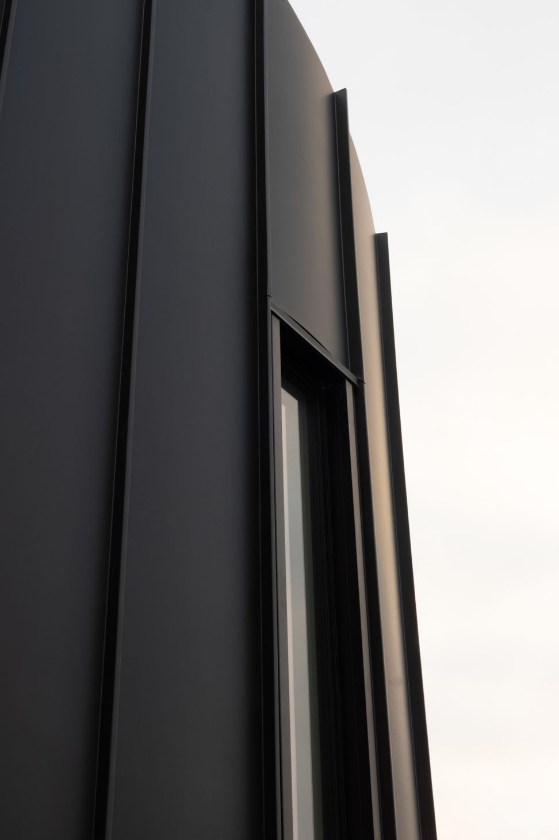
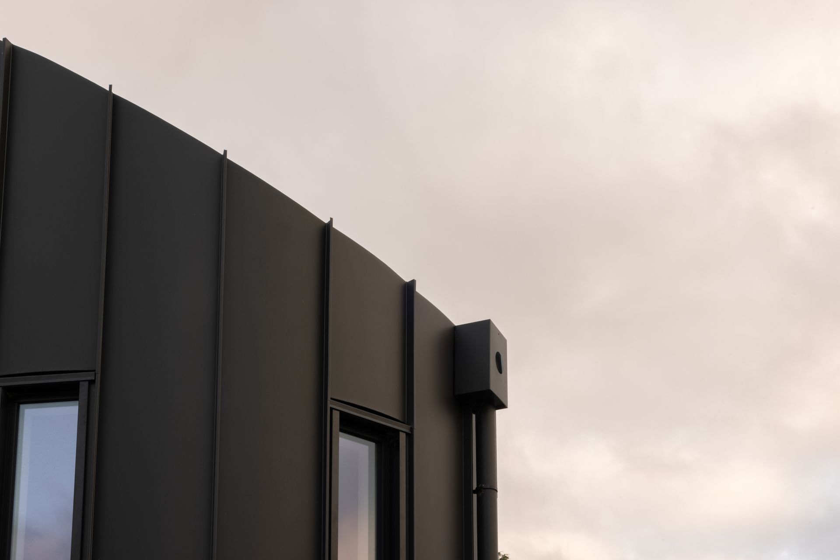
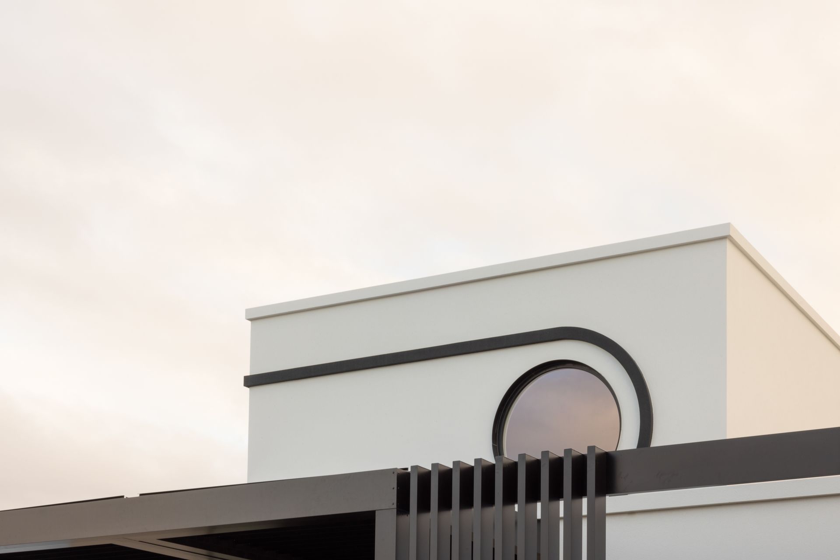
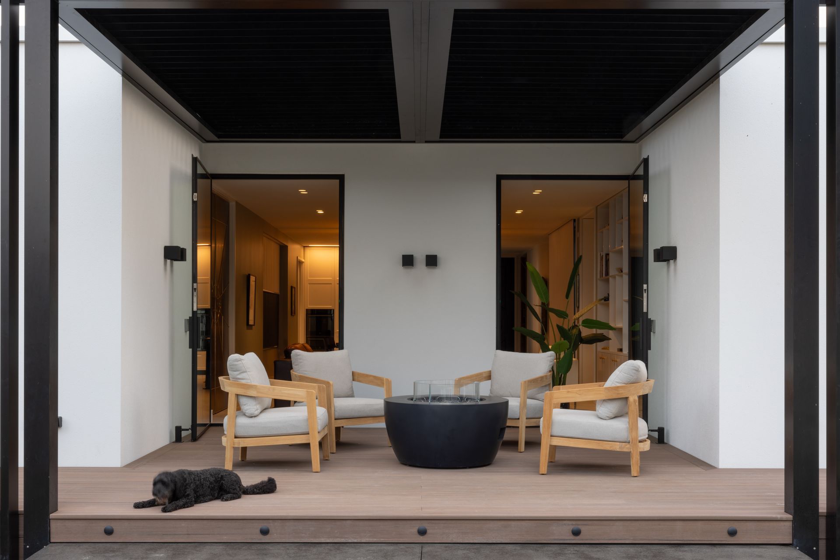
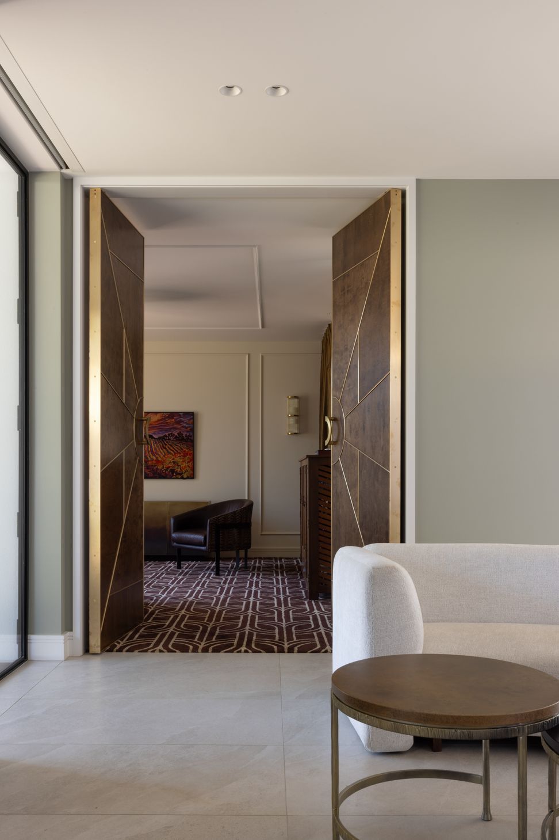
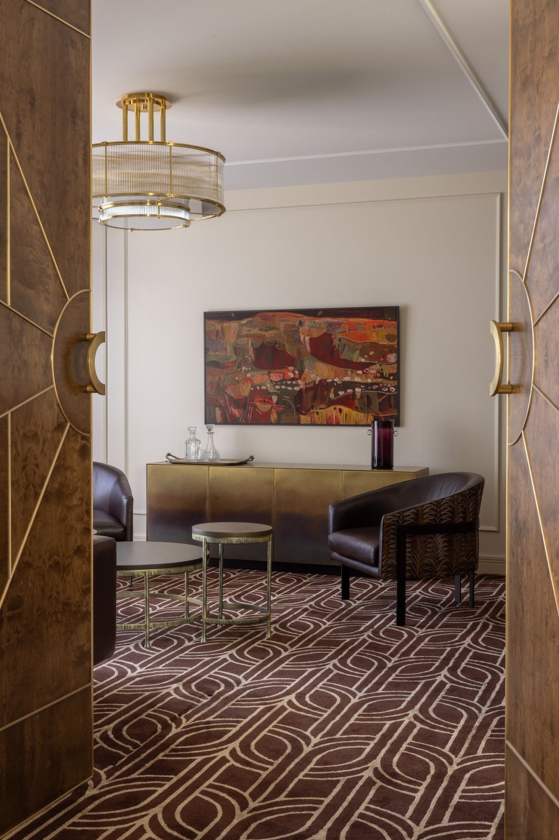
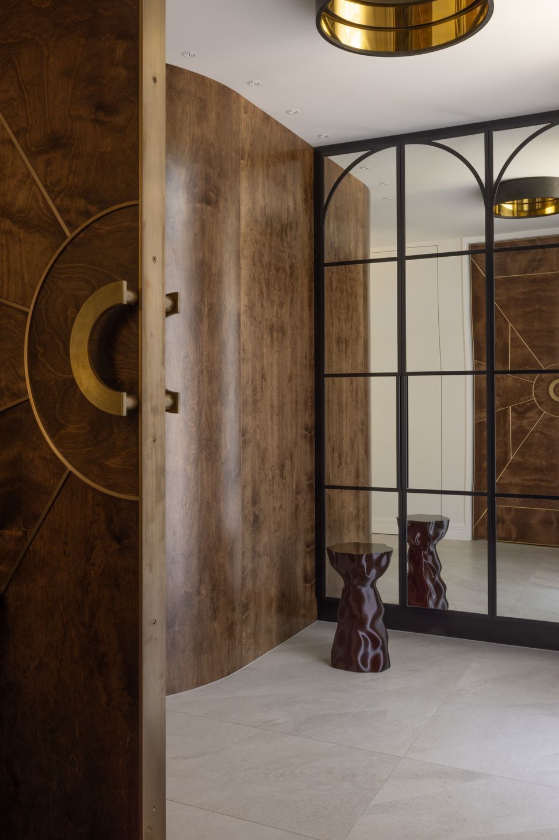
The home’s exterior balances crisp white plastered forms with the bold contrast of zinc tray-profile cladding, which highlights the parabola-shaped stairwell. This material distinction enhances the sculptural quality of the form while adding depth and variation to the façade. Band-framed oculi punctuate the crisp upper-level elevations, reinforcing the Art Deco aesthetic. Internally, custom brass door inlays and bespoke timber paneling enhance the material richness, paying homage to classic craftsmanship while introducing a contemporary edge. Steel-framed doors open to a covered terrace with an operable roof, reinforcing the seamless connection between indoor and outdoor living.
Sustainability is integral to the design, with passive solar gain, cross-ventilation, and durable, low-maintenance materials reducing environmental impact. The strategic use of openings optimizes natural light and airflow, while well-considered landscaping fosters a harmonious connection between the built environment and its natural surroundings. This considered approach enhances both the home’s environmental responsibility and the quality of living spaces, ensuring long-term comfort and efficiency.
By integrating thoughtful planning, refined materials, and sustainable design, Deco Moderne embodies a sophisticated yet functional family home that respects both its Art Deco heritage and contemporary lifestyle needs.
Deco Moderne is a contemporary Art Deco-inspired home in Christchurch, blending historical elegance with modern functionality. Designed for family living and entertaining, it showcases expansive living areas, sheltered courtyards, and a striking curved stairwell wrapped in zinc cladding. The lower level includes a double garage, gym, artist’s studio, and walk-through laundry and scullery. Thoughtful materials and energy-efficient design ensure durability and year-round comfort, creating a timeless, resilient home.
- Completed
- 2024
- Building style
- Art Deco
Like this Project?
Hire Barry Connor Design
The products behind the project
Two products specified into this build from one supplier, a verified ArchiPro member. Tap through to specifications, suppliers and lead times.


Professionals used in
this project
The practices and trades credited on this project.



More projects from
Barry Connor Design
Other work by Barry Connor Design, across every category they build in.


More in
Luxury Homes
Everything else in Luxury Homes, from every practice on ArchiPro.


Next Project
Keep scrolling