
Devonport House Additions
Devonport House Additions

- 286.0K profile views
- 191 saves
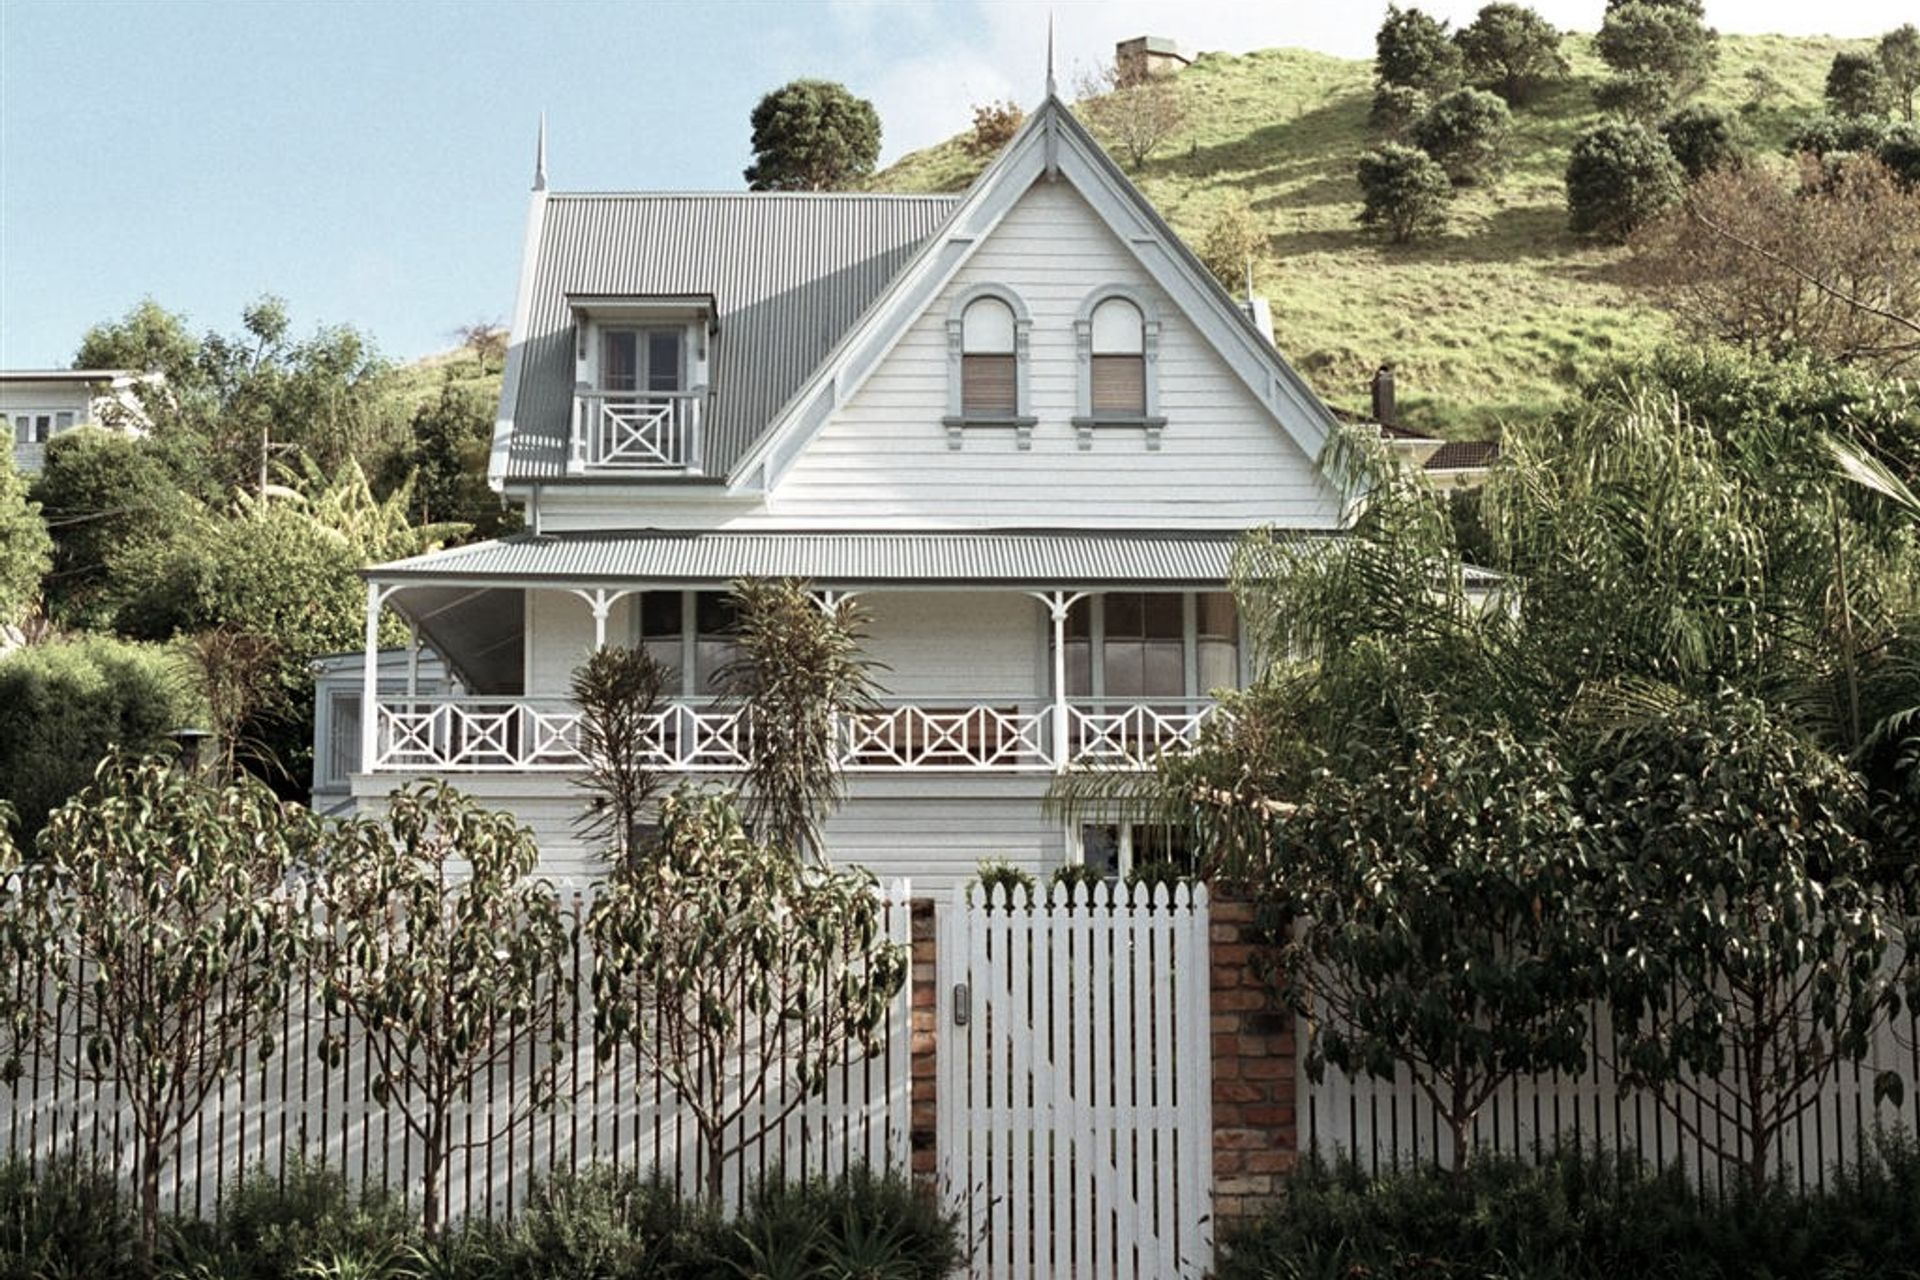
Transformative renovations of a historic Devonport house, enhancing its colonial Gothic style while respecting its rich 150-year history, featuring re-planned accommodations, new roof gables, and modern interiors for both private enjoyment and public appreciation.
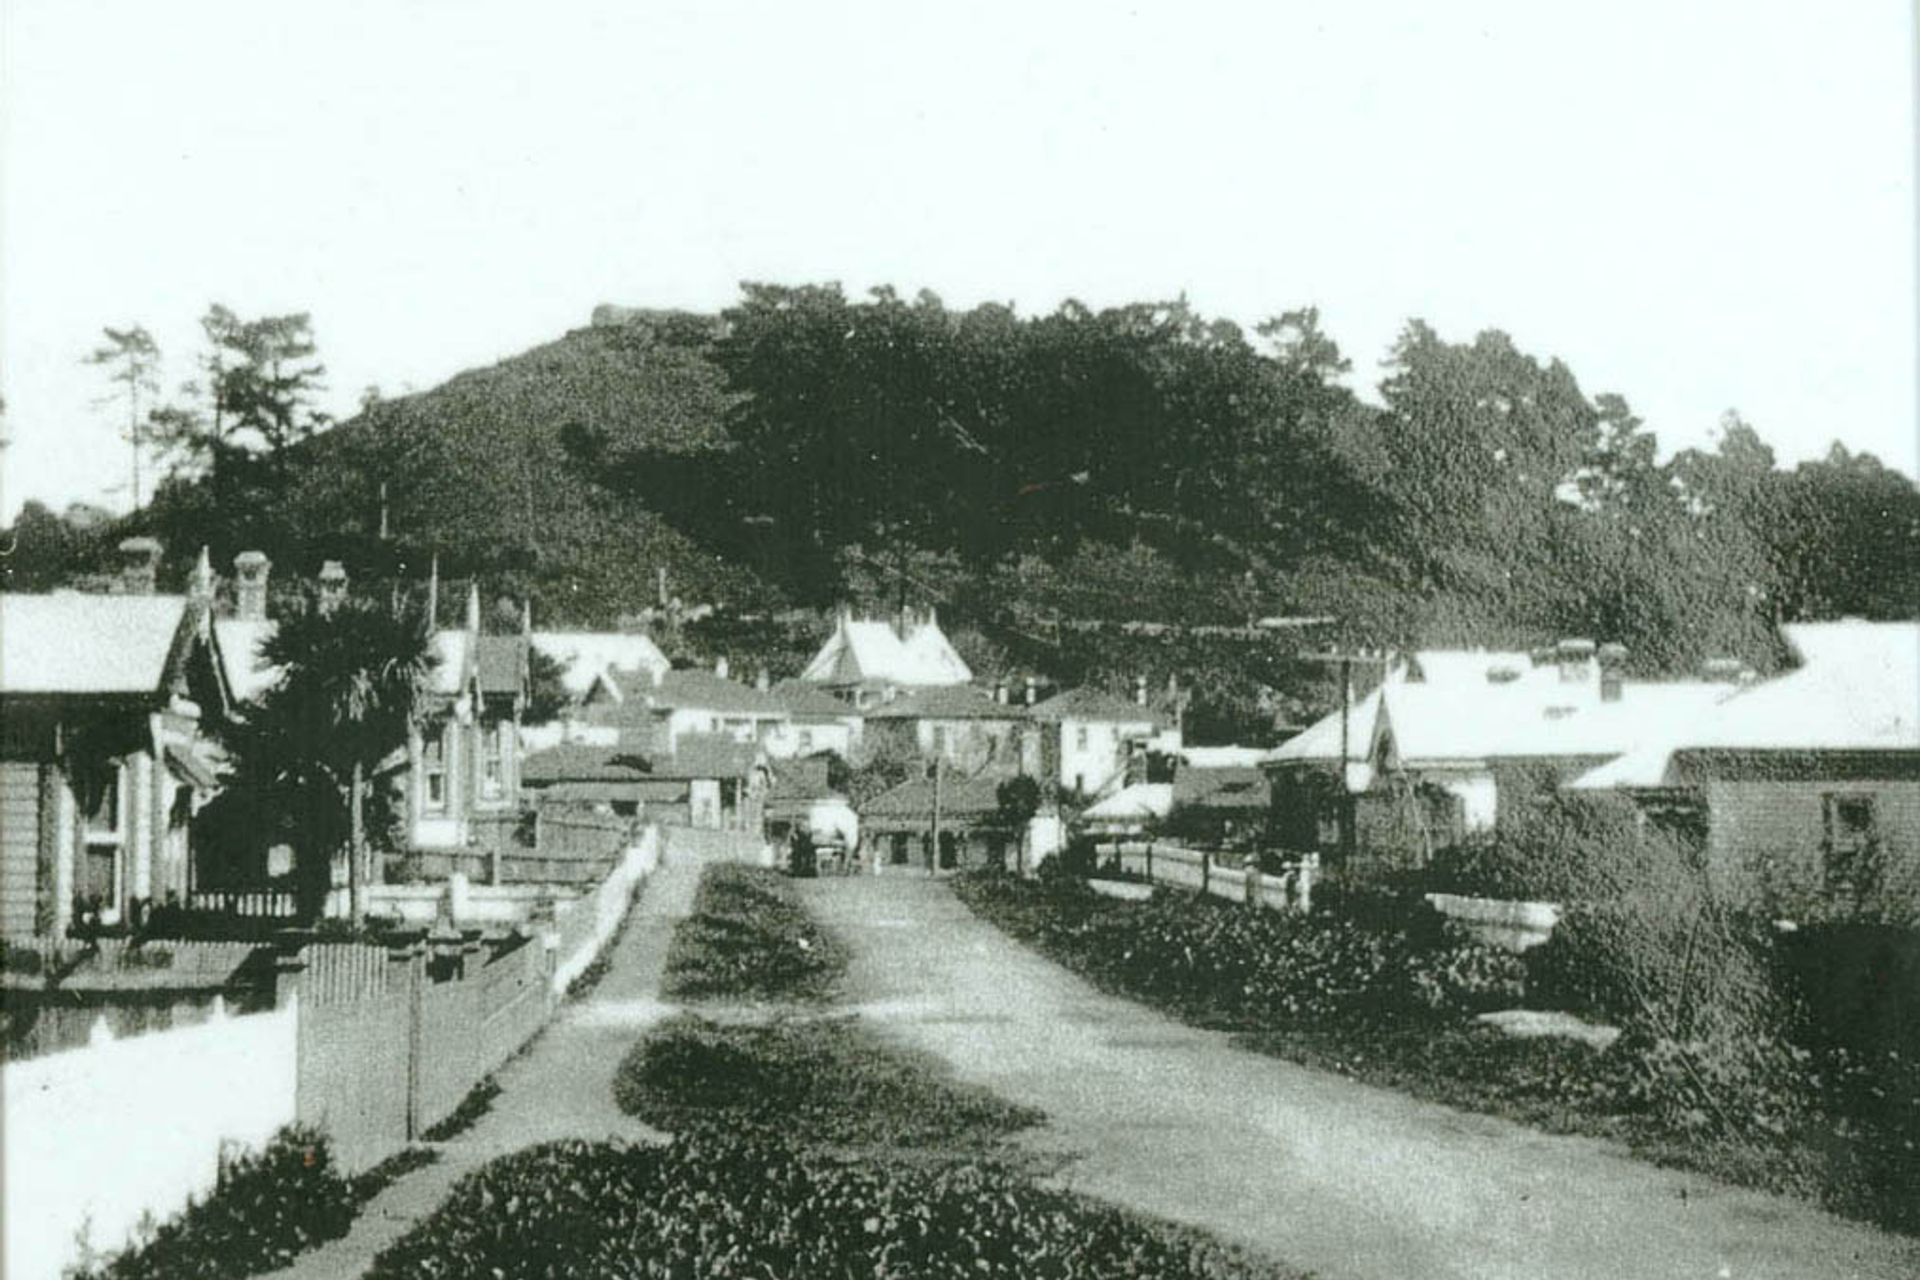
Our client discovered this much altered and somewhat faded property on a large site in Devonport. The house was originally built c.1860 as a single storey homestead with a wrap-around verandah. In the early 1900s a second storey was added, and its appearance changed to a colonial Gothic style.
The house has seen many alterations in its 150-year history, including conversion into flats in the 1970’s, and then later into bed and breakfast accommodation.
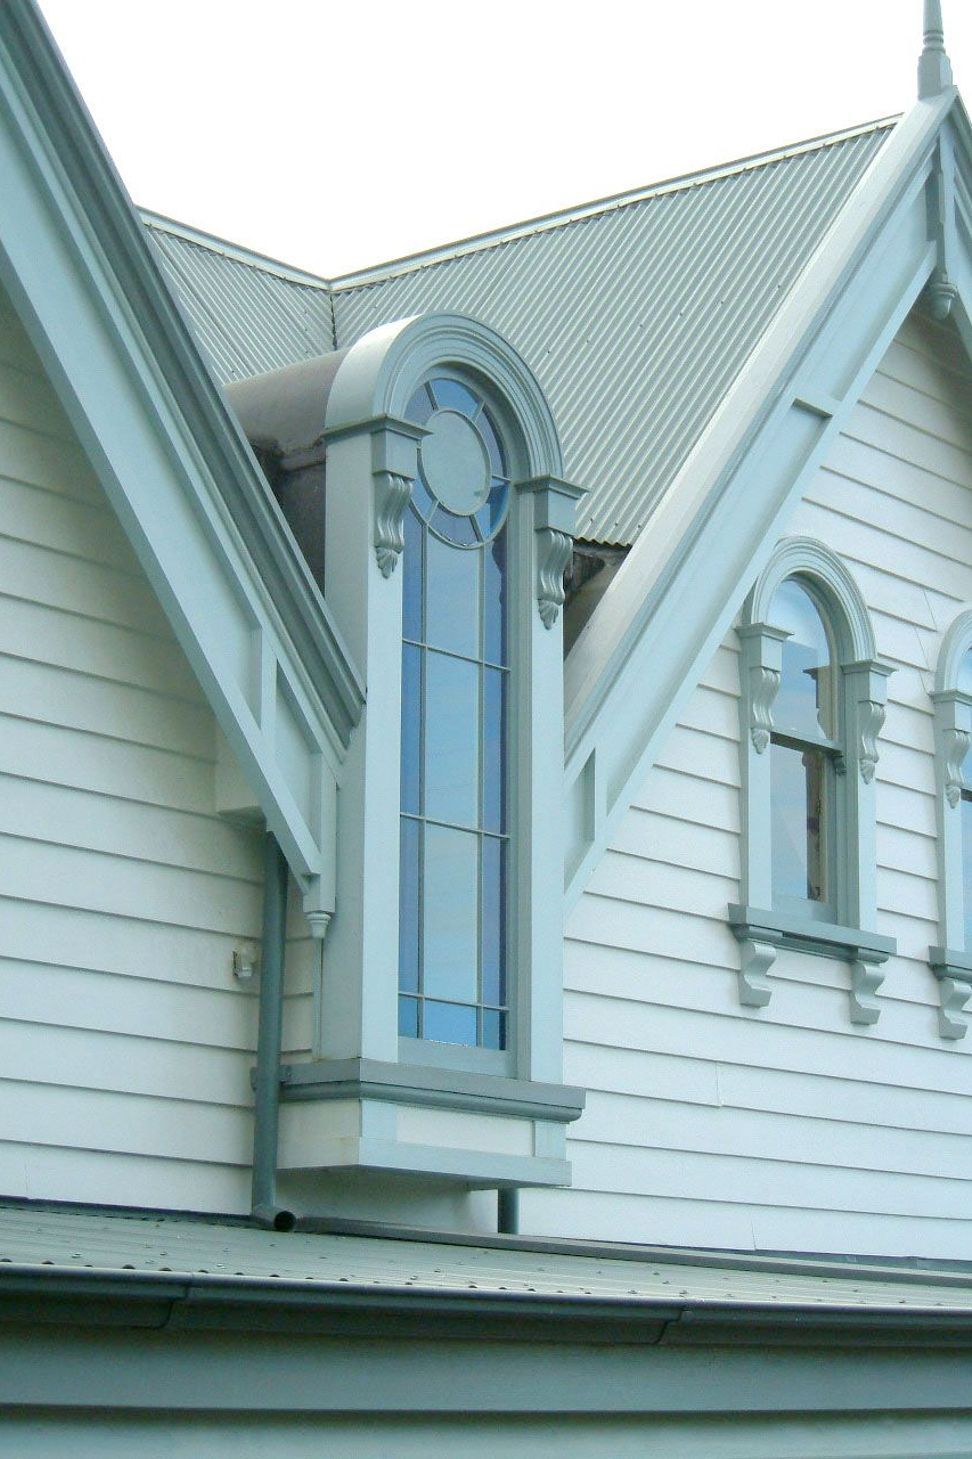
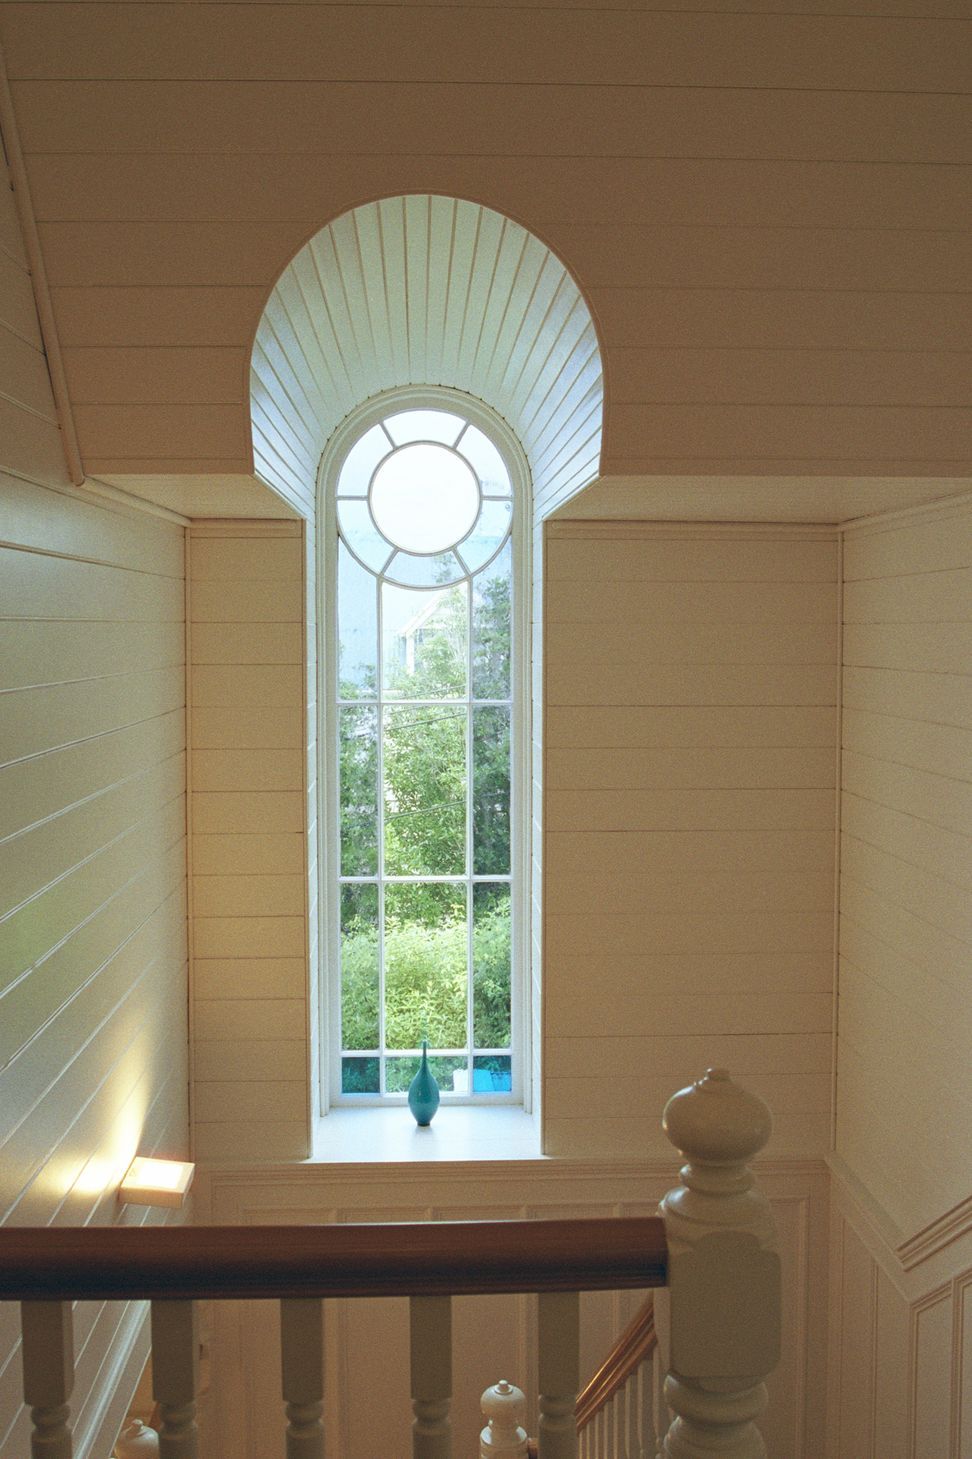
The 2001 renovations by Salmond Reed Architects involved re-planning two floors of accommodation, adding new roof gables, a new balcony, new stairs and a full basement.
The interior fit-out of the bathrooms, kitchens, laundry and shelving was carried out in close consultation with the owners.
The renovations had to meet strict local authority controls and consent conditions which were negotiated to satisfy both the client expectations and resource consent conditions.
The result is a landmark Devonport house transformed for the enjoyment of not only the owners but the wider public.
Like this Project?
Hire Salmond Reed Architects
Professionals used in
this project
The practices and trades credited on this project.

More projects from
Salmond Reed Architects
Other work by Salmond Reed Architects, across every category they build in.


More in
Renovations
Everything else in Renovations, from every practice on ArchiPro.


Next Project
Keep scrolling