
Tags
Project team
Product Suppliers
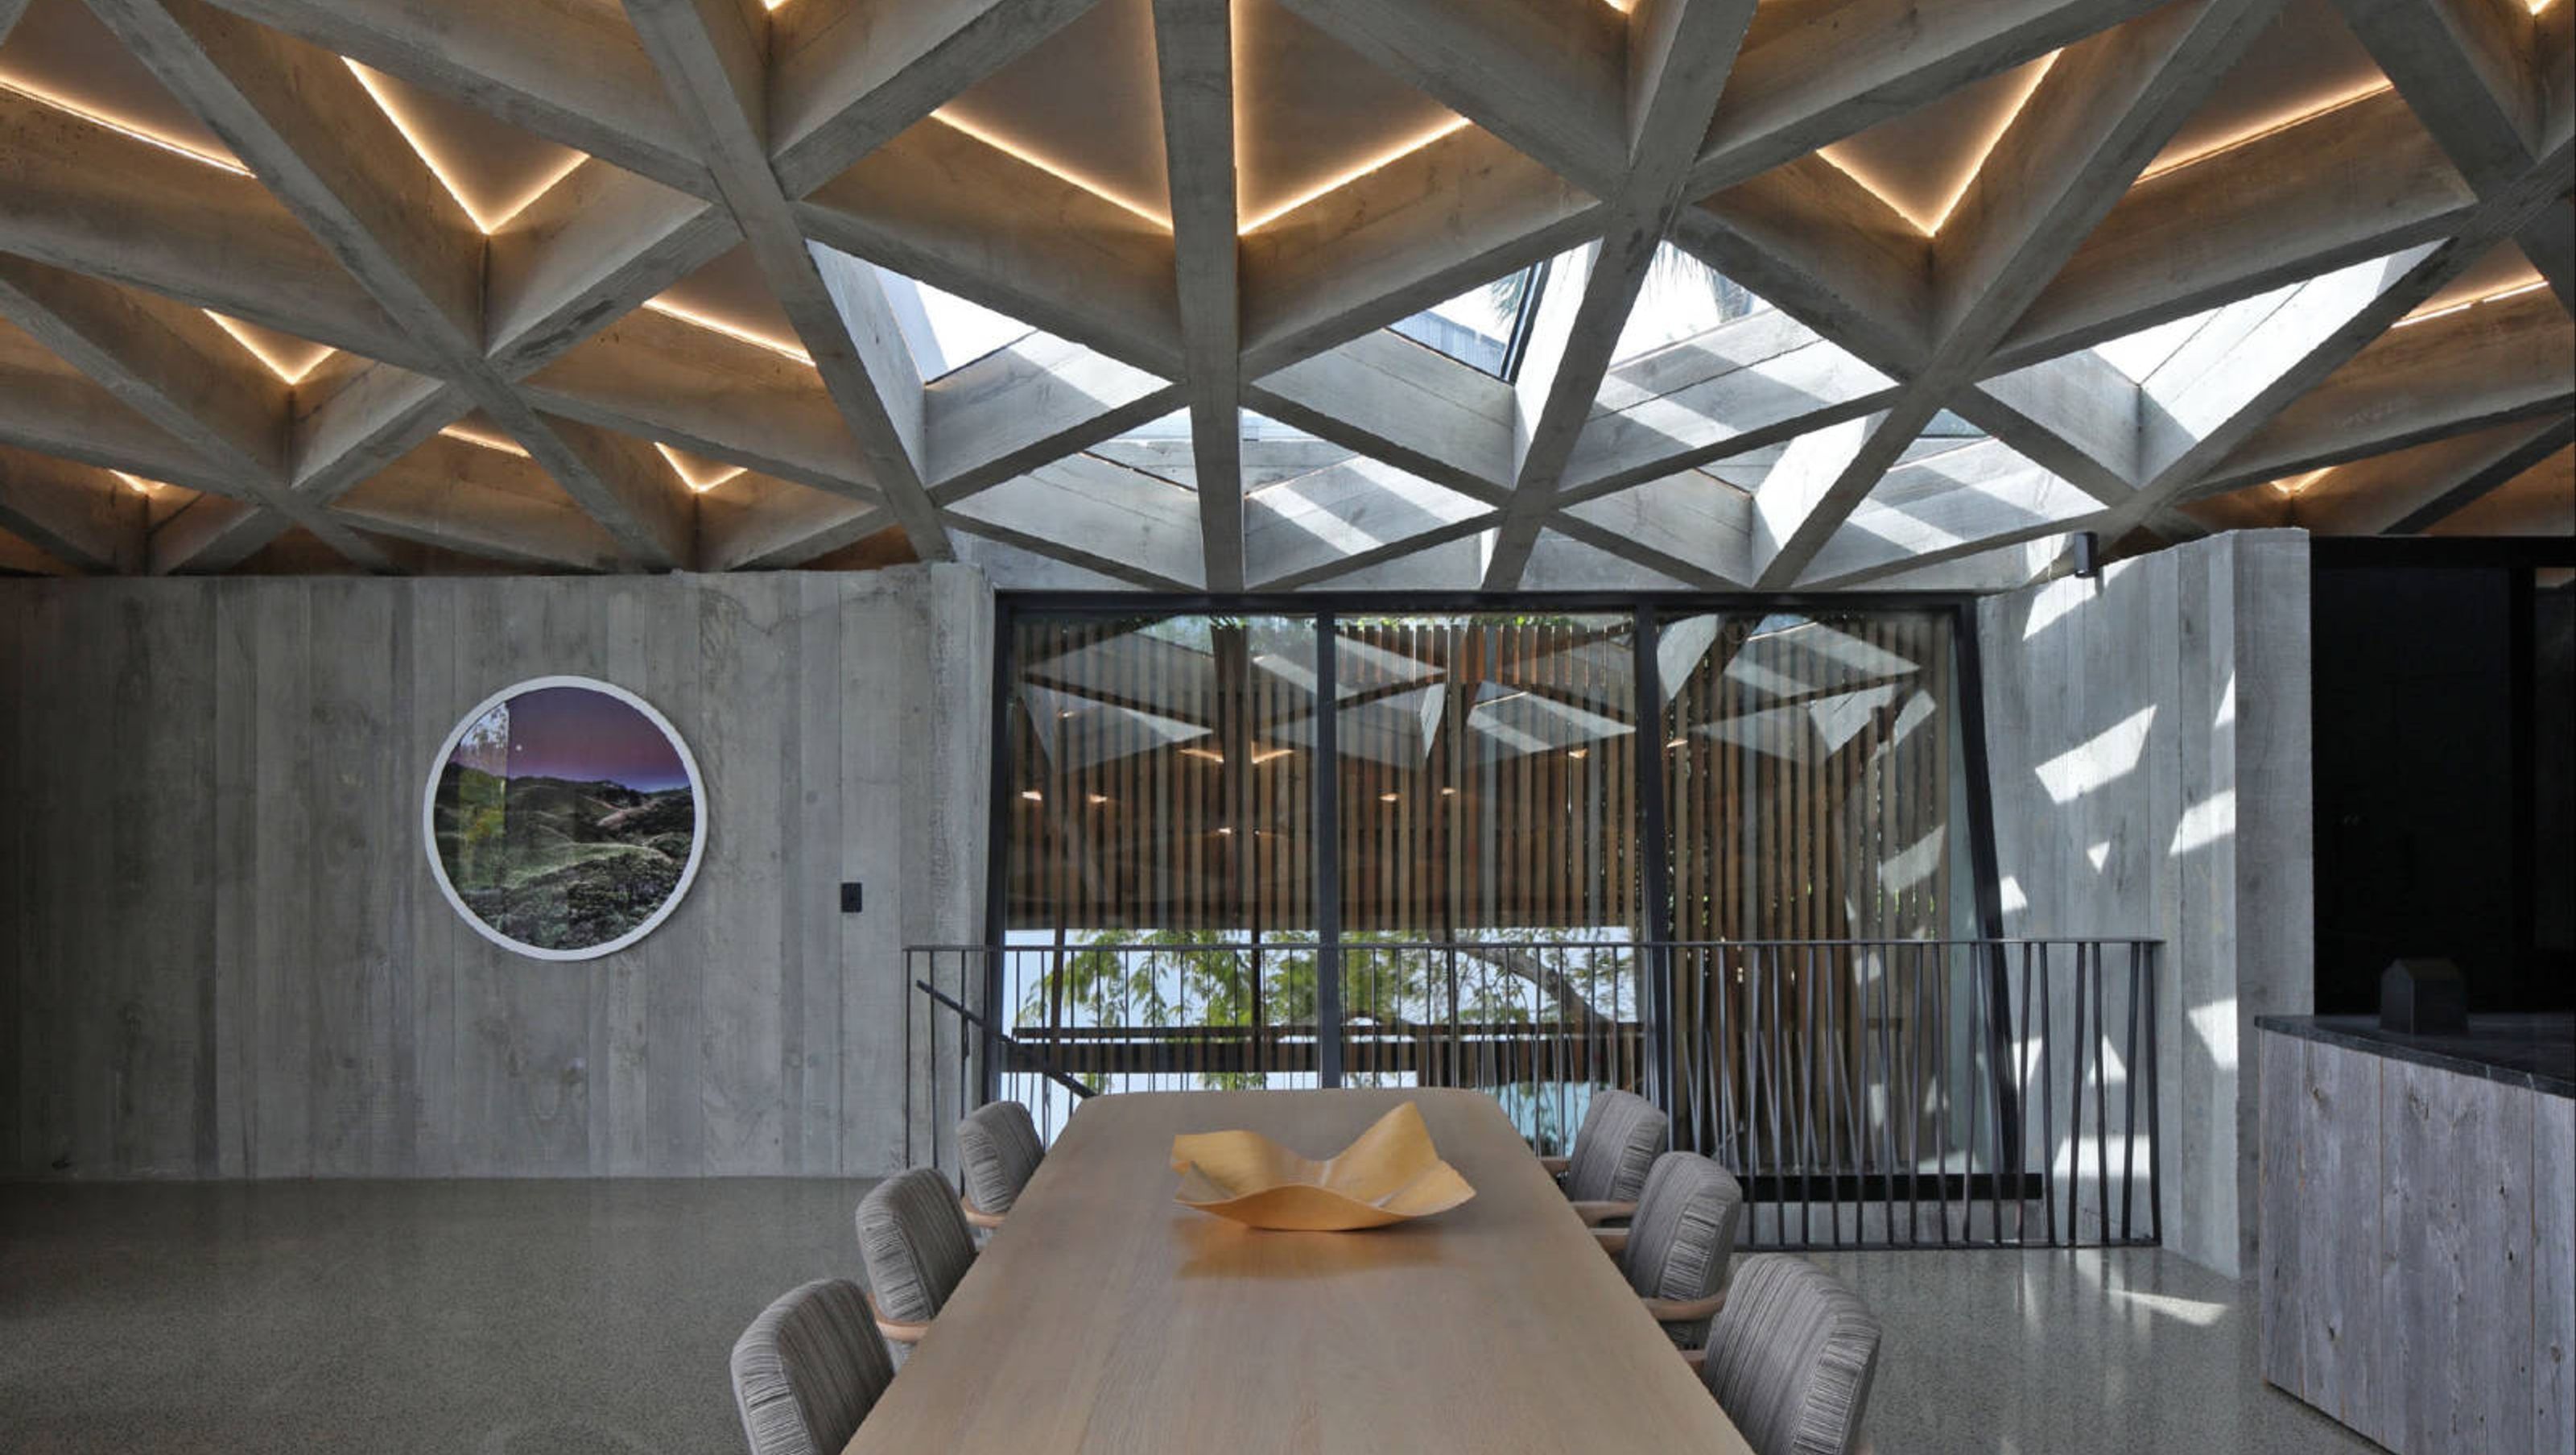
A sculptural exploration of in-situ concrete featuring a striking diagrid roof, this award-winning house harmoniously blends raw materials and natural light, creating a unique living space that celebrates the beauty of its construction.


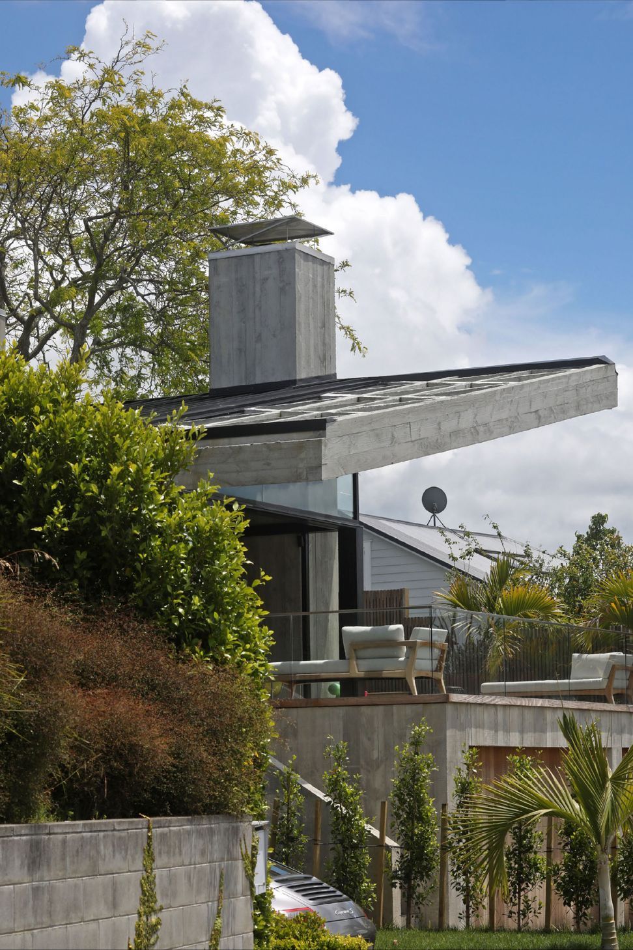
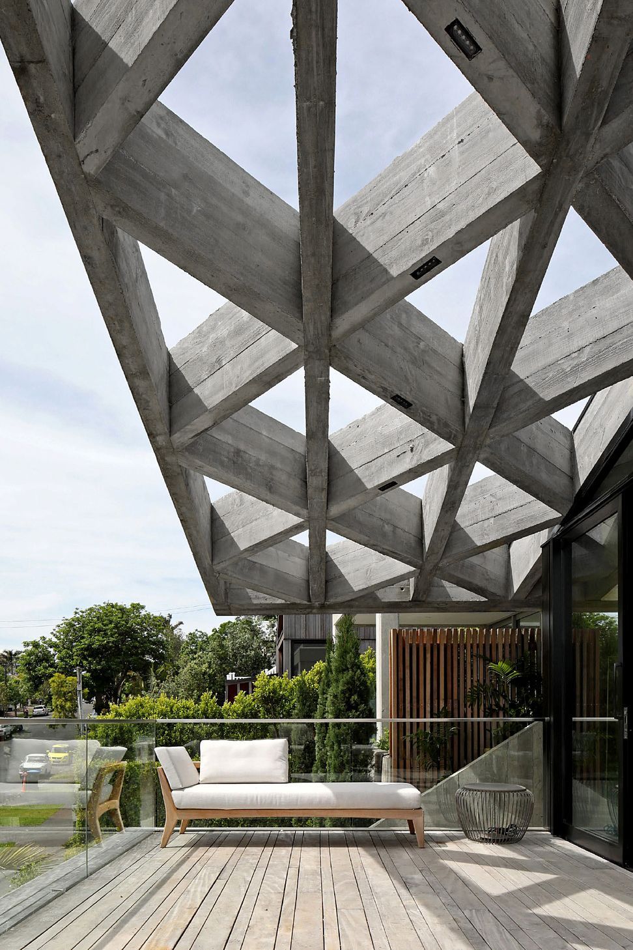
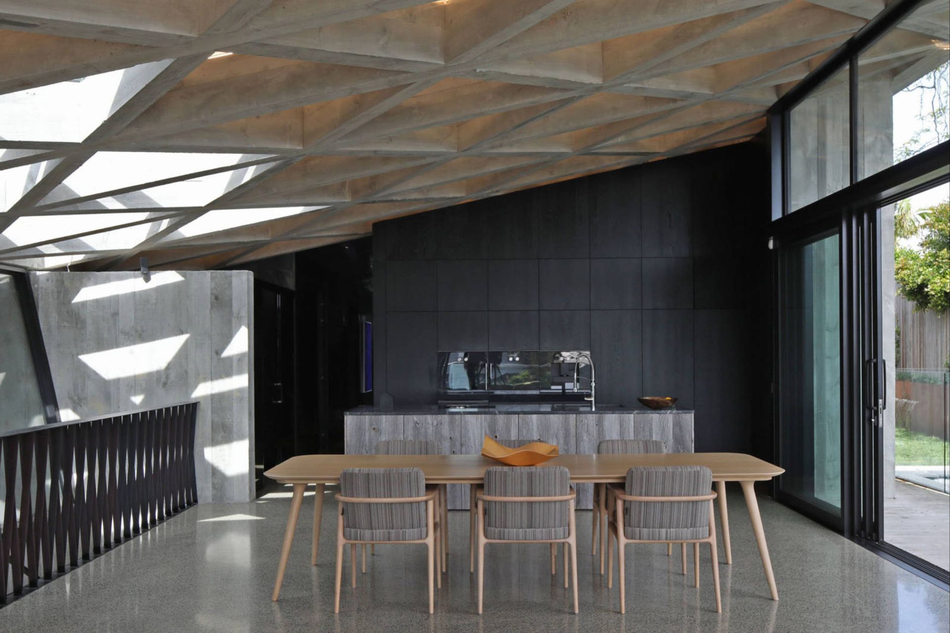
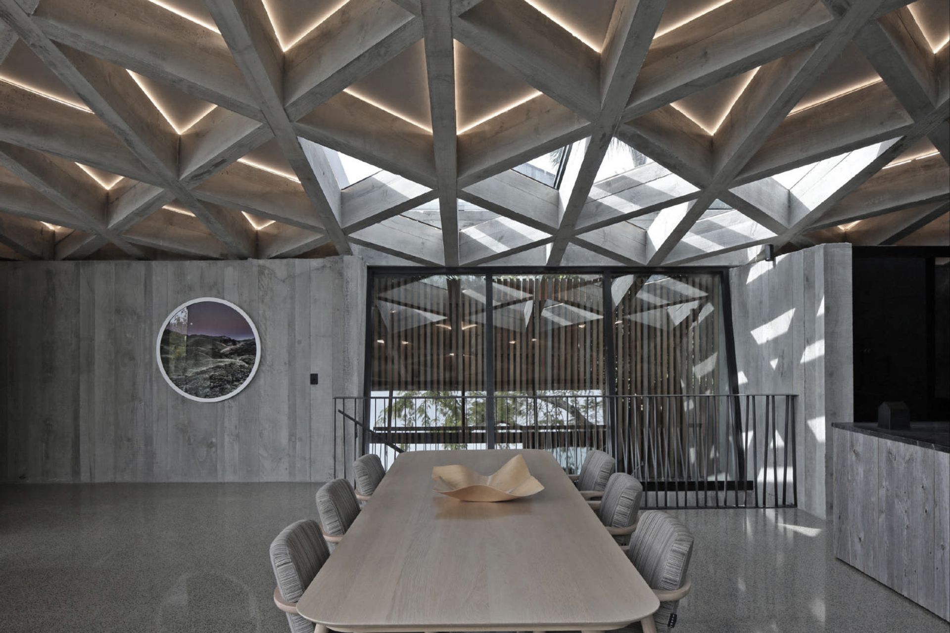
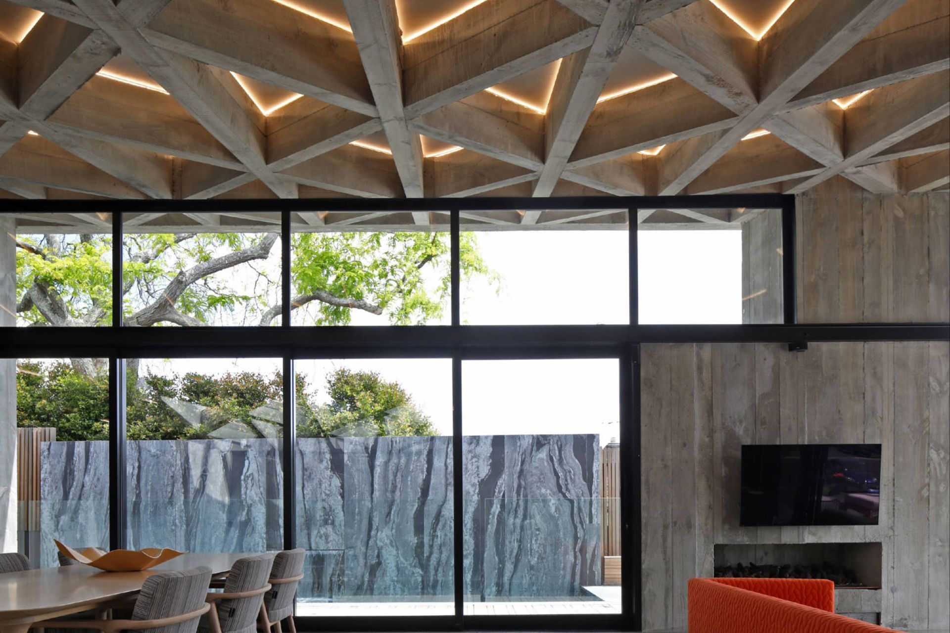
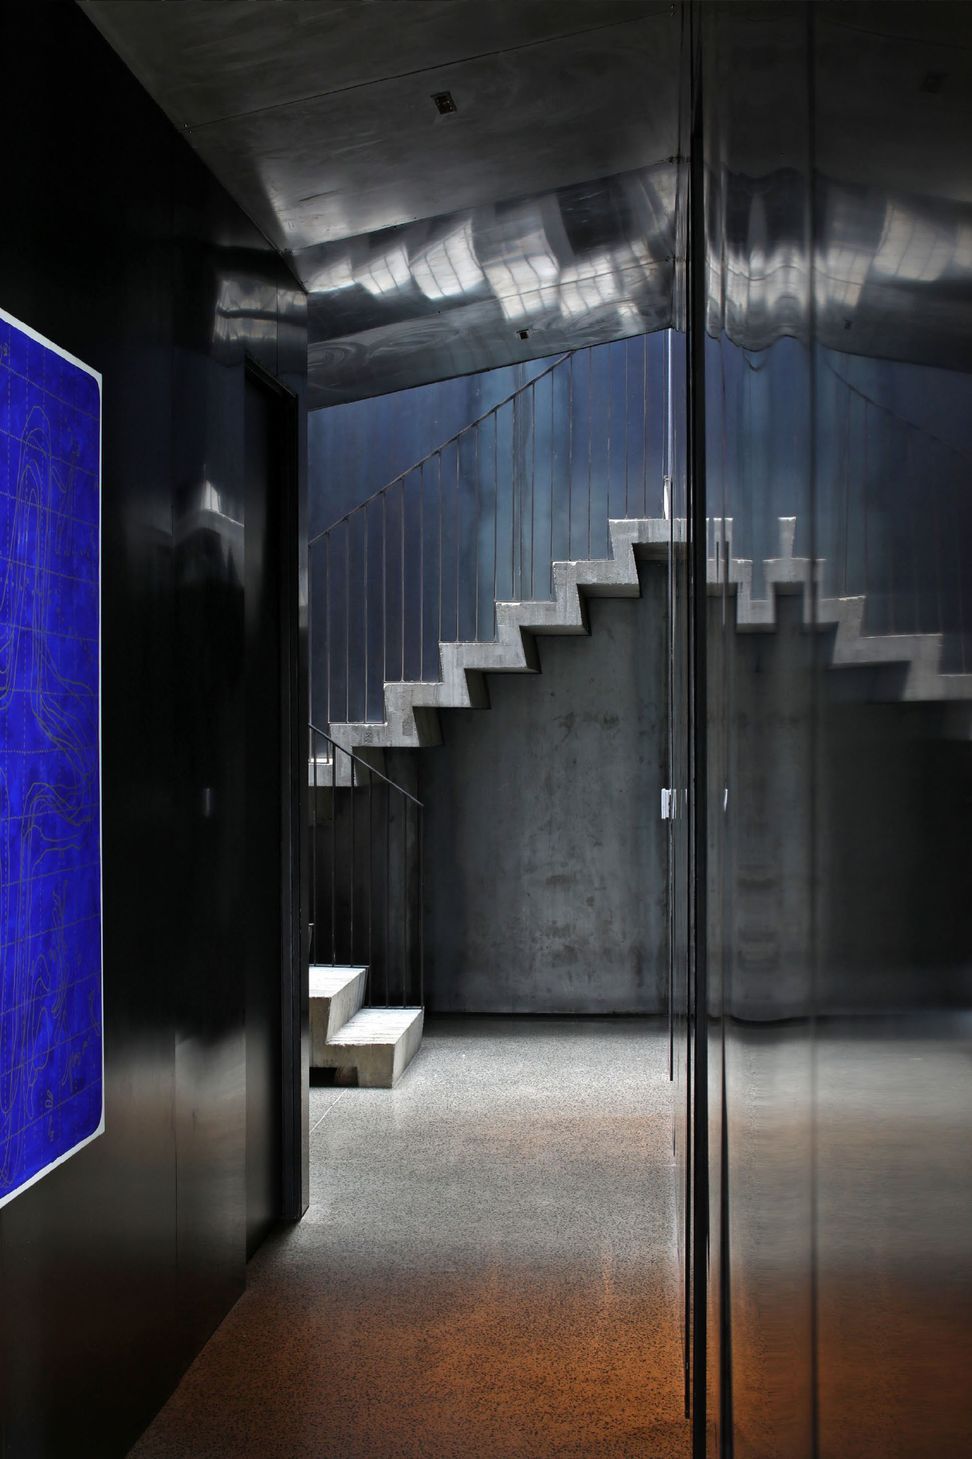
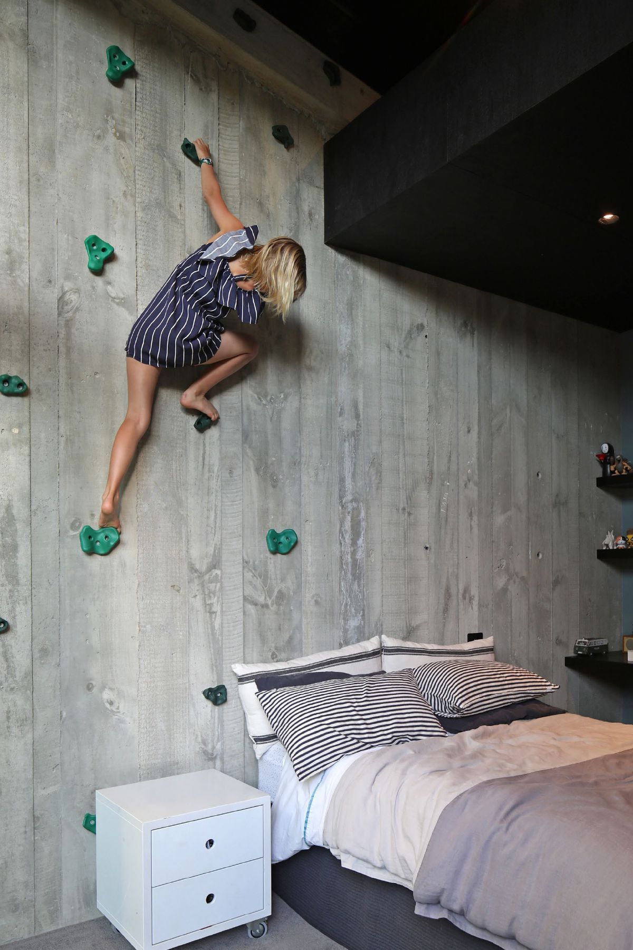
This house is a strongly sculptural exploration of in-situ concrete. A basement garage forms a podium upon which a 56 tonne diagrid concrete roof is propped up to create a living, kitchen and dining area. The main living space is open to the East and the North.
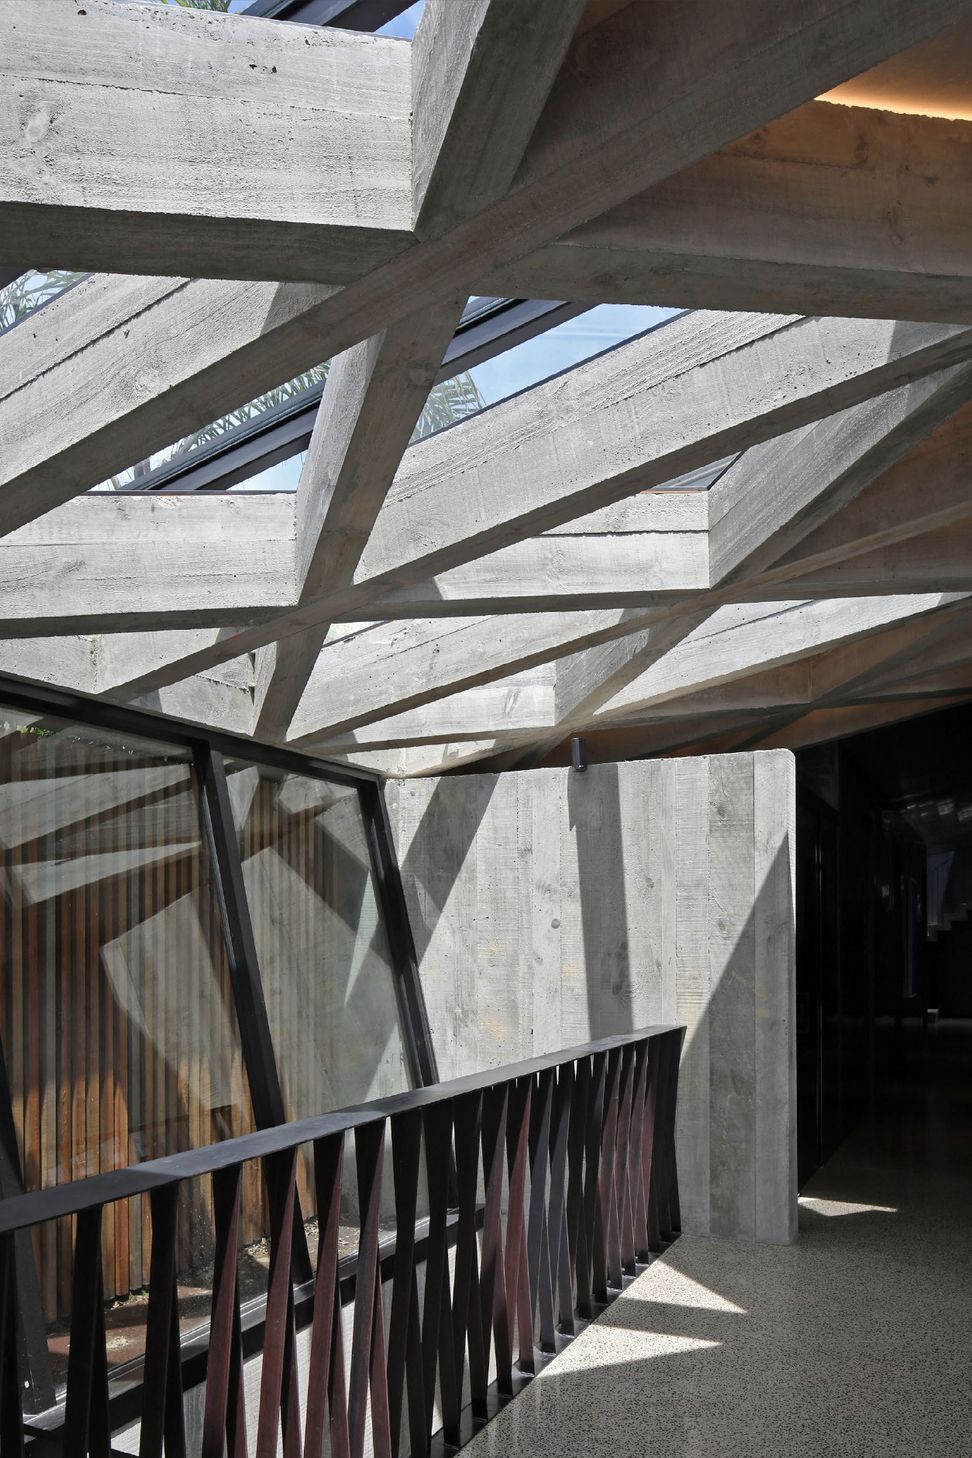
In places daylight is brought through the gridded roof form. The roof extends out to create a verandah facing the street.
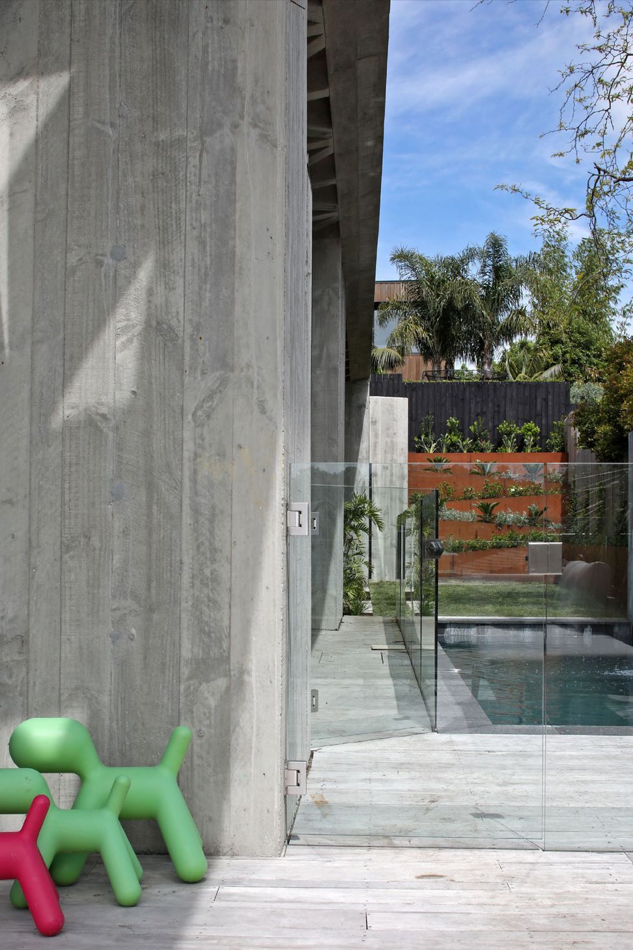
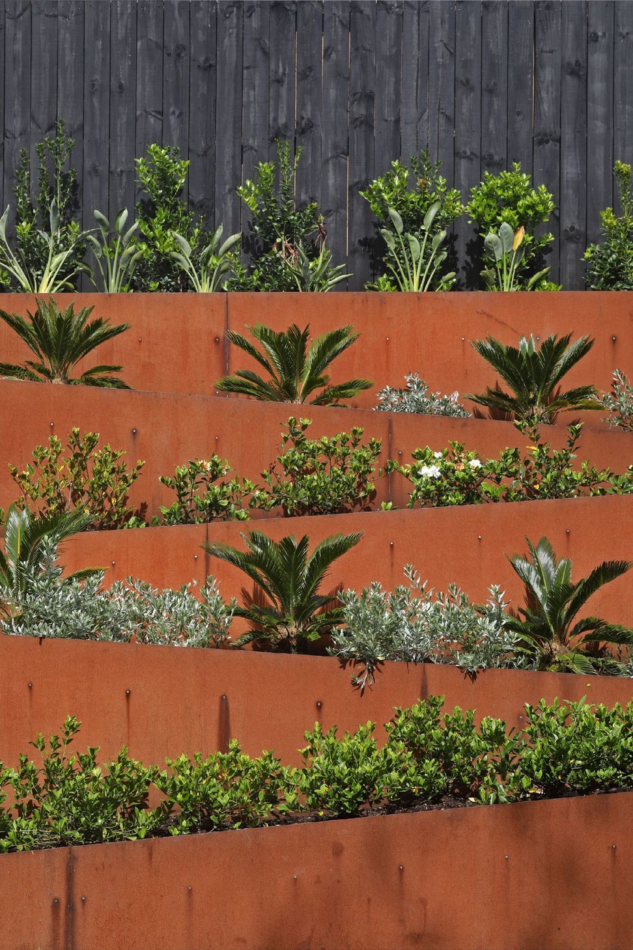
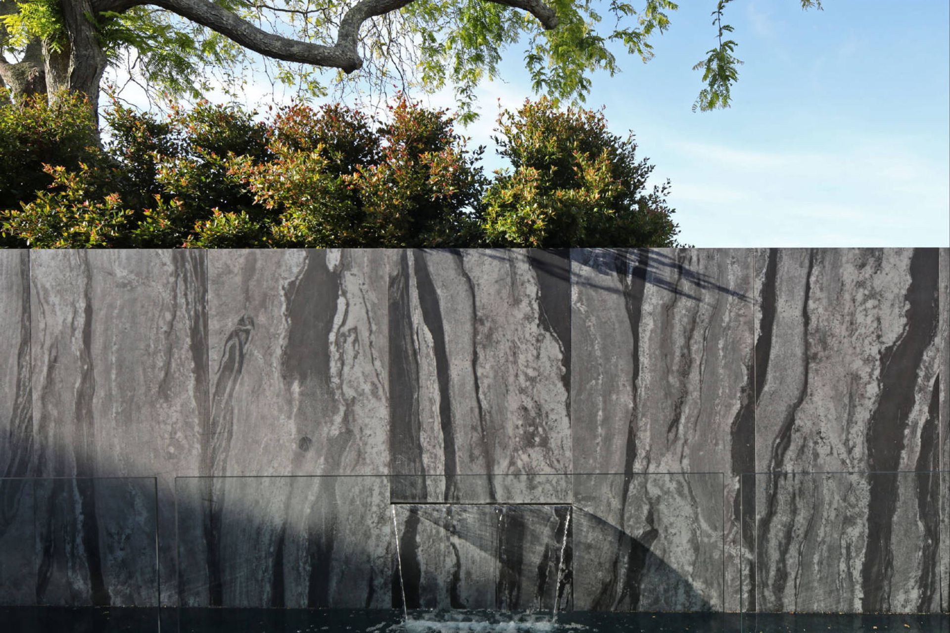
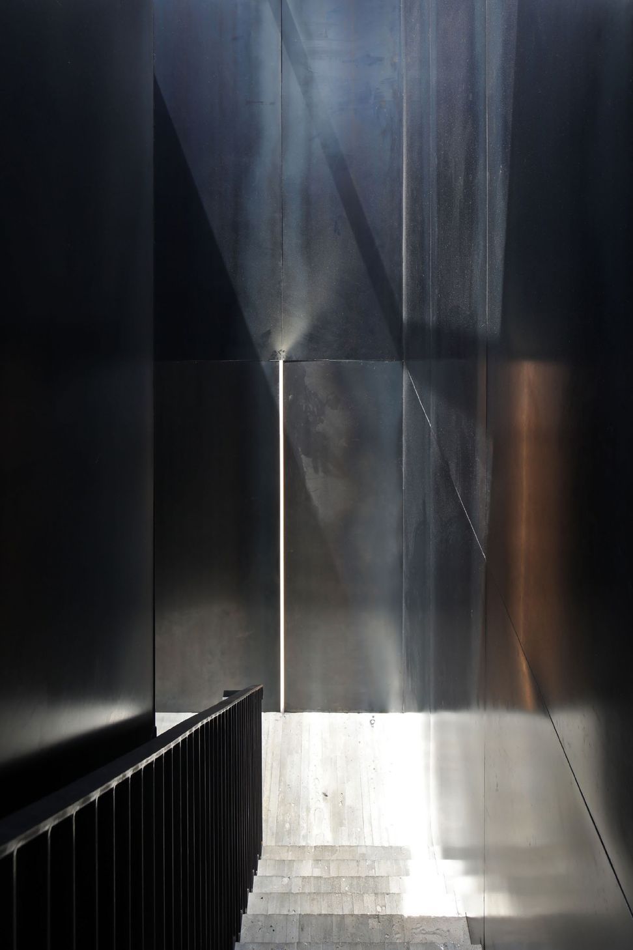
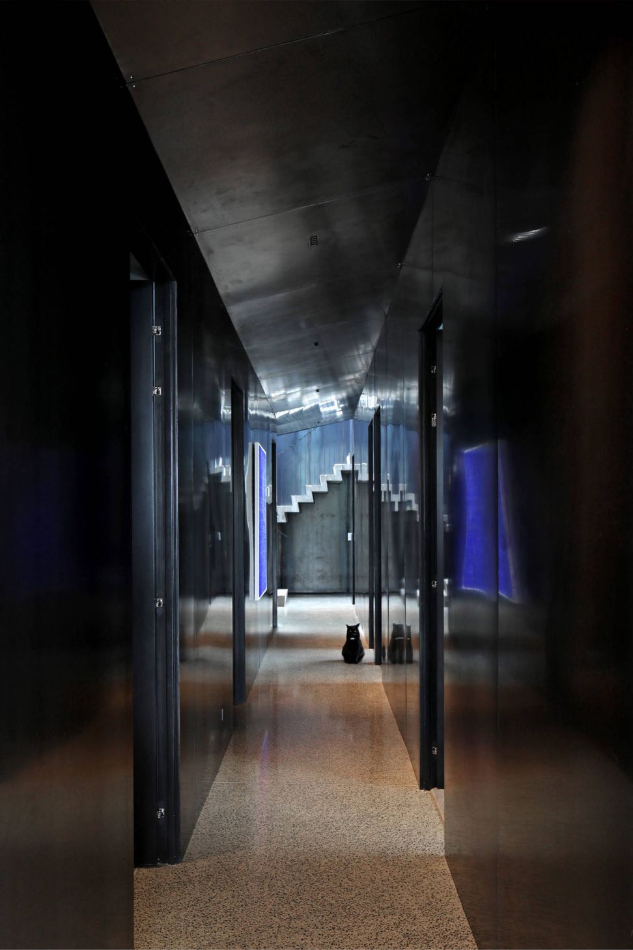
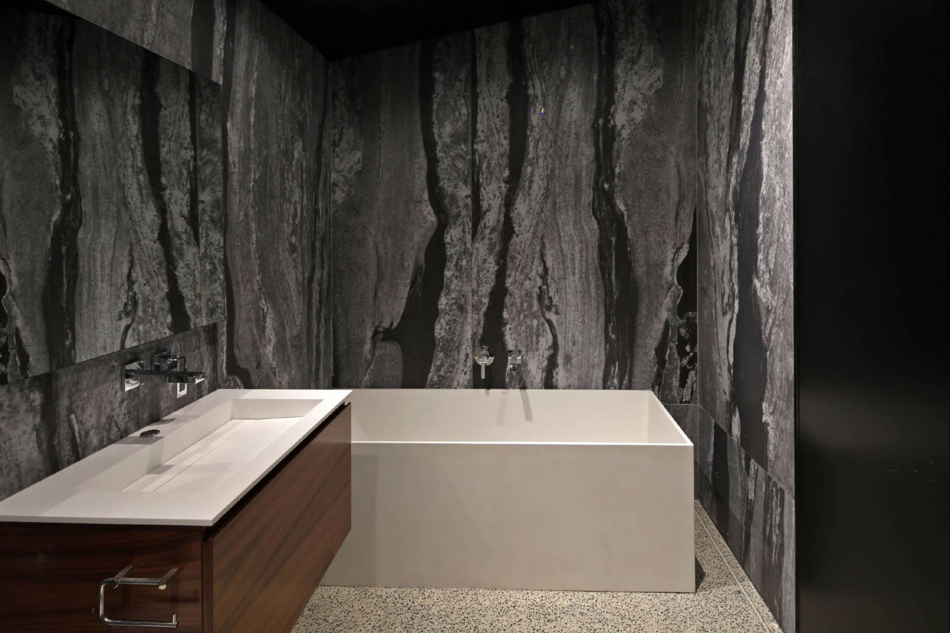
The project explores a range of materials in their raw state, deliberately contrasting areas of brightness with darkness. The house is perfectly imperfect, celebrating the marks and incidents of its construction.
2019 Auckland Architecture Awards Winner
HOME magazine Home of the Year 2019 — Winner 2019
HOME magazine Home of the Year 2019 — Best City House 2019
Like this Project?
Hire Jack McKinney Architects
The products behind the project
Four products specified into this build from three suppliers, verified ArchiPro members. Tap through to specifications, suppliers and lead times.


Professionals used in
this project
The practices and trades credited on this project.









More projects from
Jack McKinney Architects
Other work by Jack McKinney Architects, across every category they build in.


More in
Single House
Everything else in Single House, from every practice on ArchiPro.


Next Project
Keep scrolling