Product Suppliers
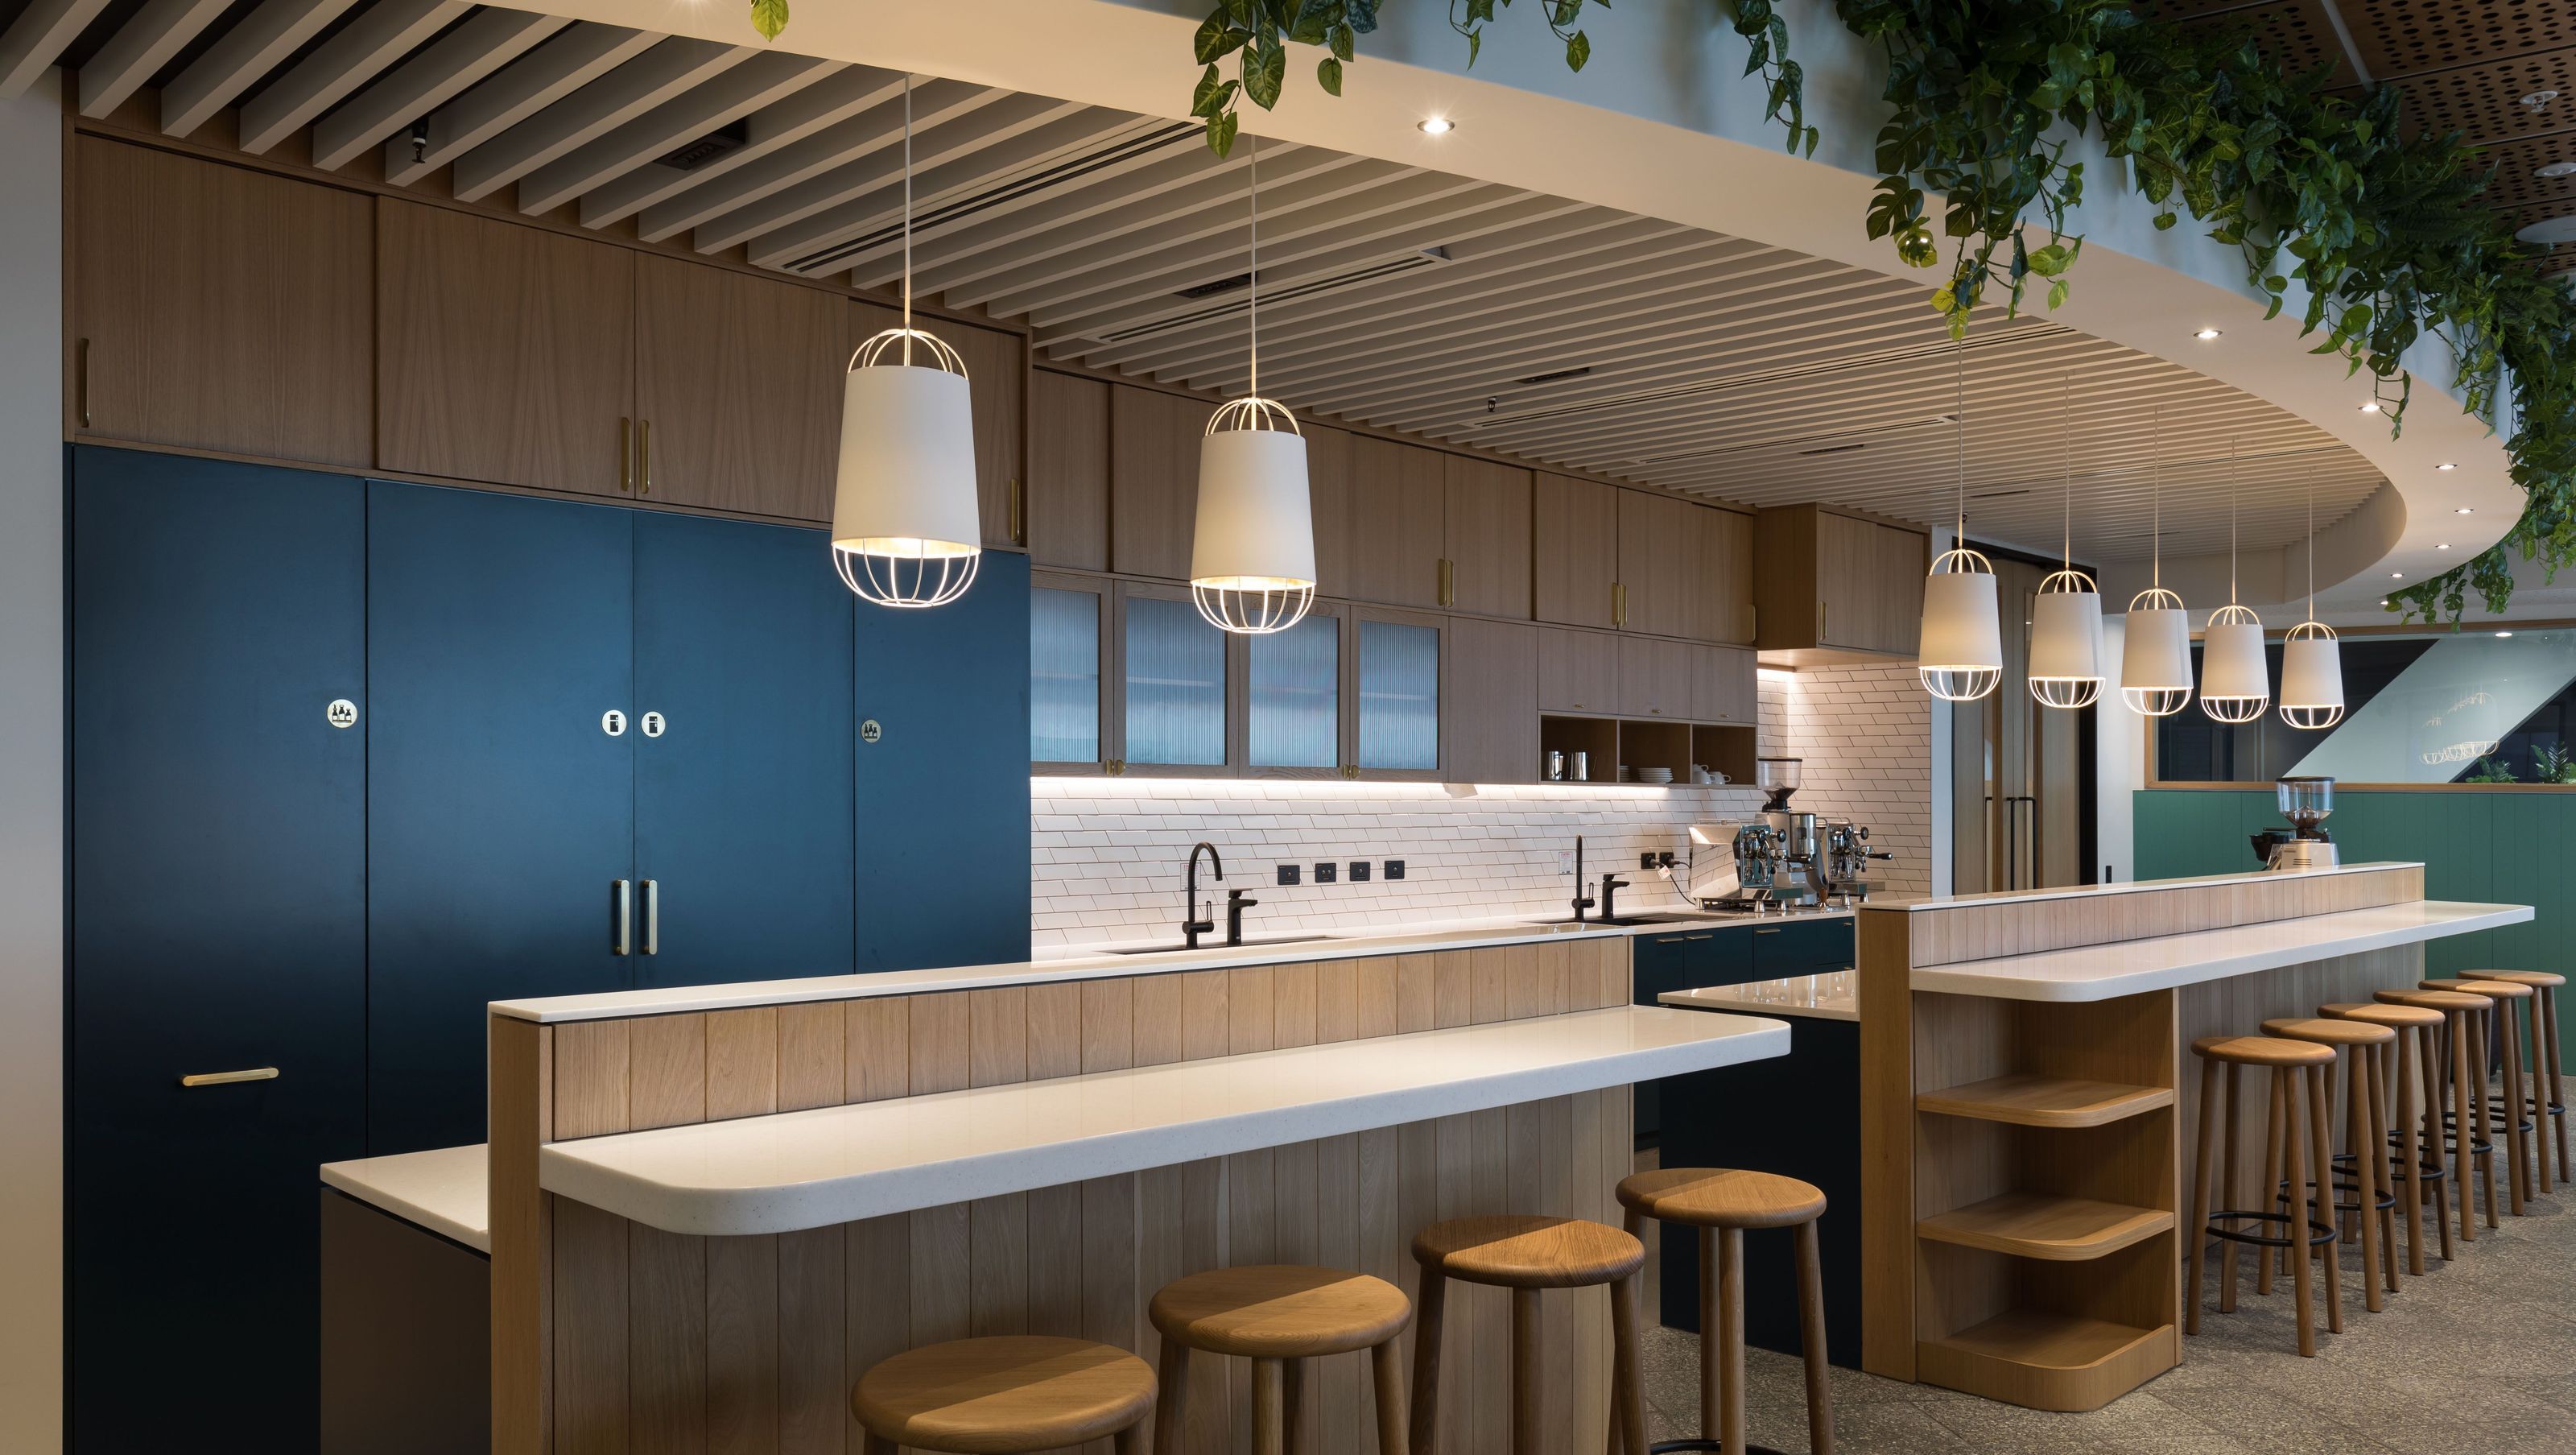
DLA Piper's new Auckland head office features innovative acoustic solutions and stylish design elements, including Rigitone Galaxy and Astral perforated plasterboard and SAS International metal ceilings, creating a sophisticated and functional workspace across two stunning floors.
Potter Interior Systems proudly supplied a range of quality products and proven solutions to DLA Piper’s new Auckland head office sprawled across two stunning floors of Level 14 & 15 Commercial Bay.
Rigitone Galaxy and Astral perforated plasterboard is part of the Potter Interior Systems range and has been used to create the ‘wow factor’ as you enter the front of house and corridor areas. Chosen for its intricate pattern, acoustic control and ultimate design freedom, it is universally appealing for public areas in commercial buildings.
High levels of acoustic absorption are achieved through its perforated patterns and effective white acoustic fabric backing. Rigitone is also manufactured with Activ’Air technology which has an enduring impact on indoor air quality.
SAS International metal ceilings were selected for their technical capabilities and ability to meet the project’s premium aesthetic. SAS 740 linear battens provide a standout feature in the kitchen and café style spaces. As the most creatively versatile of the SAS linear ceilings it is able to accommodate complex geometry, extrusions, lighting options or void access and is suitable as an alternative to suspended tile or open cell ceilings.
Looking to bring atmosphere to each space, the private meeting rooms feature the SAS200 suspended metal ceiling system with hook-on modular tiles and concealed grid offering creative flexibility ideal for bespoke applications.
As market leaders in aluminium partition systems, Potter Interior Systems supplied our A Series 132 partitions which provides central line glazing, plus numerous configurations and design options. Powder coated in black to compliment the timber surrounds, our partitions offer a complete, stylish system for plasterboard and glazing.
Get in touch with our specification team today to assist with creating stunning solutions for your unique project at specsupport@potters.co.nz
Interior Design: Jasmax
Fit Out: Savory Construction
Project Management: Rebbeck Dunn Watters Ltd
Cost Management: WT Partnership (Australia & New Zealand)
Photography : Mark Scowen


Like this Project?
Hire CSR Potter Interior Systems
The products behind the project
Three products specified into this build from one supplier, a verified ArchiPro member. Tap through to specifications, suppliers and lead times.


Professionals used in
this project
The practices and trades credited on this project.



More projects from
CSR Potter Interior Systems
Other work by CSR Potter Interior Systems, across every category they build in.


More in
Office
Everything else in Office, from every practice on ArchiPro.


Next Project
Keep scrolling