

Project team
A sustainable off-grid farmhouse in Taranaki, featuring innovative energy solutions and a commitment to environmental stewardship, designed for multi-generational living and completion in 2025.
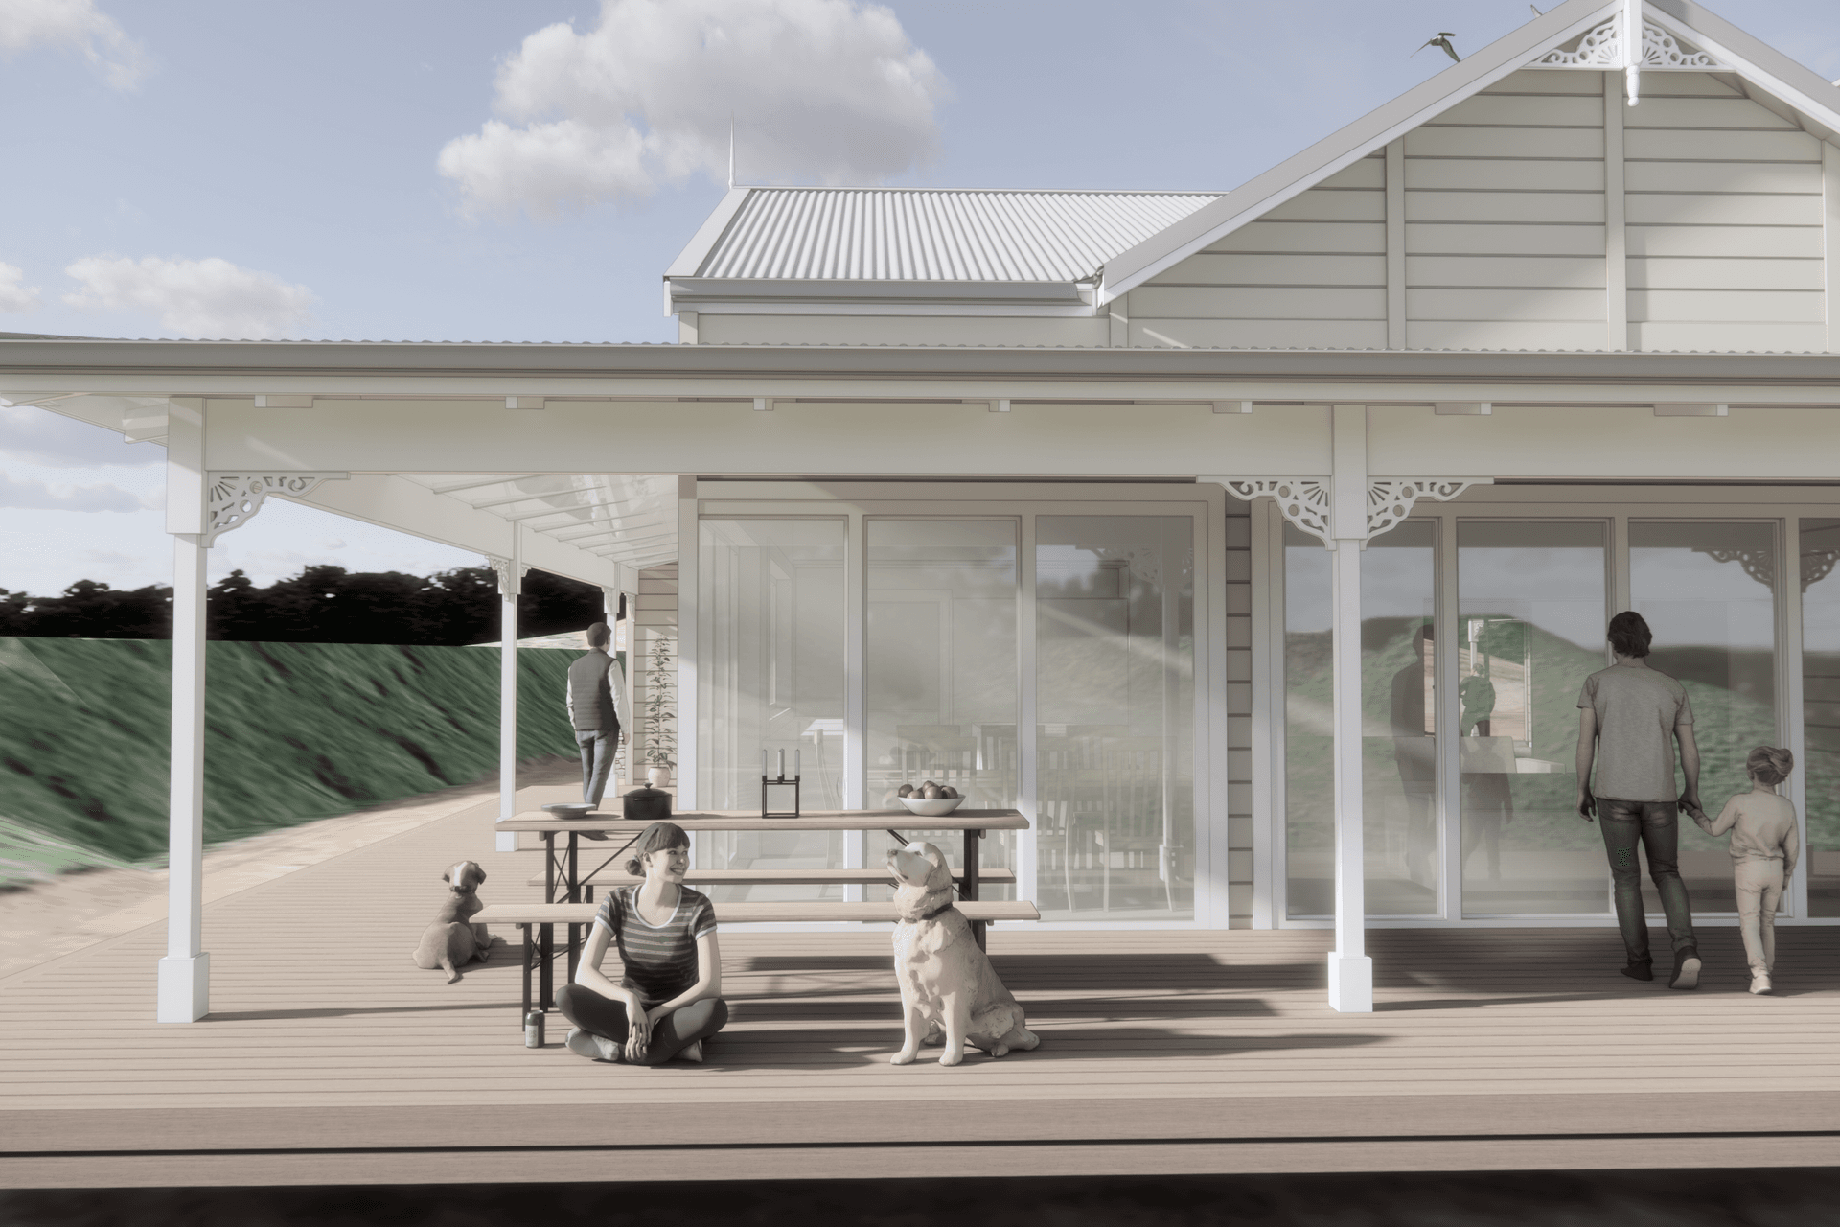
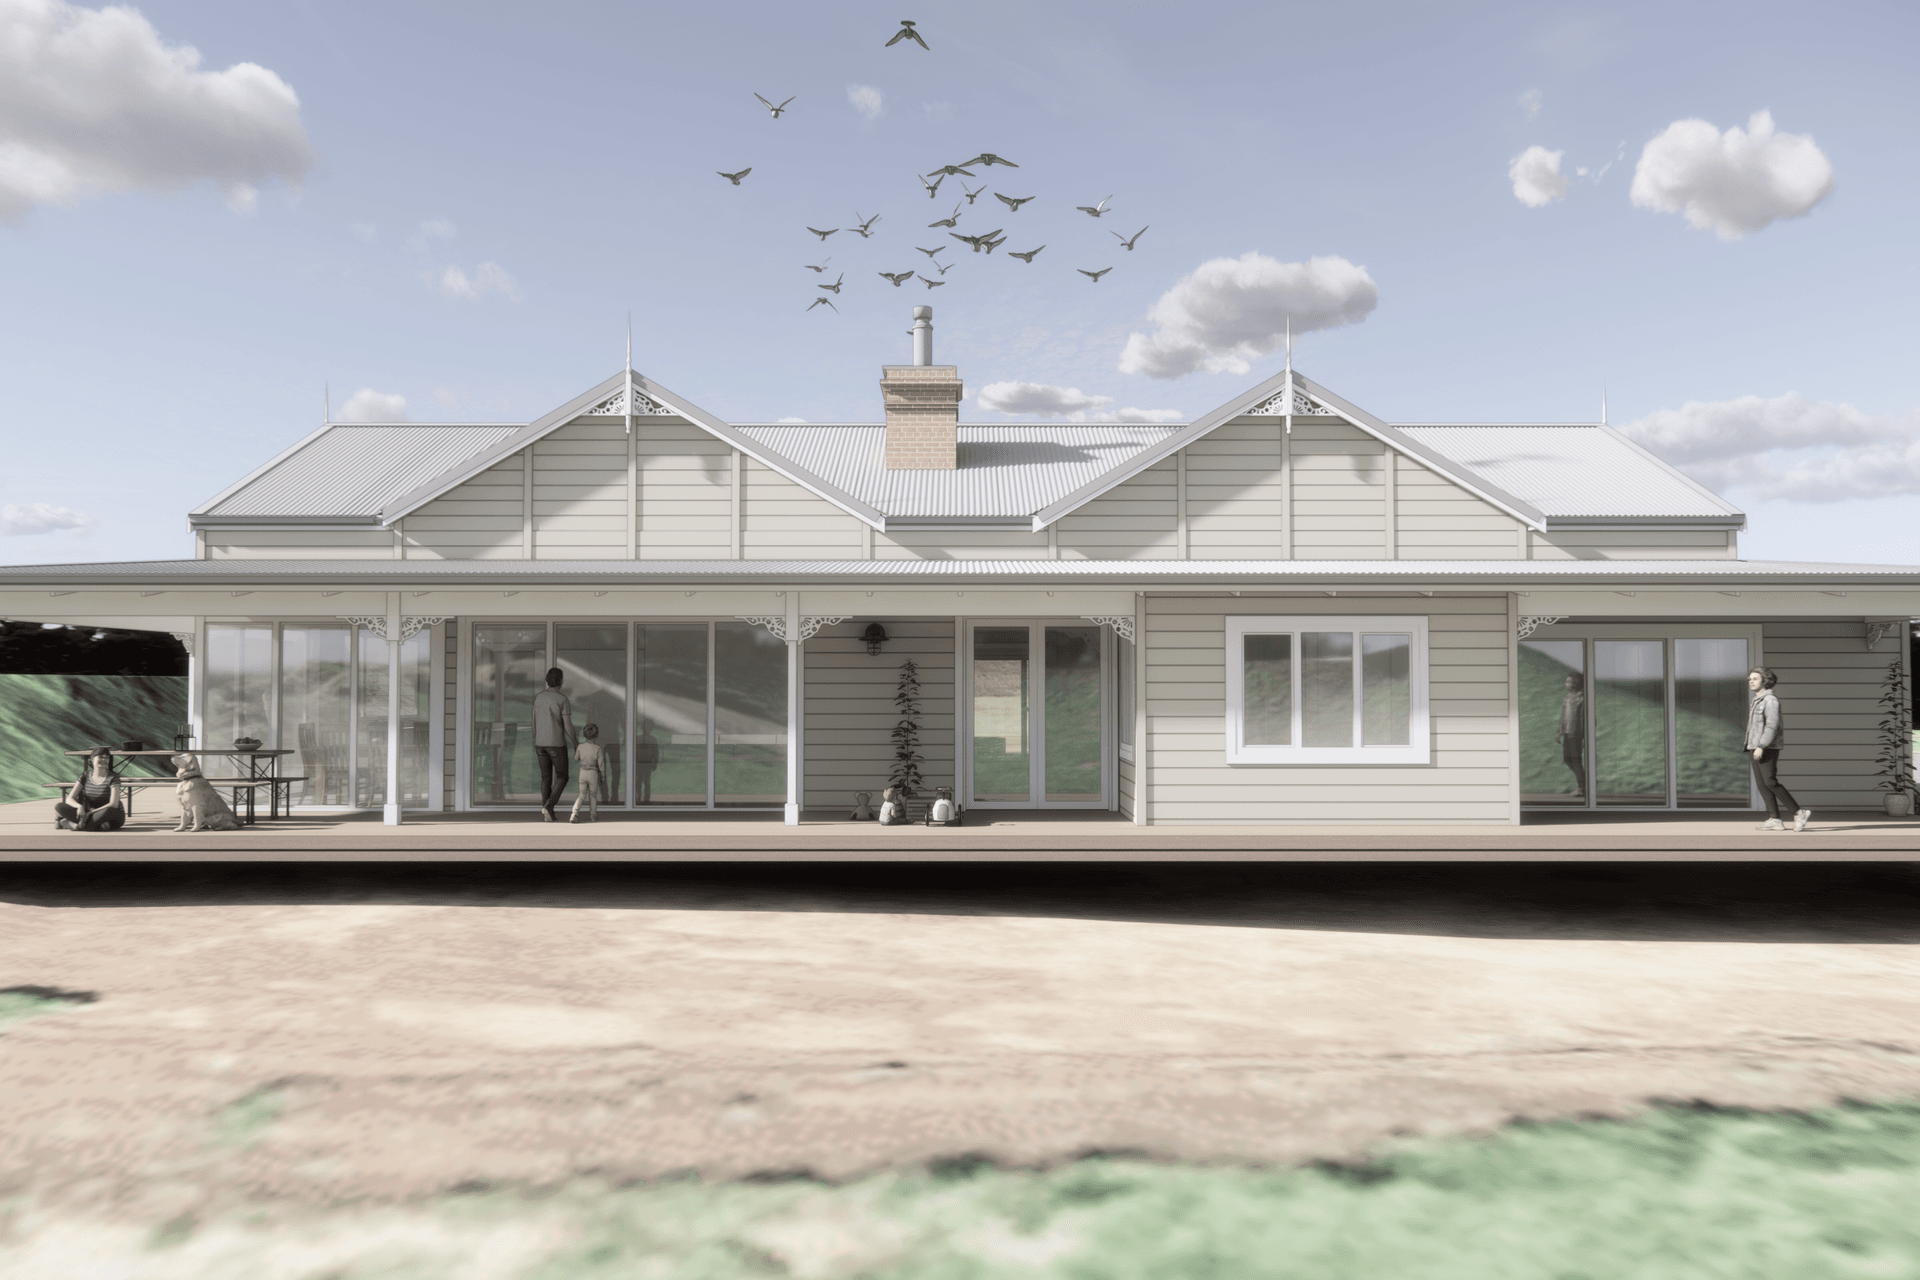
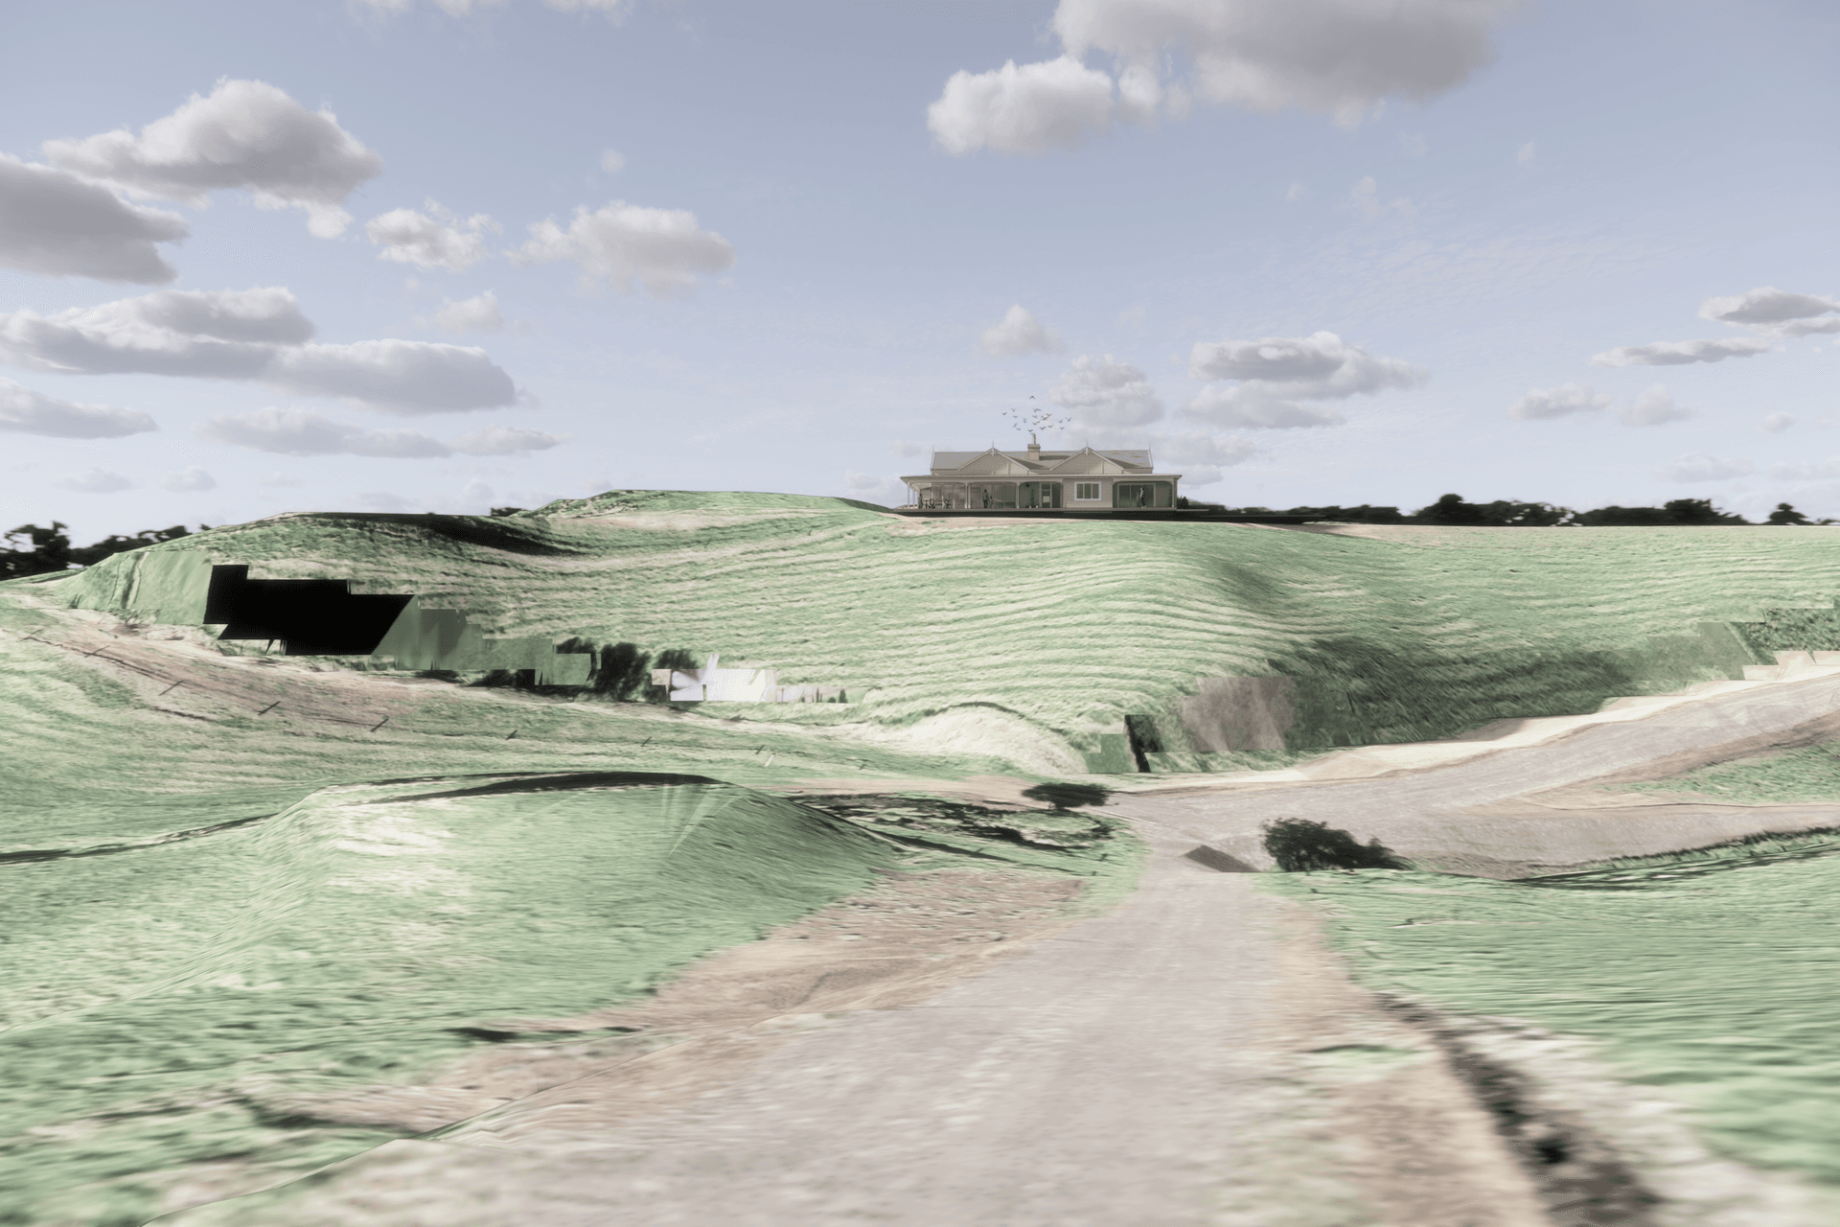
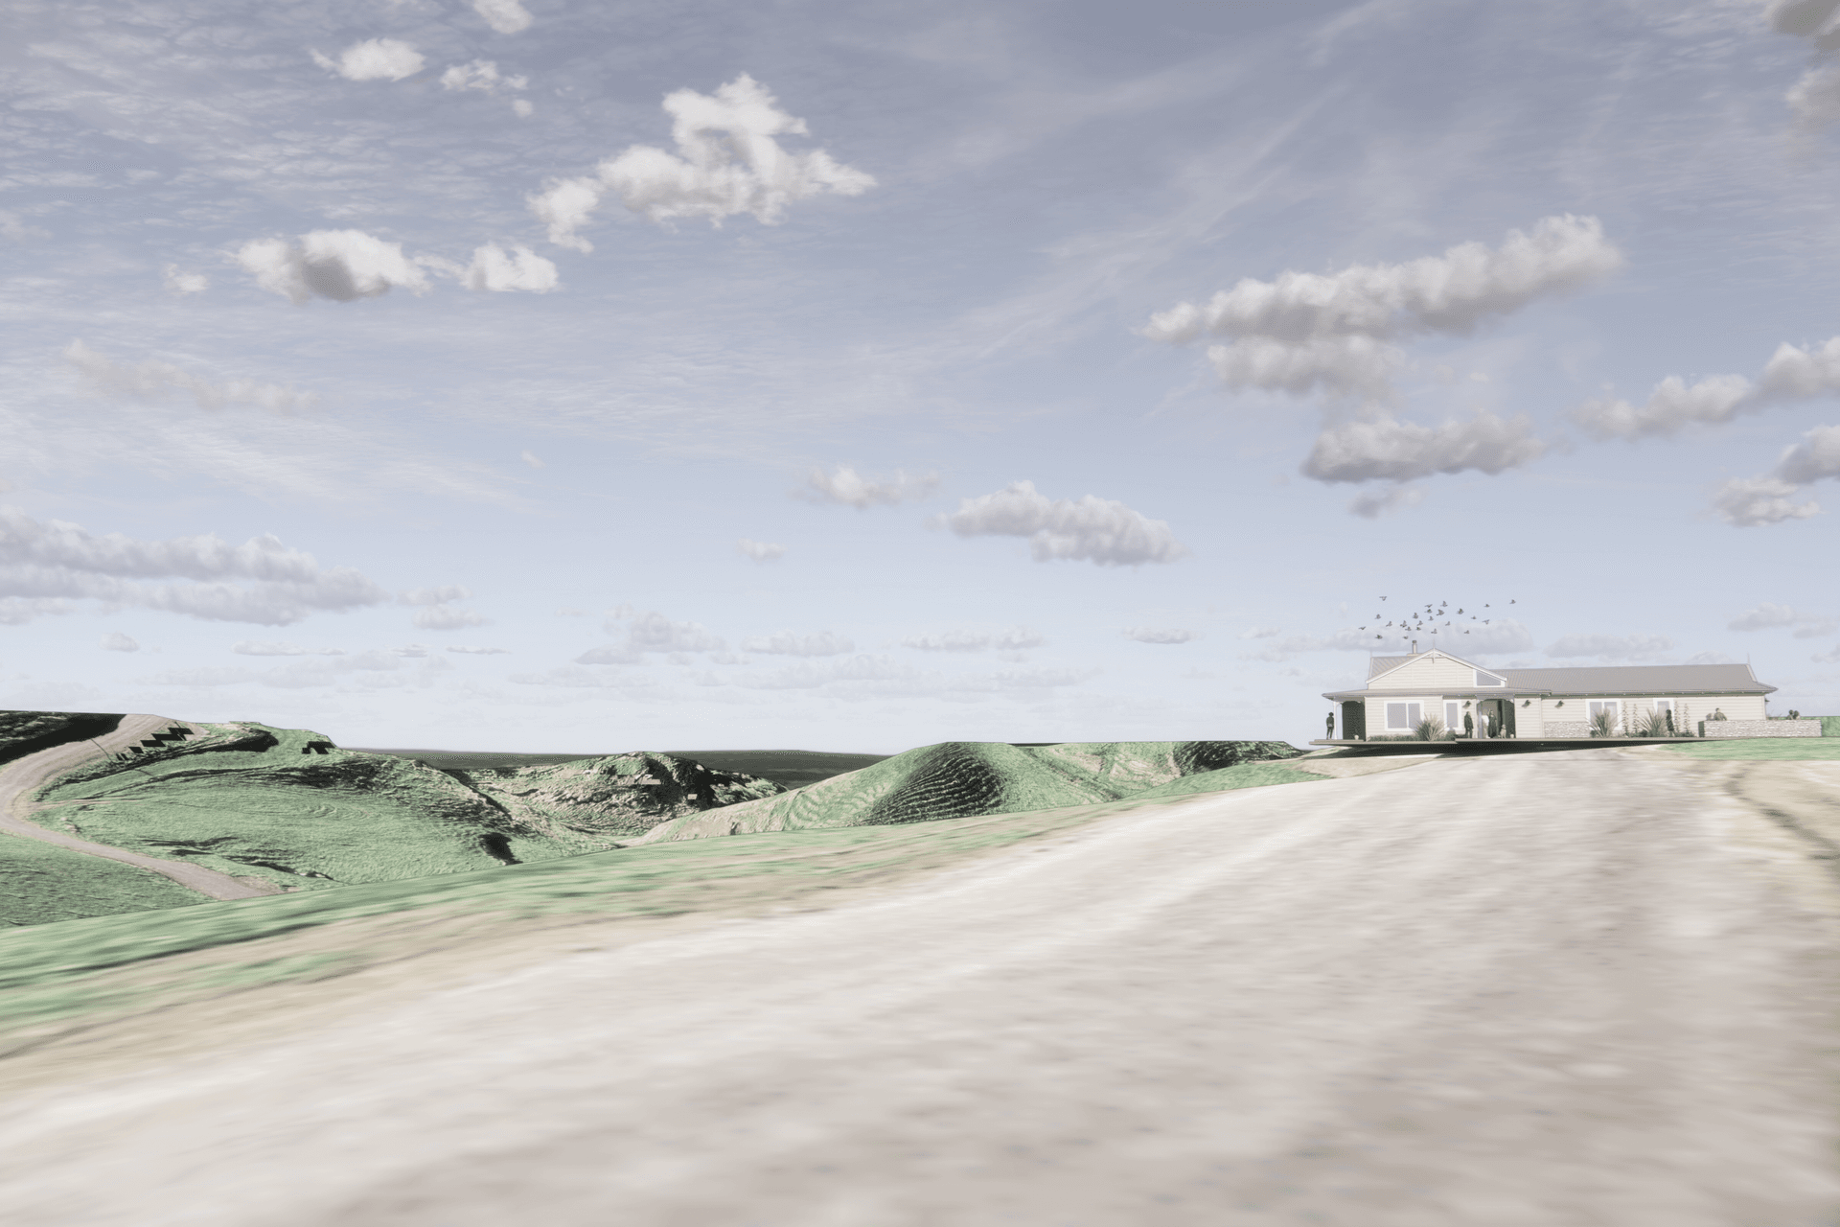
This classic off-grid residence is located in Taranaki's rural heartland features ecological wetlands, rolling meadows, and regenerating native bush, all set against the backdrop of Mount Taranaki.
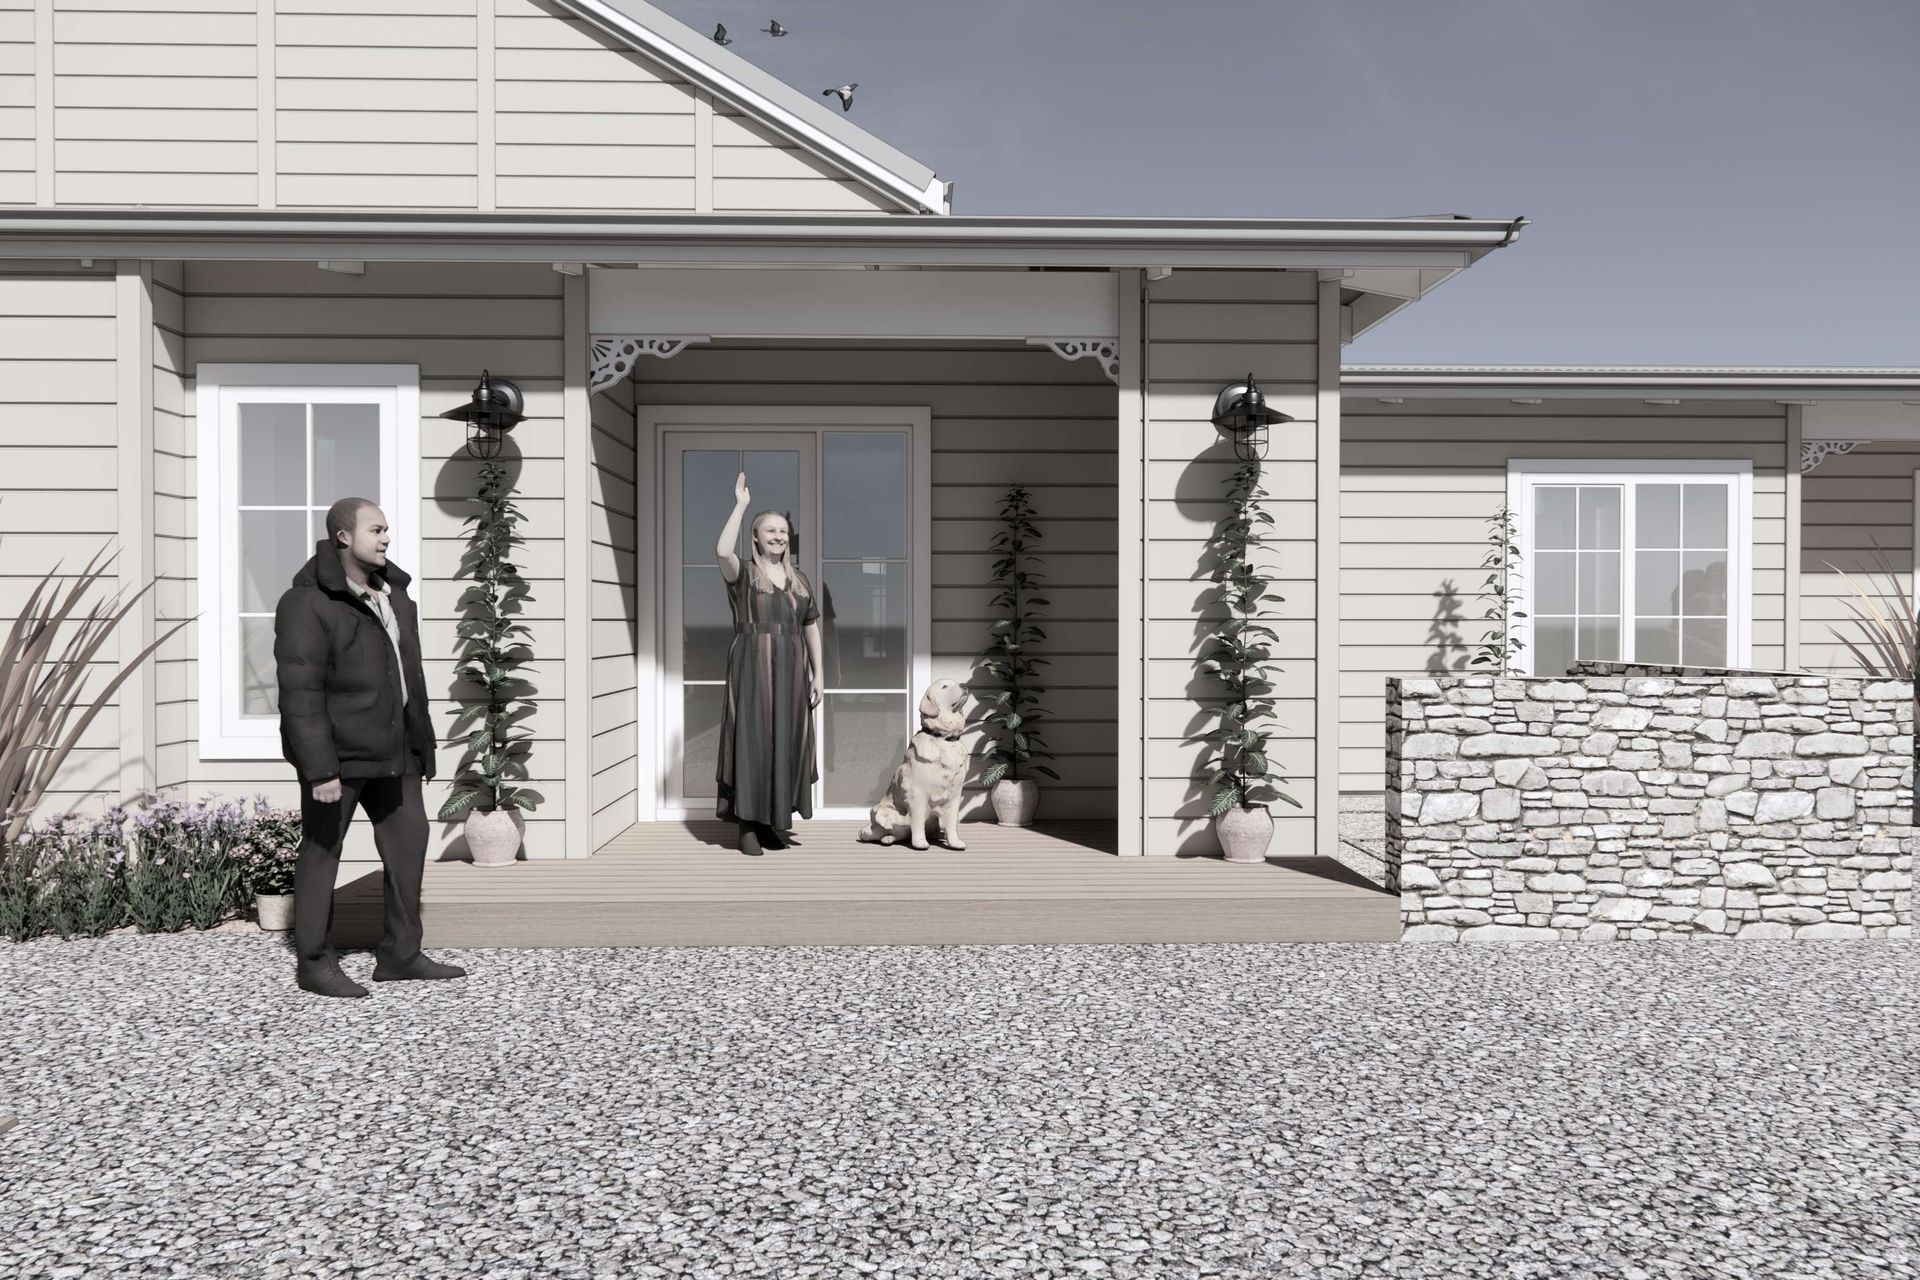
This ambitious off-grid development envisions a future-proof family home nestled in the heart of Taranaki's pastoral landscape.
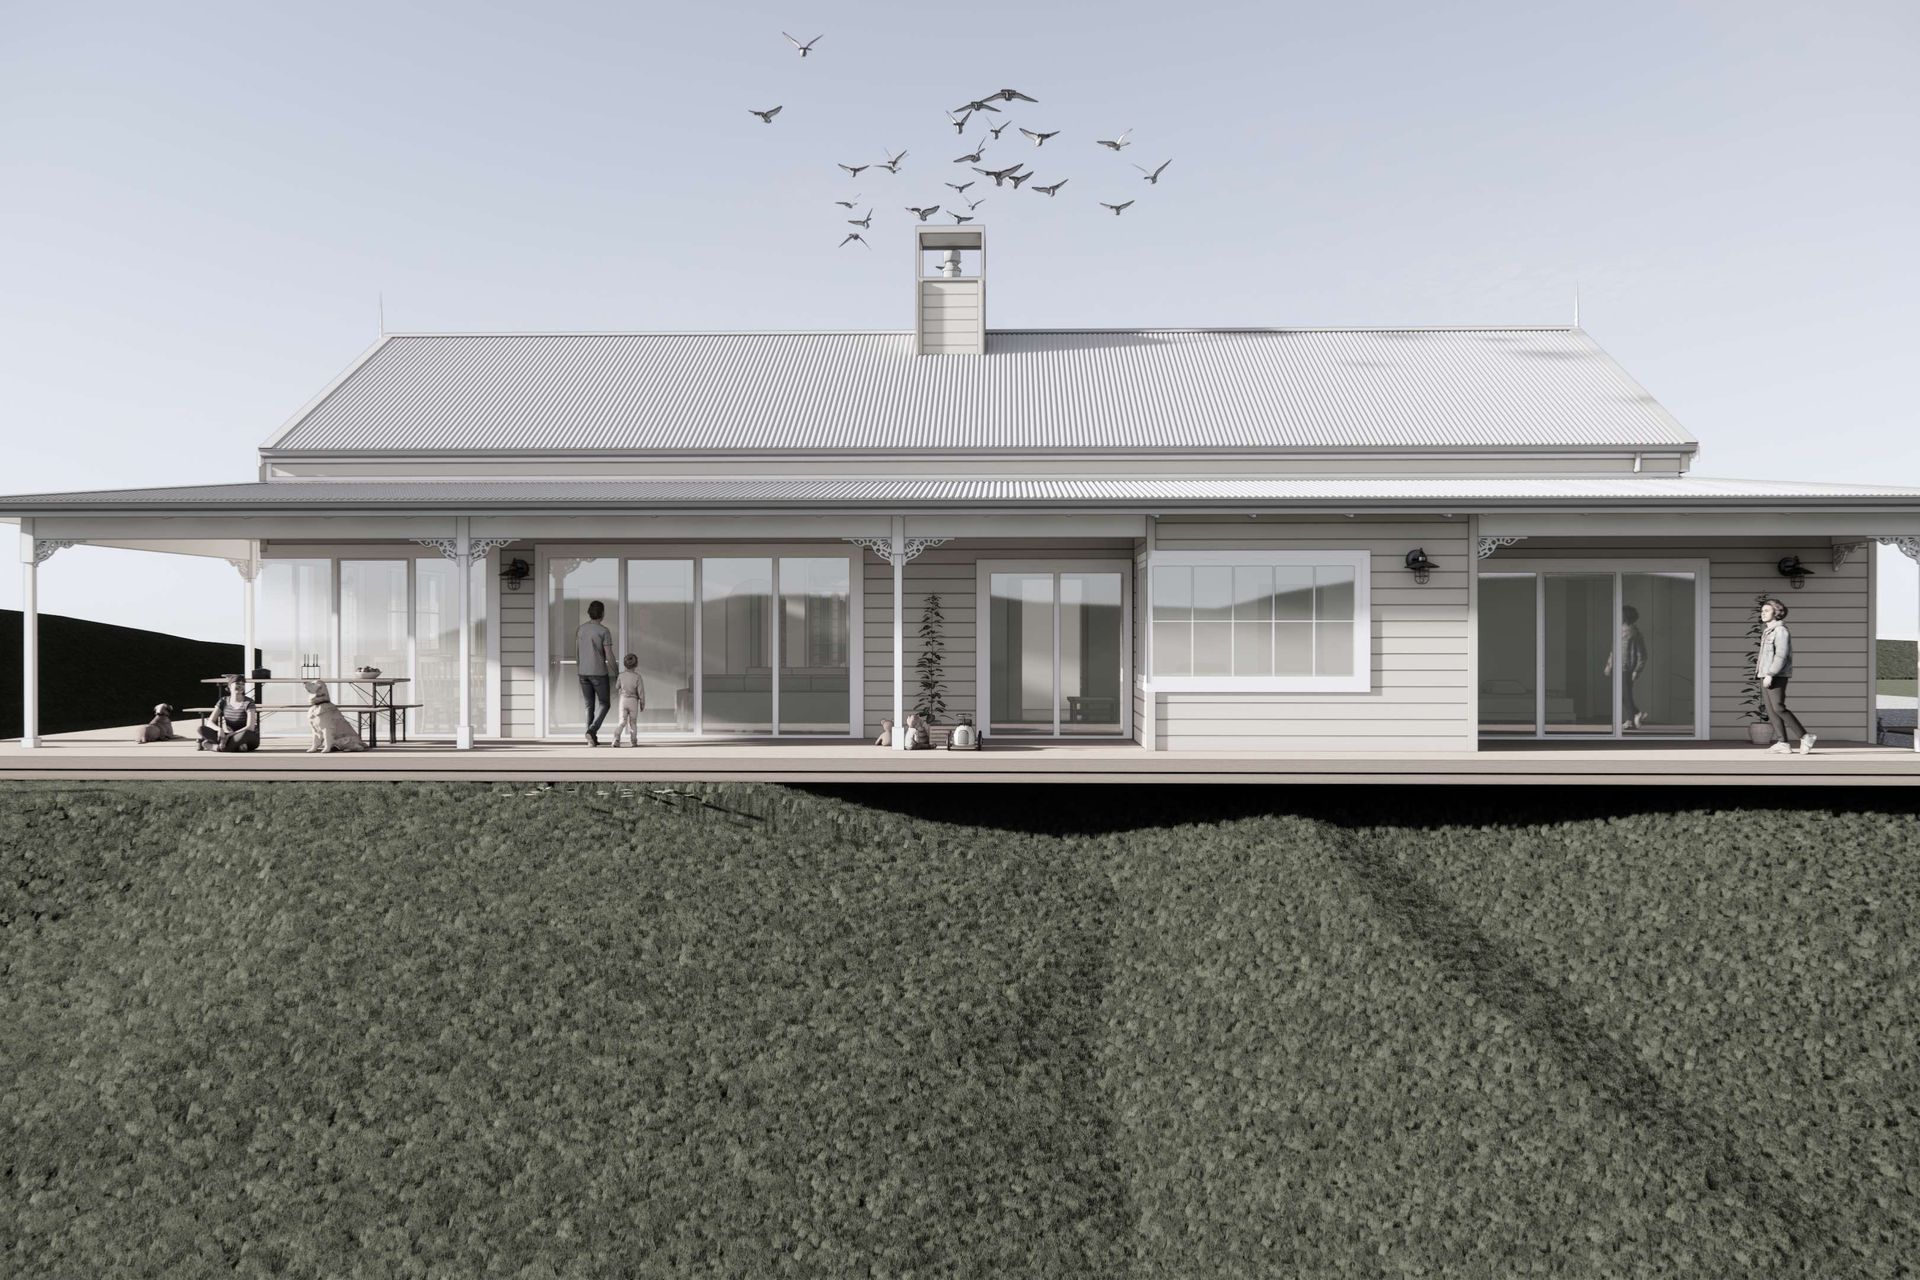
The sustainable design seamlessly integrates with its natural surroundings, maximising views of the mountain while incorporating innovative energy solutions including solar, wind, and hydro power.
The project's environmental commitment extends beyond the home itself, featuring the creation of a distinctive heart-shaped wetland and extensive native bush regeneration, establishing a lasting sanctuary for both wildlife and family alike.
At its core, the home is designed for flexibility and longevity, thoughtfully planned to accommodate multi-generational living and potential business opportunities. The design prioritises adaptable spaces that can evolve with changing family needs, including provisions for possible Airbnb rentals and family expansions.
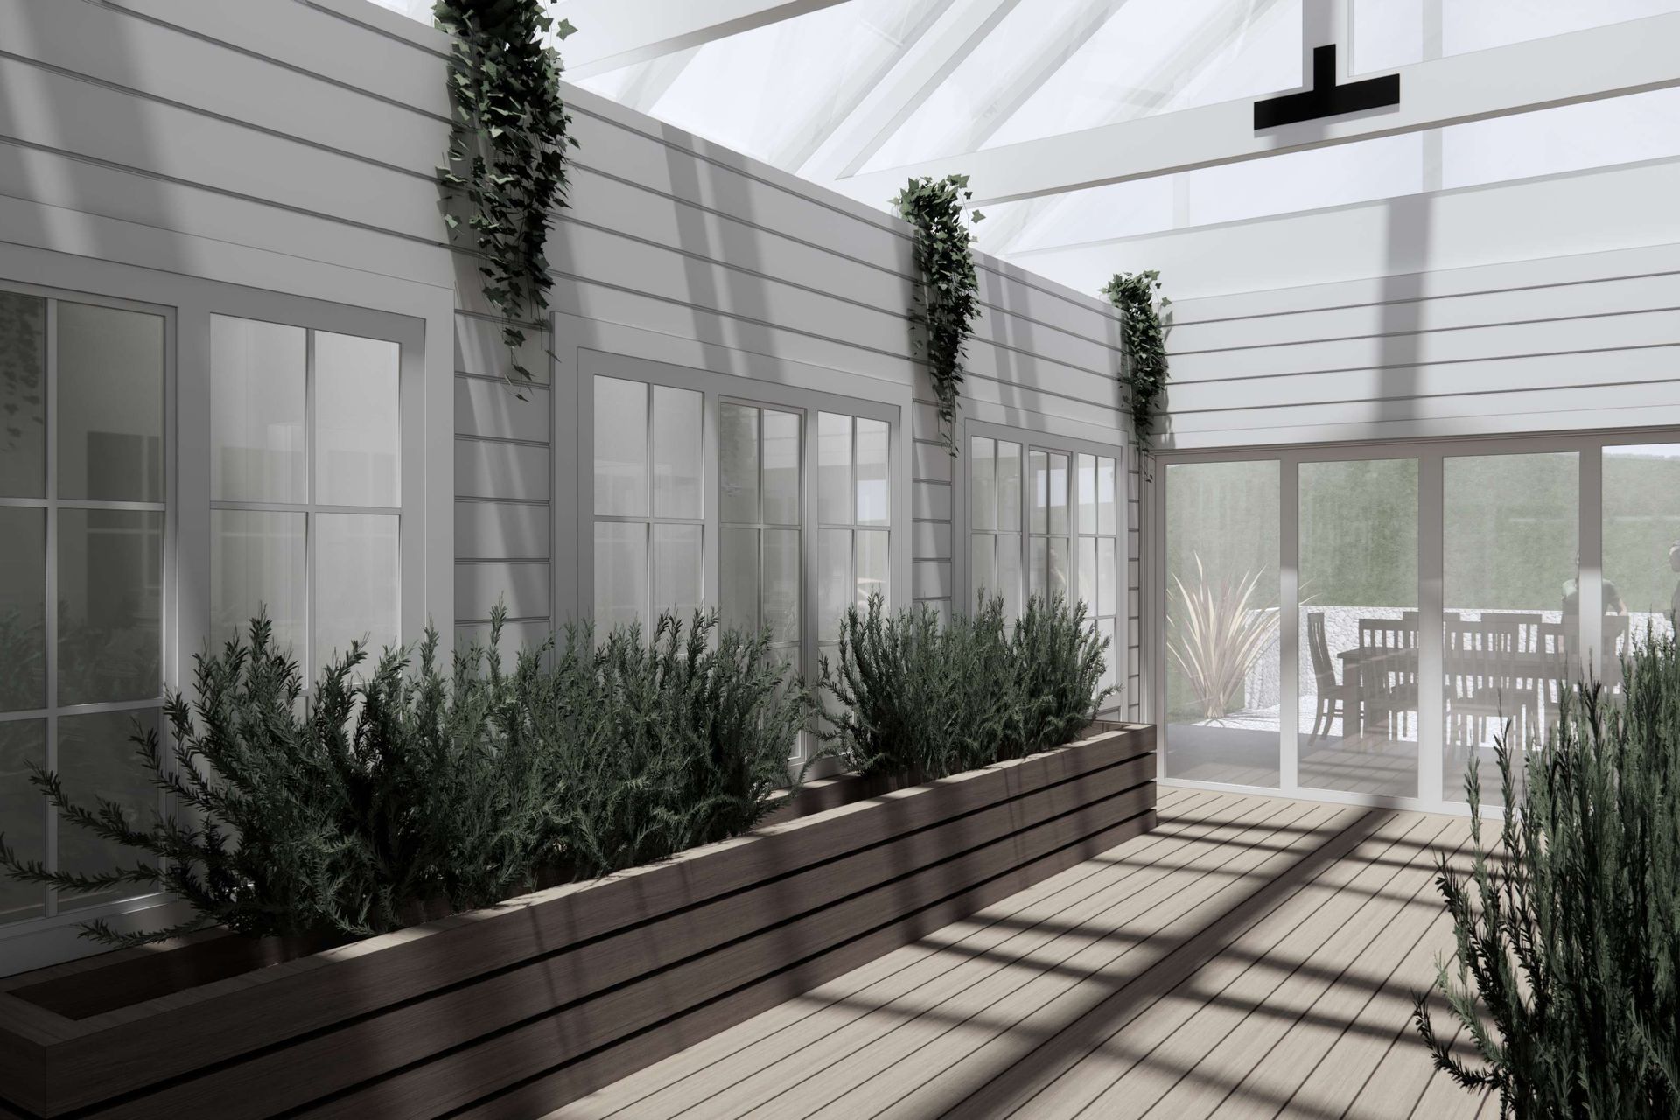
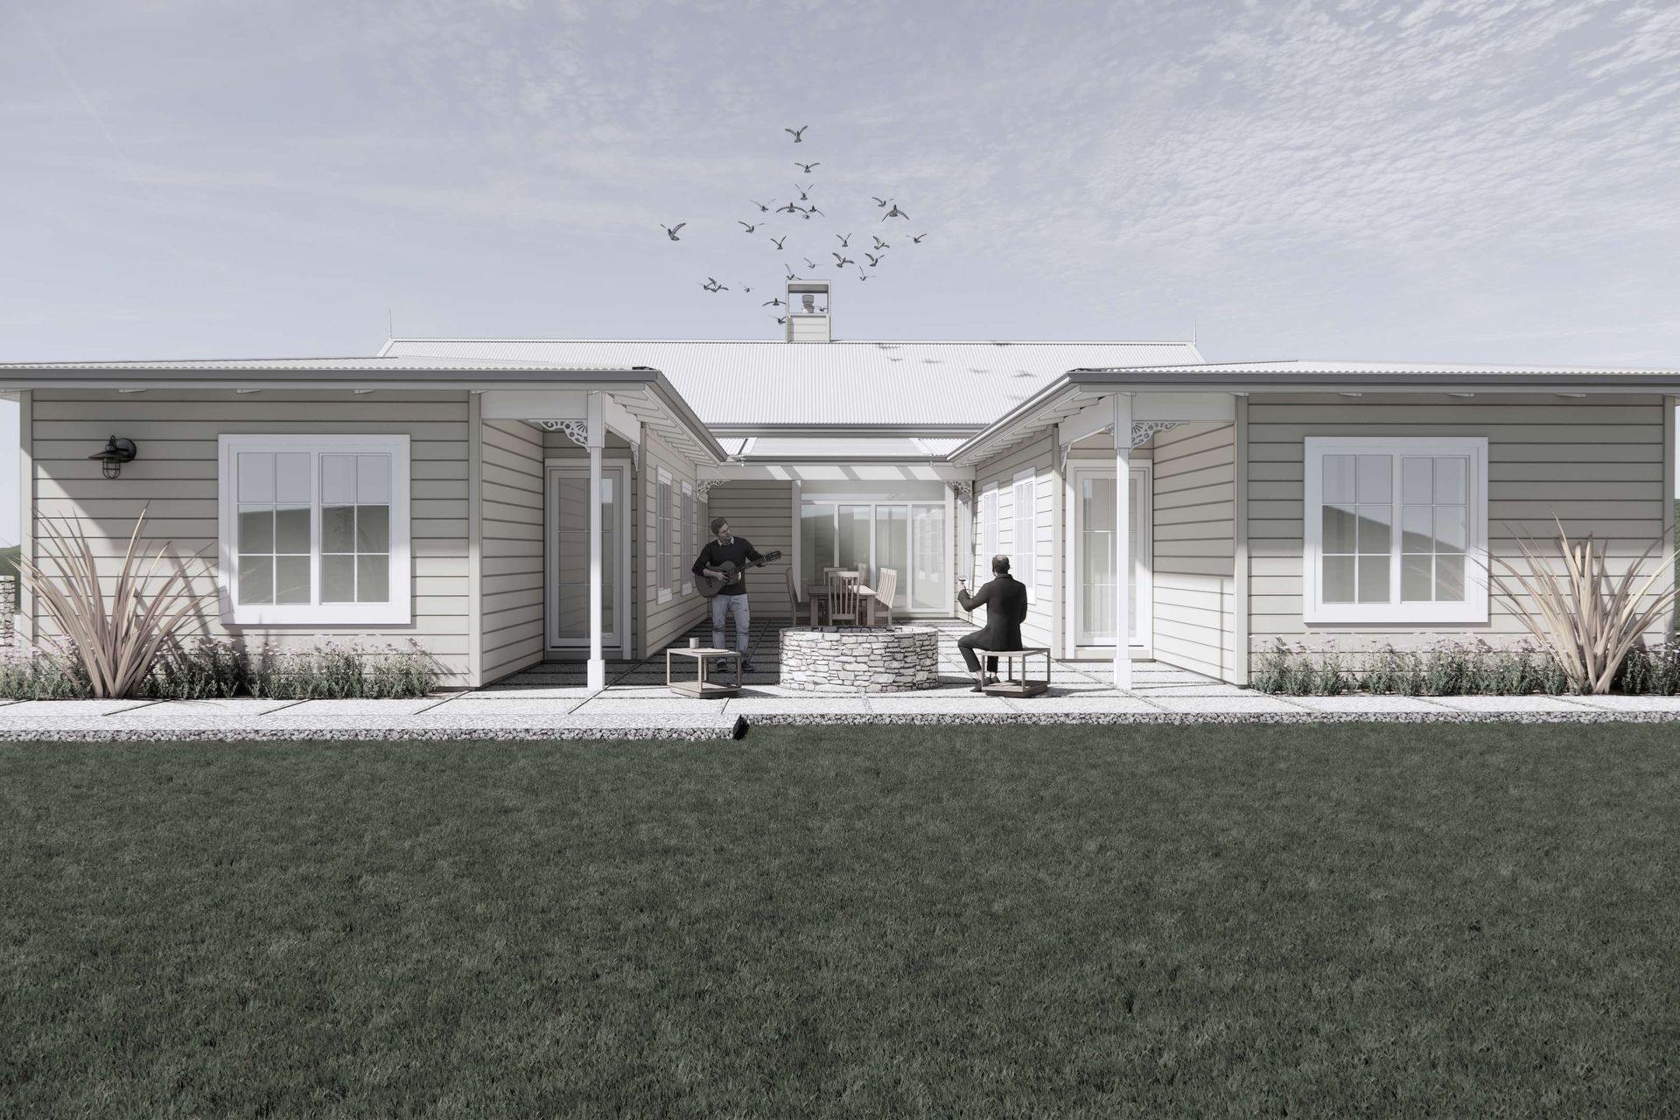
Key features include a conservatory, movie room, and carefully crafted outdoor entertainment areas, all supported by robust infrastructure ensuring sustainable, independent living.
With completion targeted for late 2025, this project represents a harmonious balance between modern comfort, environmental stewardship, and forward-thinking design.
- Completed
- 2025
- Building style
- Farmhouse
Like this Project?
Hire Slate Studio
Professional Reviews
Professionals used in
this project
The practices and trades credited on this project.


More projects from
Slate Studio
Other work by Slate Studio, across every category they build in.


More in
Rural / Estate / Lifestyle
Everything else in Rural / Estate / Lifestyle, from every practice on ArchiPro.


Next Project
Keep scrolling