
Project team
Product Suppliers
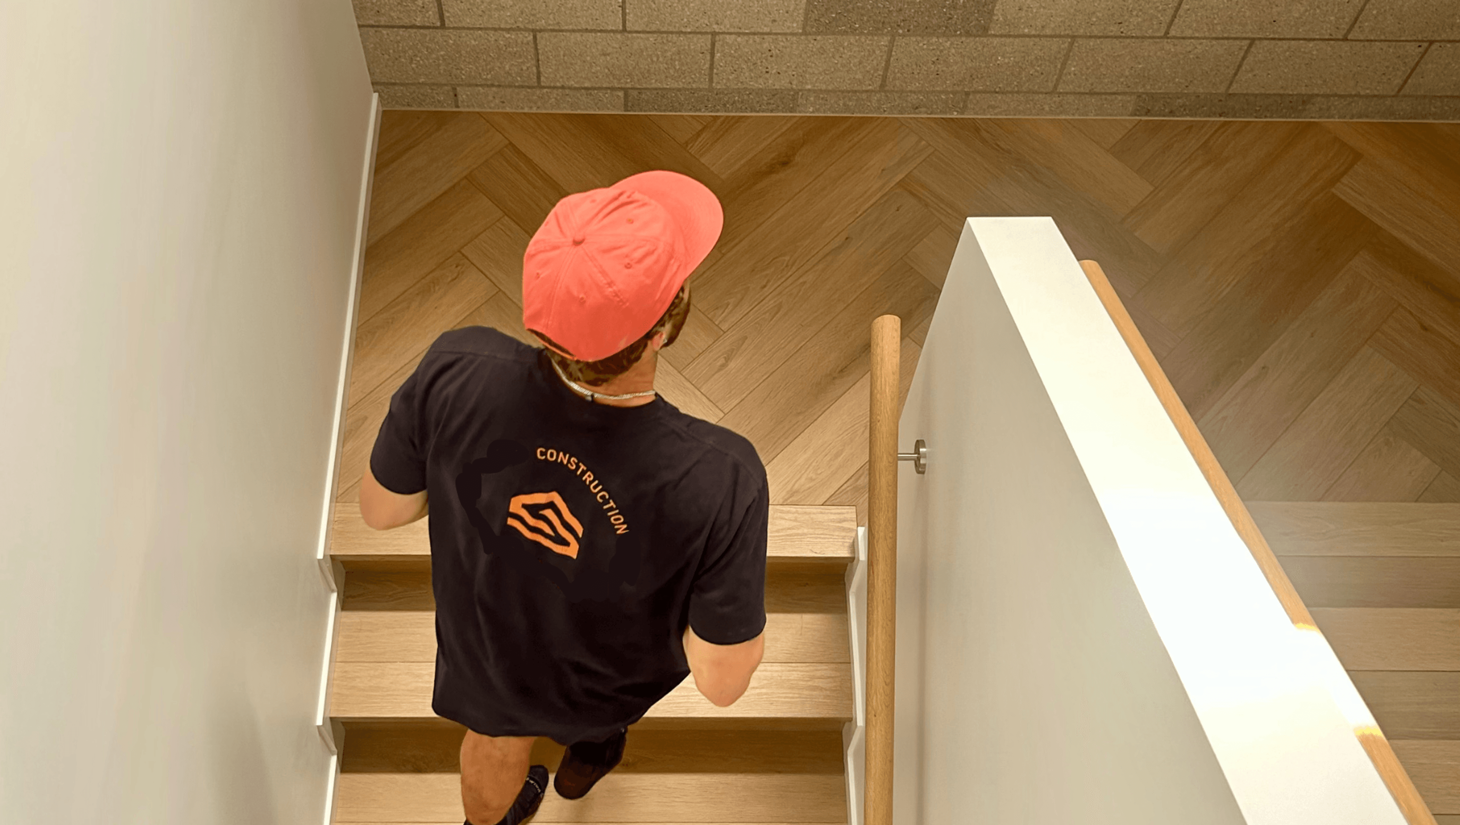
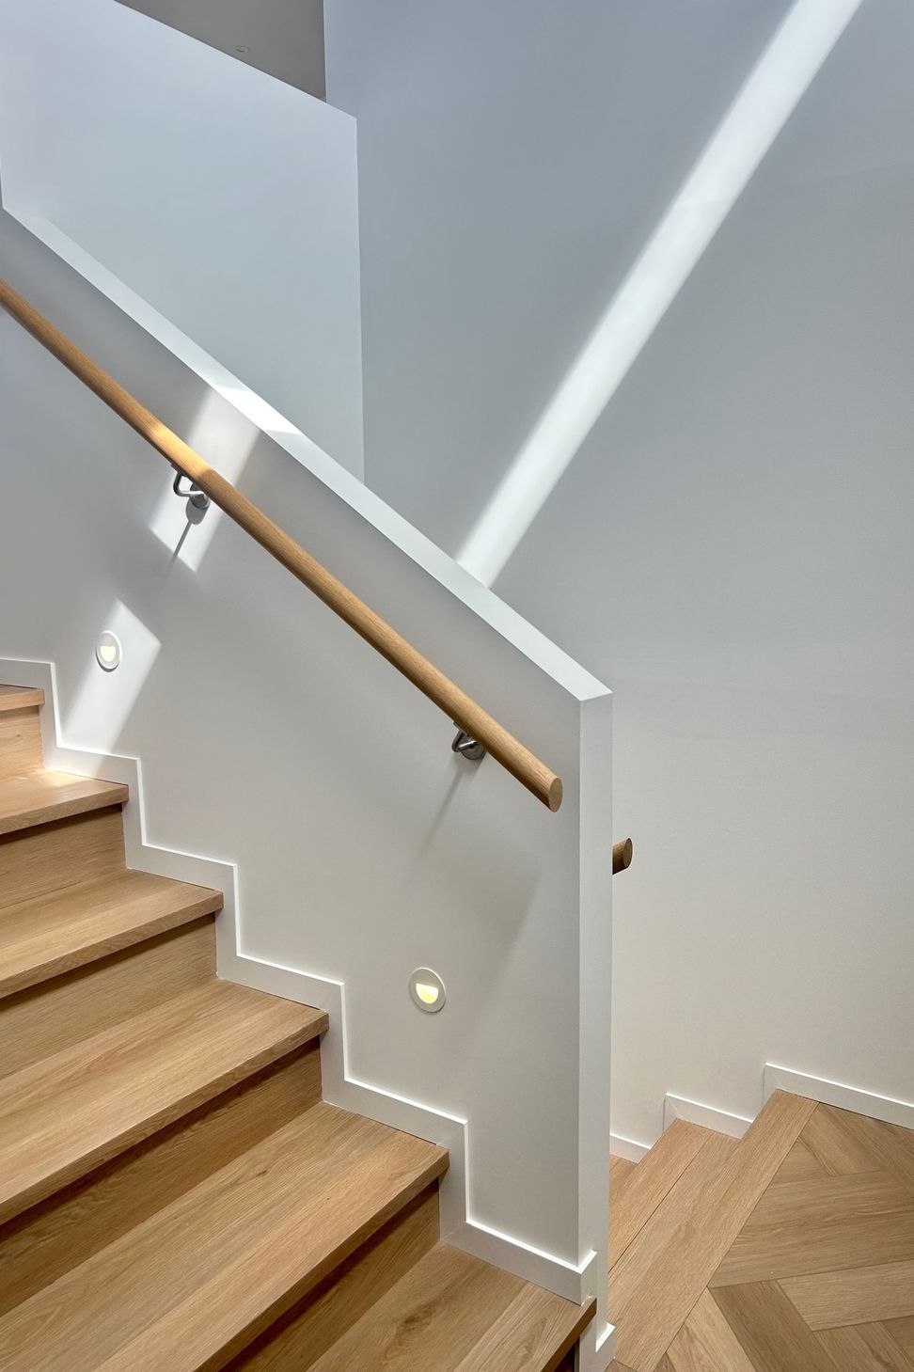
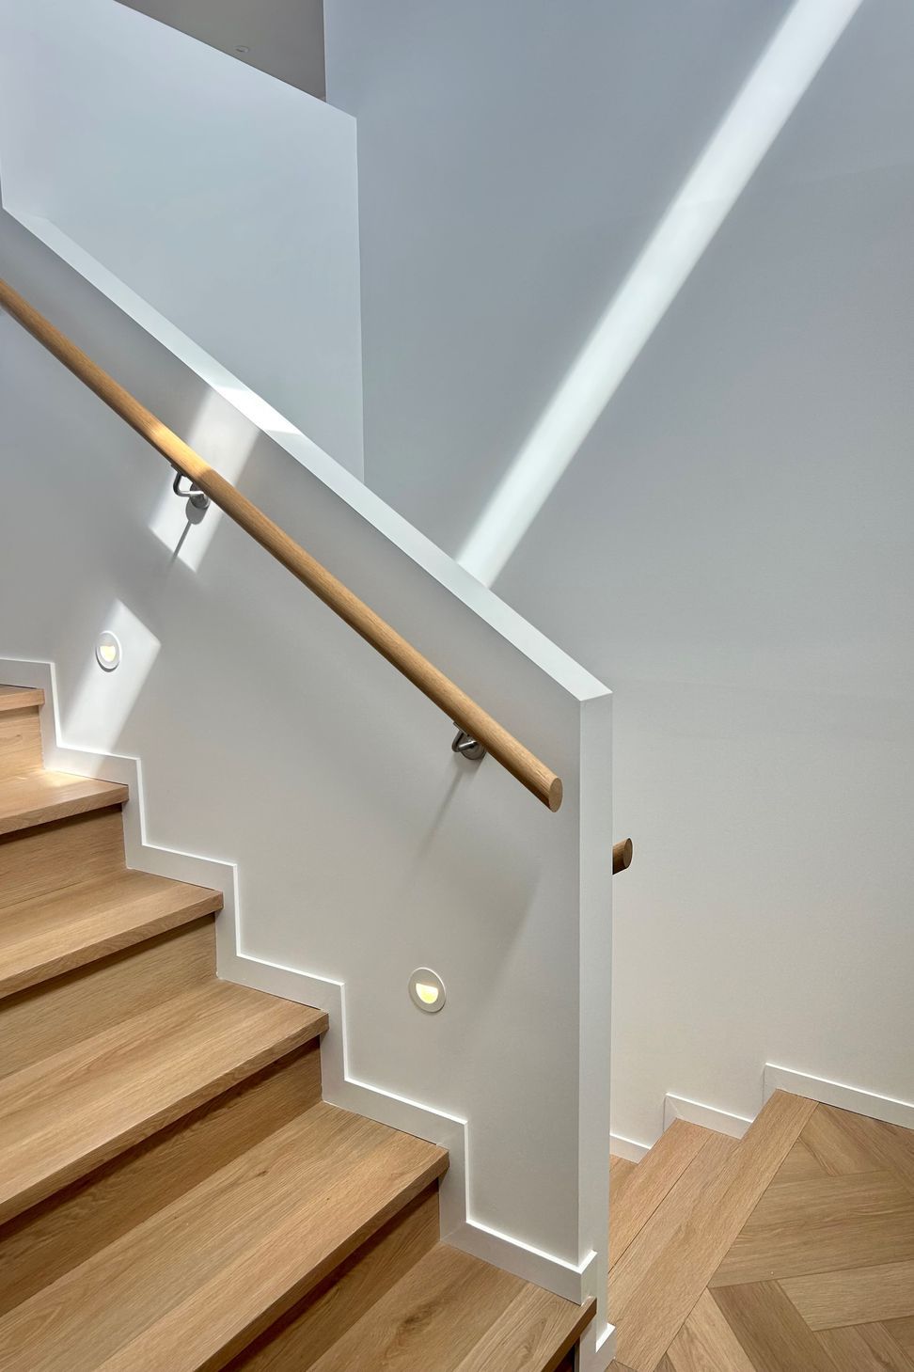
DuracoreSilent® flooring (Aoraki Herringbone) compliments the beautiful views from this two-level bunker-style coastal home, while keeping things calm and quiet.
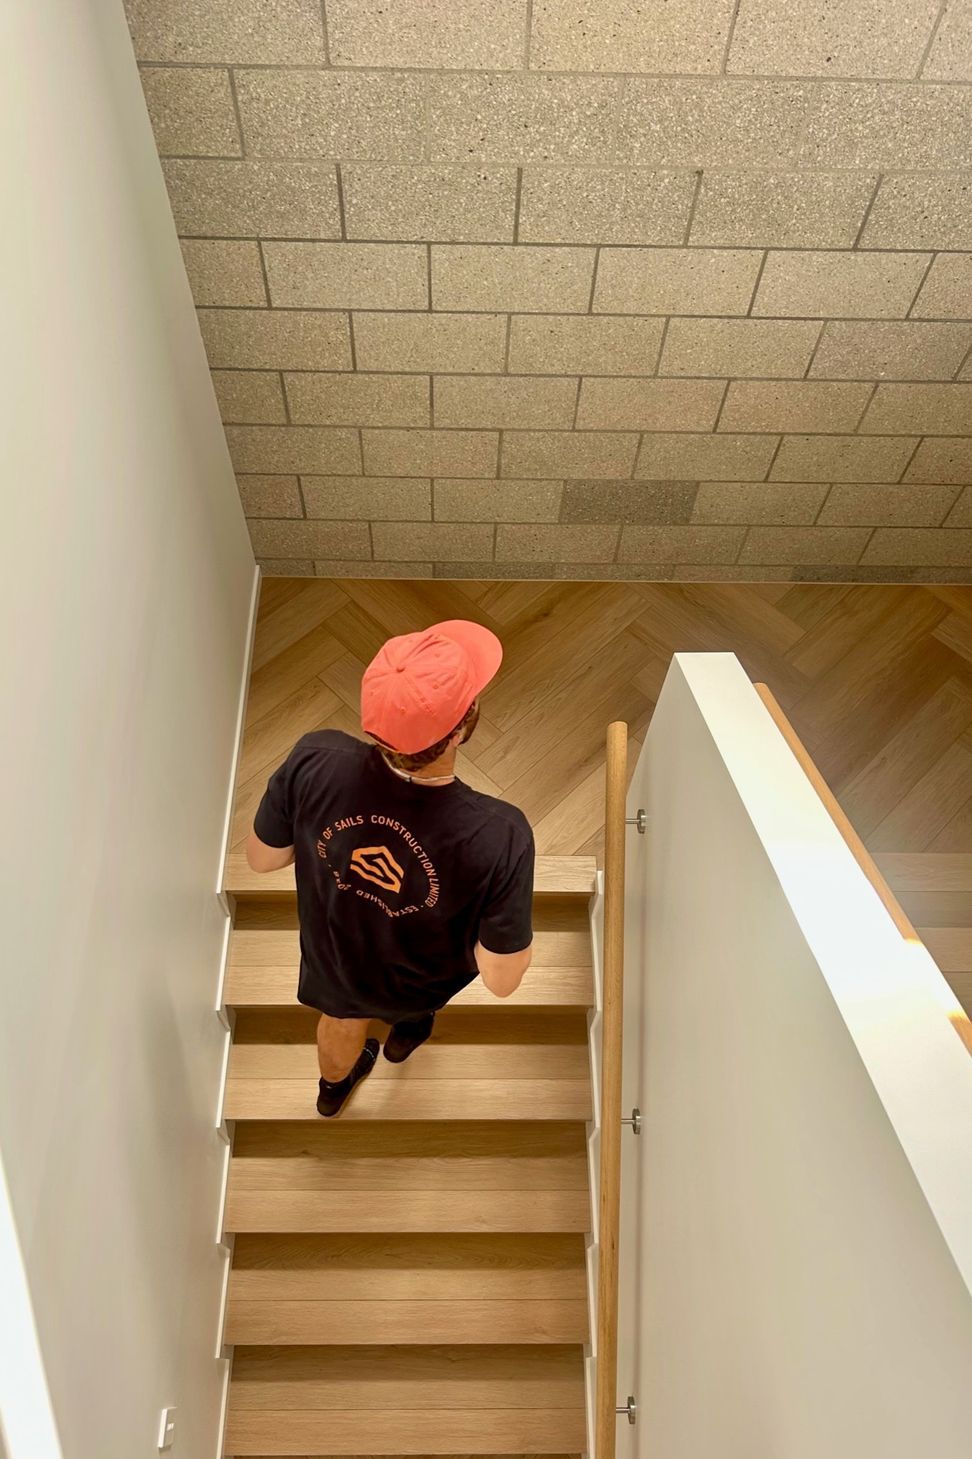
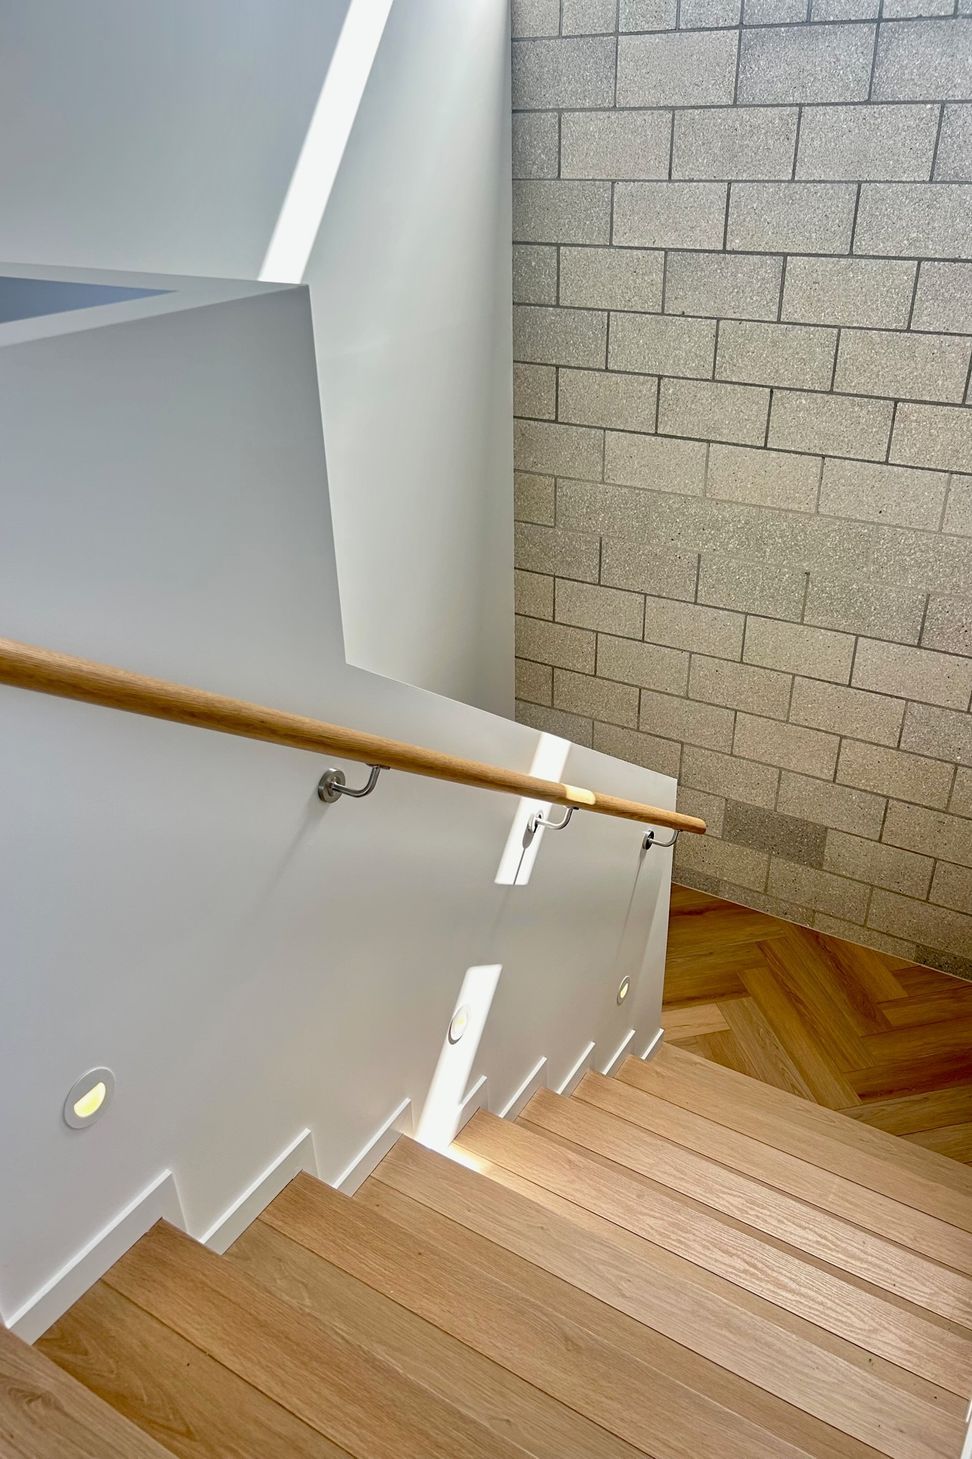
Thanks to its innovative acoustic qualities, DuracoreSilent® ensures IIC68 over a concrete subfloor (*testing over CLT also available) and allows absorption of 30% more ambient noise than other hard flooring surfaces. This comes in handy, particularly in the staircase with its beautiful cinder block walls.
Chosen primarily for its sound reduction between floors, DuracoreSilent® Herringbone was installed (floating) through the entry, lower level hallways and study, up the staircase using Duracore Square Profile Stairnoses, via the laundry (E3/AS1 Alternative Solution) and up onto the large open plan living, kitchen, dining where views span the bay.
ATFA Hybrid floor winner of the year 2024 and available exclusively at Ecodure. www.duracore.nz
- Completed
- 2024
- Building style
- Contemporary
At the Heart of Duracore Flooring | Hybrid & Rigid
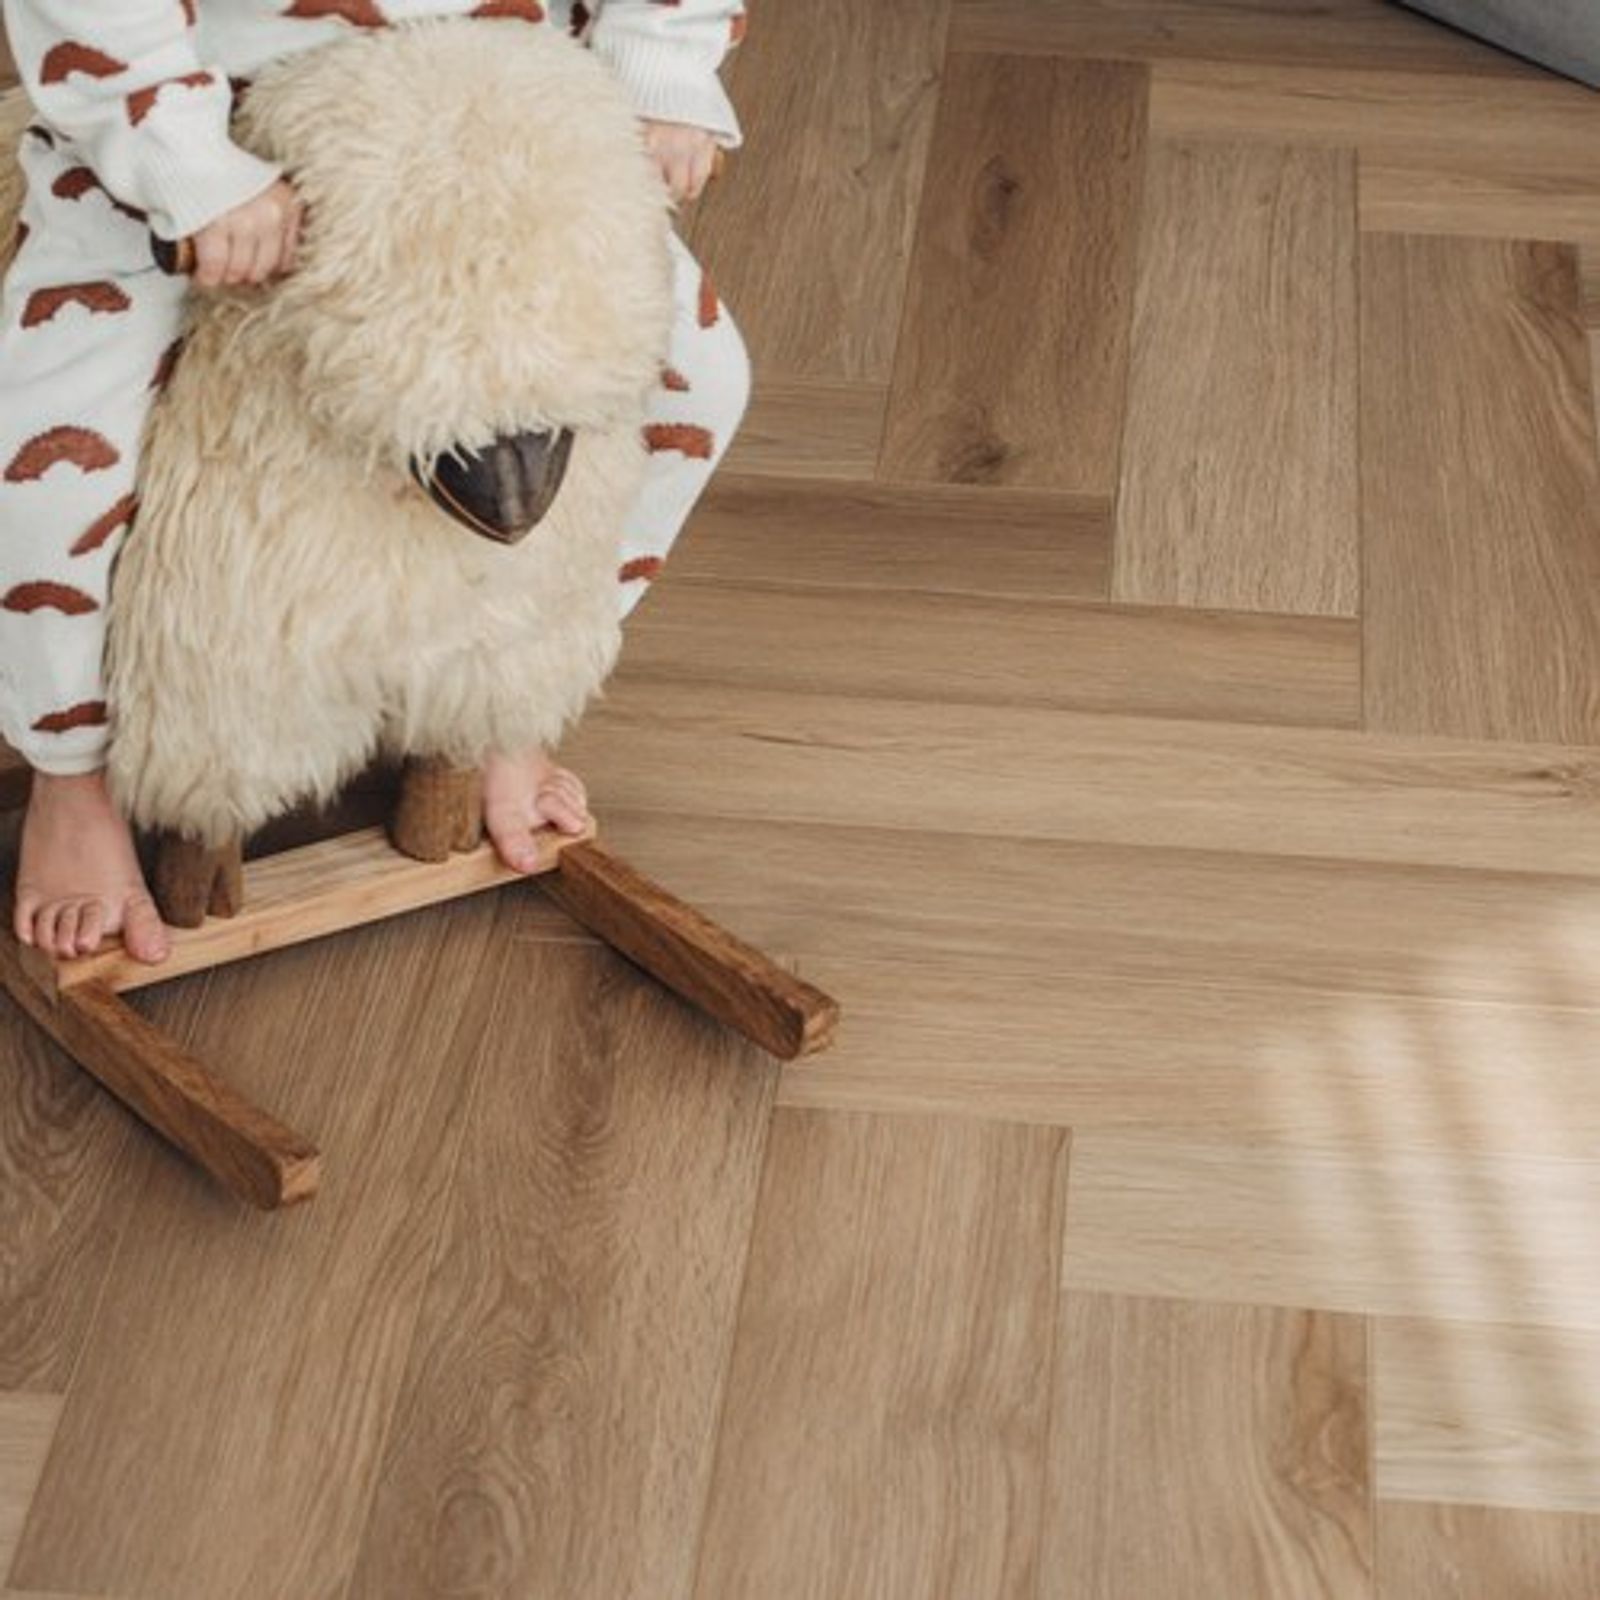
Duracore® is a 'Best in Class'' waterproof hybrid floor, supported by a proven track record and eight years of success in New Zealand.
Designed with NZ in mind, Duracore® is committed to innovation in both product technology and sustainability bringing new environmental and acoustic advantage to features Duracore® is already well known for; ultra durability, waterproof, dent, stain and scratch resistance.
2023 welcomed Duracore's award winning acoustic floor; DuracoreSilent®. Significantly reducing sound transfer between both concrete & timber mid-floors with only 7.5mm of thickness, DuracoreSilent is solving acoustic challenges across small and large scale residential & commercial projects NZ-wide.
It's beautiful & well recognized to; ATFA Hybrid Floor of the Year Awards (2024 & 2025) confirm that.
Yet another best-in-class innovation that cements Duracore® as a leader in the rigid and hybrid flooring categories.
Real flooring solutions for NZ Projects
Like this Project?
Hire Ecodure Flooring
Professional Reviews
The products behind the project
One product specified into this build from one supplier, a verified ArchiPro member. Tap through to specifications, suppliers and lead times.

Professionals used in
this project
The practices and trades credited on this project.



More projects from
Ecodure Flooring
Other work by Ecodure Flooring, across every category they build in.


More in
Single House
Everything else in Single House, from every practice on ArchiPro.


Next Project
Keep scrolling