

Project team
- LIV+ by Living Design
- Simon Larkin
Product Suppliers

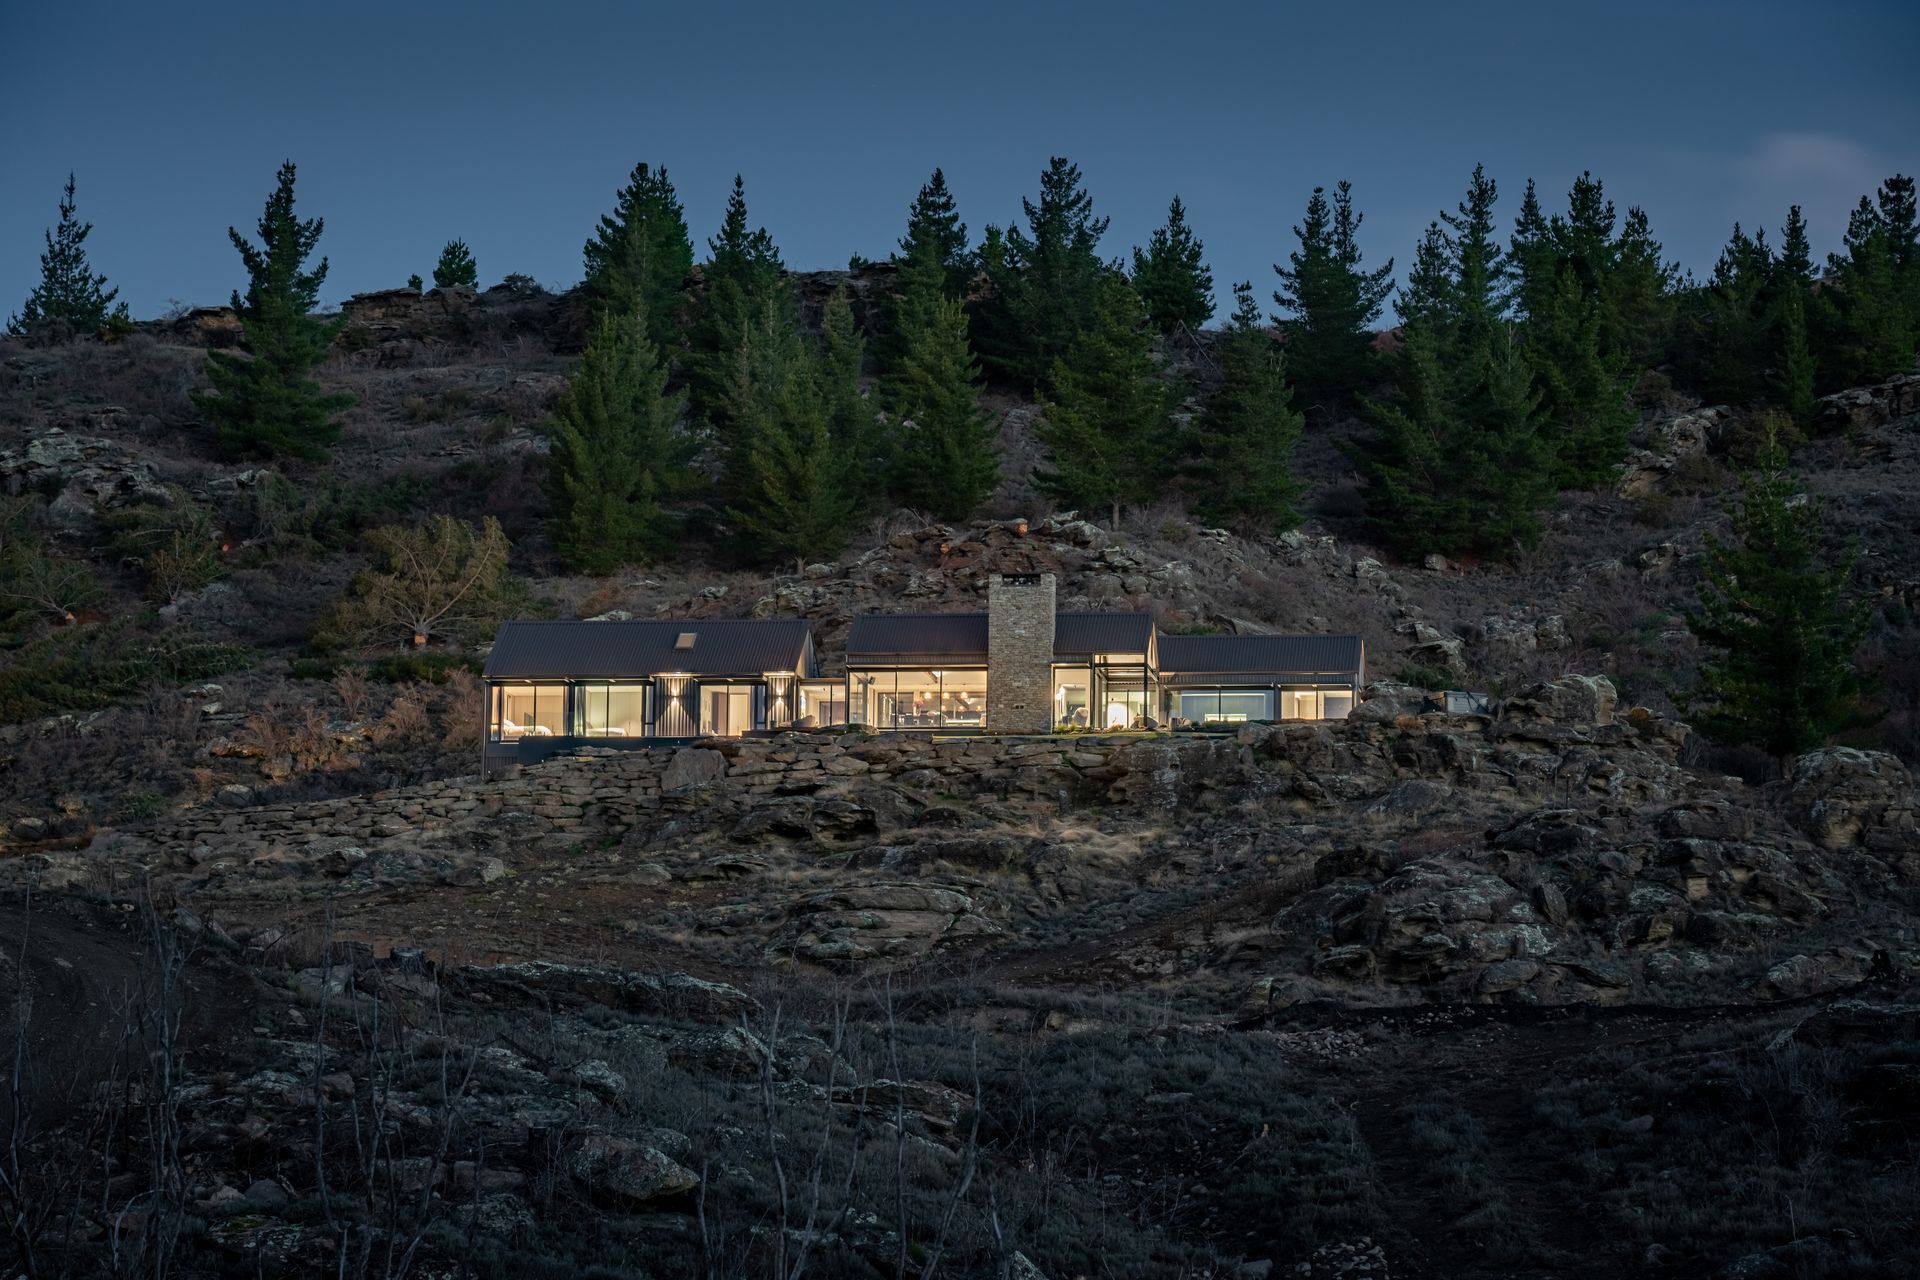
A stunning fit-out of a contemporary home in Alexandra, featuring an open-plan living space, a luxurious kitchen with a hidden butler's pantry, and exquisite craftsmanship throughout, designed for entertaining and showcasing breathtaking views.
Location: Alexandra
Designer: Klaus Todt
Photos by: Simon Larkin
The Approach
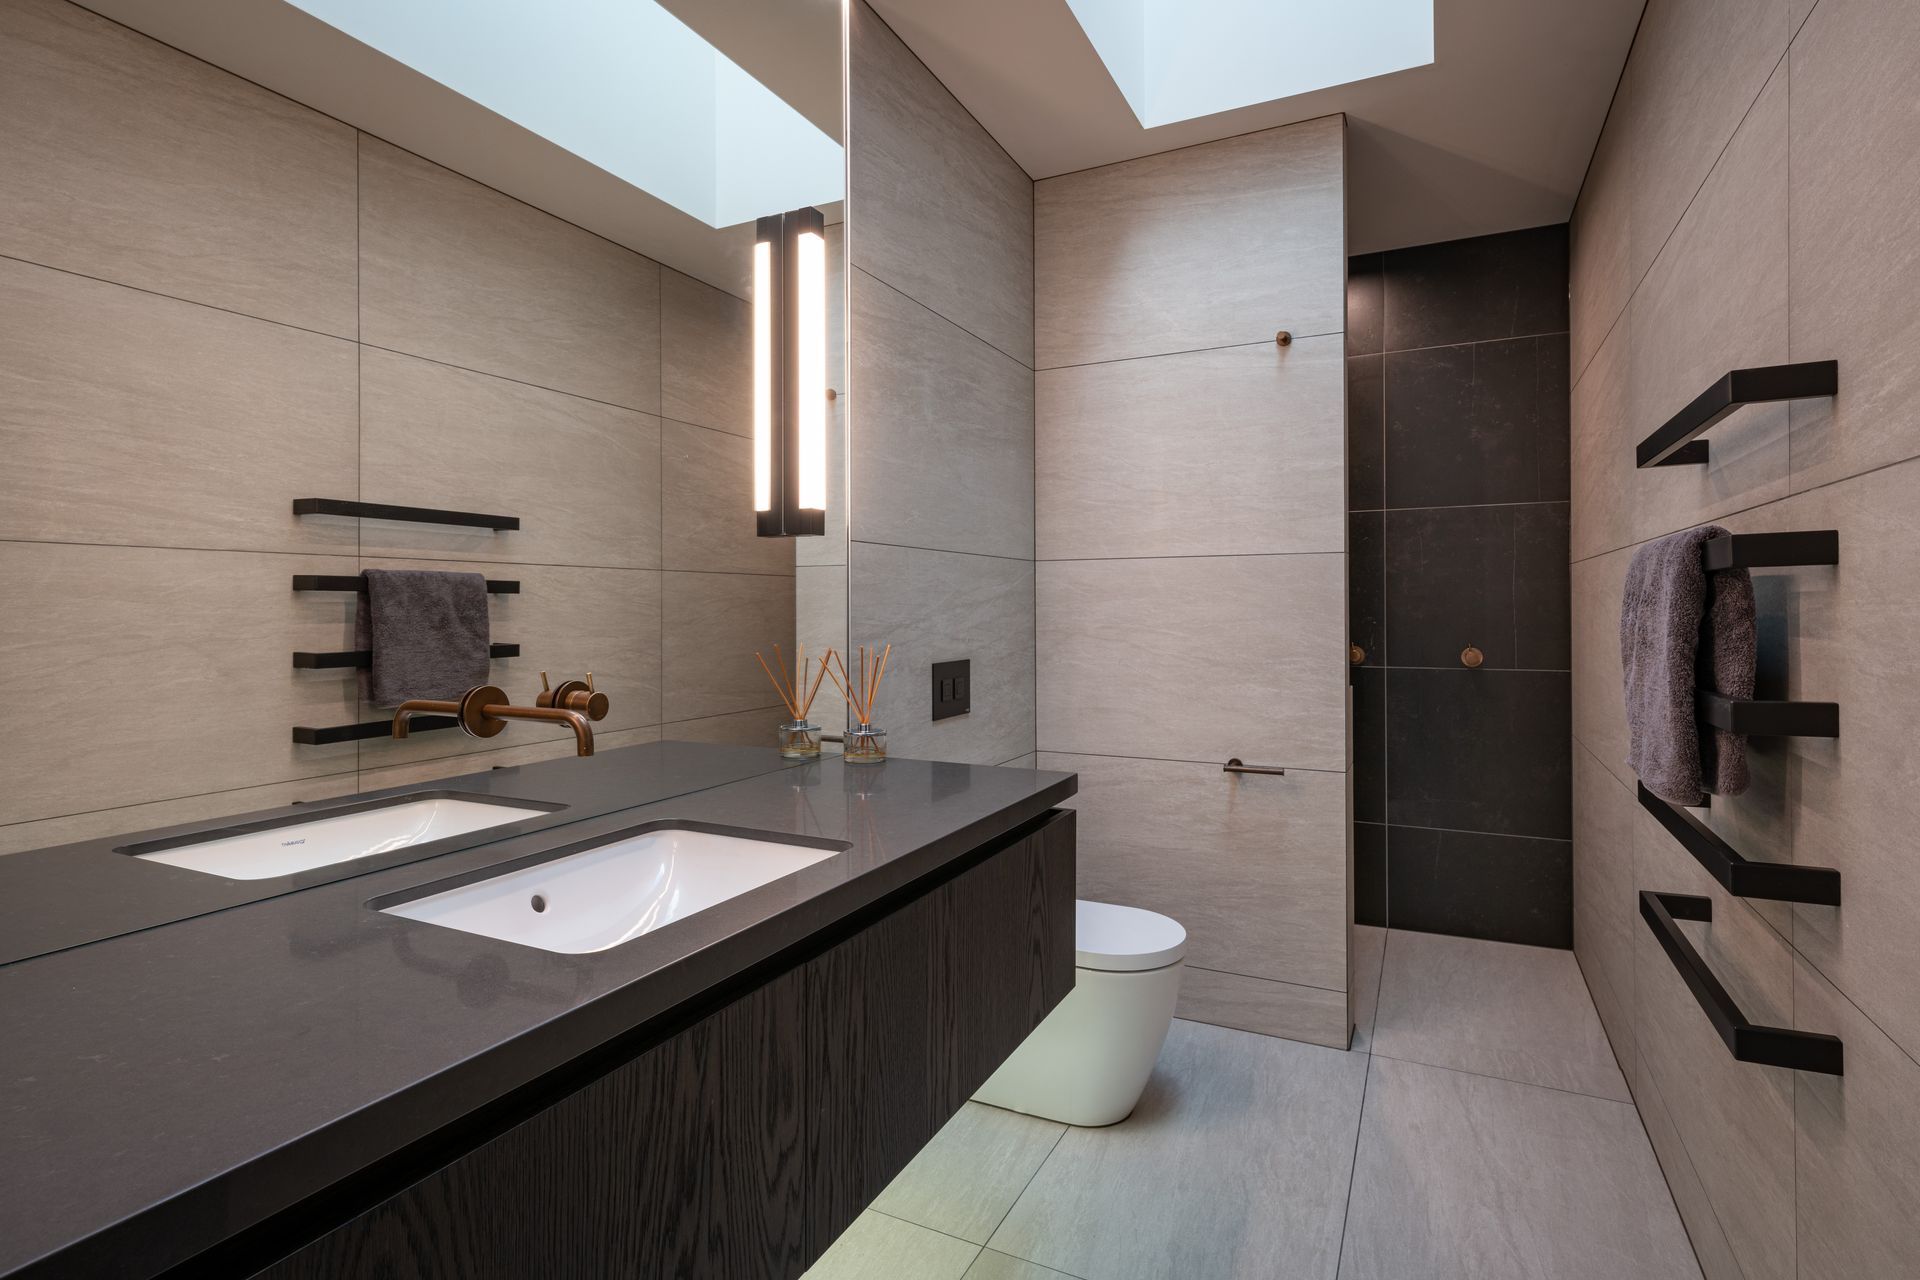
We were very excited to be commissioned to create a complete fit-out for this brand new build in a spectacular location. This included kitchen, 3 bathrooms, powder room, master bedroom with walk in wardrobe, office, a laundry as well as a coat unit at the entrance.
The owners love to entertain. The open plan living, dining and kitchen form the heart of the house; it’s a big space facing big beautiful views so we had to be mindful of combining functionality with cosiness. With floor to ceiling windows and doors allowing an abundance of light into this space, it was agreed that the use of darker colours to ground the whole project was called for. An oak veneer stained in a dark chocolate tone was chosen for the kitchen and we used this for all the joinery throughout the house.
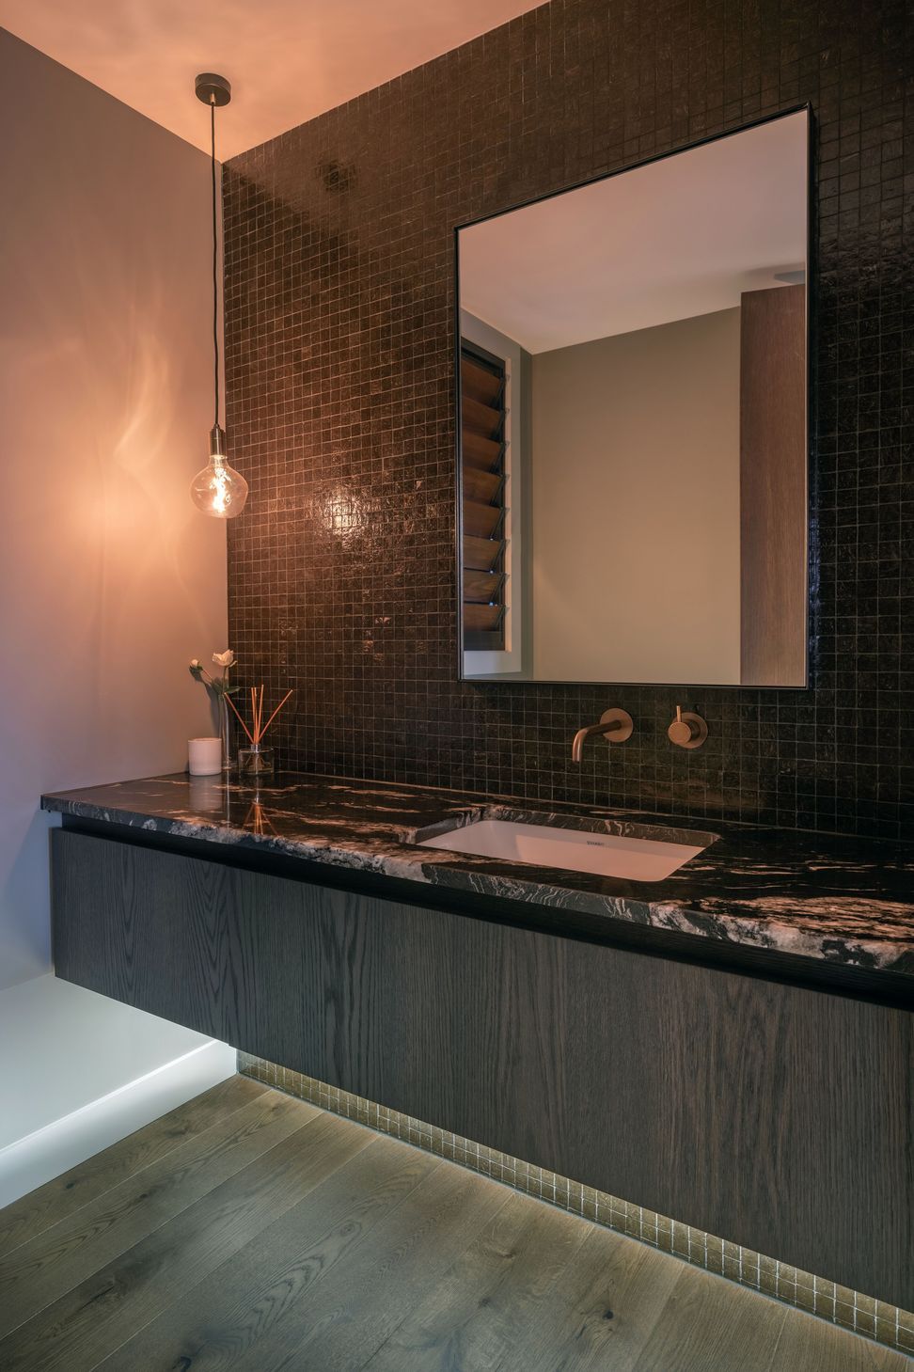
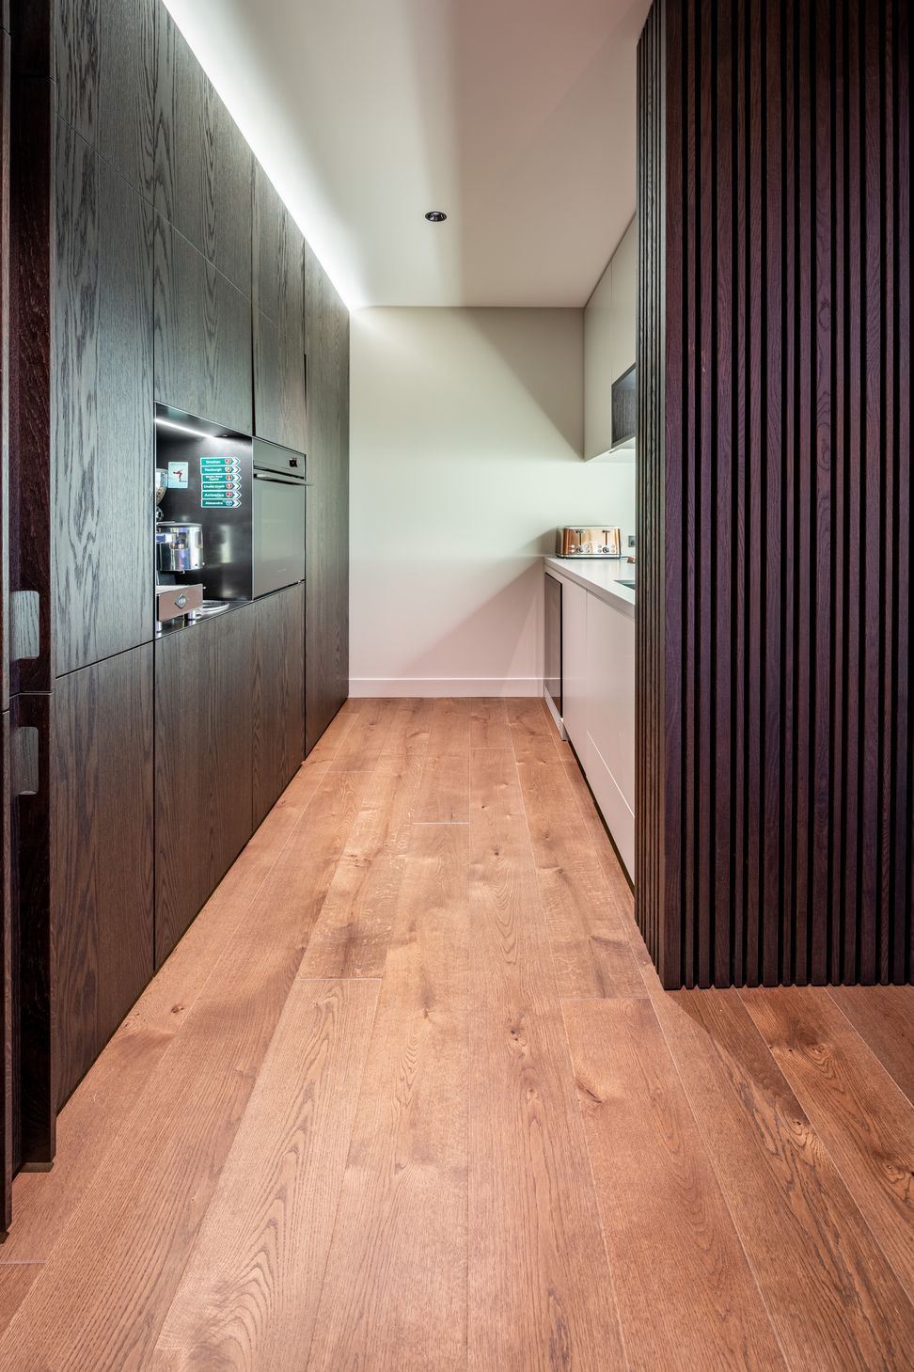
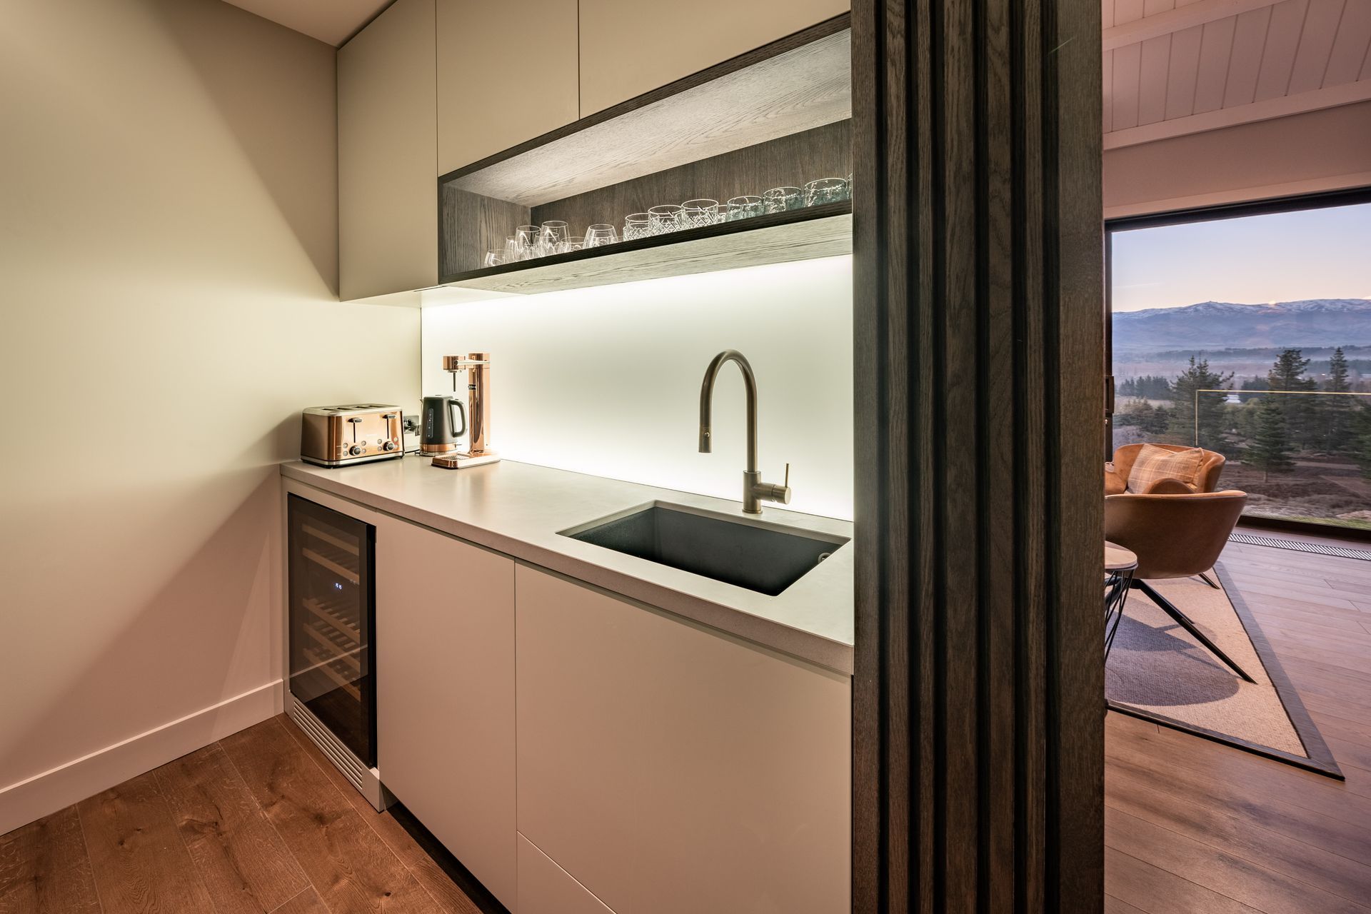
The kitchen is central to the open plan living, streamlined along the back wall and also opening to an outdoor entertaining area behind. It disappears into a walk-in butlers pantry hidden out of sight behind the lounge. Benchtops are titanium gold granite with a waterfall end on the massive island which has metal fronts and seating for casual dining. The same granite also makes a statement in the powder room, another example of our joinery marrying harmoniously with other quality materials and finishes utilised throughout the house. The end result is a beautiful next level family home, showcasing attention to detail and exquisite craftsmanship throughout.
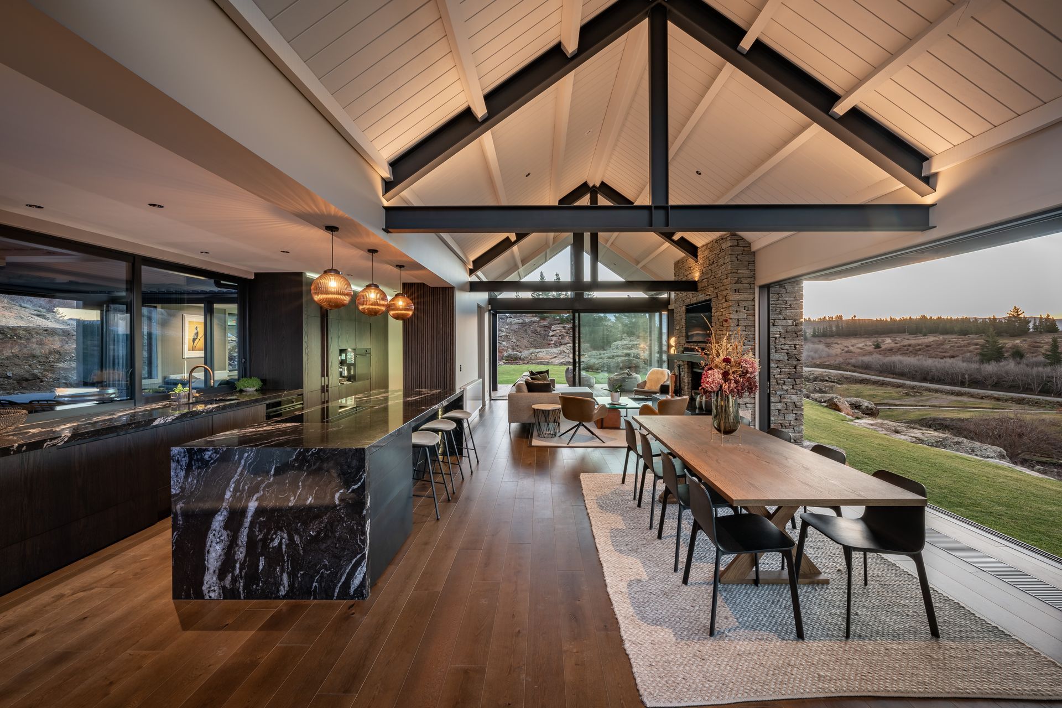
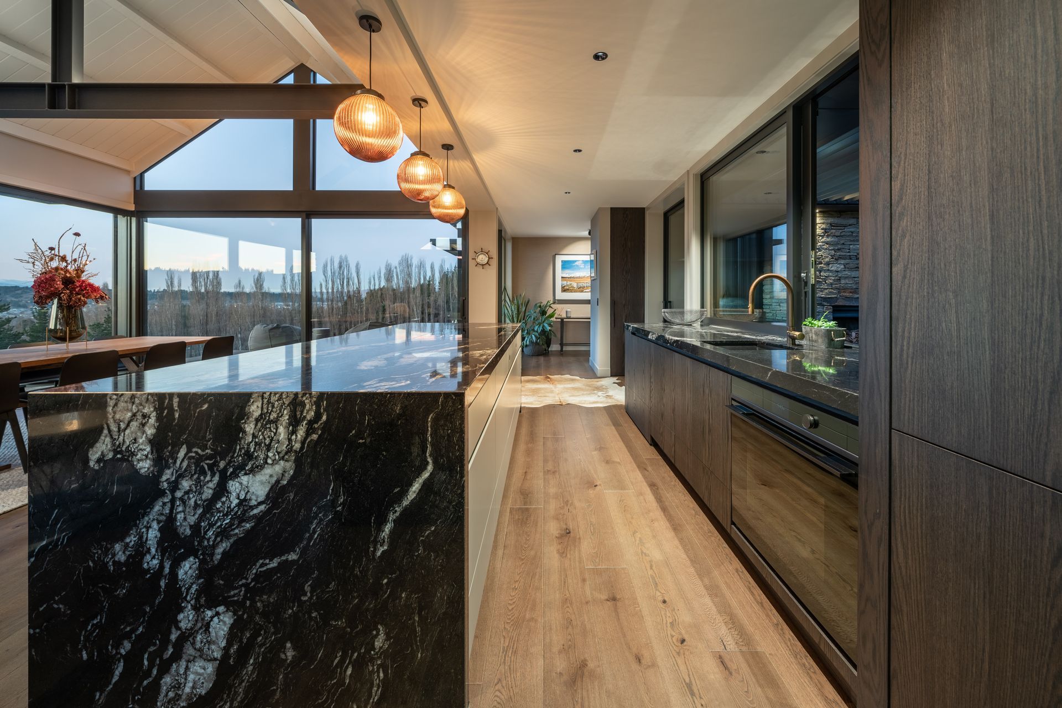
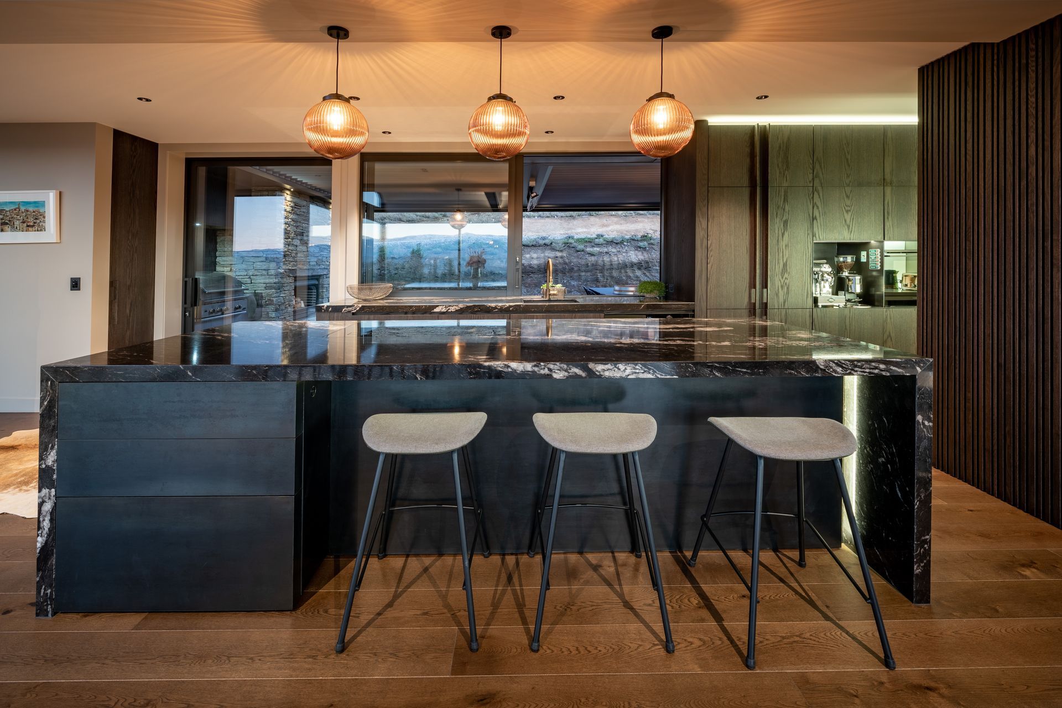
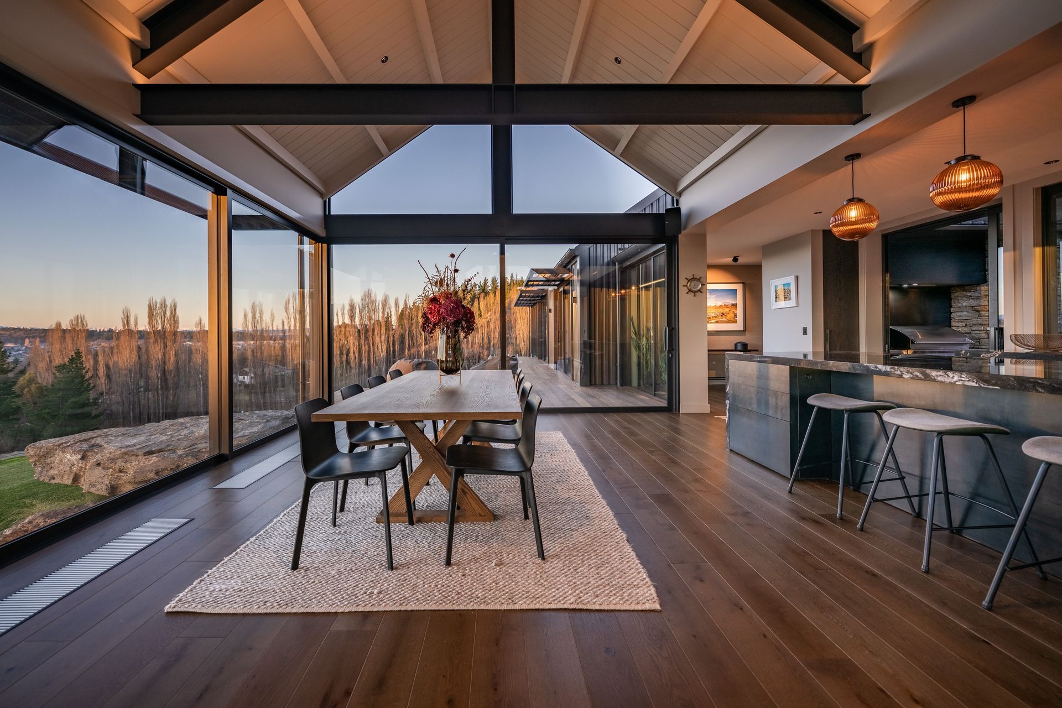
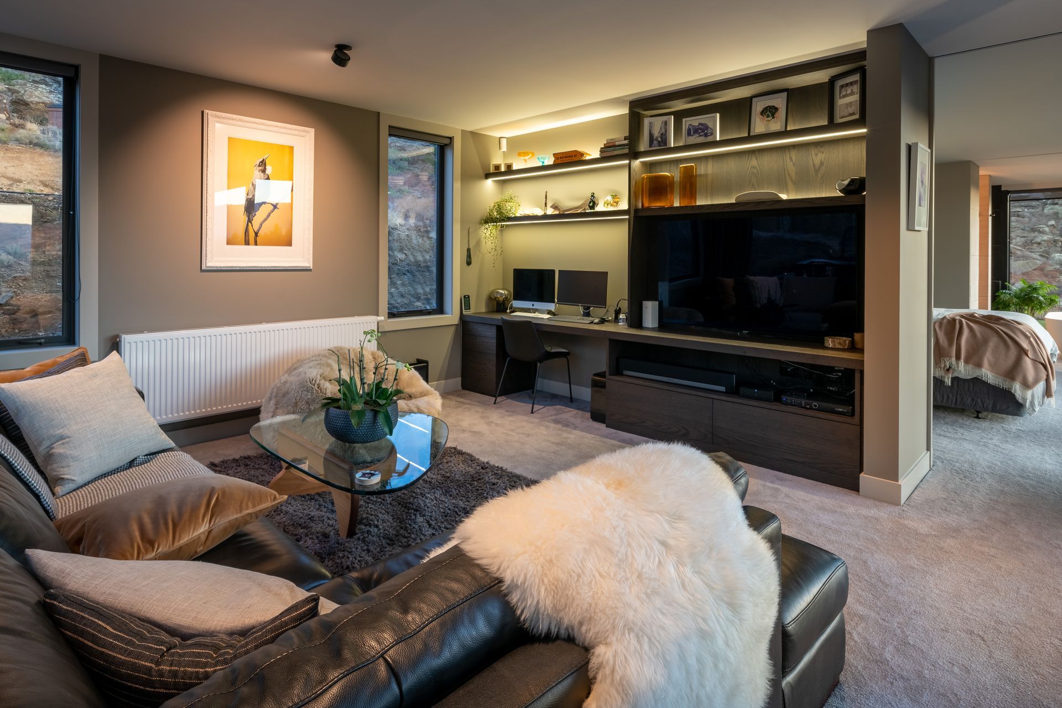
The end result is a beautiful next level family home, showcasing attention to detail and exquisite craftsmanship throughout.

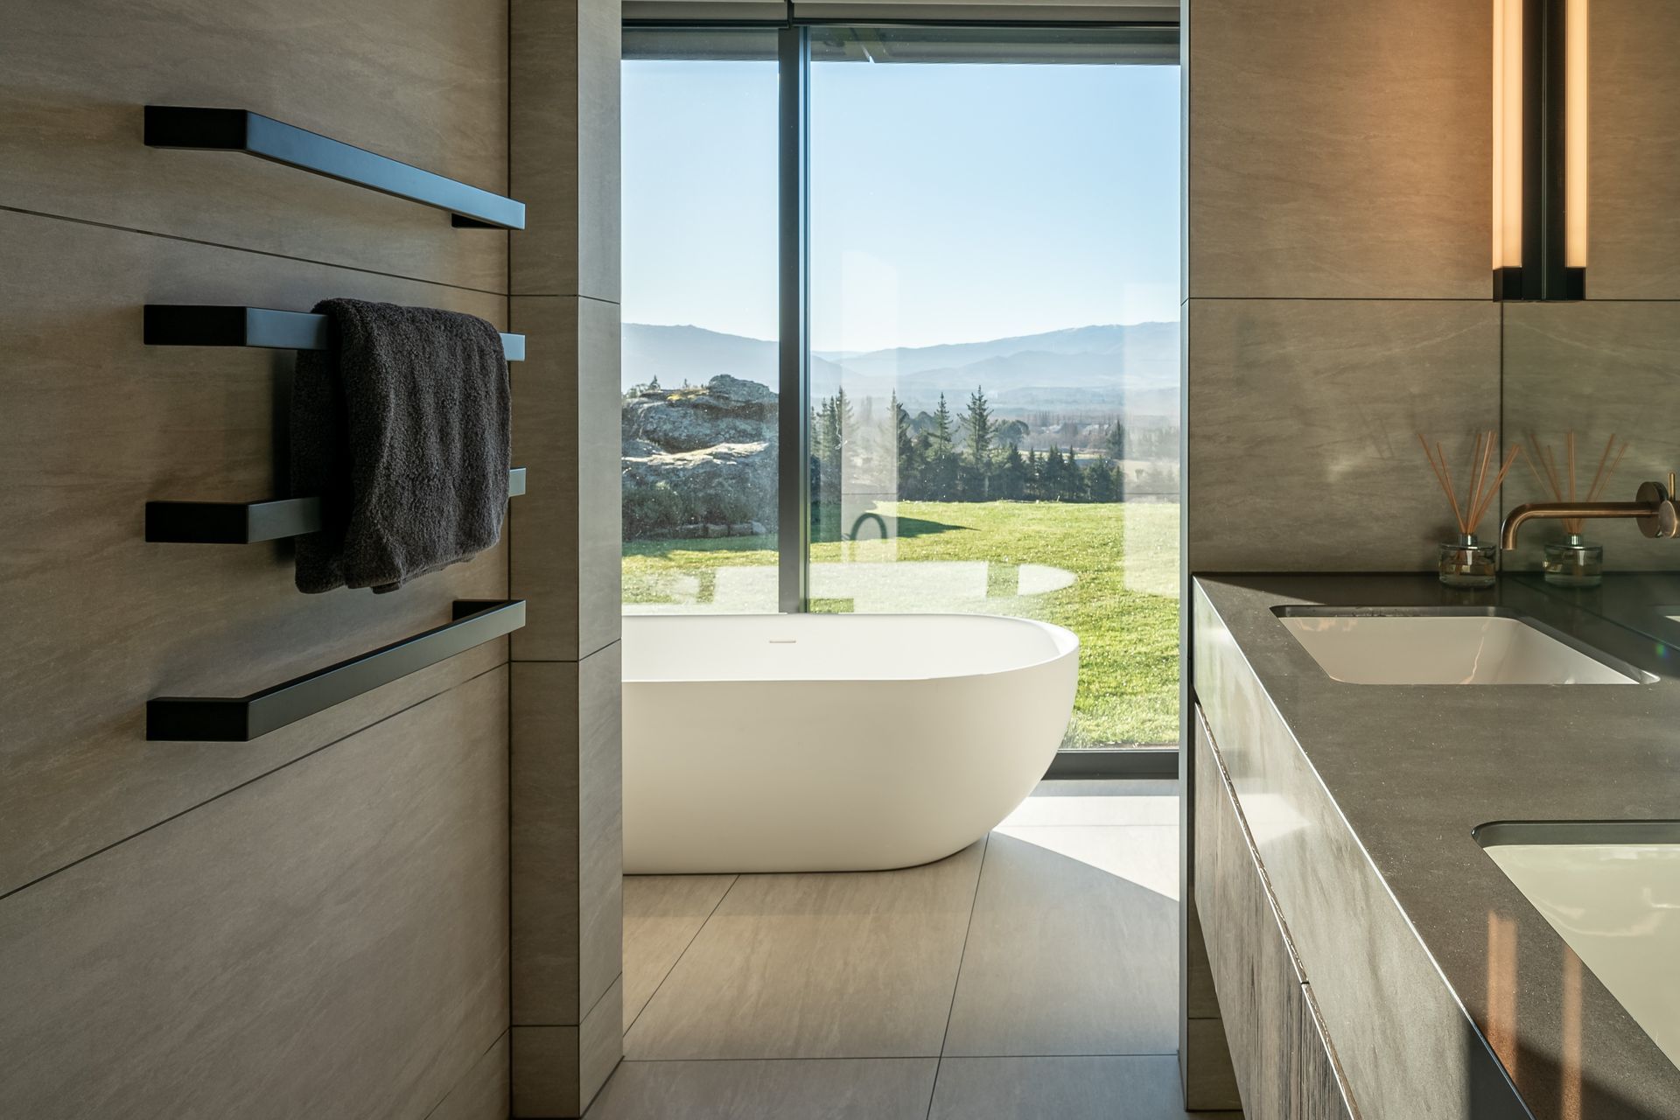
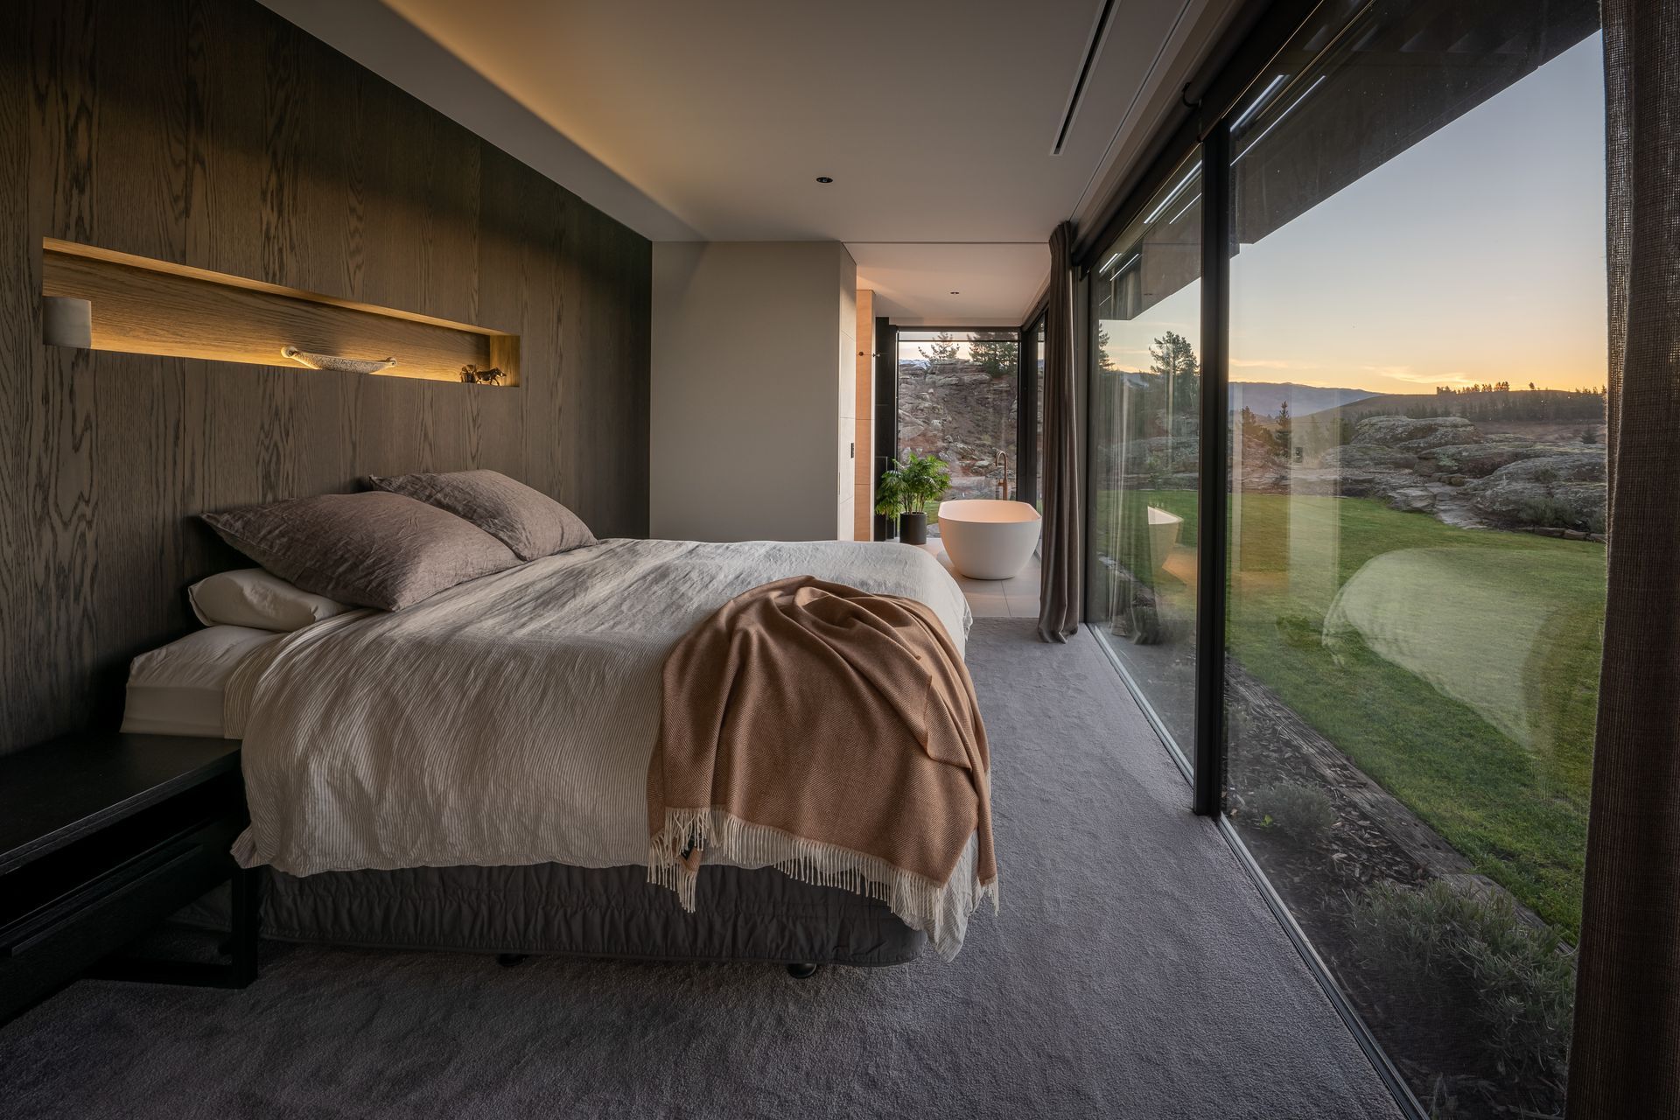
Like this Project?
Hire LIV+ by Living Design
The products behind the project
One product specified into this build from one supplier, a verified ArchiPro member. Tap through to specifications, suppliers and lead times.

Professionals used in
this project
The practices and trades credited on this project.








More projects from
LIV+ by Living Design
Other work by LIV+ by Living Design, across every category they build in.


More in
Bathroom
Everything else in Bathroom, from every practice on ArchiPro.


Next Project
Keep scrolling