
Elevate Box 130 Wairarapa
Elevate Box 130 Wairarapa

- 638.2K profile views
- 585 saves
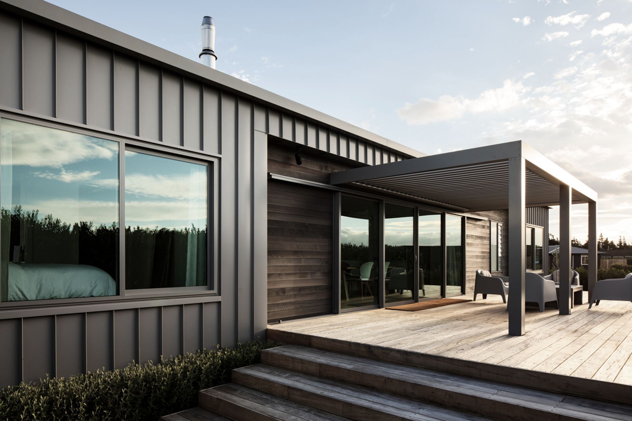
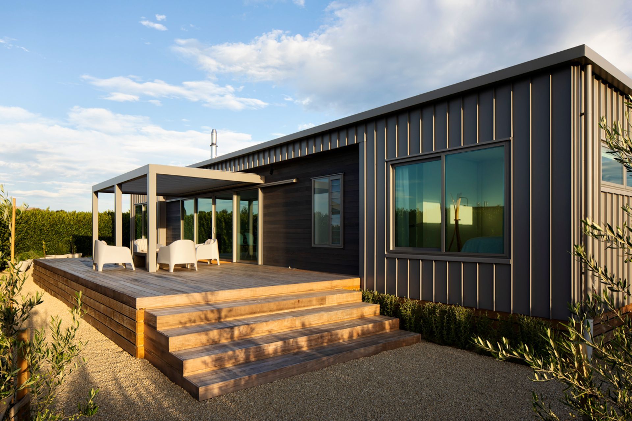
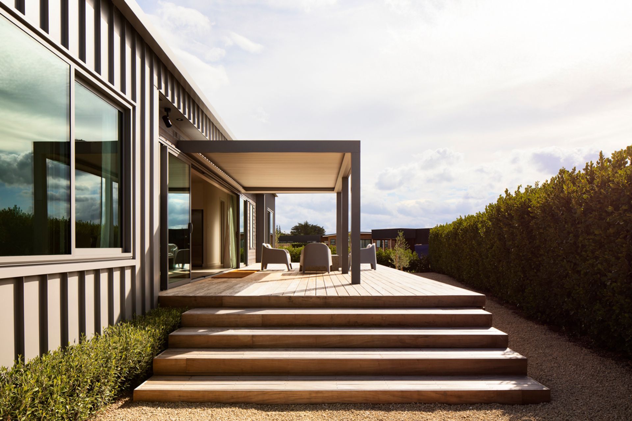
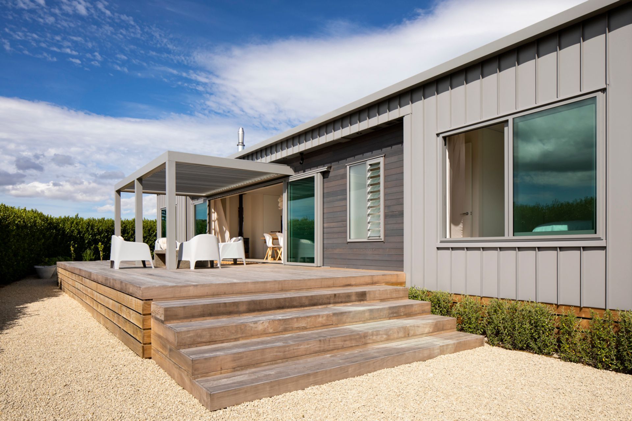
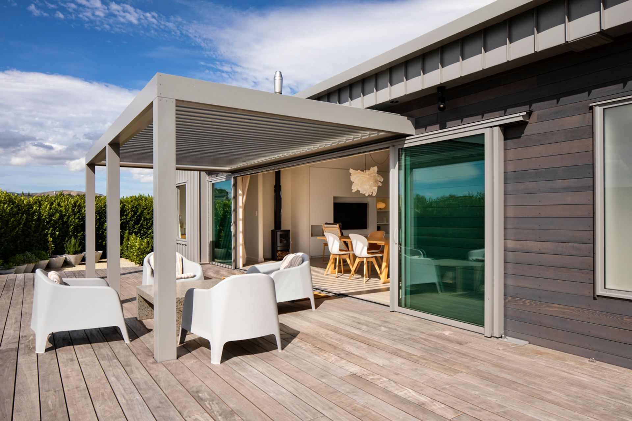
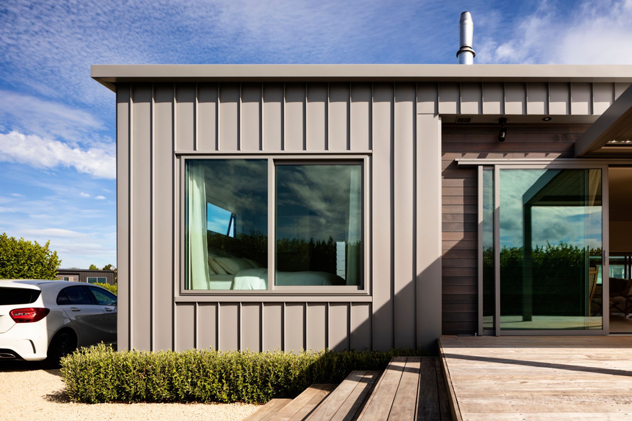
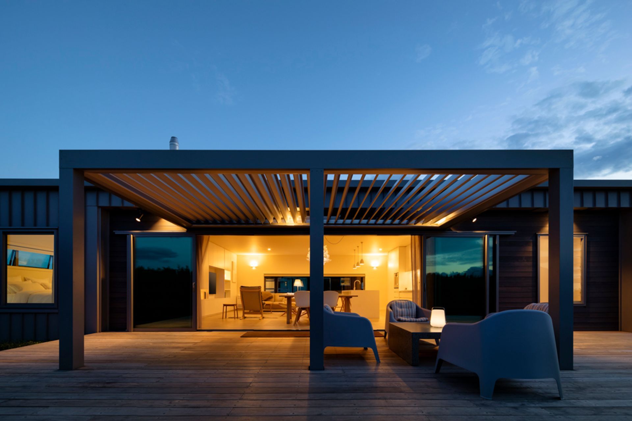
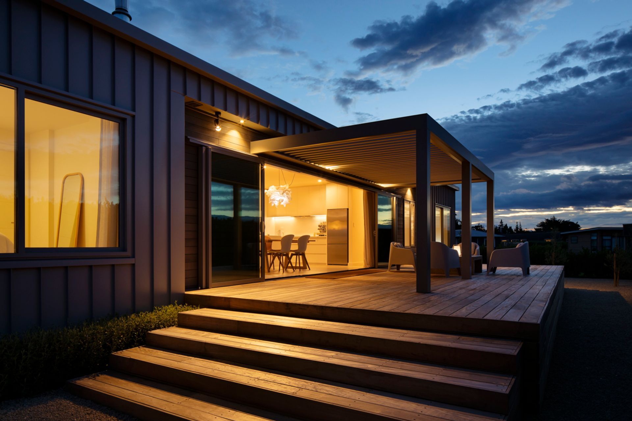
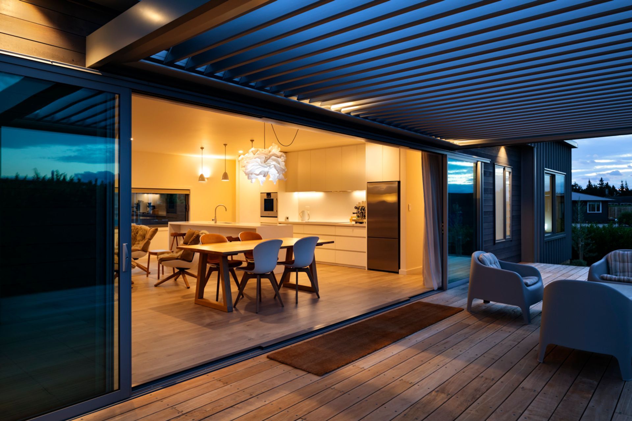
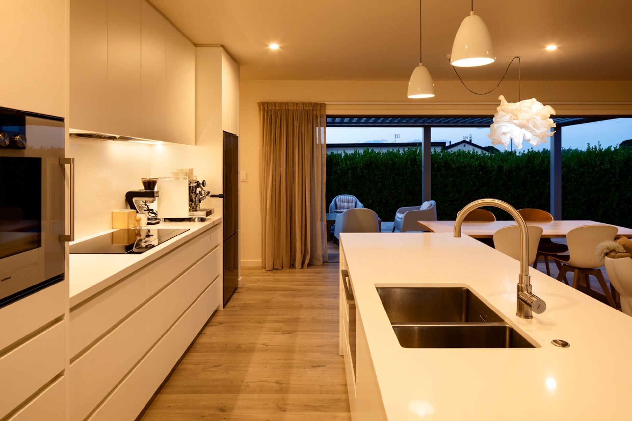
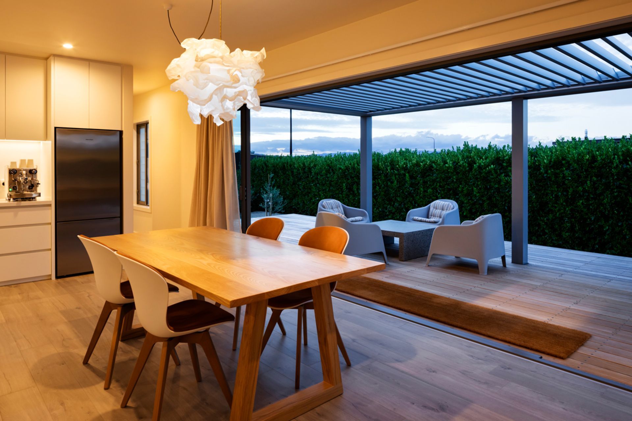
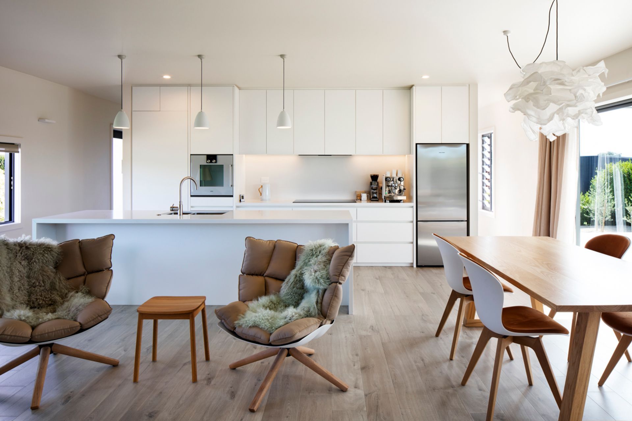
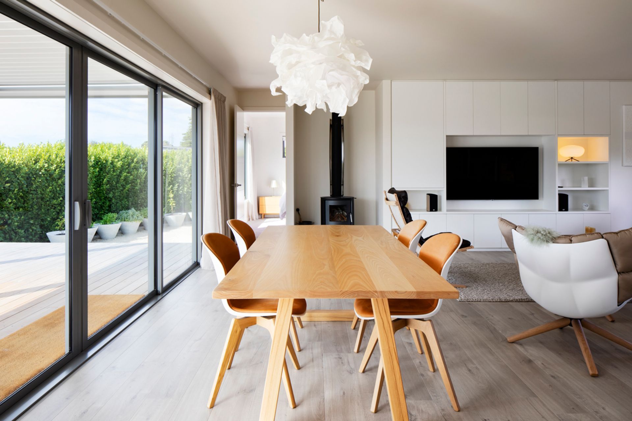
A beautifully customized Elevate Box 130 home featuring a serene color palette and functional design, seamlessly blending Scandinavian aesthetics with practical living spaces in South Wairarapa.
Our lovely clients made the move from their long-term home in Raglan to Pinot Grove in South Wairarapa and took an Elevate home along with them! With such a big move to unfamiliar territory, they could be sure at least, that the house they would live in felt like home.
This 130m2 home has a restful colour scheme with sandstone grey iron and graphite stained cedar on the exterior and soft neutral tones paired with Scandinavian style furnishings and decor on the interior. The standard Box 130 floor plan was modified to change the third bedroom into an office, providing more space for a larger full sized laundry, which catered more to their lifestyle.
Like this Project?
Hire Turner Road Architecture
Professional Reviews
Professionals used in
this project
The practices and trades credited on this project.

More projects from
Turner Road Architecture
Other work by Turner Road Architecture, across every category they build in.


More in
Residential
Everything else in Residential, from every practice on ArchiPro.


Next Project
Keep scrolling