

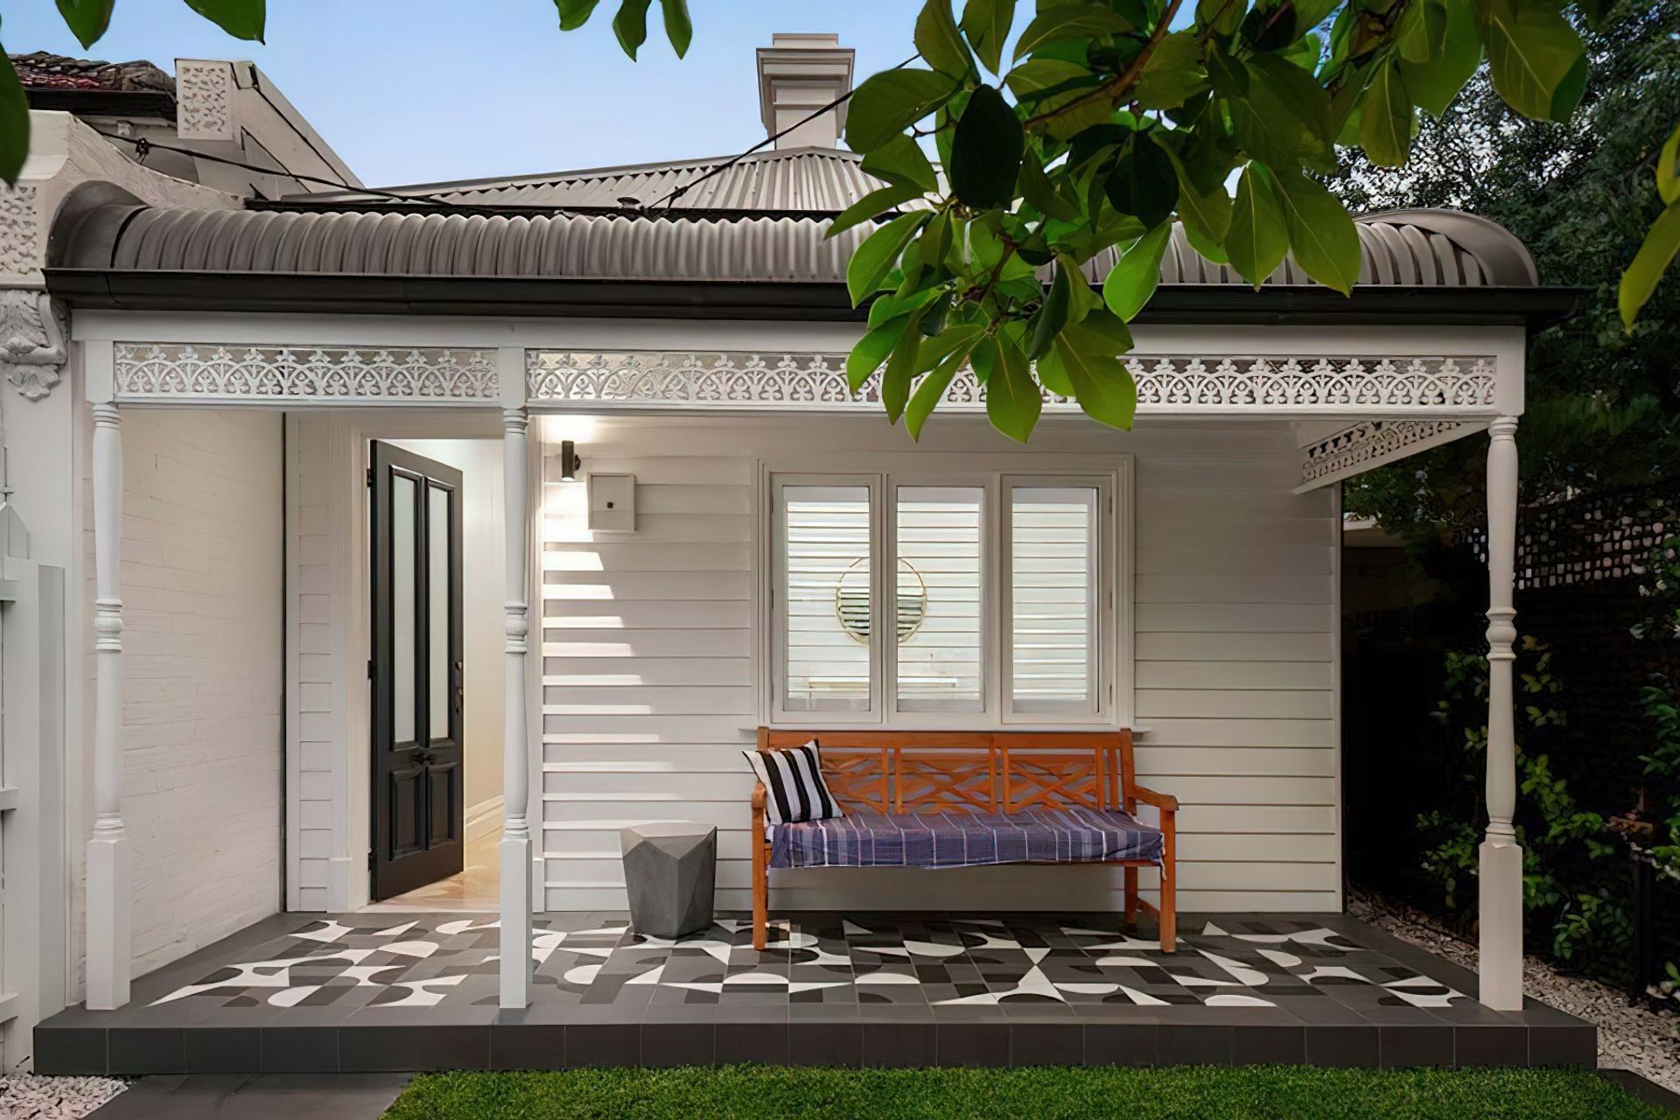
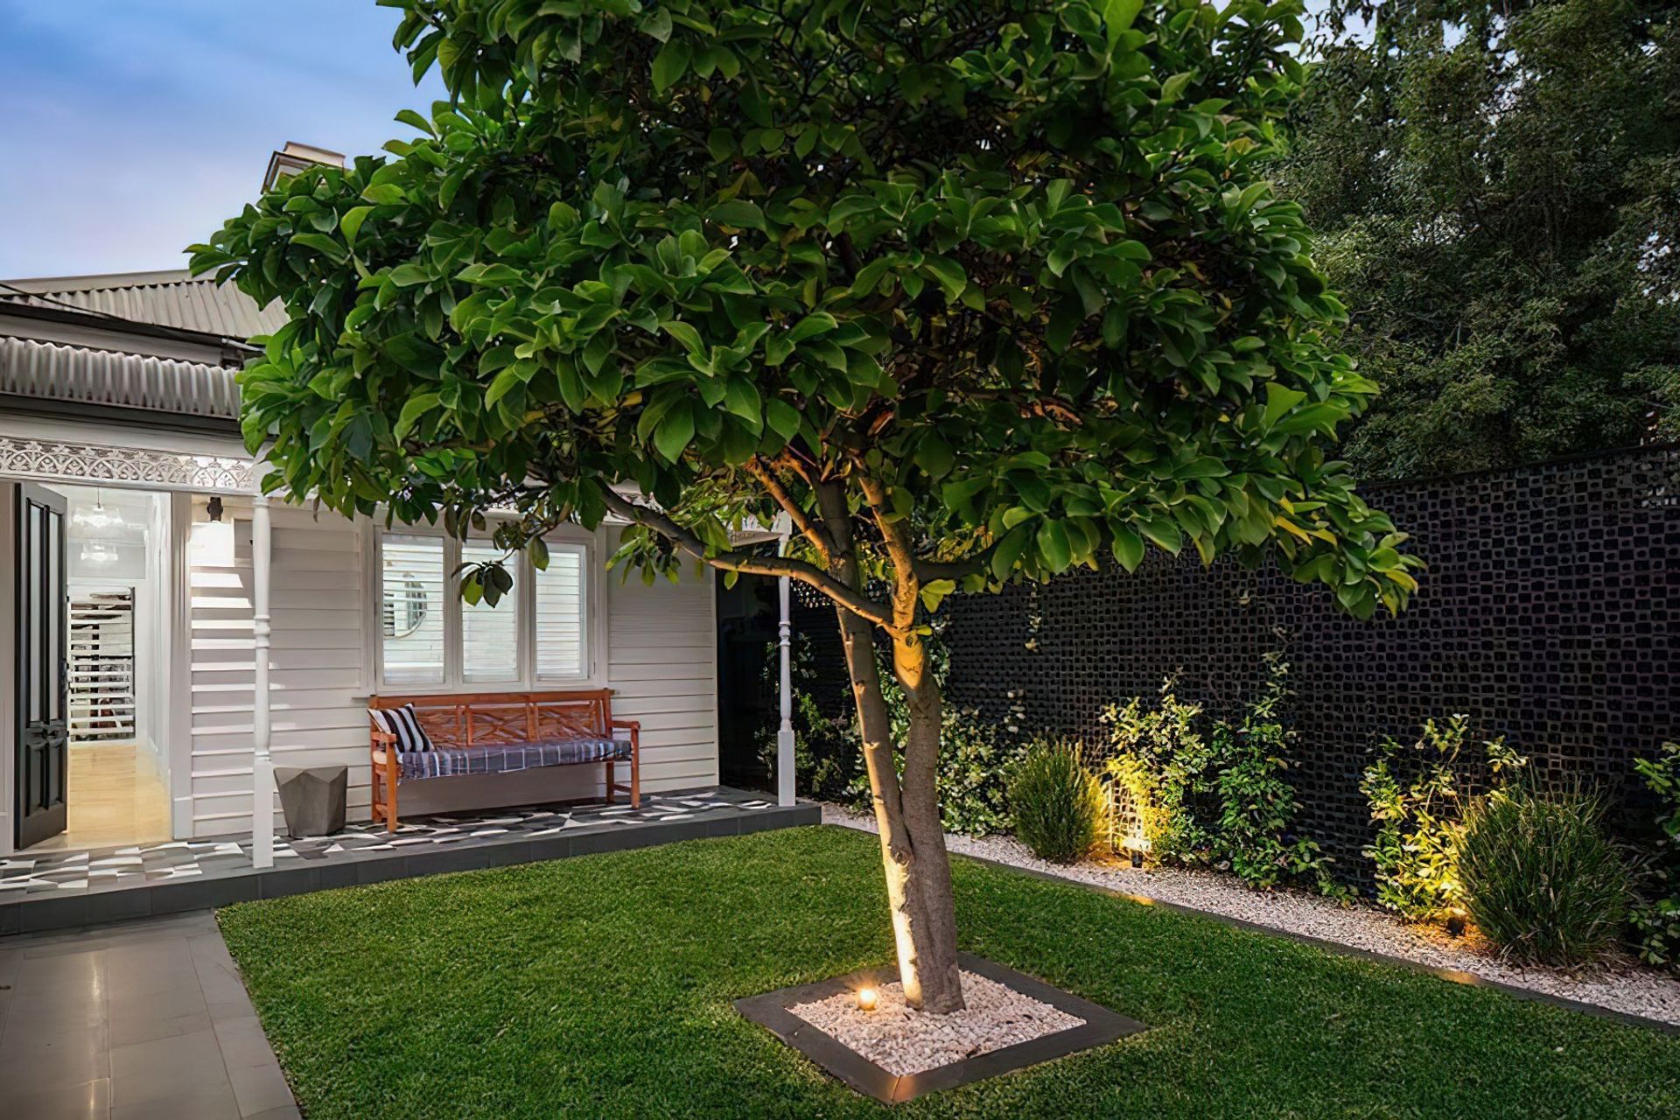
Elwood Residence seamlessly blends classic and contemporary design, featuring a timeless façade, spacious interiors, and a sun-drenched courtyard, all while embracing biophilic principles and a minimal site footprint.
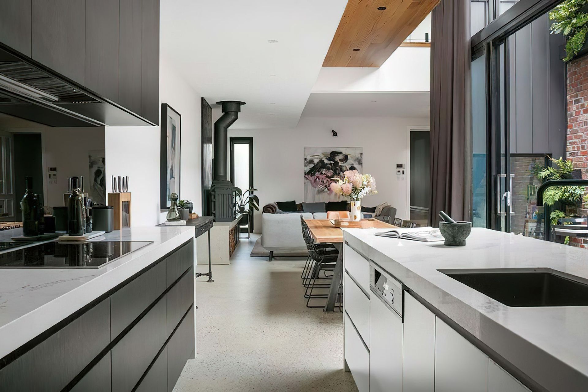
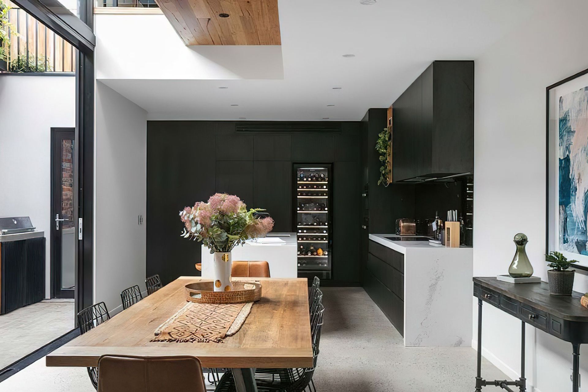
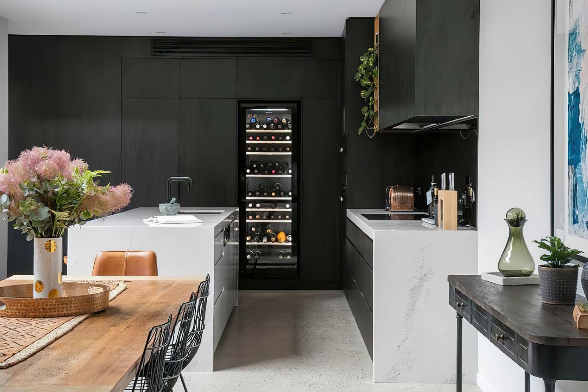
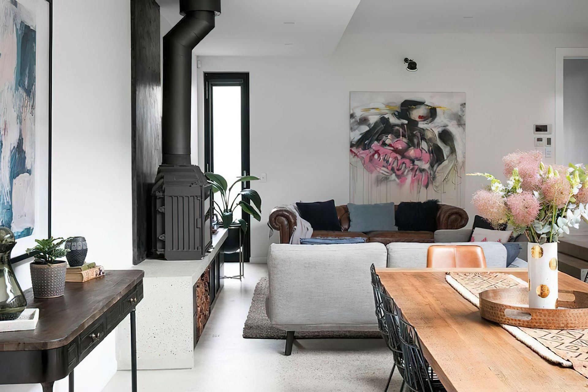
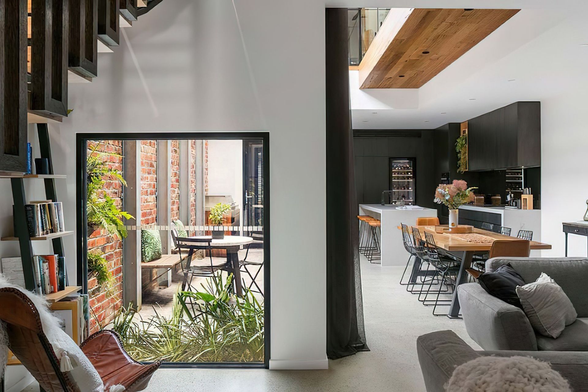
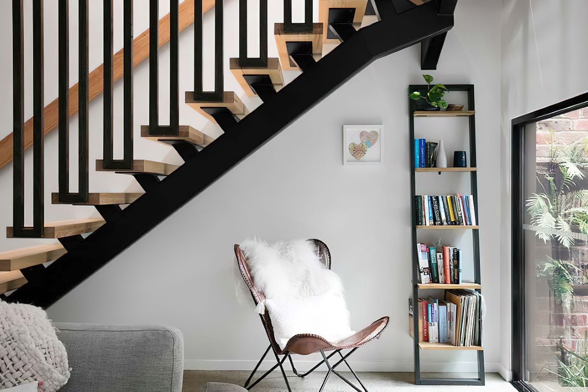
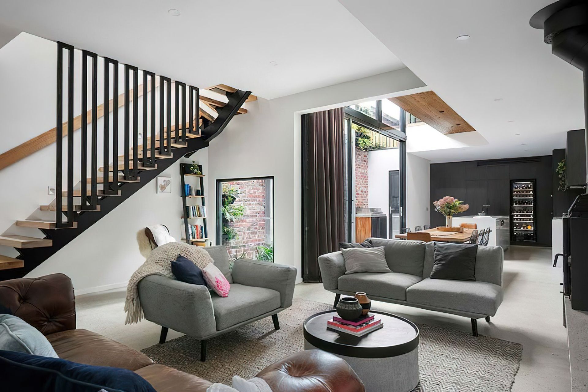
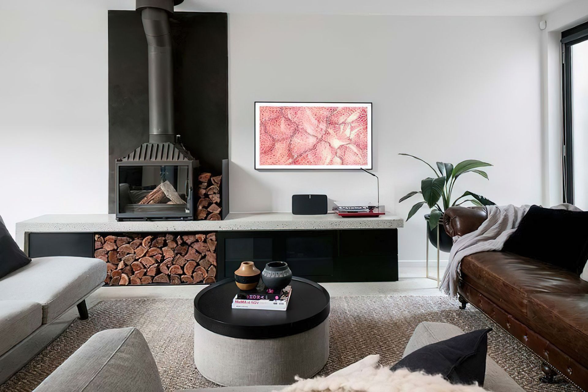
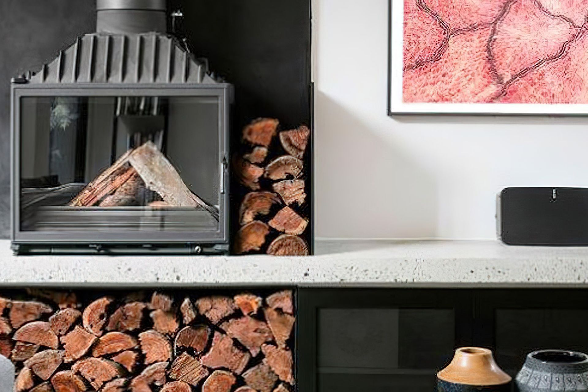
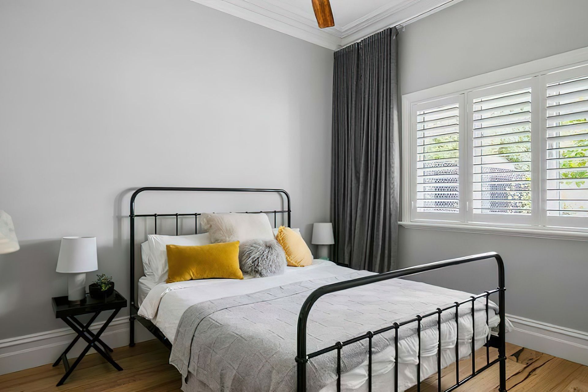
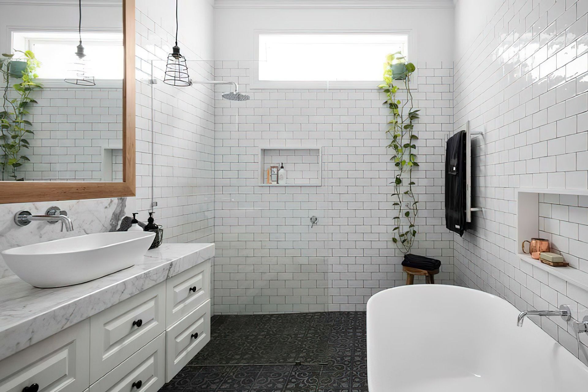
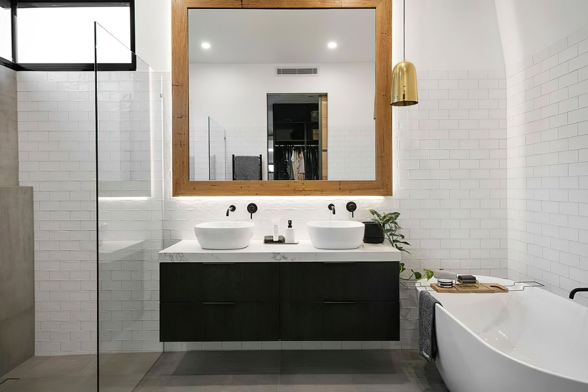
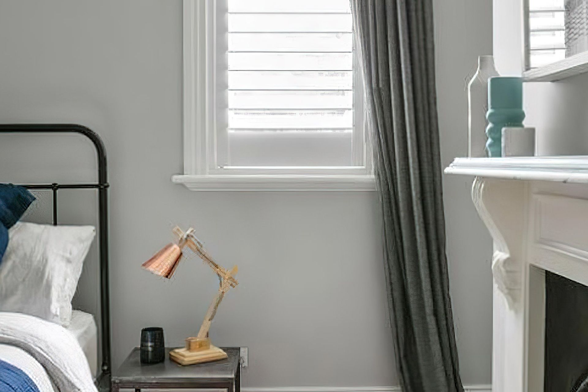
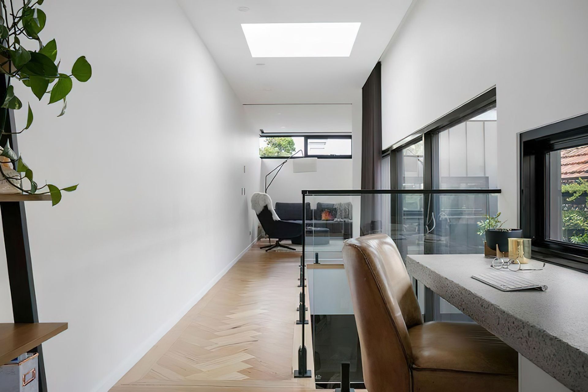
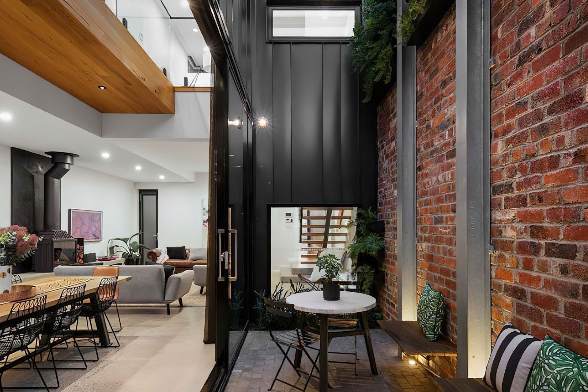
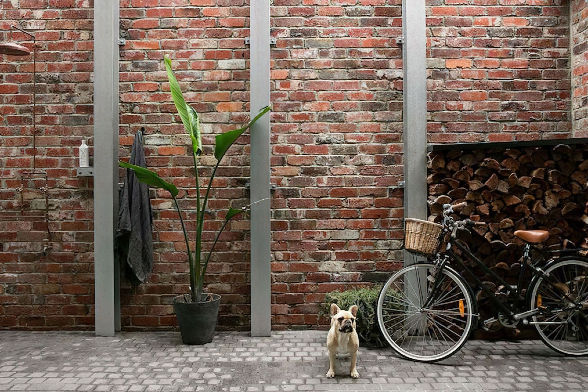
Successfully linking past with the present, immediately captivating, Elwood Residence’s timeless façade gives way to a long hallway where the soaring ceiling and hardwood floors lead to fully reconditioned bedrooms and bathrooms. Following, leads the way to the new contemporary addition, offering abundant levels of space to unwind, relax, socialize and dine. From here, towering glass doors extend the living outdoors to a sundrenched courtyard, immensely private and unknowingly just a heartbeat from the lively suburb beyond. A steel stringer staircase leads to the upper floor, where the third bedroom/multipurpose room, study area and master bedroom with ensuite are located.
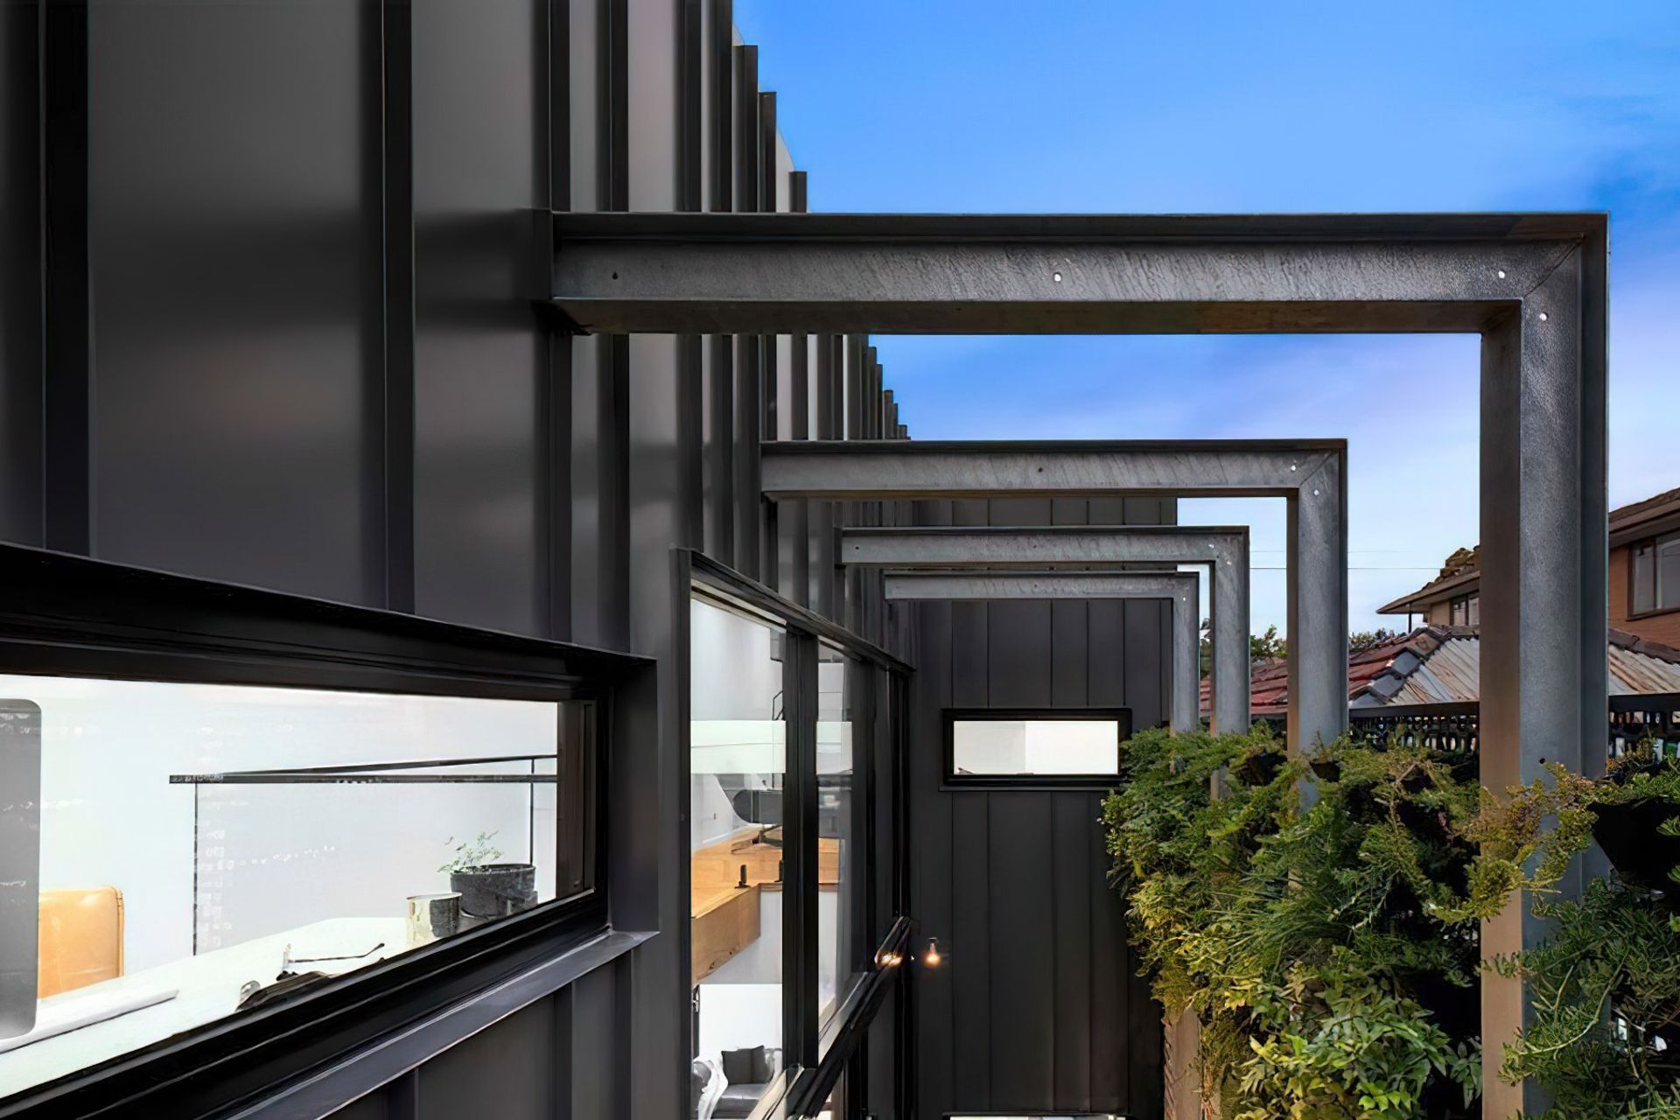
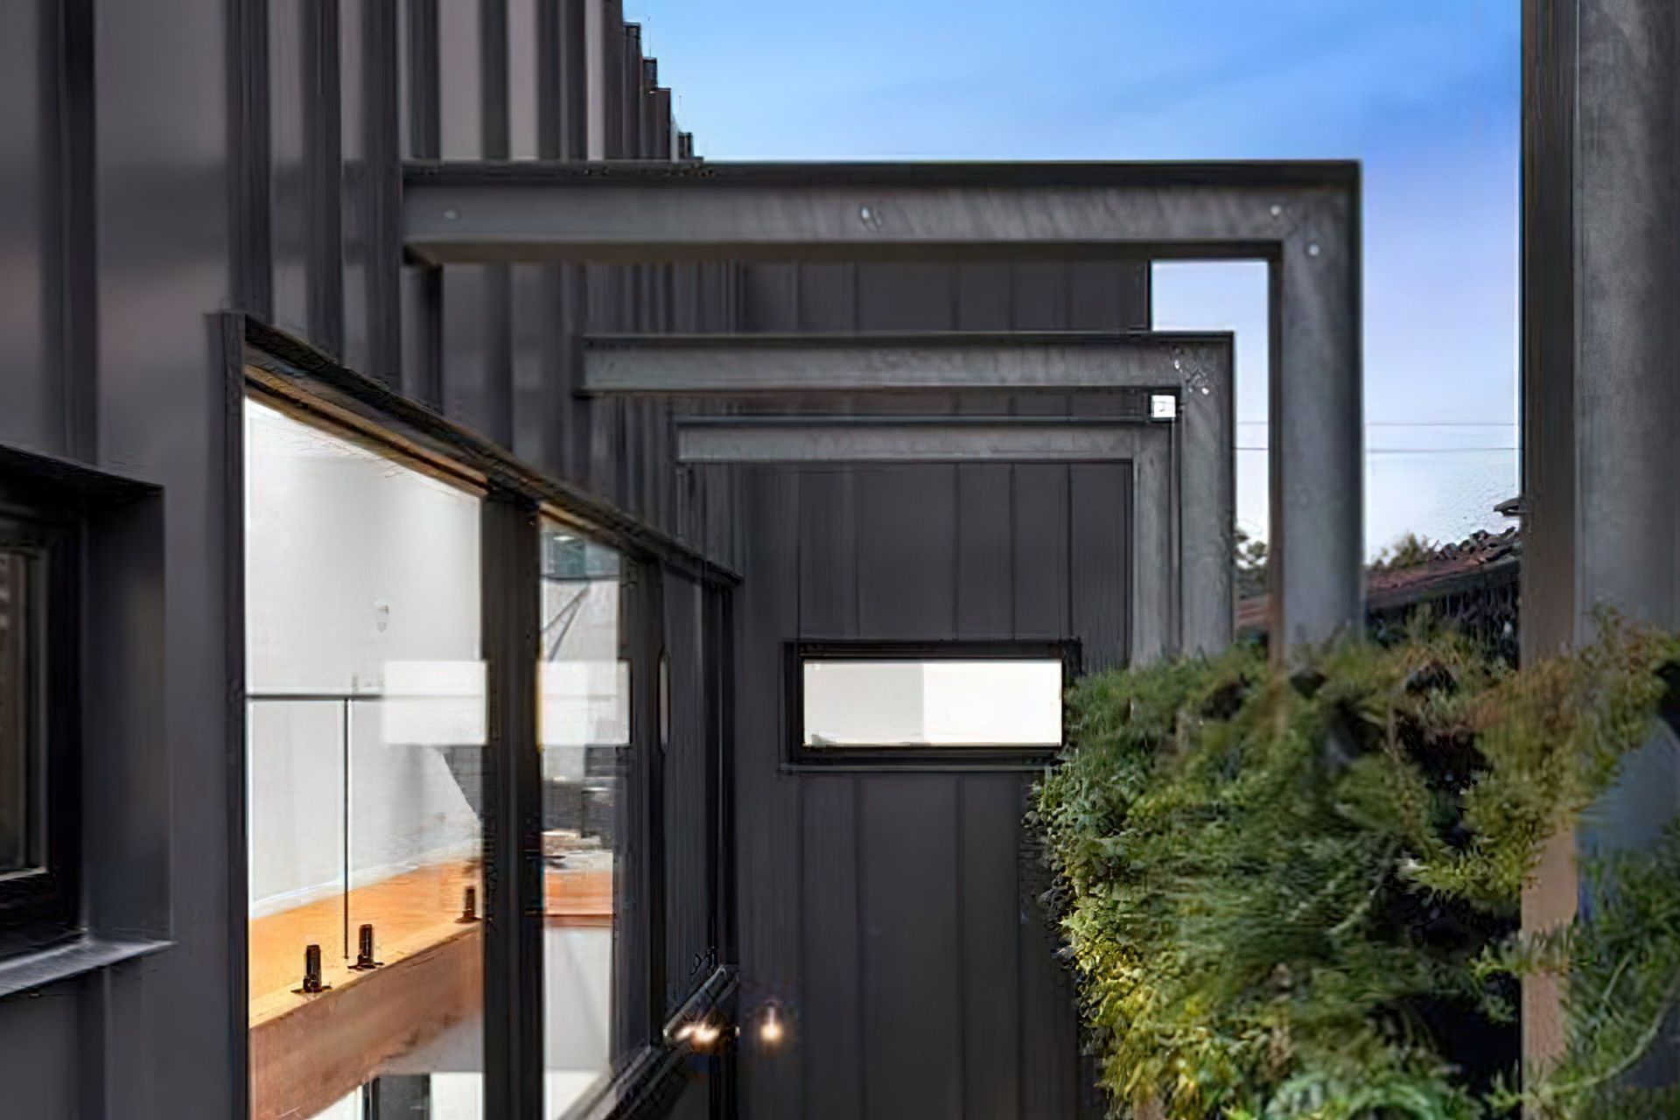
Elwood Residence, embraces a classic modern material palette, with Monument Colorbond cladding and natural timber features, along with a modern interpretation to a time-honored material like a brick. Making the most of the solar orientation, the Biophilic nature of the courtyard adjacent to the living is enhanced by the use of extensive double-storey glazing. This house embraces the minimal footprint of the site to ensure the home is enjoyed by all forever.
Looking for luxury custom house design services to create your dream home? Contact our team today to have a chat!
Like this Project?
Hire Drake Design
Professionals used in
this project
The practices and trades credited on this project.

More projects from
Drake Design
Other work by Drake Design, across every category they build in.


More in
Single House
Everything else in Single House, from every practice on ArchiPro.


Next Project
Keep scrolling