

Builder: Structured Builders
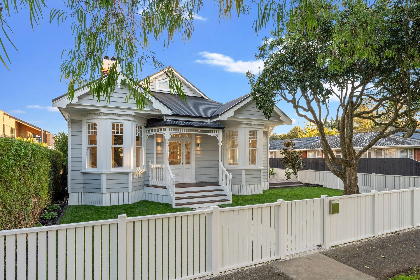
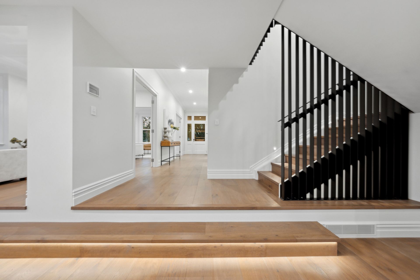
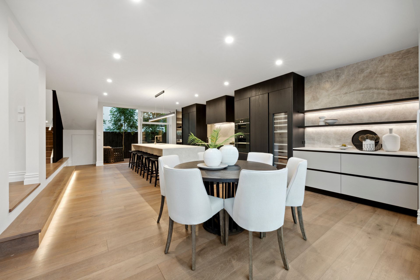
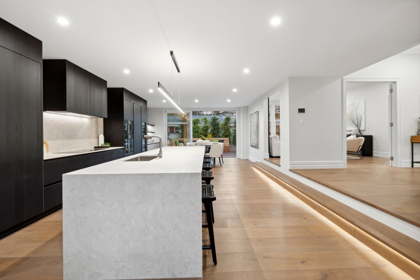
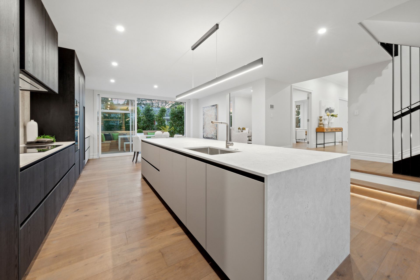
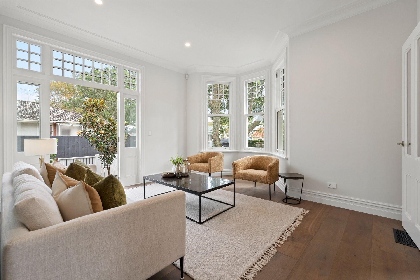
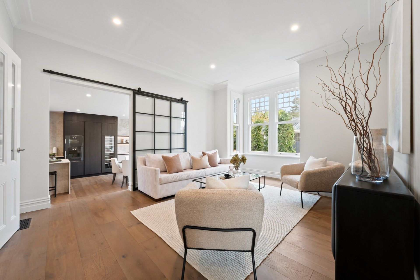
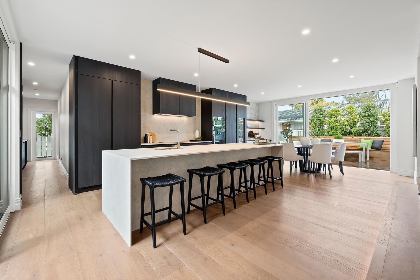
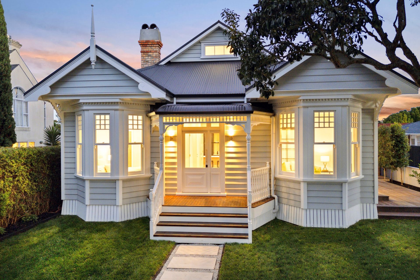
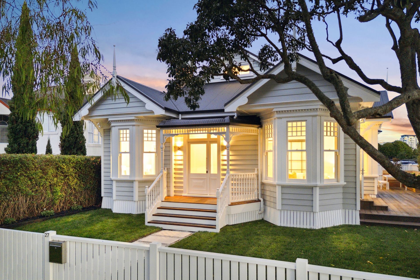
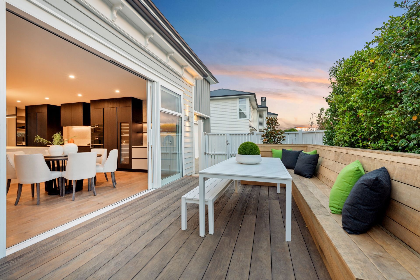
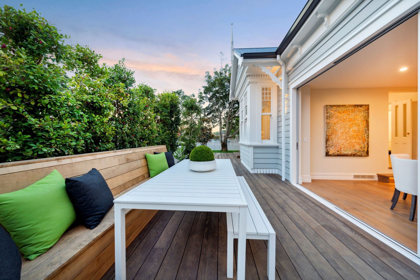
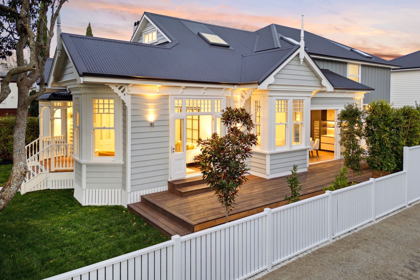
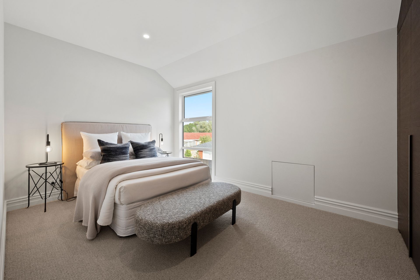
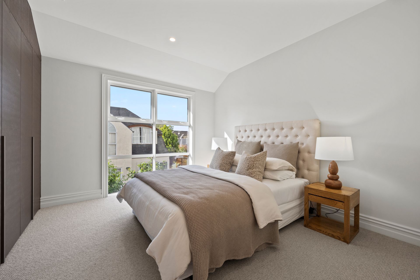
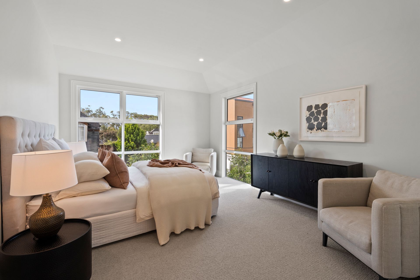
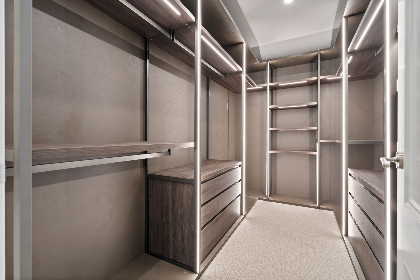
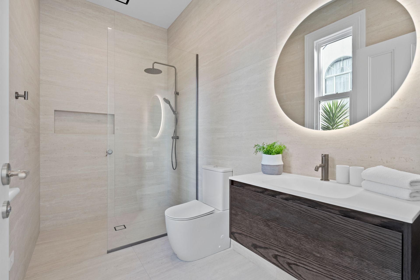
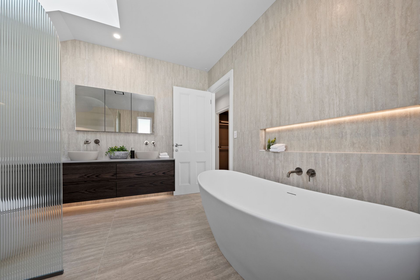
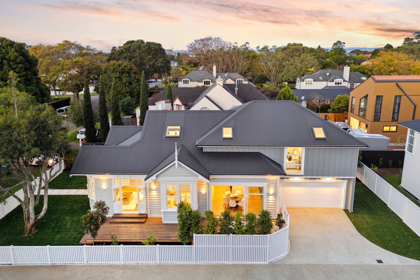
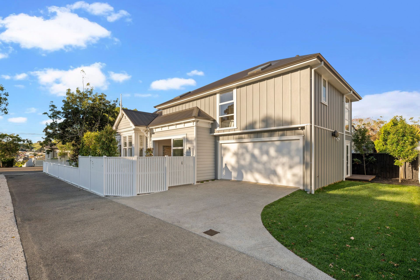
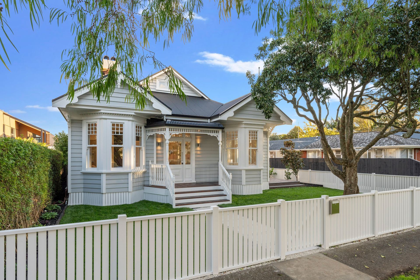
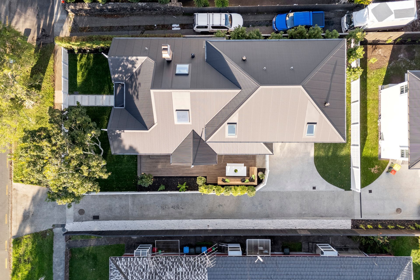
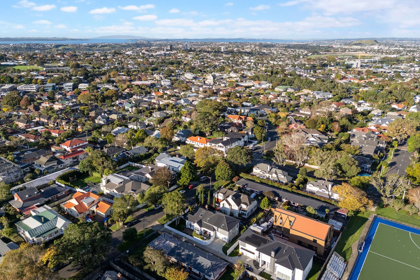
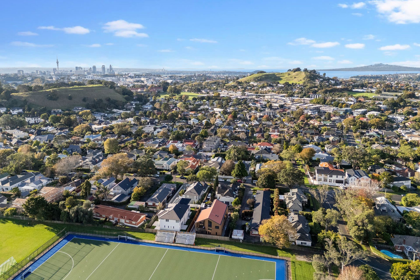
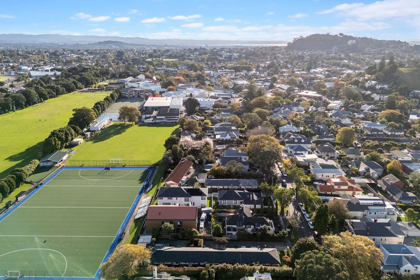
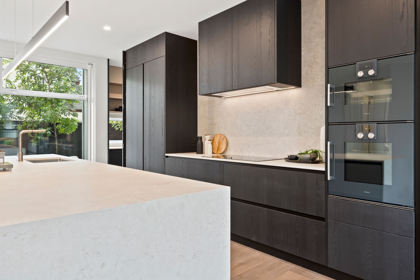
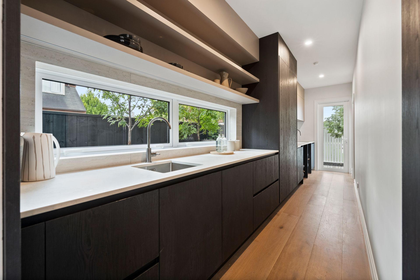
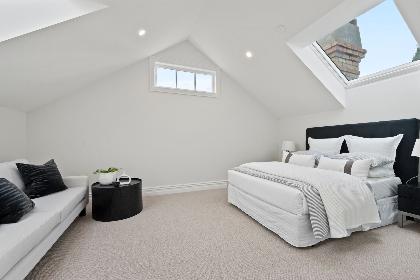
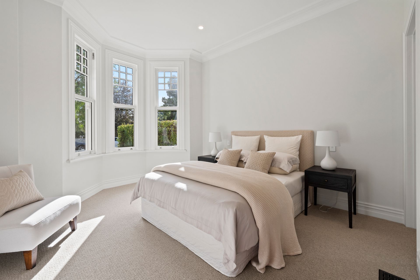
This project reimagines an established Epsom site formerly occupied by an original heritage villa. The existing villa was carefully lifted and repositioned to allow for a double storey extension construction at the rear whilst still remaining connection to the existing villa. Heritage features were carefully considered, restored and reinstated. The new extension is shaped by principles of openness, natural light, and spatial generosity. Living spaces are organised around an open-plan core, with elevated ceiling heights enhancing volume and creating a strong sense of connection between interior zones and the outdoors. The newly added extension includes a double garage, upstairs bathroom, kitchen, lounge and dining areas.
- Building style
- Modern

Like this Project?
Hire Shanahan Architects
Professional Reviews
Professionals used in
this project
The practices and trades credited on this project.

More projects from
Shanahan Architects
Other work by Shanahan Architects, across every category they build in.


More in
Villa / Bungalow
Everything else in Villa / Bungalow, from every practice on ArchiPro.


Next Project
Keep scrolling