

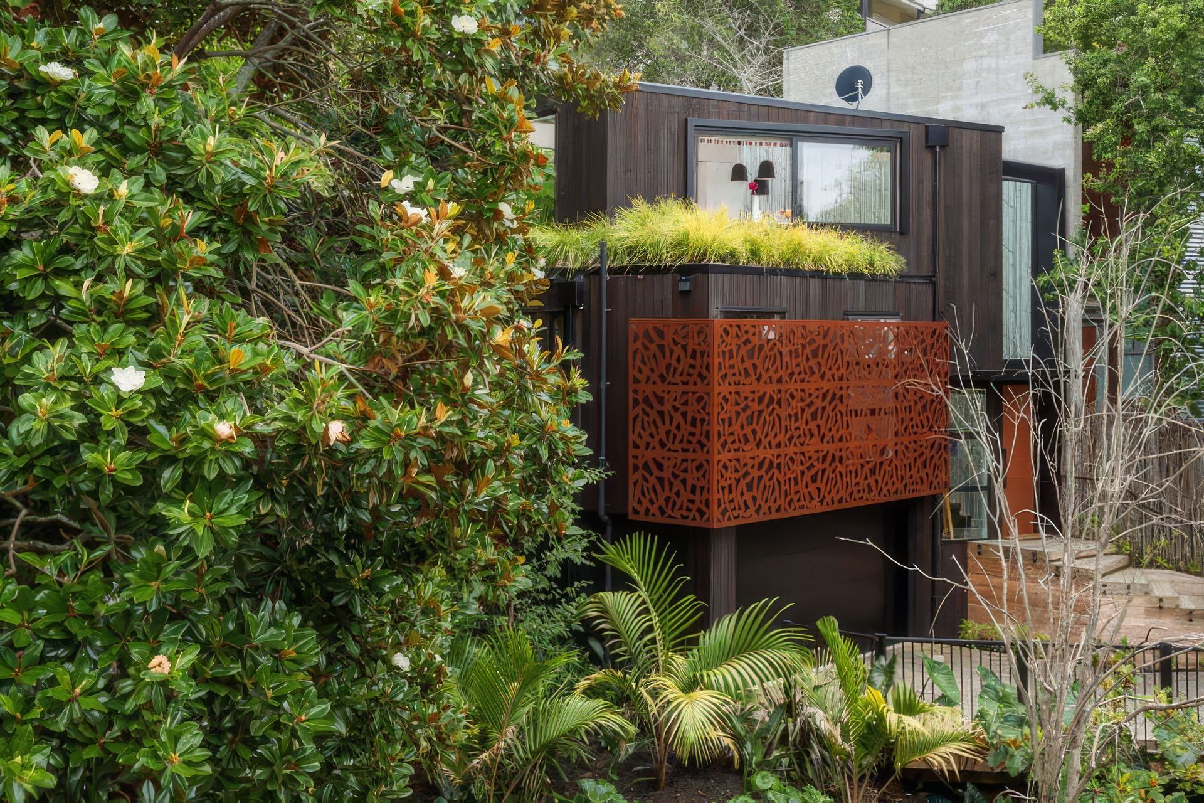
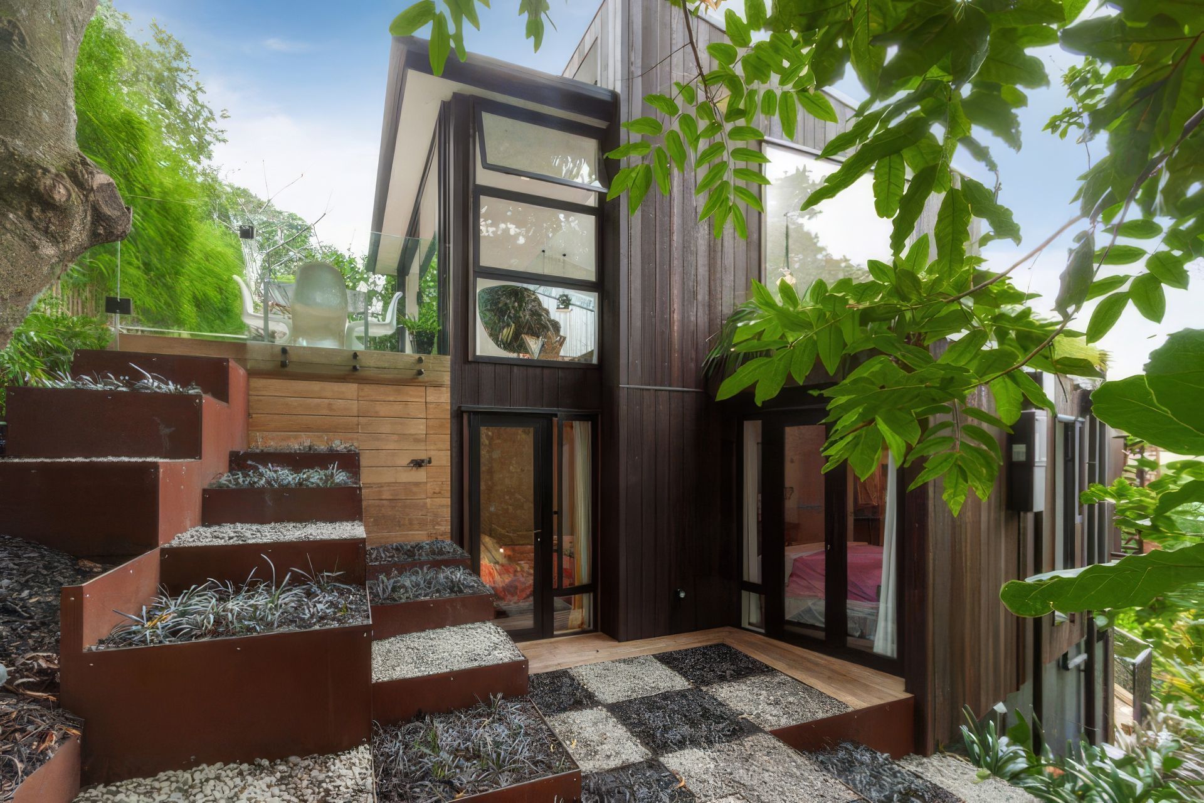
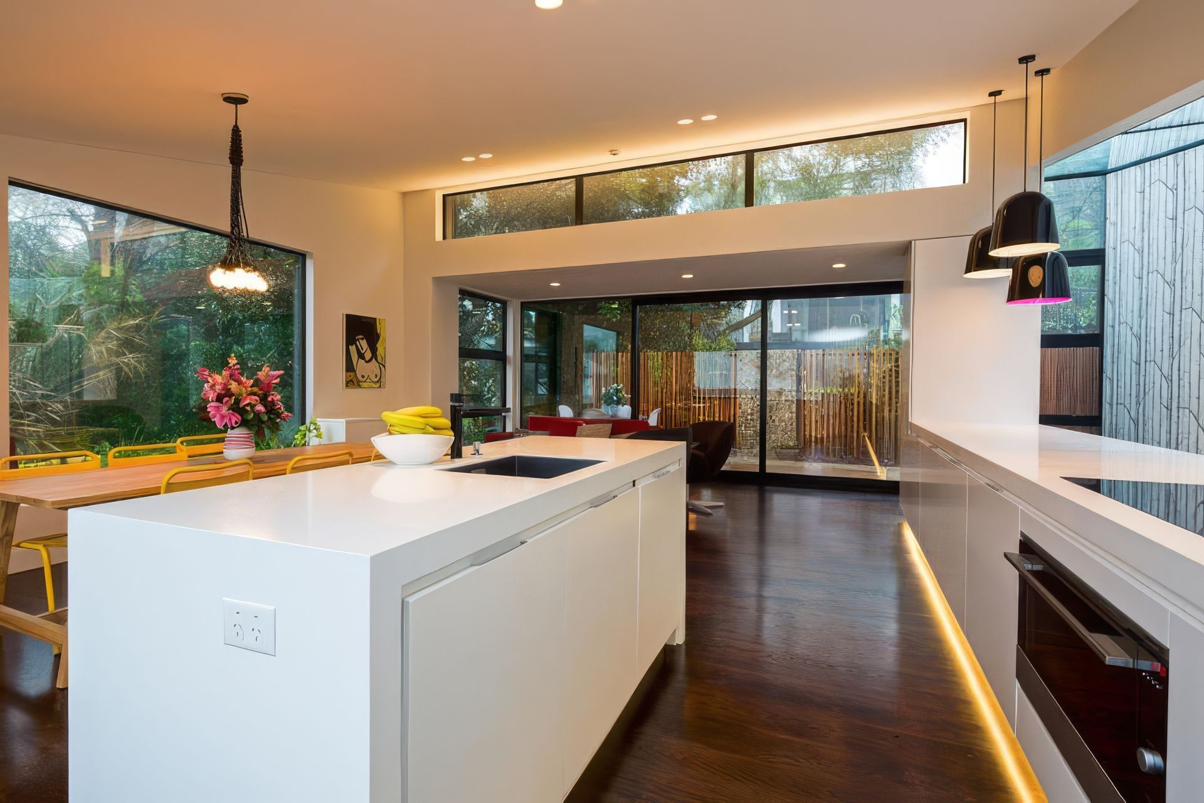
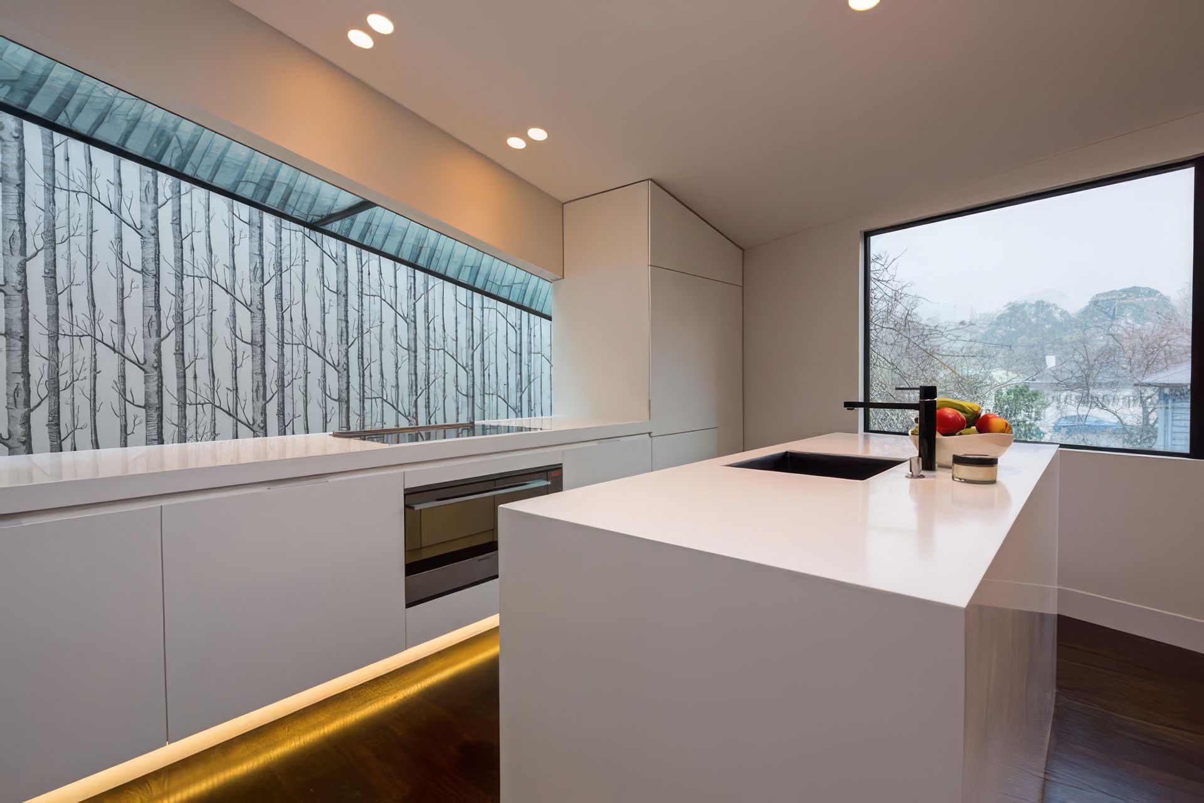
Located on a steep, constrained innercity site, the Anglesea project is a compact three-level residence that responds directly to challenging topography, limited footprint, and neighbouring buildings. The home is organised vertically, with garaging at the lowest level, bedrooms above, and light-filled living spaces positioned at the top to capture northern sun and outdoor amenity. Carefully detailed courtyards, roof gardens, and screened openings provide privacy and outlook while maximising usable external space. Precise detailing, thoughtful material use, and strategic glazing result in a small but highly refined house that turns a difficult site into a calm, well resolved urban home.
- Building style
- Modern


Like this Project?
Hire Shanahan Architects
Professional Reviews
Professionals used in
this project
The practices and trades credited on this project.



More projects from
Shanahan Architects
Other work by Shanahan Architects, across every category they build in.


More in
Urban
Everything else in Urban, from every practice on ArchiPro.


Next Project
Keep scrolling