

Project team
Builder: Structured Builders
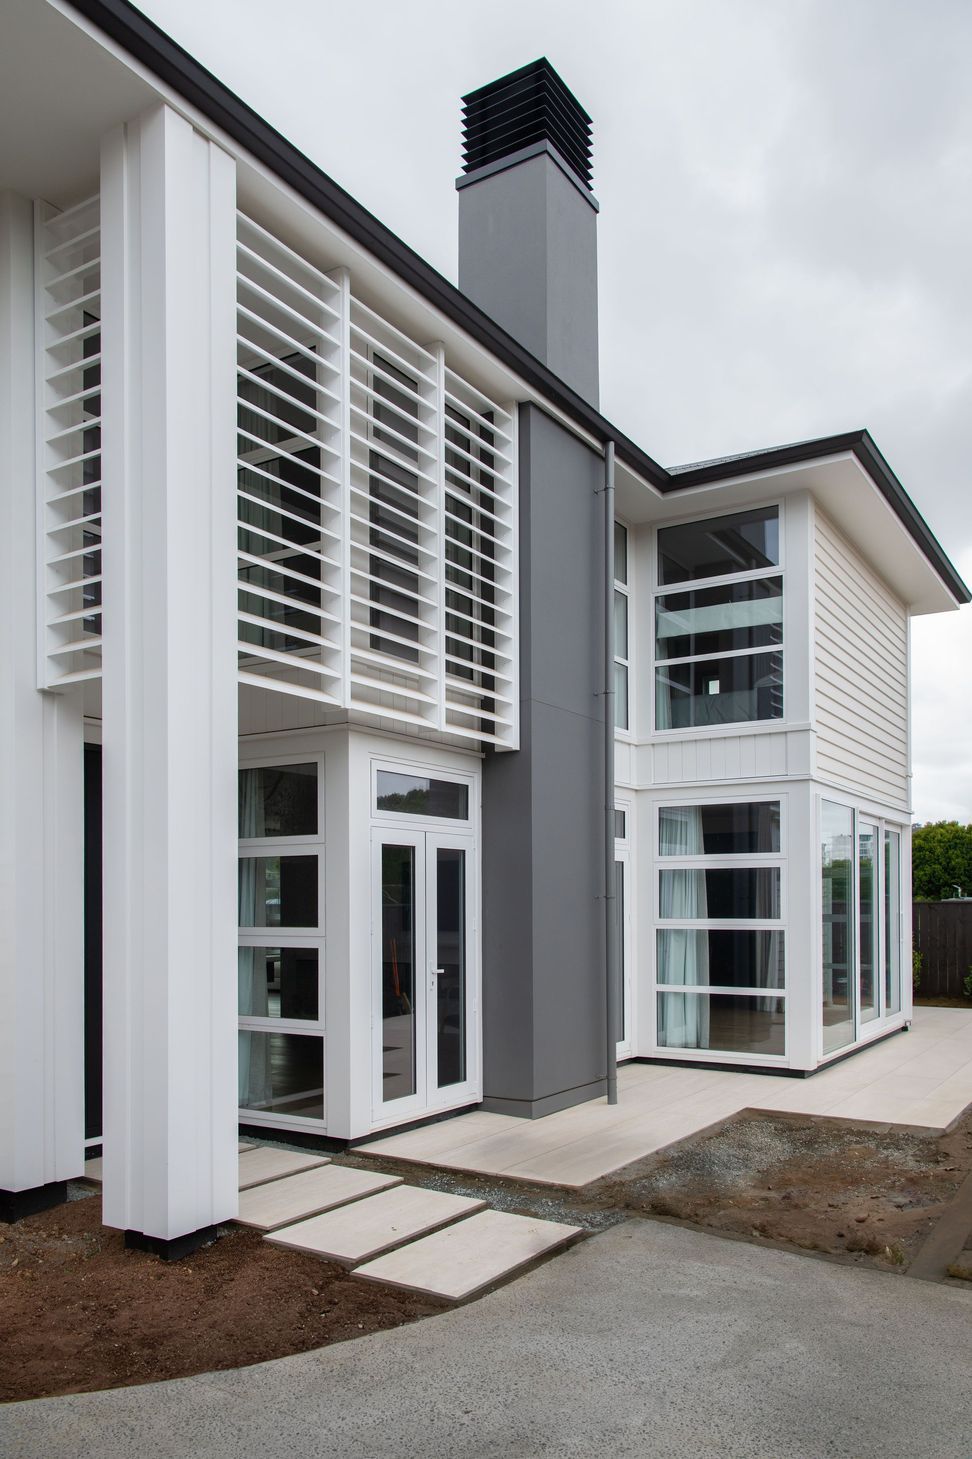
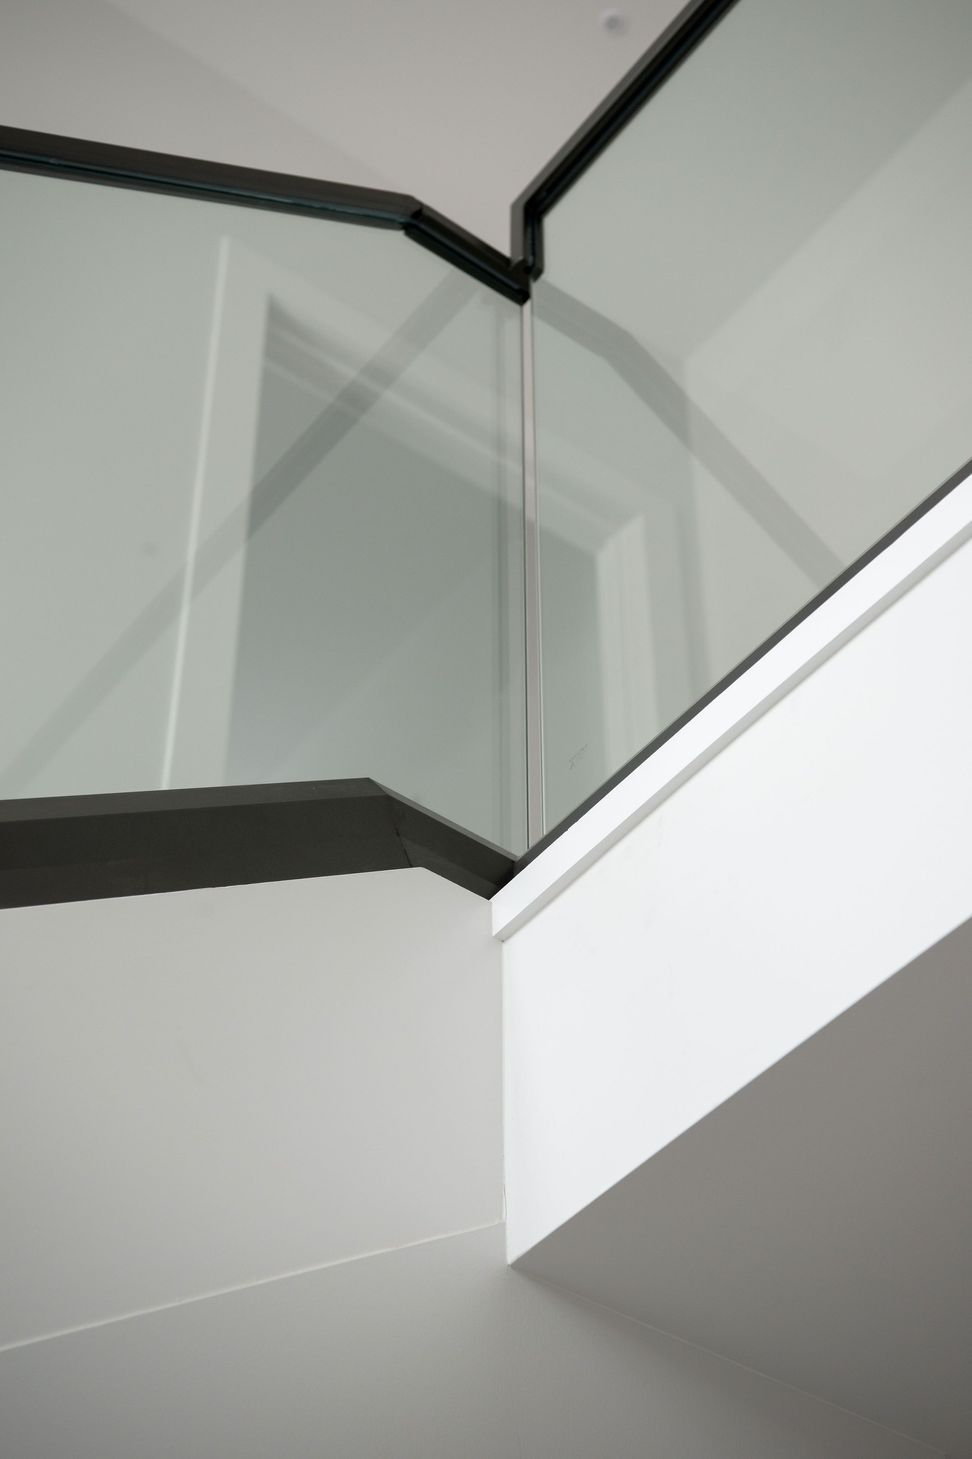
Designed by our practice as both an architectural and interior project, this Epsom new build is a contemporary family home defined by light, spatial generosity, and a cohesive design language carried seamlessly from exterior to interior.
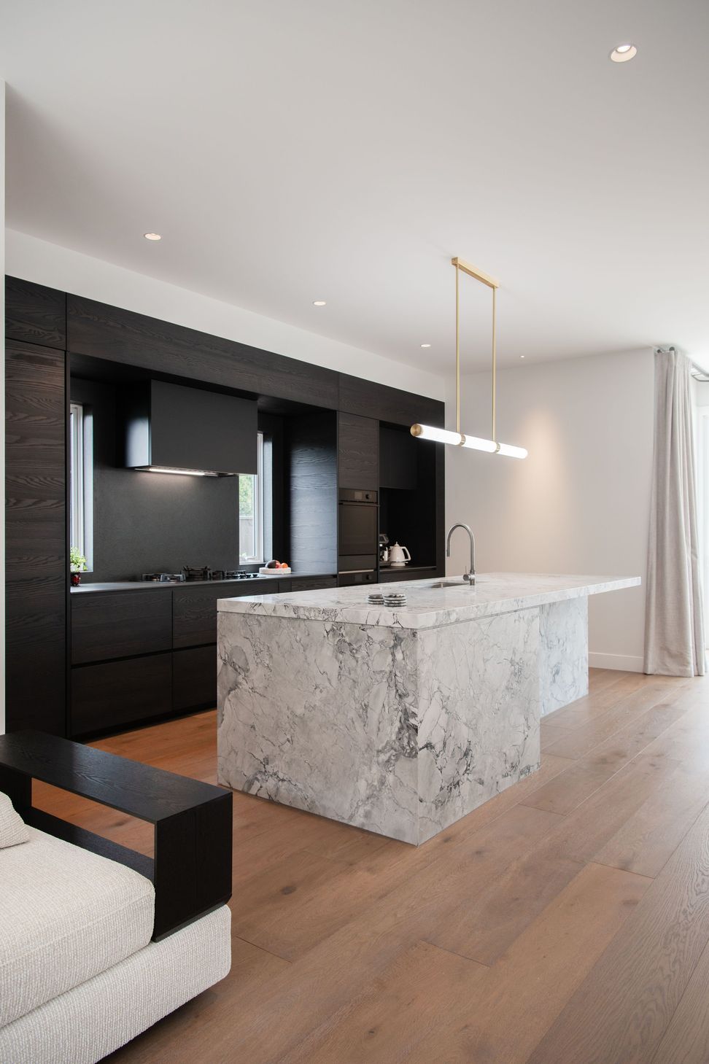
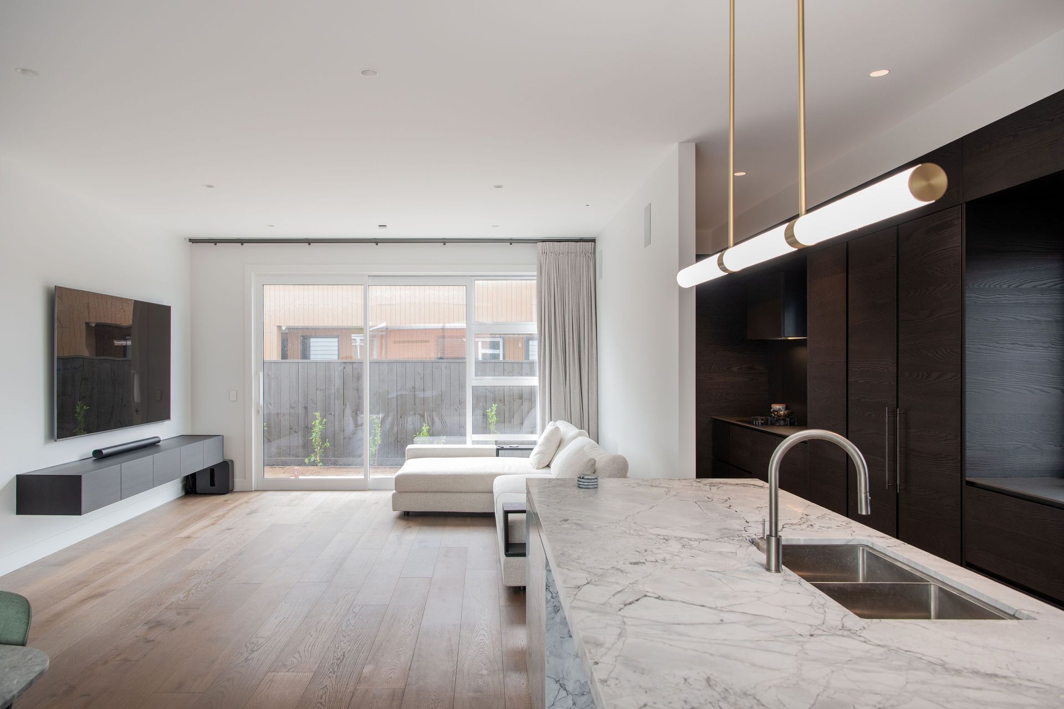
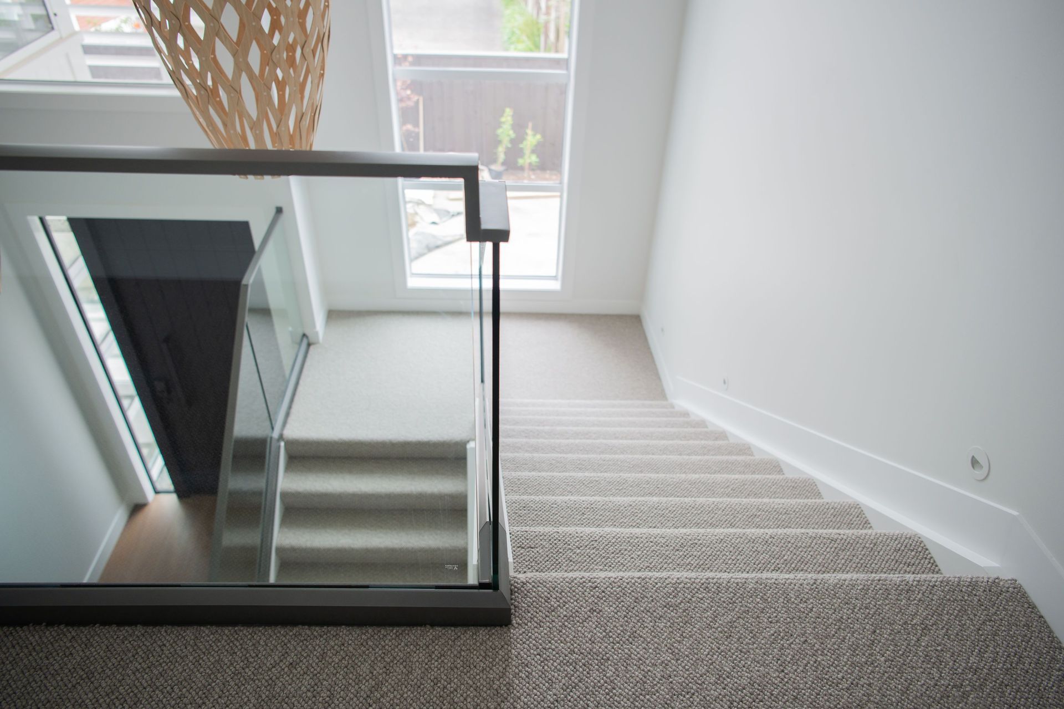
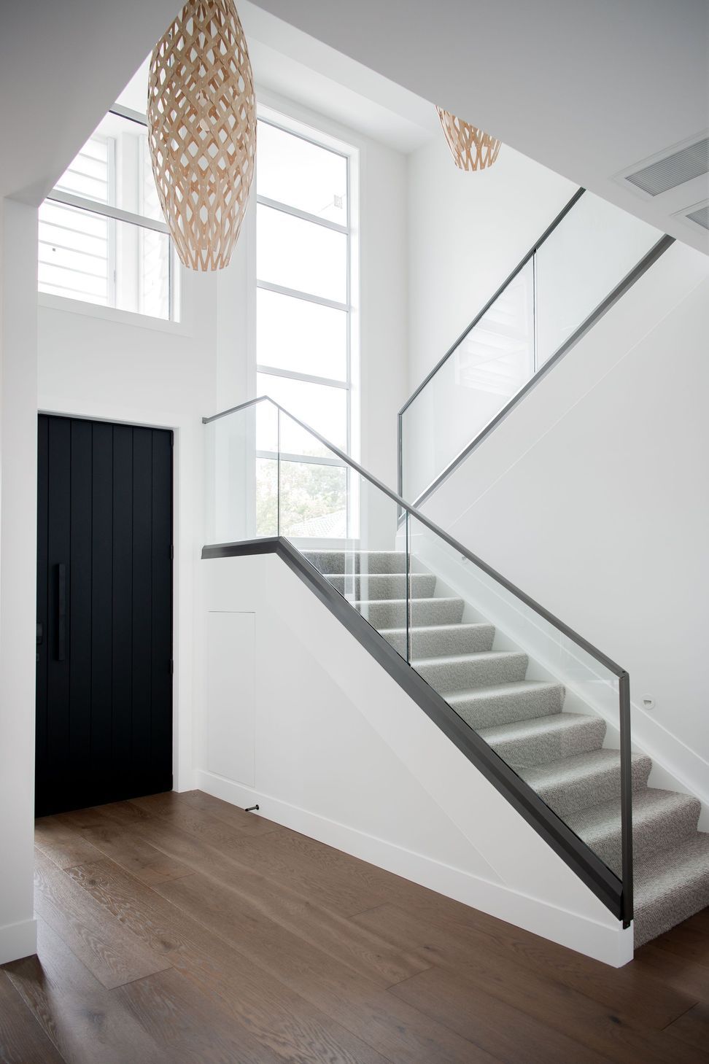
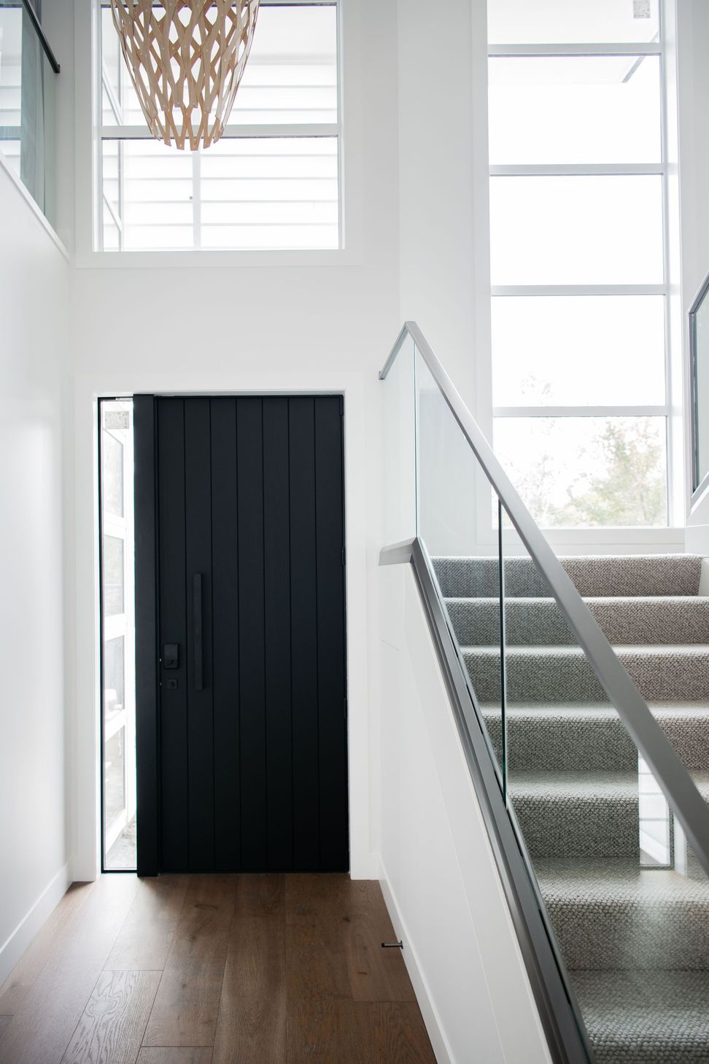
The architectural layout is organised around a generous openplan living core, where elevated ceiling heights and carefully positioned glazing maximise natural light and strengthen connections to the outdoors. These spaces are designed to support modern family living while maintaining a strong sense of clarity and comfort.
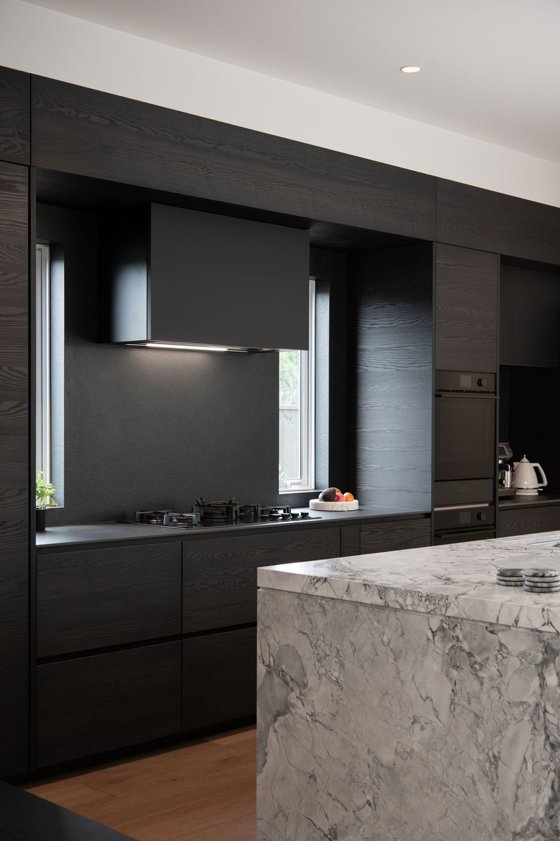
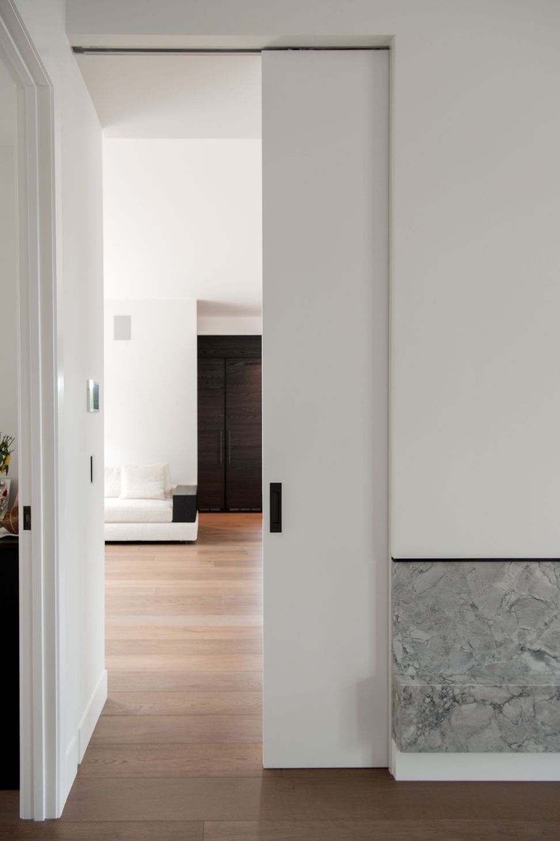
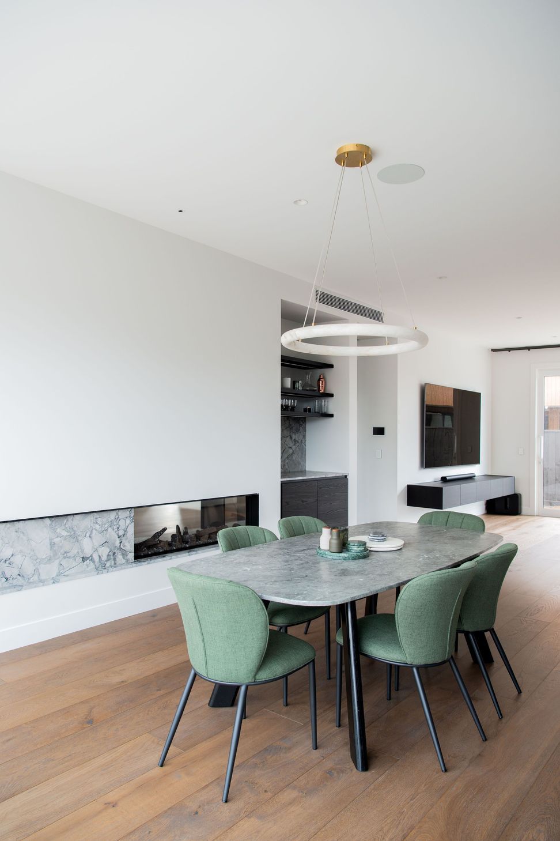
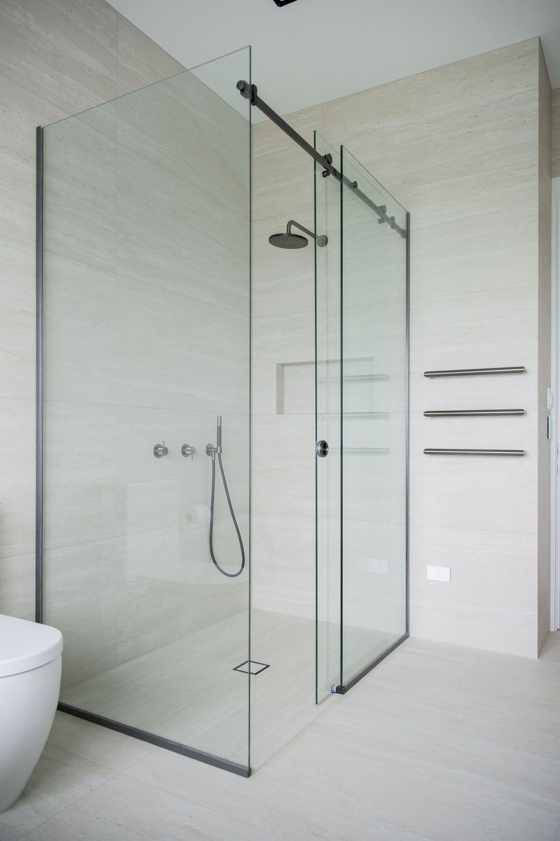
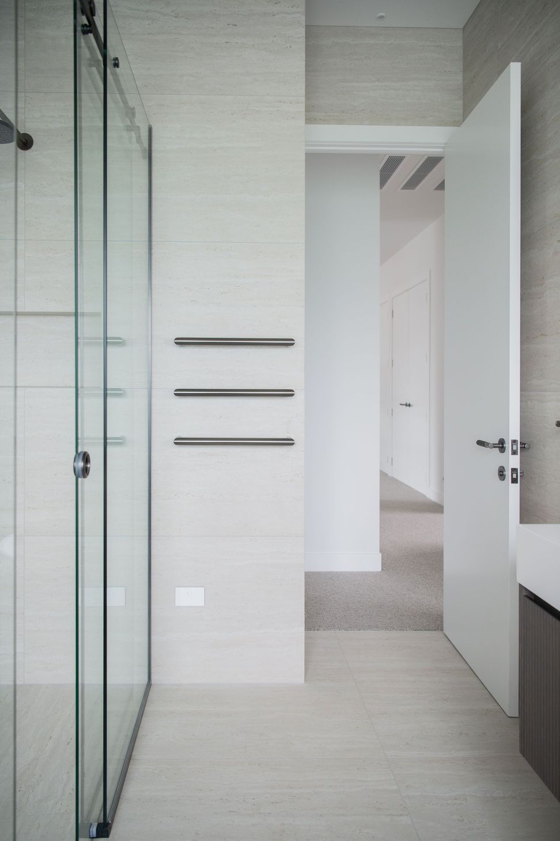
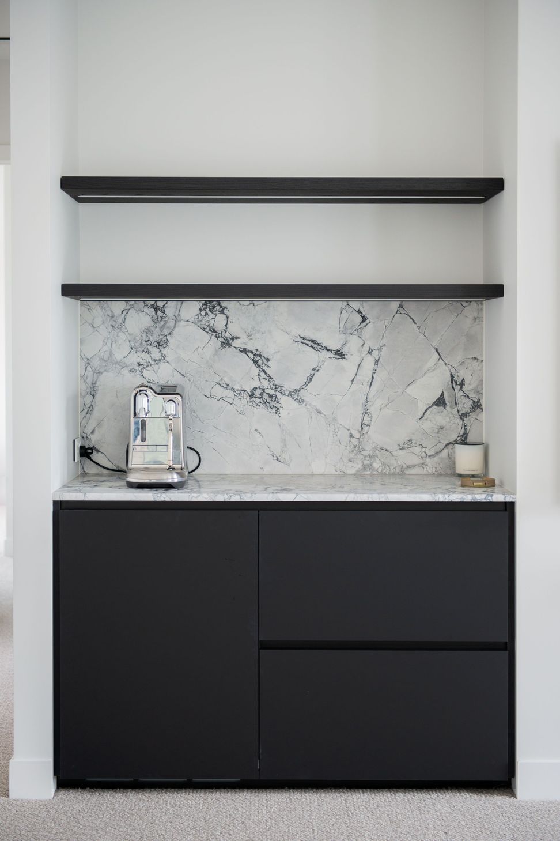
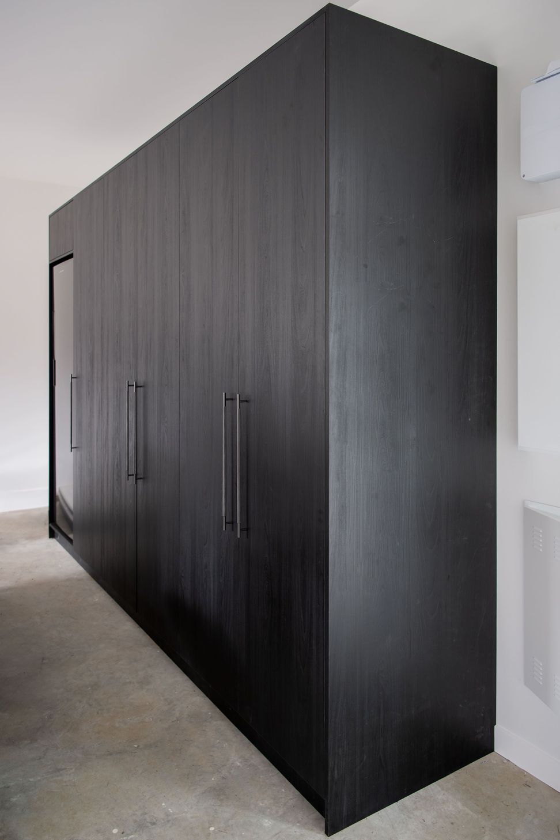
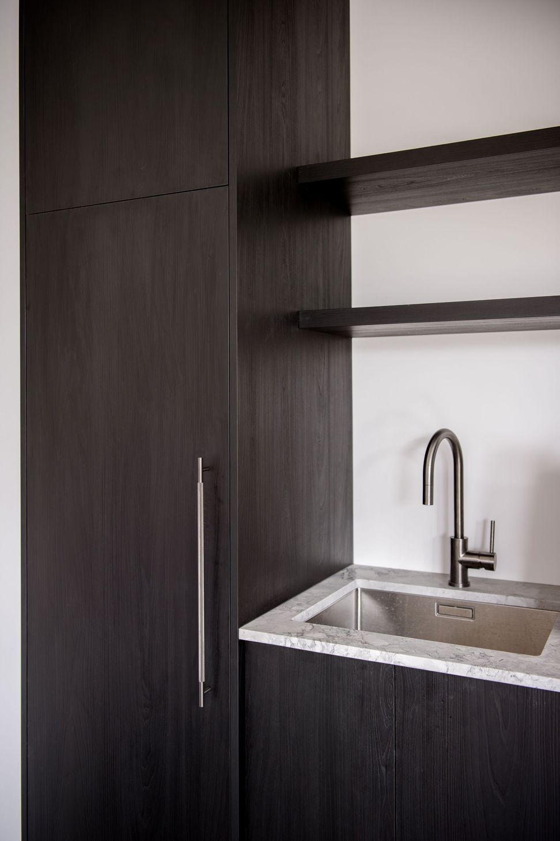
Interior design was integral to the overall concept, with a restrained and refined palette establishing warmth and continuity throughout the home. Timber flooring, bespoke joinery, and finely considered detailing create a calm, layered interior environment. A key focal point is the bespoke, super-white marble double-sided fireplace, which subtly anchors the living spaces while visually and physically connecting the dining area with the lounge. This sculptural element provides both functional separation and a strong architectural presence within the heart of the home.
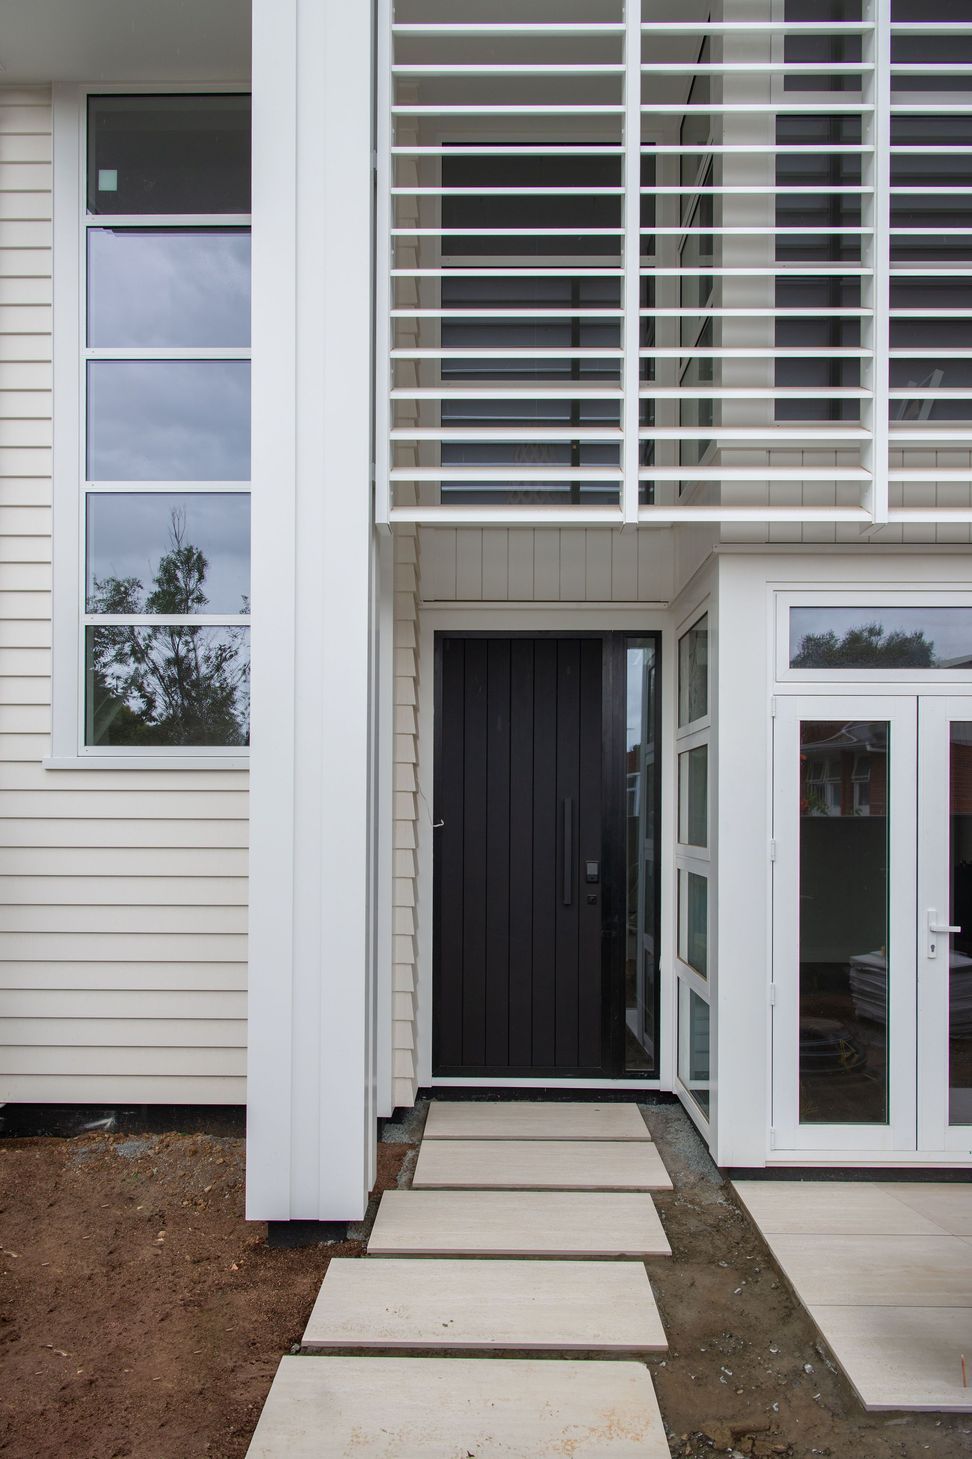
Externally, clean lines and confident architectural forms define the home’s expression, complemented by articulated screening elements that add depth while maintaining privacy. The result is a balanced and well-resolved contemporary residence, where architecture and interiors work as a unified whole within its established Epsom context.
- Building style
- Modern













Like this Project?
Hire Shanahan Architects
Professional Reviews
Professionals used in
this project
The practices and trades credited on this project.

More projects from
Shanahan Architects
Other work by Shanahan Architects, across every category they build in.


More in
Villa / Bungalow
Everything else in Villa / Bungalow, from every practice on ArchiPro.


Next Project
Keep scrolling