
Eskdale Primary School
Eskdale Primary School
- 332.4K profile views
- 205 saves
Project team
- DCA Architects of Transformation
- DCA Architects
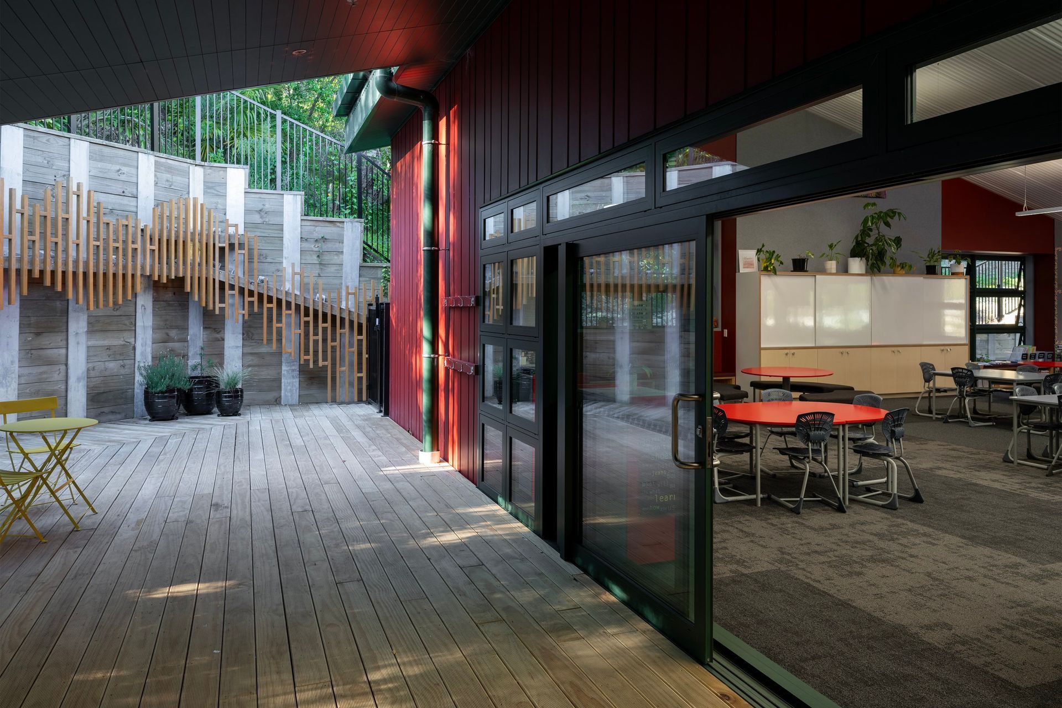
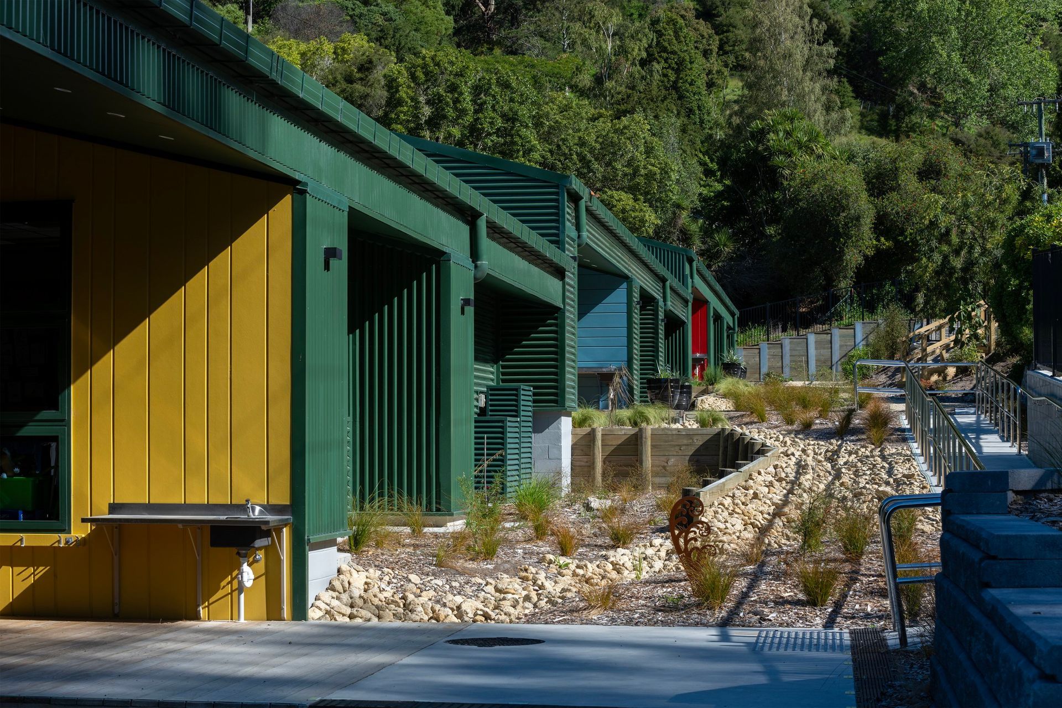
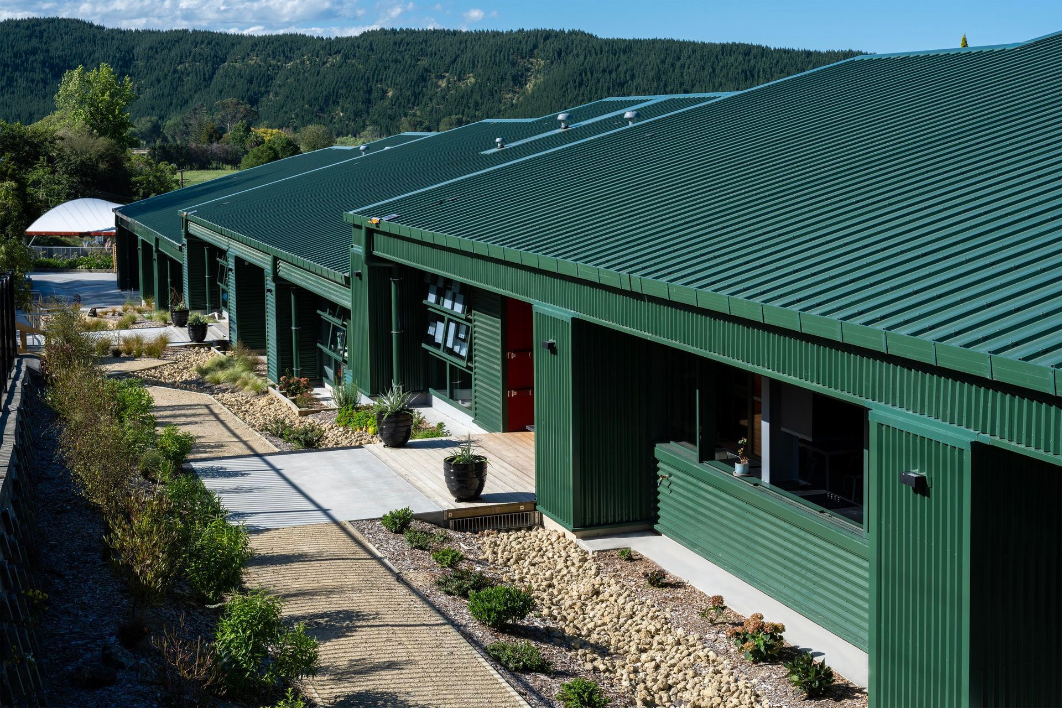
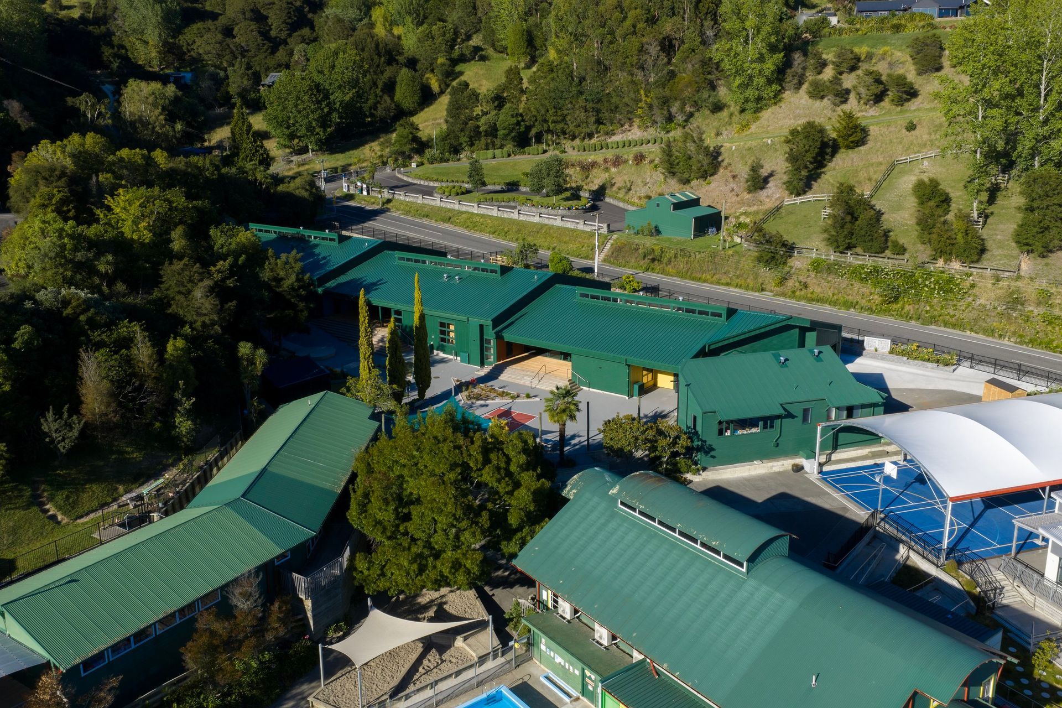
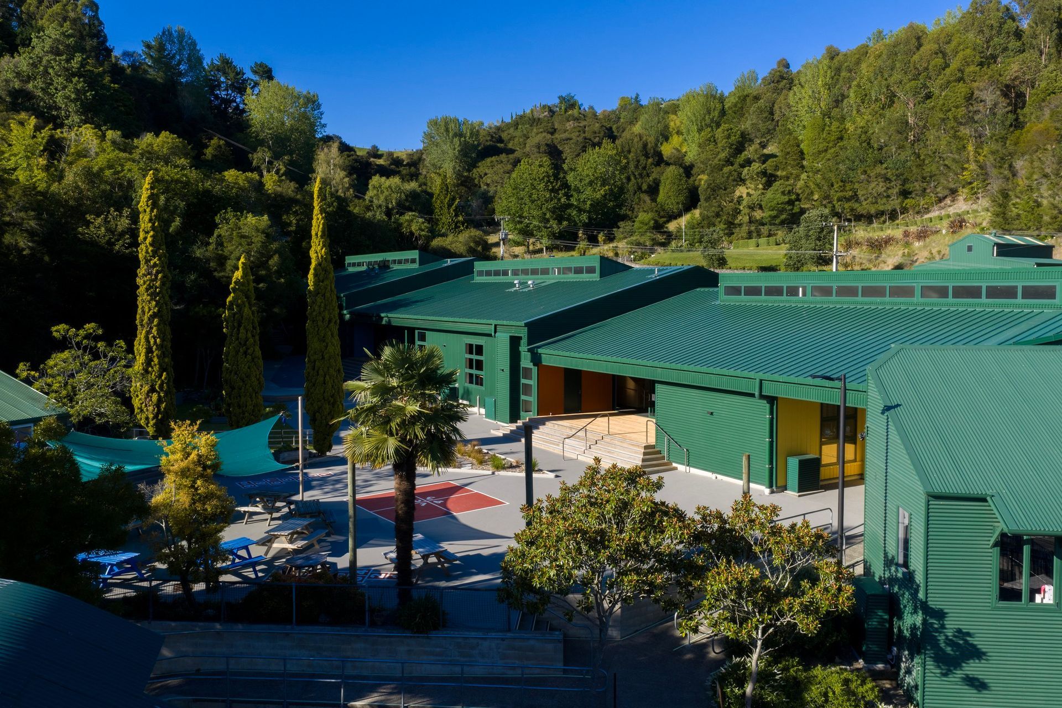
The new three‑level learning building steps down the hillside — like a caterpillar — allowing every level to open directly to generous covered outdoor learning terraces on both the east and west. This supports the school’s connection to the landscape and sustainable focus.
Eskdale Primary School’s redevelopment for the Ministry of Education and the School Board of Trustees renews the region’s oldest school (est. 1859) and strengthens a close‑knit, multi‑generational community. The project sits beside the renowned Paris Magdalinos hall (NZIA National Award, 1994) and the historic oak — symbols central to the school’s identity and logo. The School has a Enviro-Gold status, and Education for Sustainability (EFS) is used to foster innovative sustainable approaches across the School curriculum.
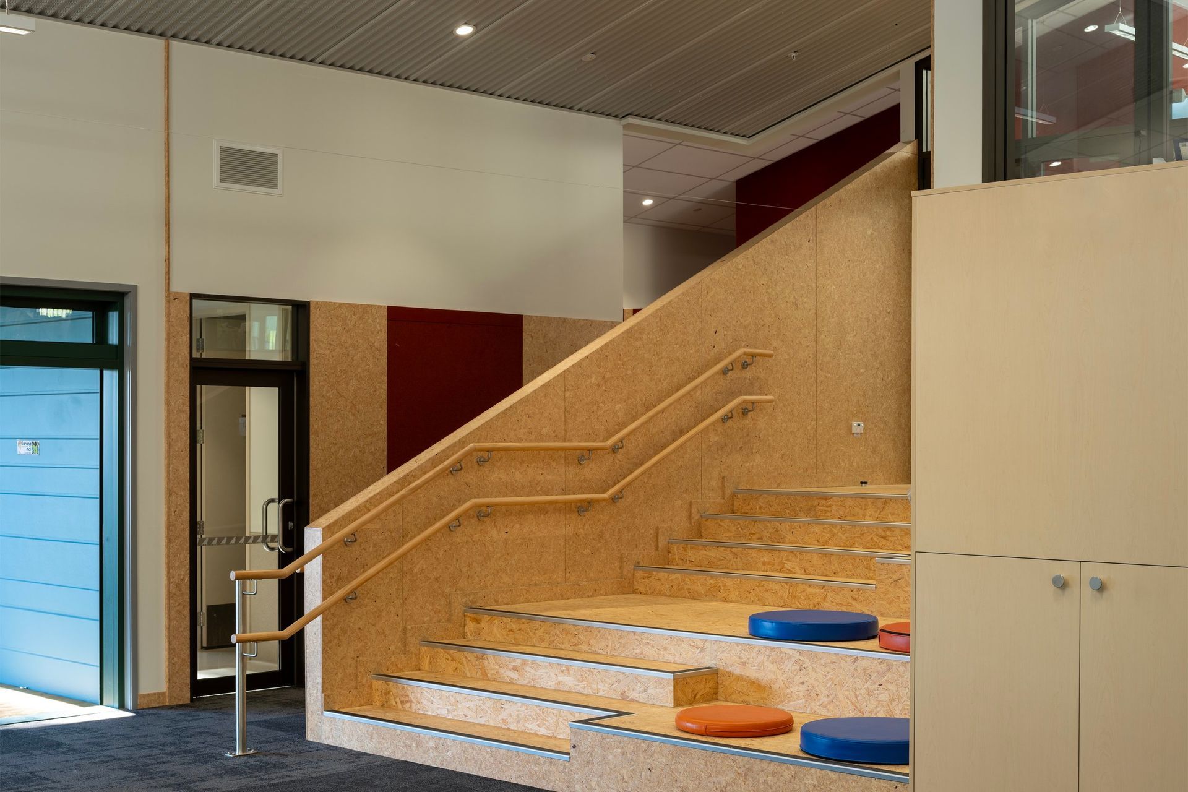
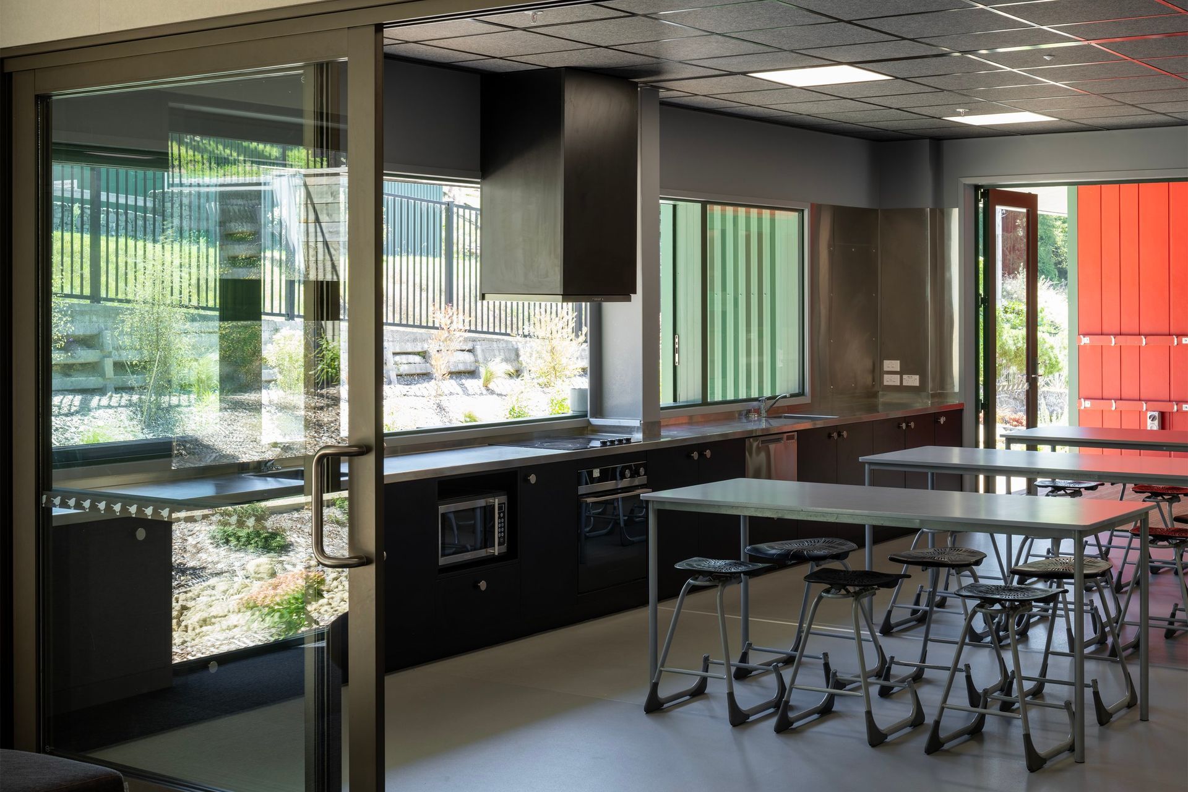
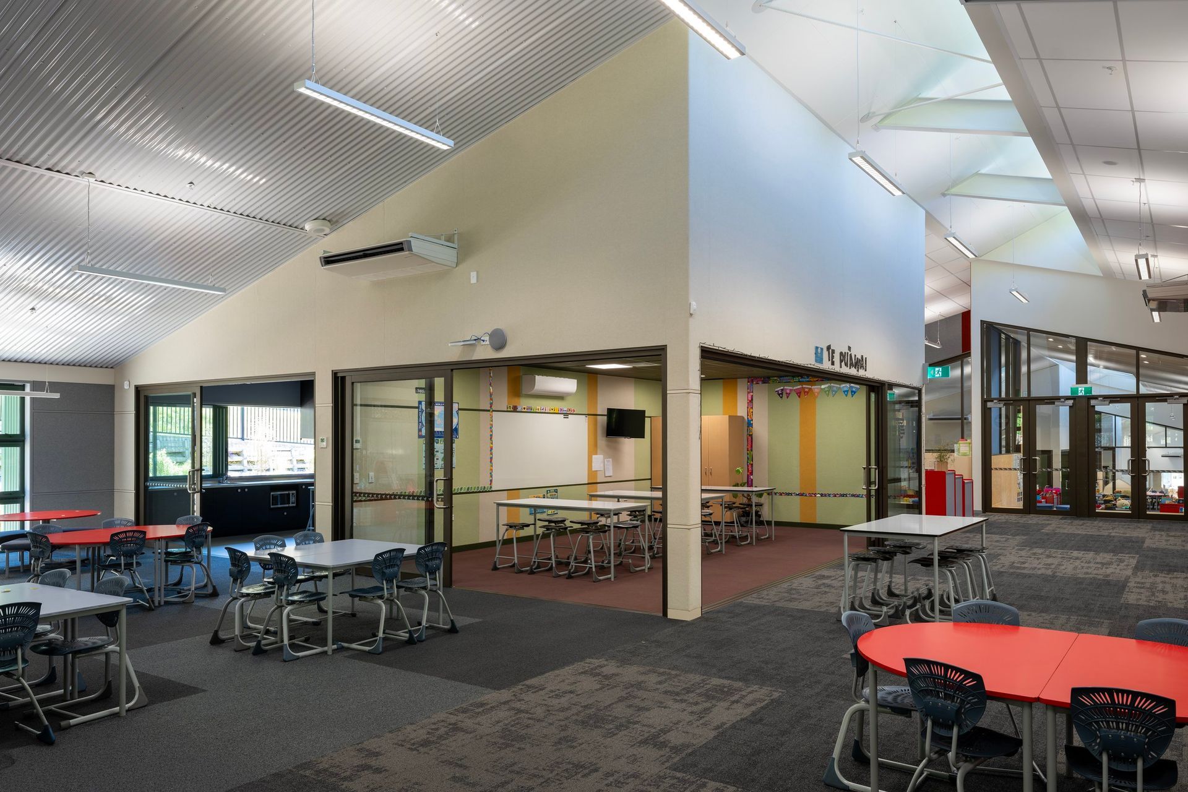
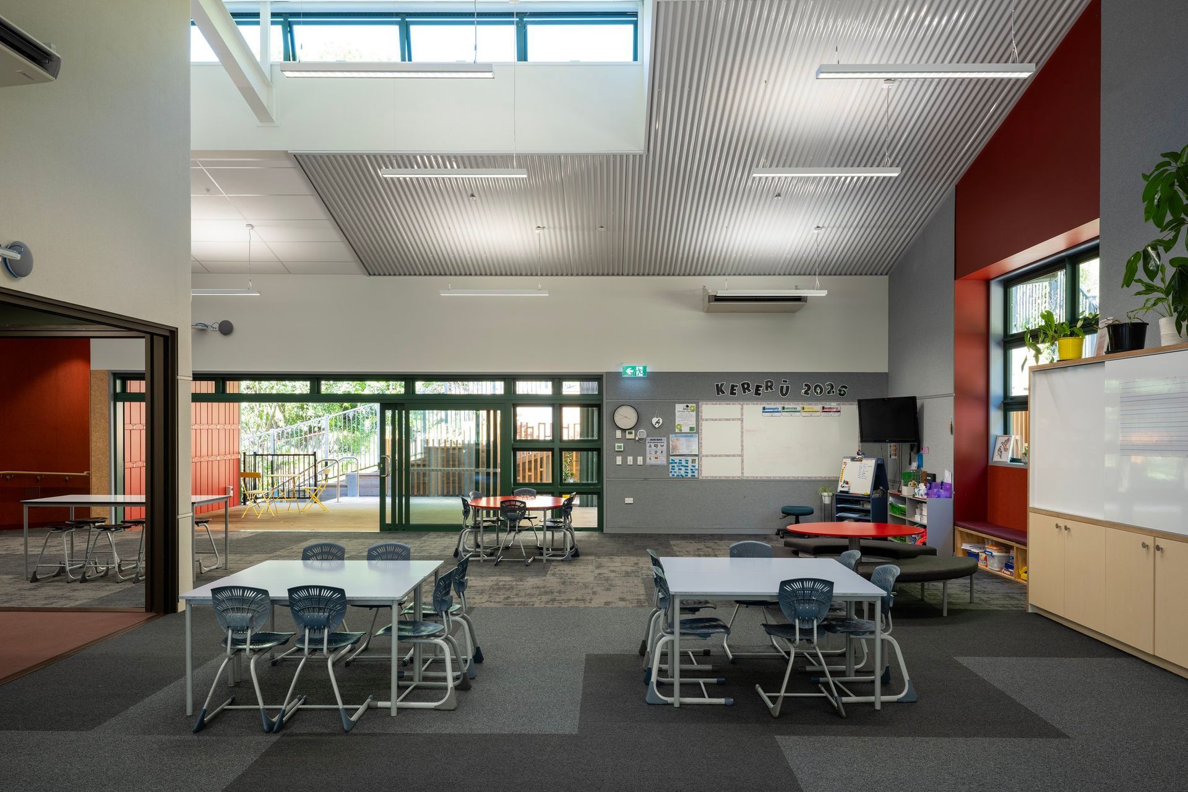
Each level contains three learning studios supported by breakout, withdrawal, social and project spaces. The overall structure uses large‑span portal frames with high level glazing, enabling effective cross ventilation and natural daylighting to all spaces. Reducing internal load‑bearing walls, enabling long‑term spatial flexibility and future pedagogical evolution. Flexible dividers allow the school to combine or separate cohorts (from one class to three), while maintaining strong acoustic performance. Hubs are acoustically separated from one another, yet visual connectivity is intentionally preserved through carefully placed glazing, shared learning stairs and doors — enabling daylight sharing, cross‑age observation and intuitive supervision.
The planning is strongly informed by the Dunn & Dunn learning styles model, supporting environmental, emotional, sociological, physiological and psychological learning preferences. Small withdrawal nooks, calm sensory zones, varied seating typologies, and movement‑friendly layouts all respond to differentiated learner needs.
- Completed
- 2025
Like this Project?
Hire DCA Architects of Transformation
Professionals used in
this project
The practices and trades credited on this project.

More projects from
DCA Architects of Transformation
Other work by DCA Architects of Transformation, across every category they build in.


More in
Schools
Everything else in Schools, from every practice on ArchiPro.


Next Project
Keep scrolling