

Project team
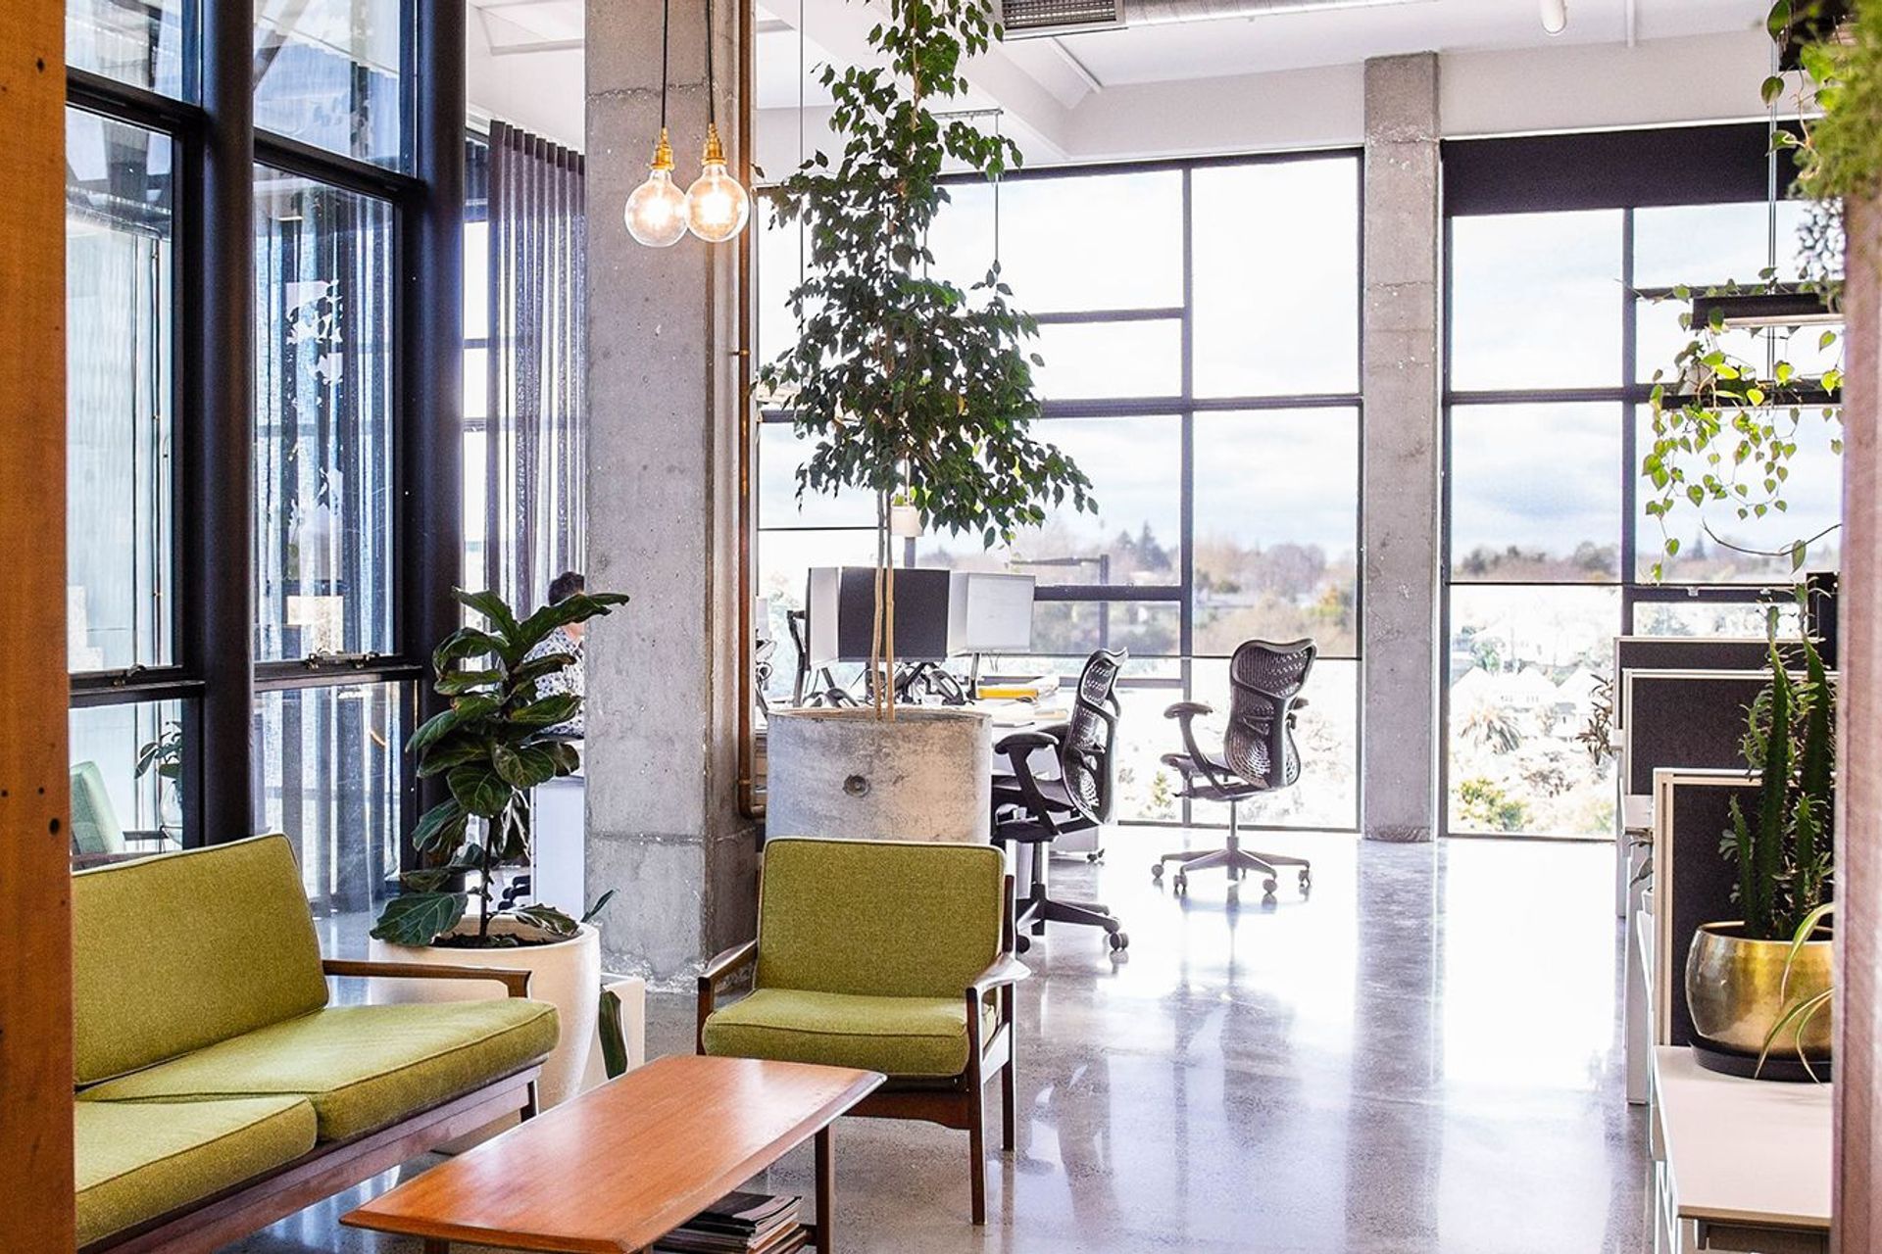
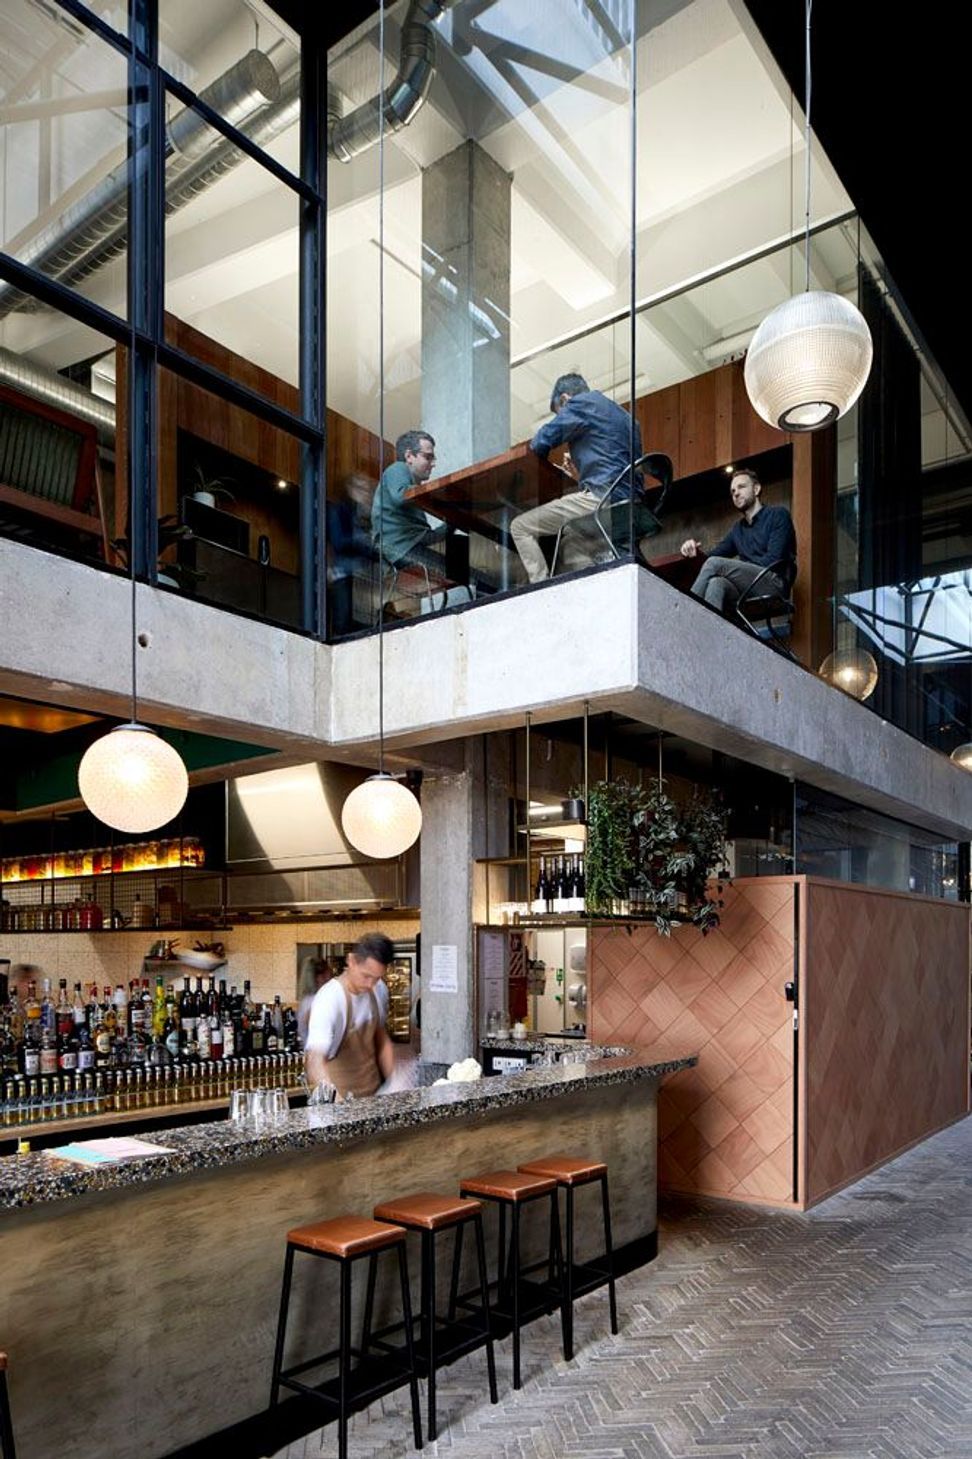
This interior fit-out forms part of the larger Riverbank Lane development that seeks to create a mixed-use destination in an abandoned arcade. Individual tenancies have been selectively leased to a variety of businesses that share a common vision. The brief sought to create a space which inspires both ourselves and our clients and gives confidence in our ability to deliver in our projects. We wanted the design to communicate our interest in material ingenuity and crafted fabrication.
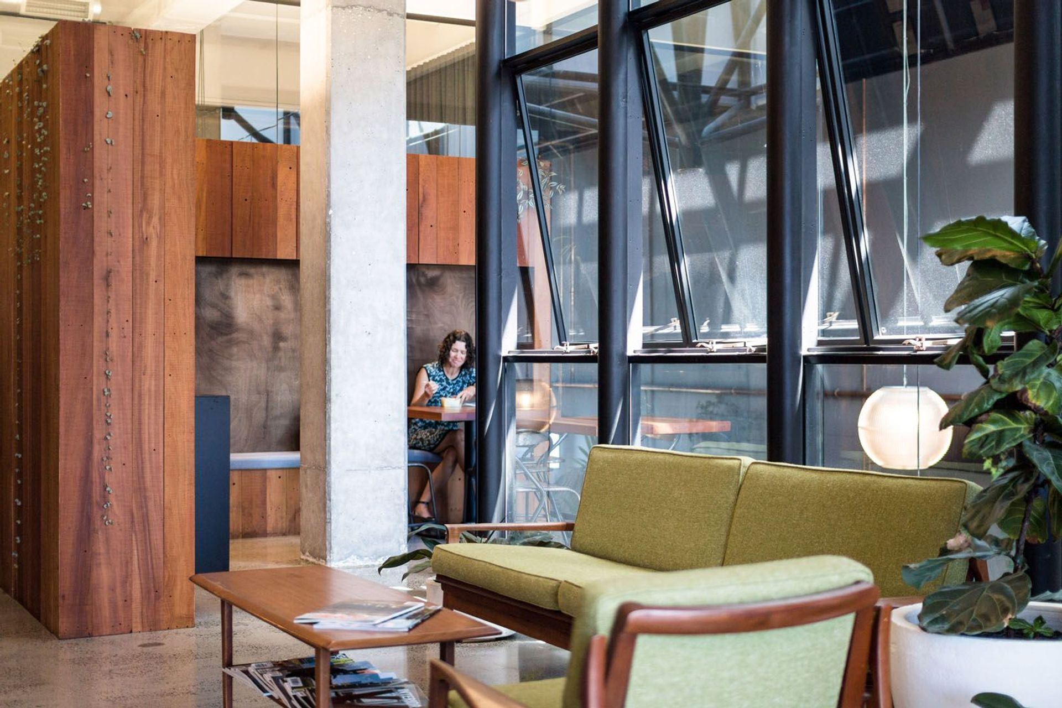
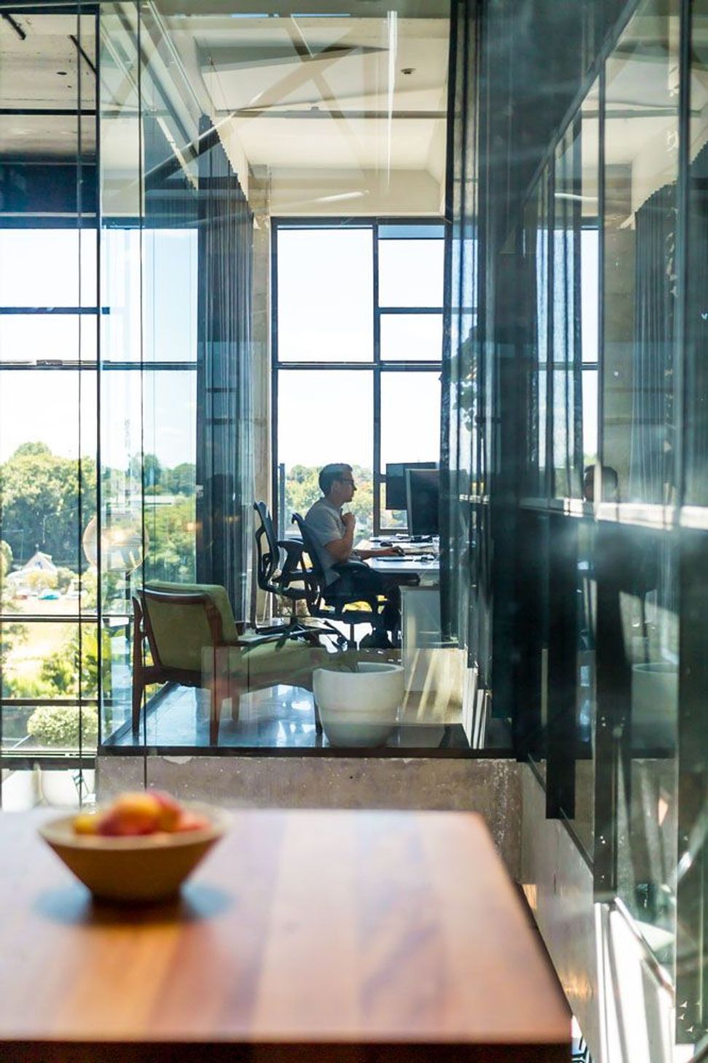
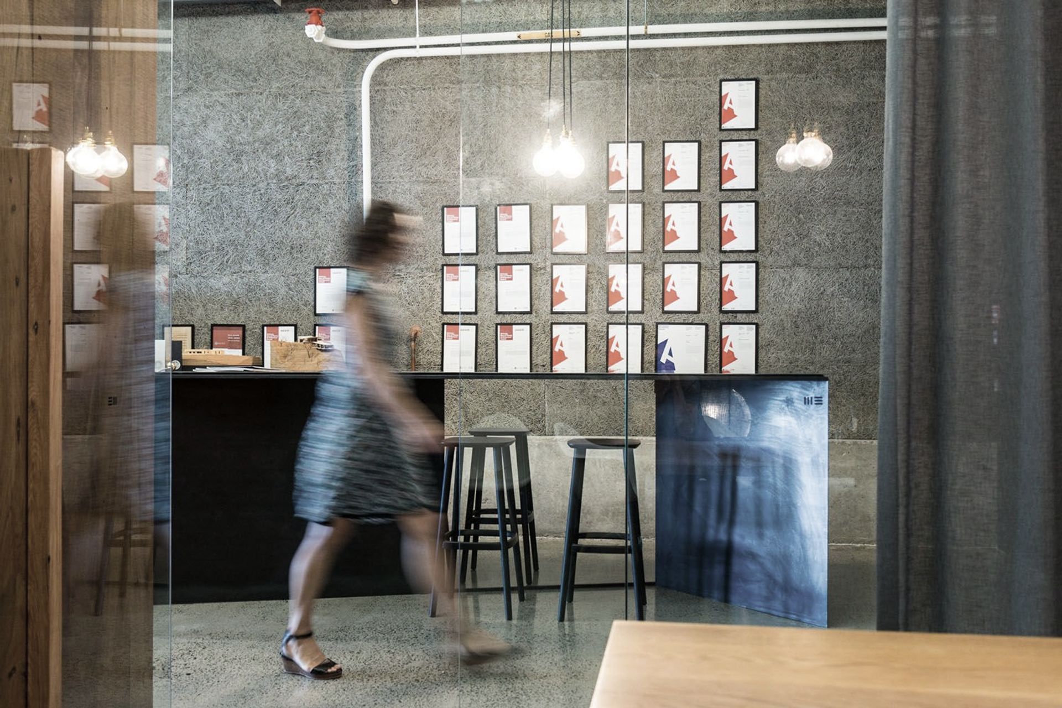
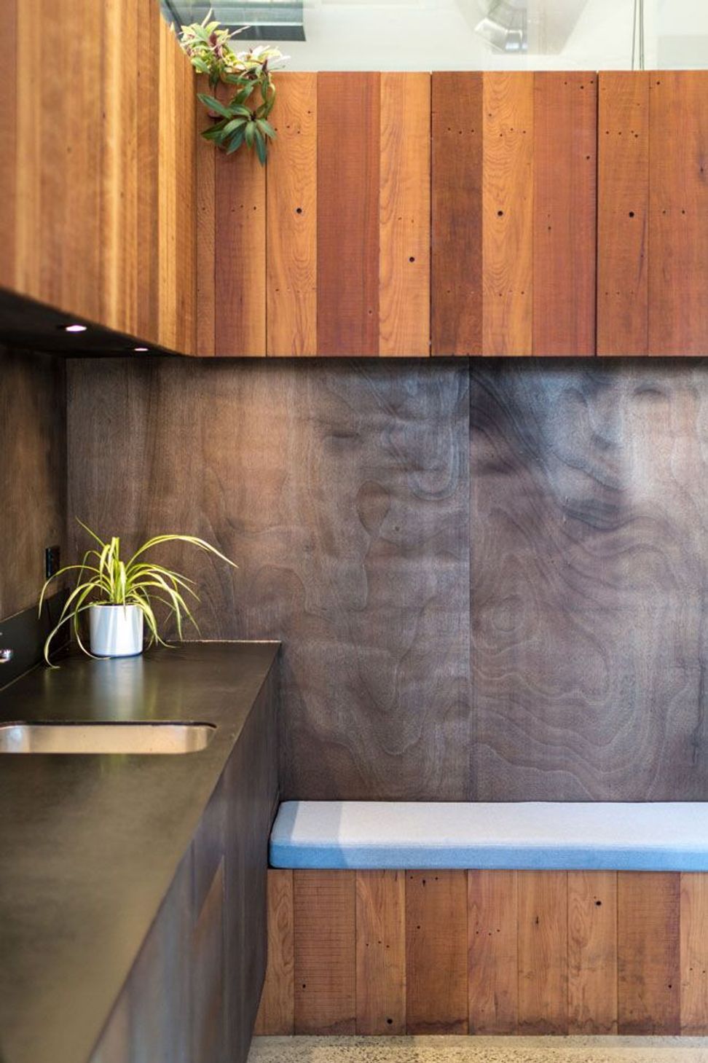
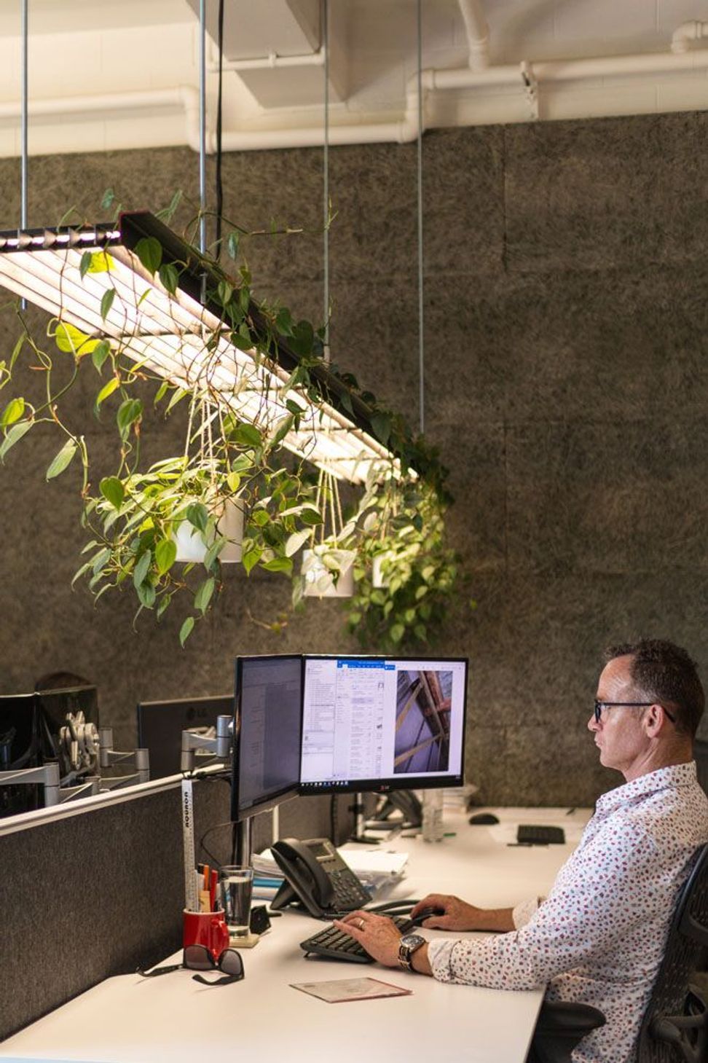
The open mezzanine was enclosed with windows partially recycled from other buildings in Hamilton. Spatial dividers of recycled totara separate the entry, reception and meeting room with discrete storage in behind. Acoustic challenges of an office of glass, steel and concrete have been addressed through the installation of Woodtex and acoustic panels.
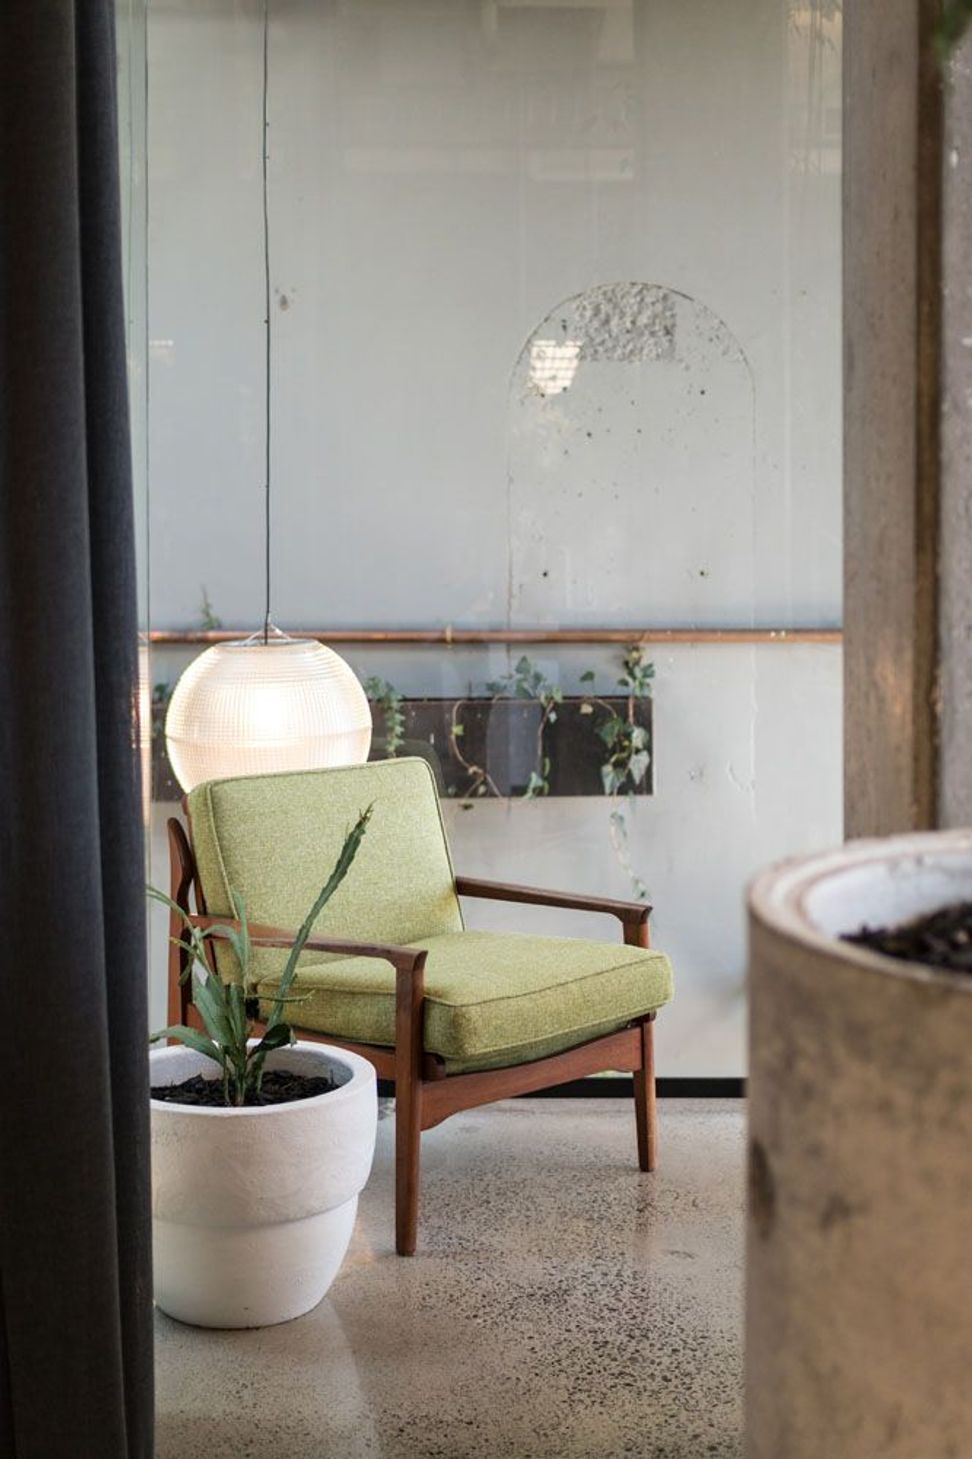
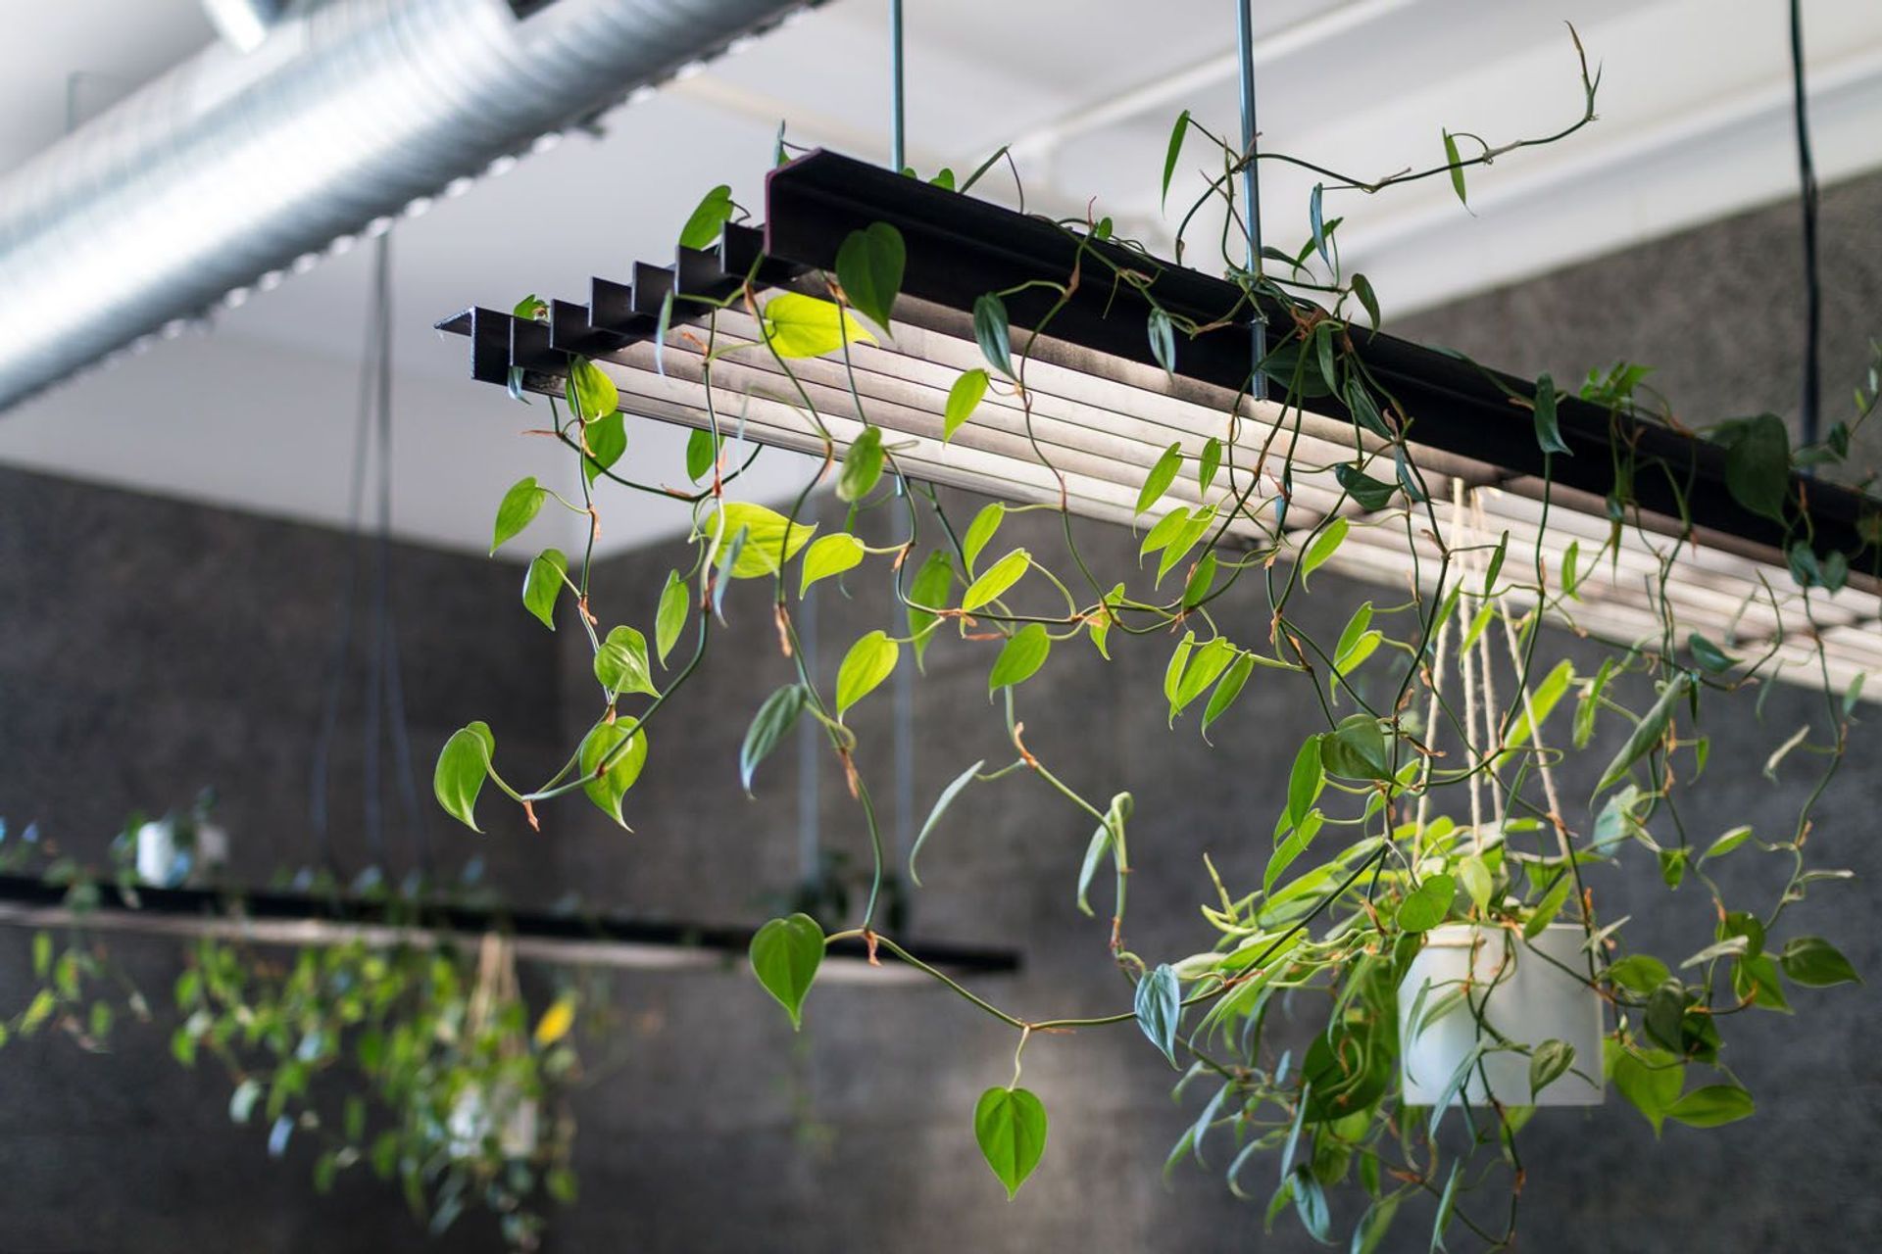
Curtains perform both as an acoustic baffle and provide a layer of privacy from the lane below. The array of indoor plants softened the raw elements and help generate the relaxed, healthy and welcoming environment.
"The conversion of derelict mezzanine restaurant into Edwards White Architects' studio demonstrates the practice's approach to revitalising and reinterpreting vacant buildings for contemporary commercial usage.
Located within the collective of Riverank Lane, EWA Studio is a master class in stripping back to celebrate inherent qualities. The addition of several carefully crafted interventions has transformed EWA Studio into a collaborative professional environment in which the practice is clearly thriving."
- NZIA Waikato / Bay of Plenty Jury

Like this Project?
Hire Edwards White Architects
Professionals used in
this project
The practices and trades credited on this project.

More projects from
Edwards White Architects
Other work by Edwards White Architects, across every category they build in.


More in
Office
Everything else in Office, from every practice on ArchiPro.


Next Project
Keep scrolling