

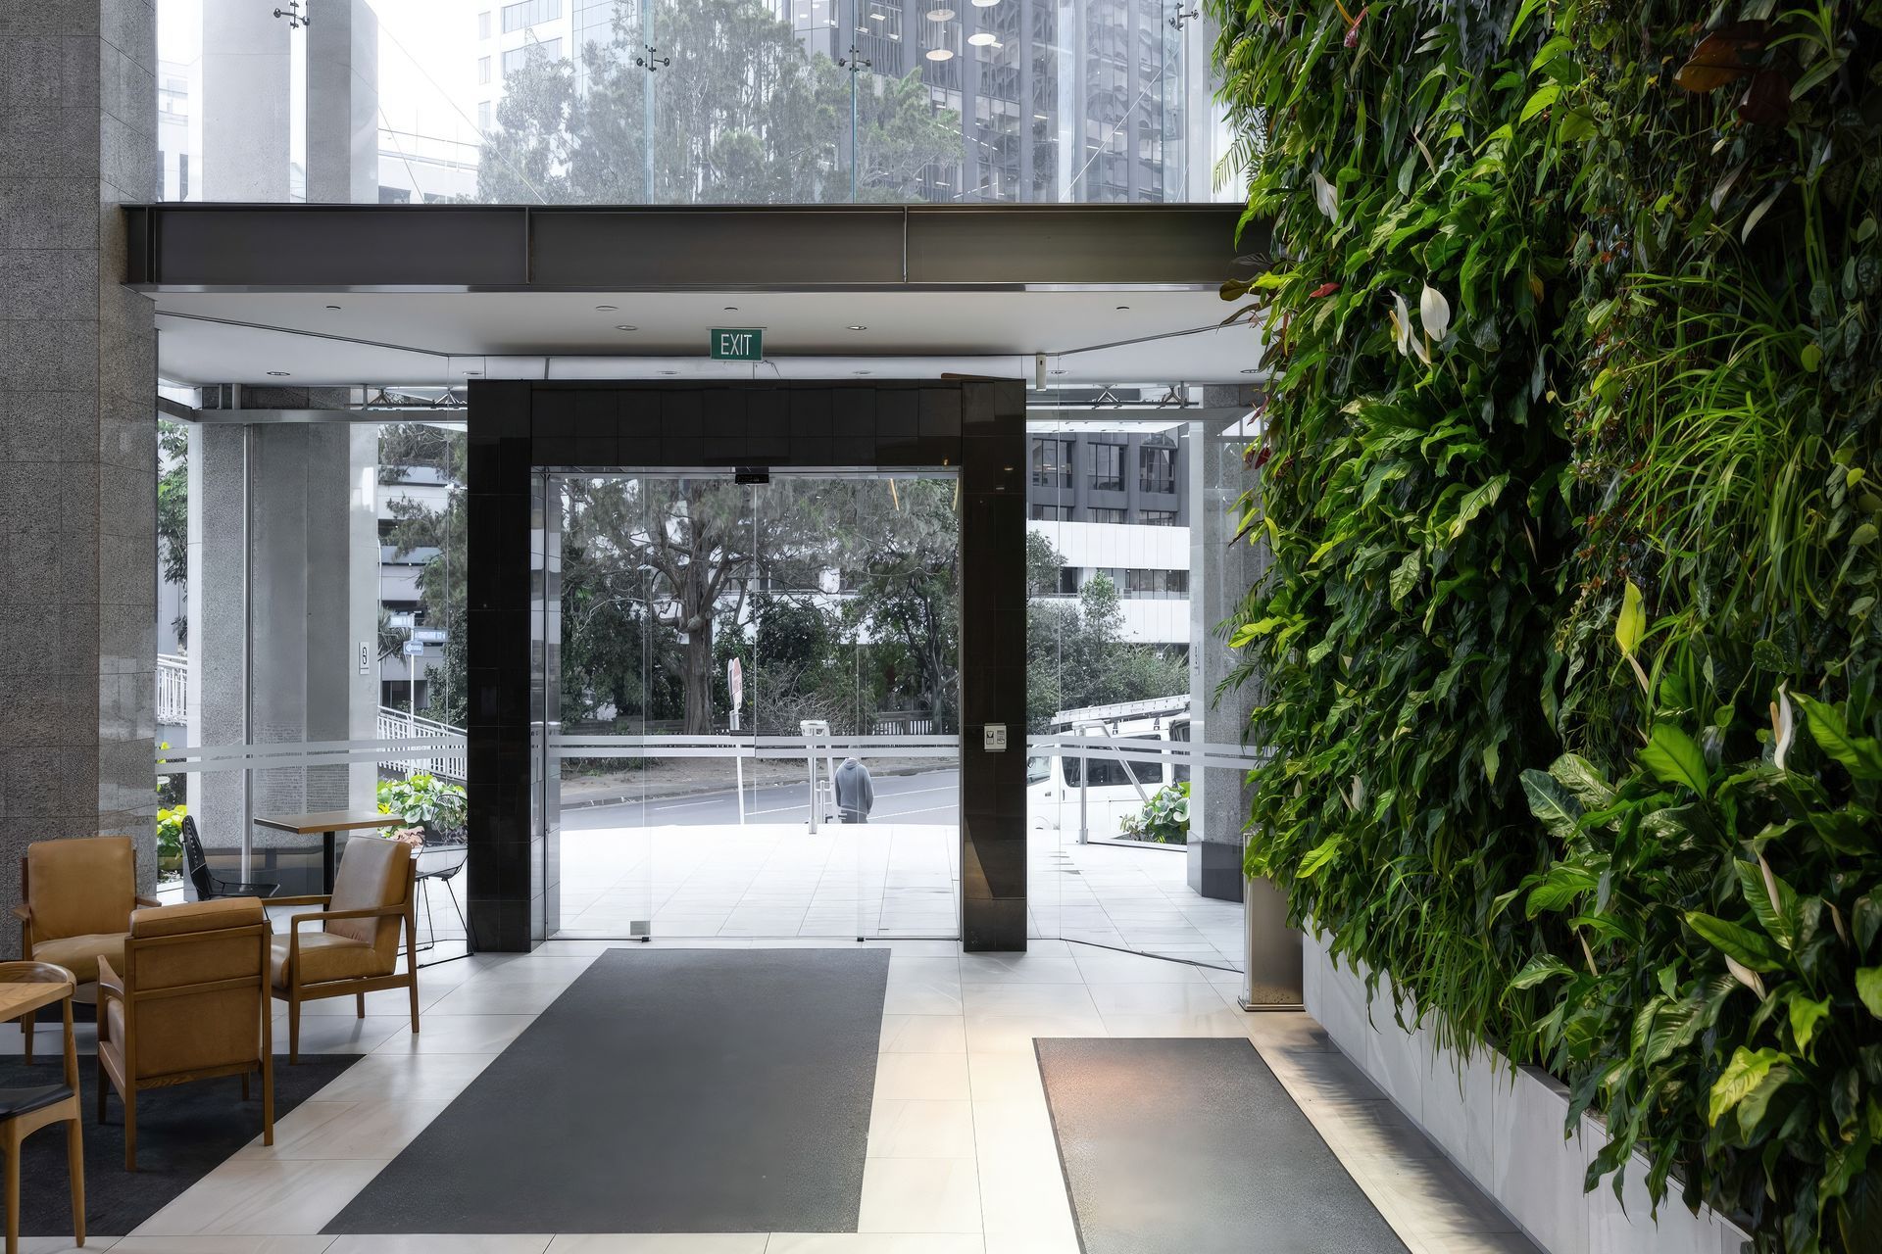
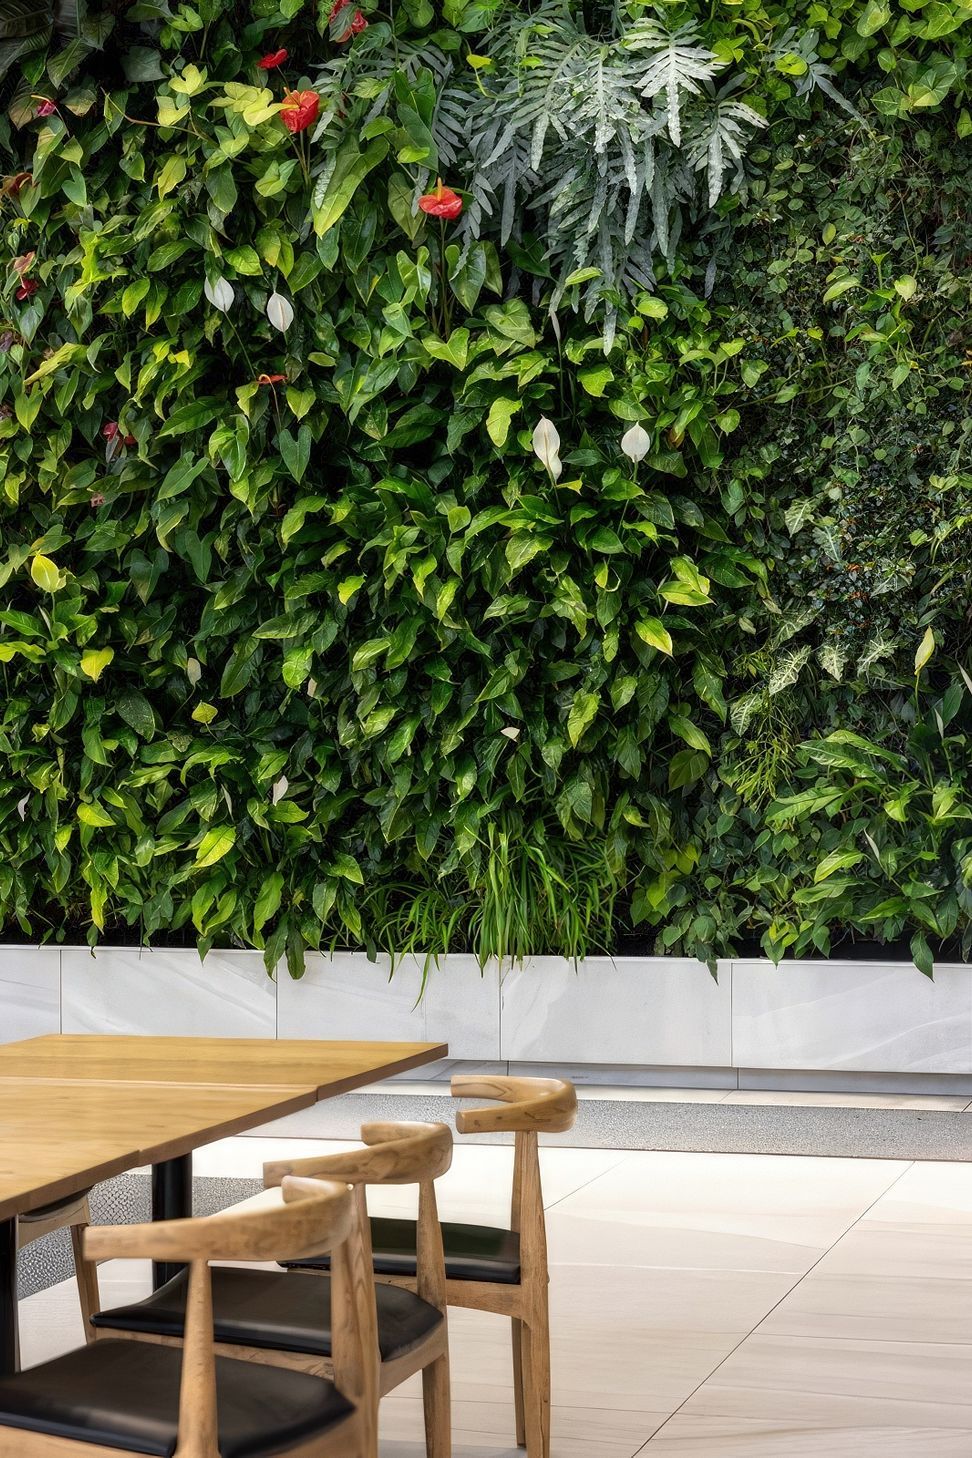
A stunning feature green wall enhances the atrium of 22 Fanshawe Street, designed in collaboration with Gaze Interiors and Fytogreen Australia, creating a vibrant and sustainable environment in Auckland's CBD.
A Place to Gaze
Commercial realtors Jones Lang La Salle introduced GreenAir to help Gaze Interiors with the design and build of a feature green wall in the internal atrium of 22 Fanshawe Street, Auckland CBD.
A Floor to Ceiling Greeting
The design brief was for a feature green wall that would naturally evolve, providing colour and texture to the large atrium space. Texture was achieved on the 6m x 7.5m wall by plant mapping vertical waves of movement from left to right.
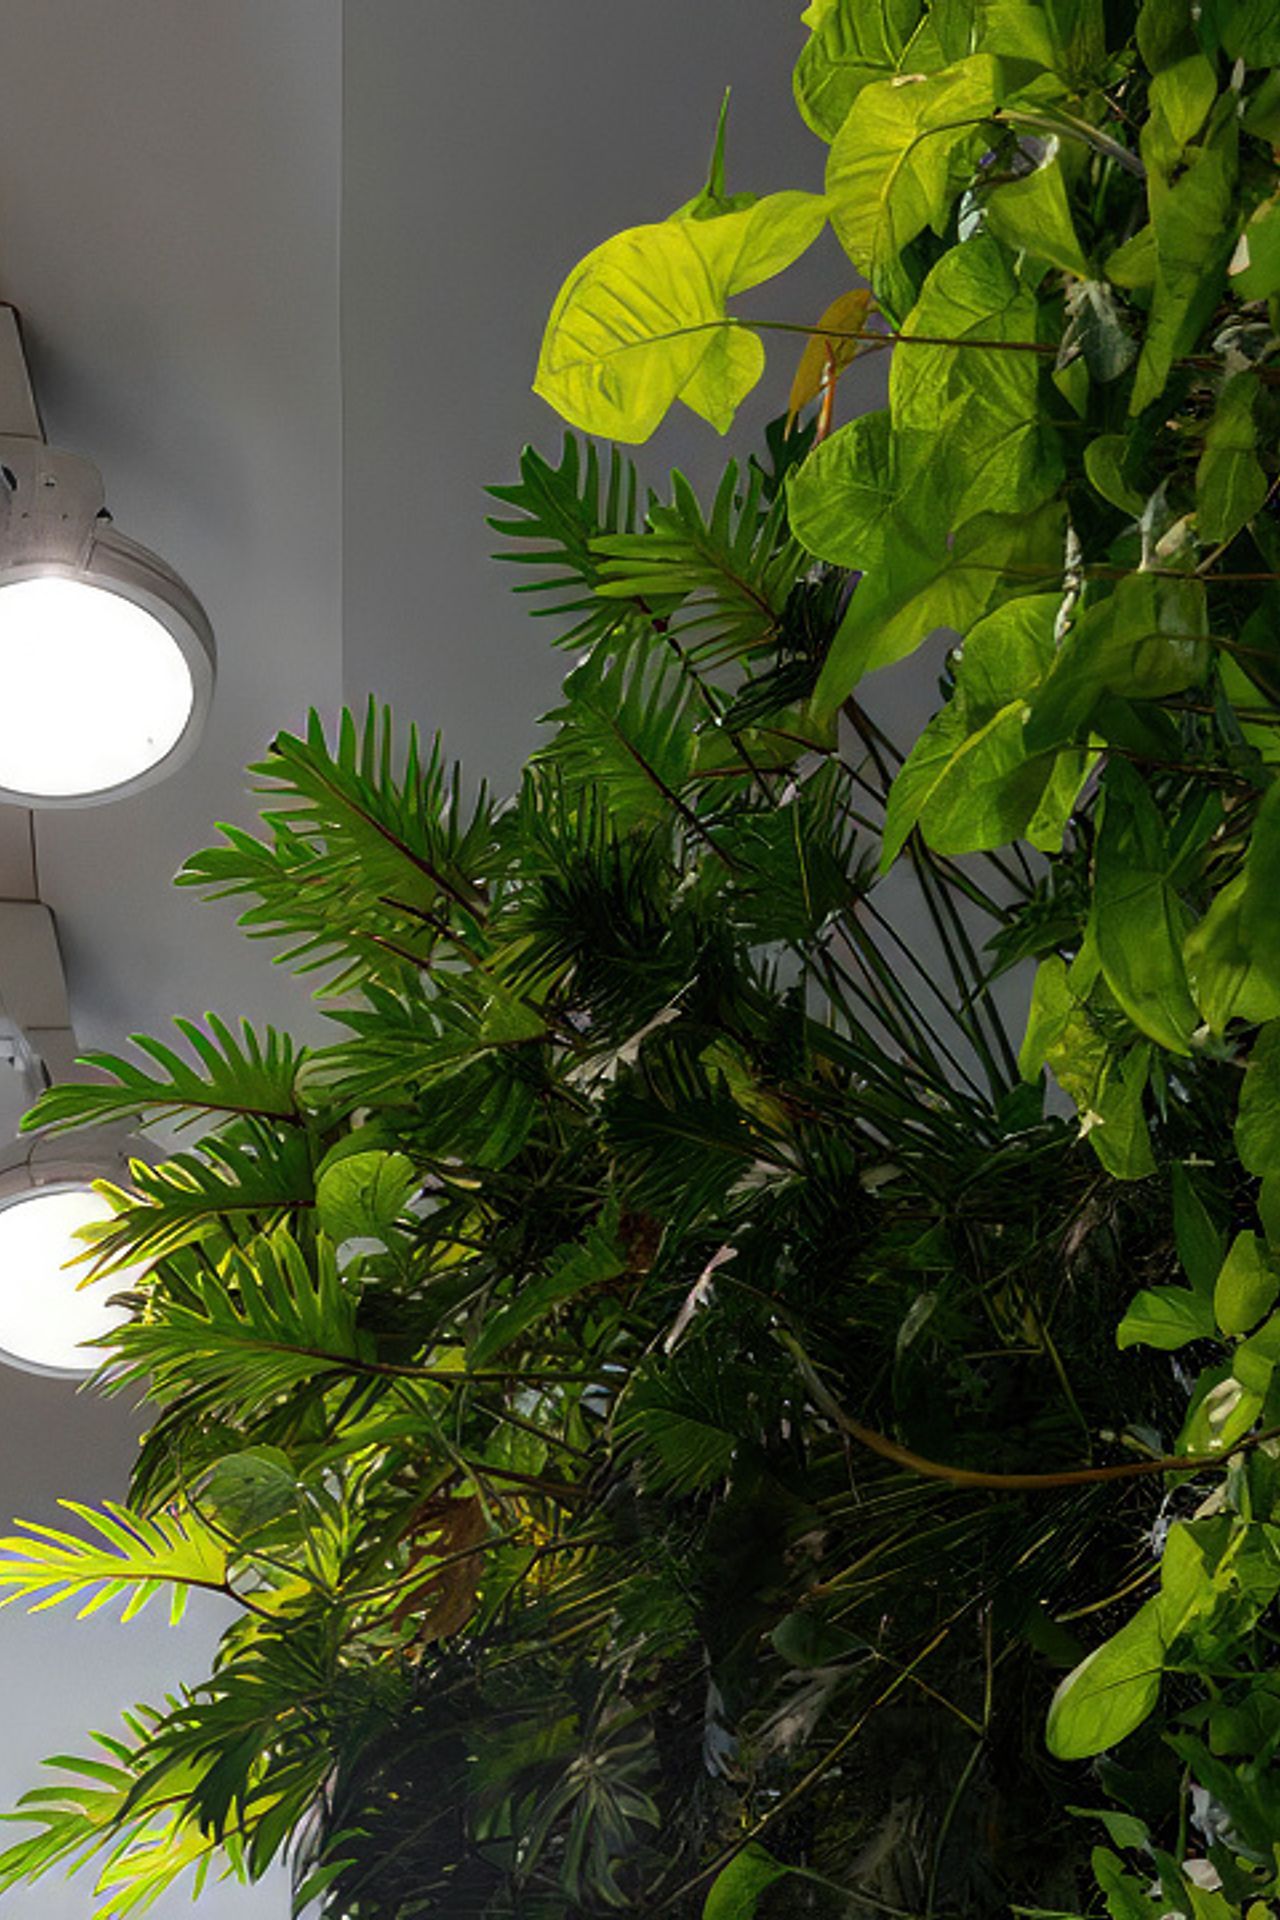
The atrium space being naturally warm, thanks to a north facing location, with good natural filtered light, was given additional supplementary lighting to assist and ensured a thriving and sustainable environment.
This project was created in partnership with Fytogreen Australia.
- Client
- JLL
Like this Project?
Hire GreenAir
Professionals used in
this project
The practices and trades credited on this project.

More projects from
GreenAir
Other work by GreenAir, across every category they build in.


More in
Interiors
Everything else in Interiors, from every practice on ArchiPro.


Next Project
Keep scrolling