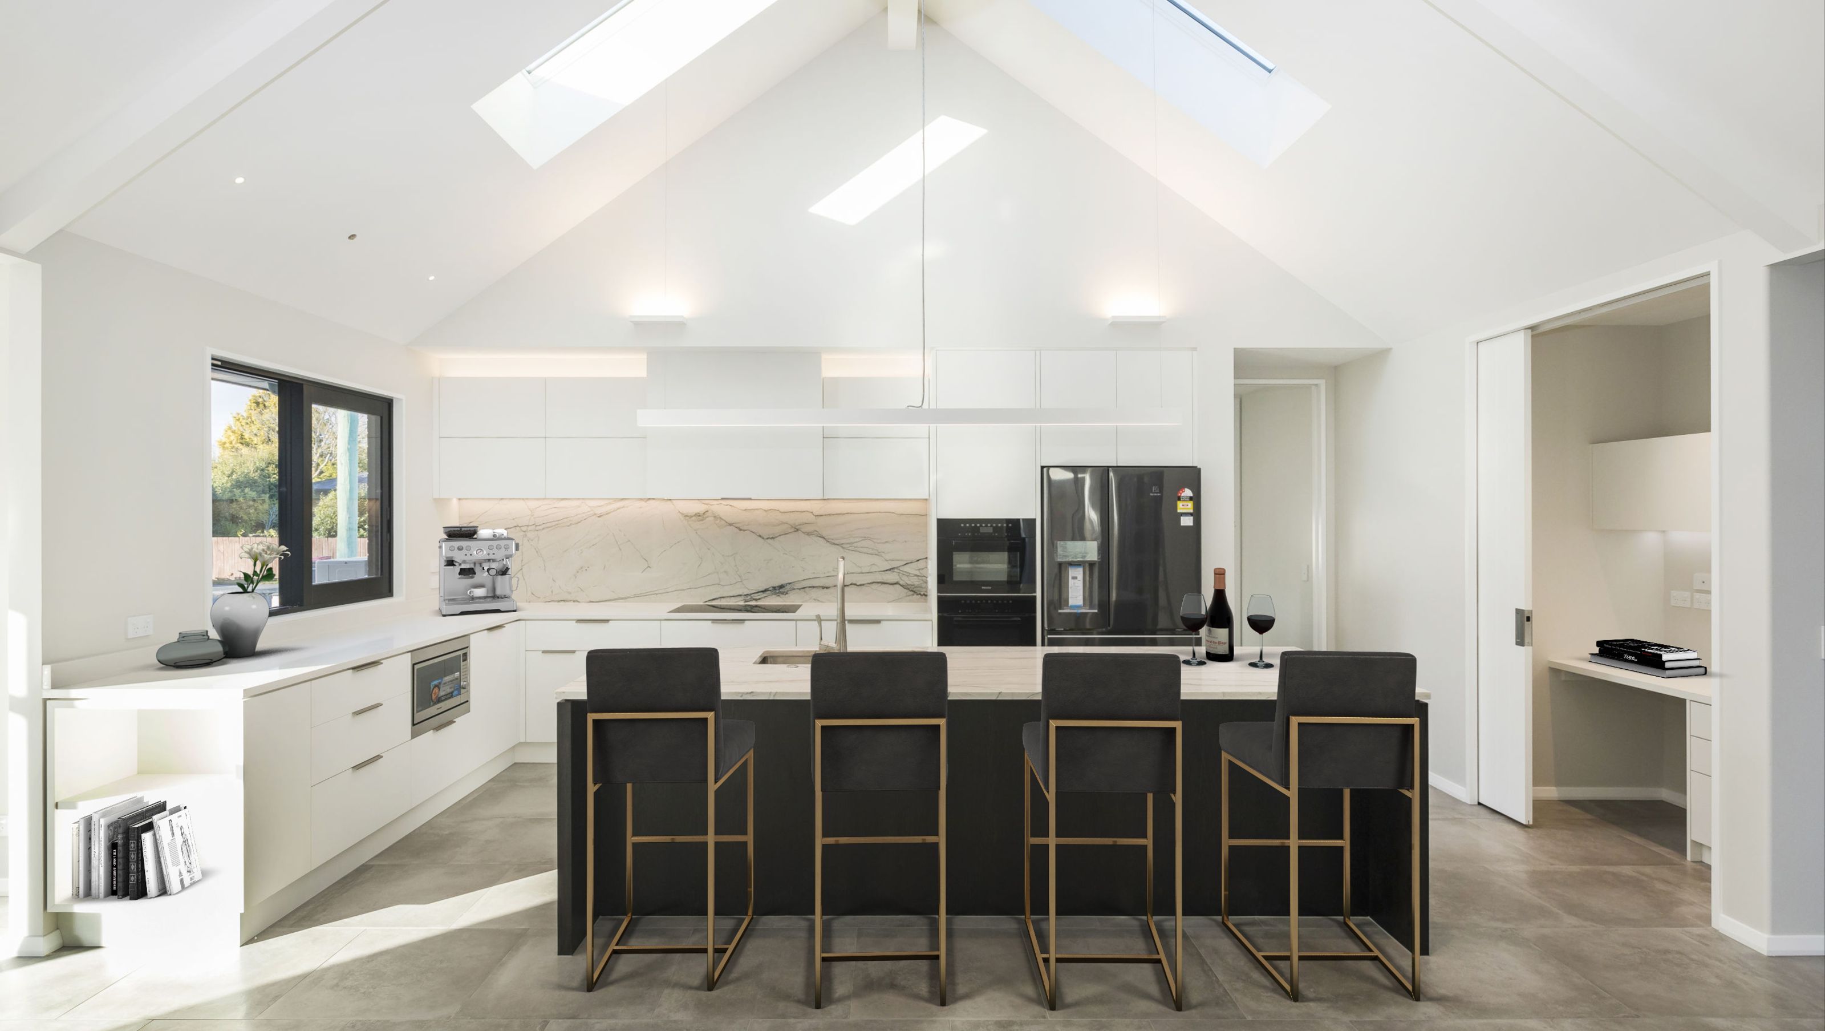

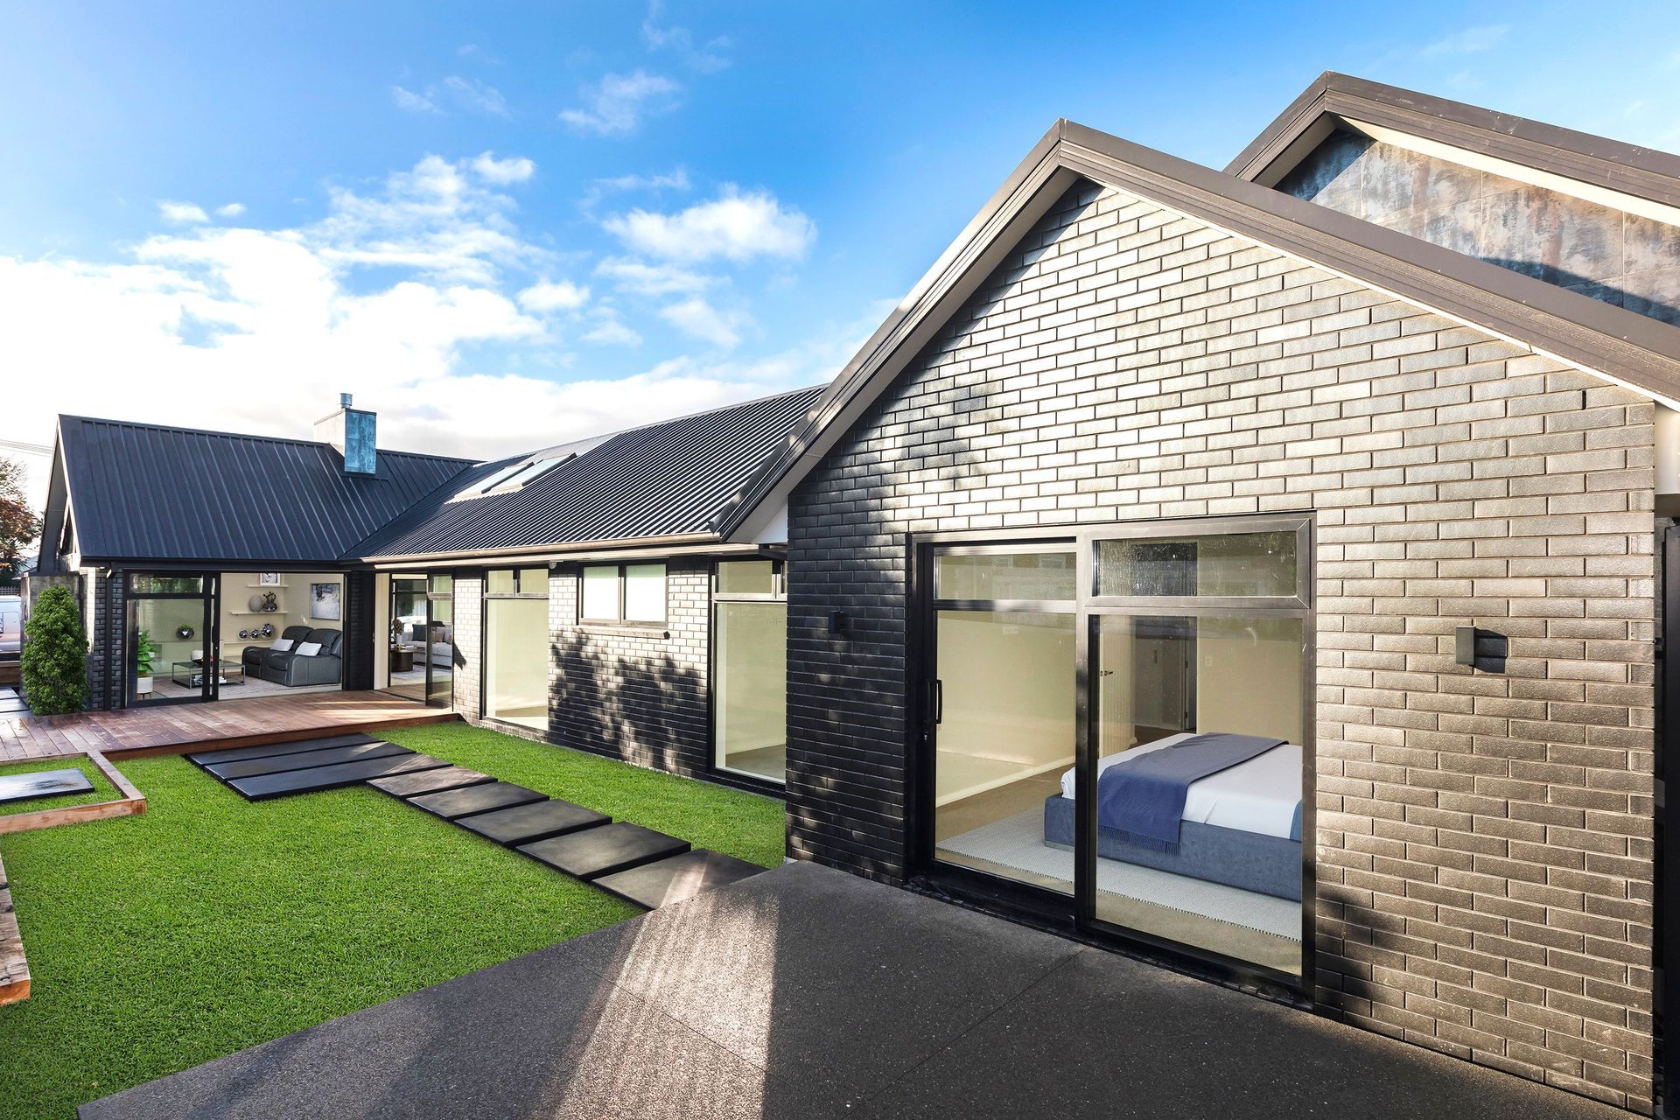
Luxurious bespoke home in Christchurch featuring 3 bedrooms, 3 living areas, and a media room, designed for multigenerational living with exquisite finishes and a spacious open plan layout.
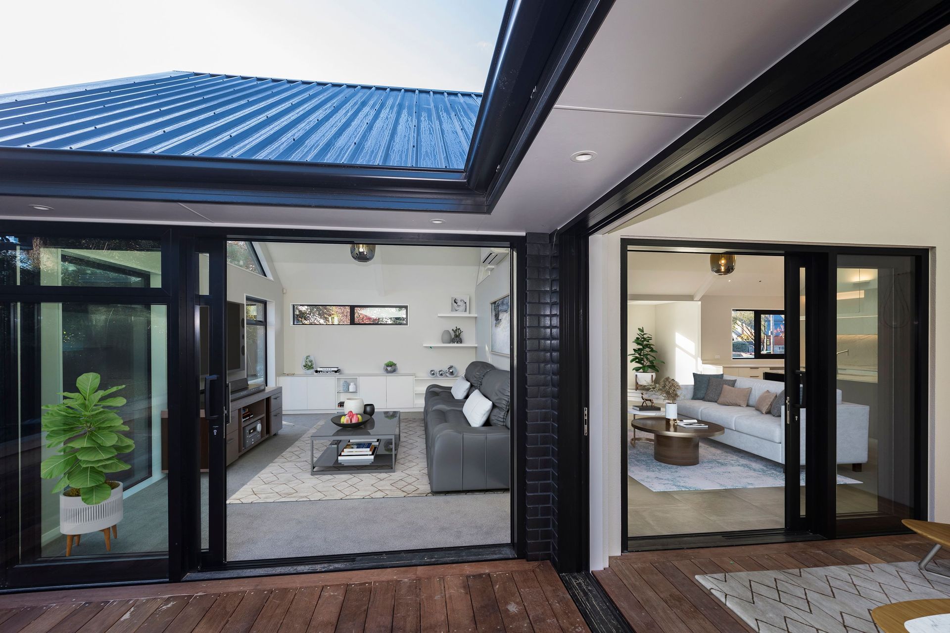
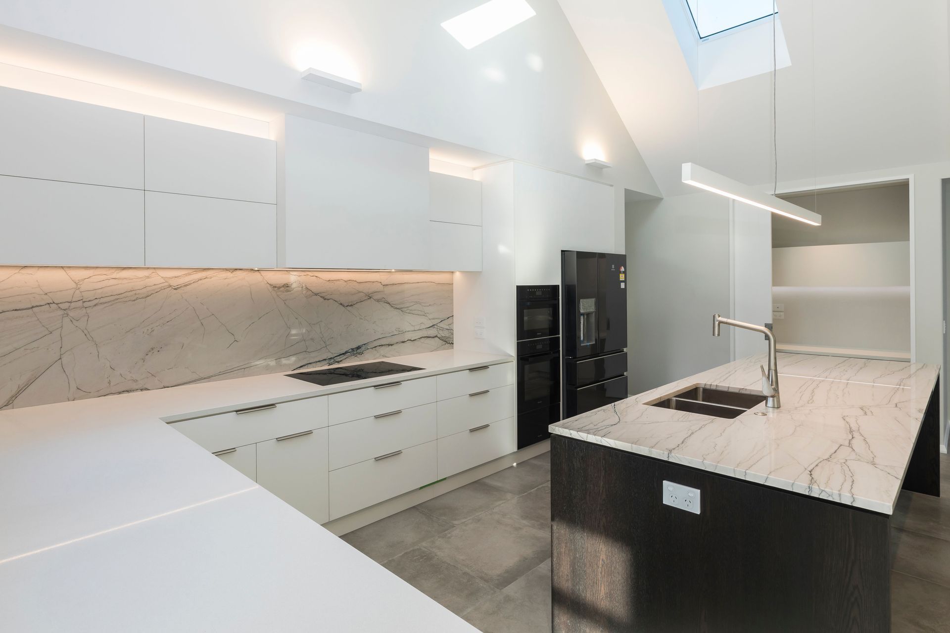
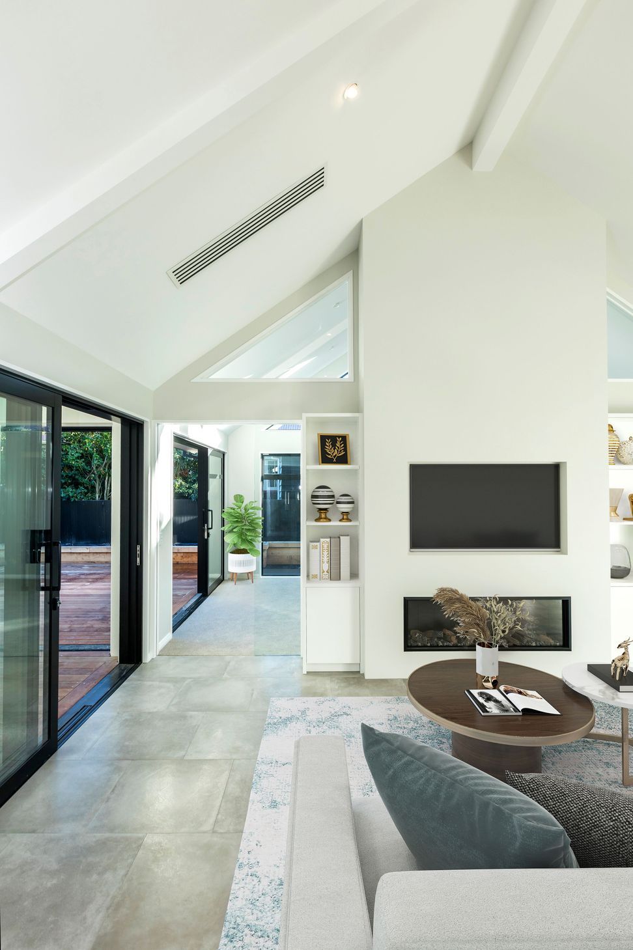
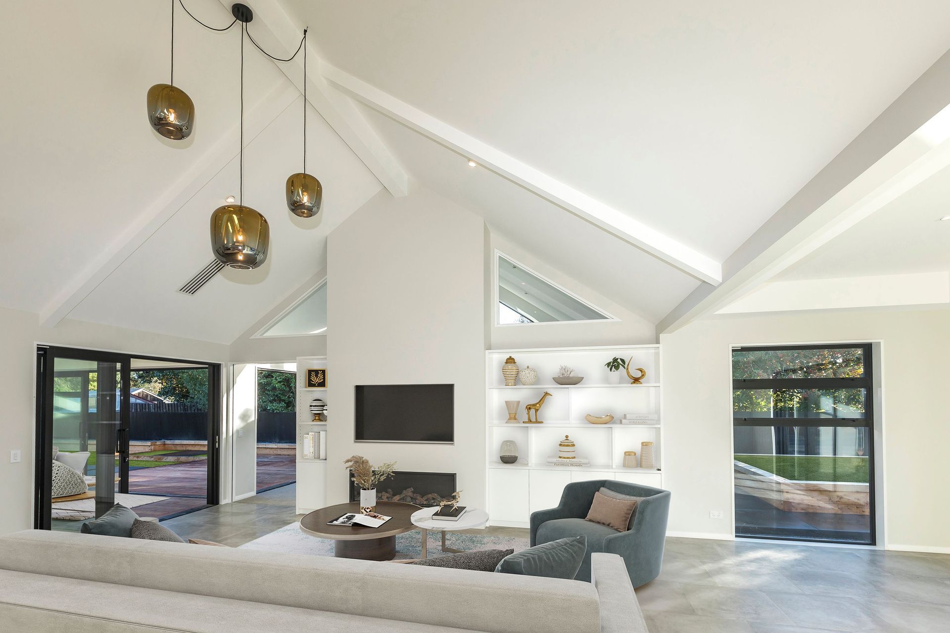
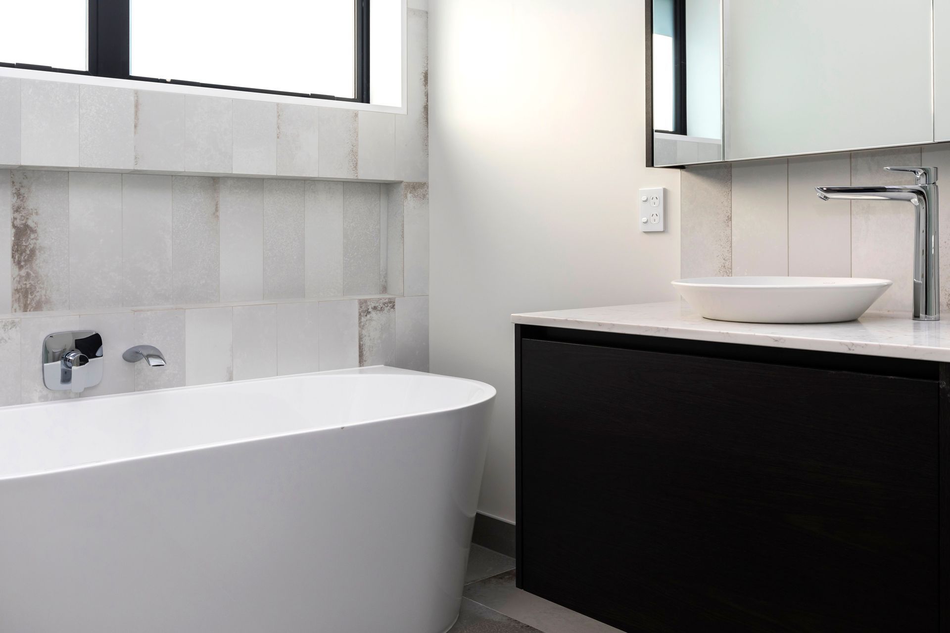
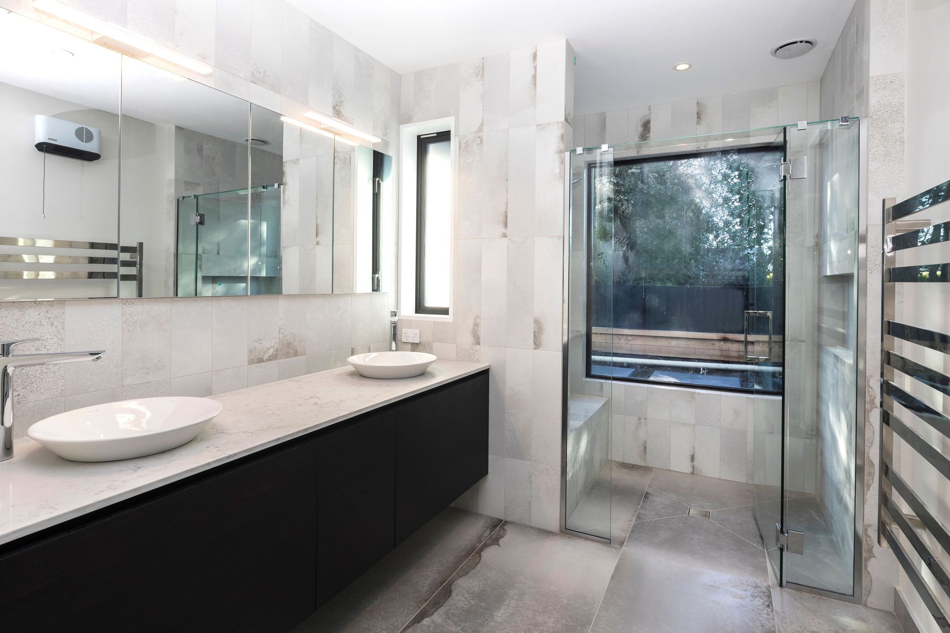
Situated in the heart of Christchurch, this bespoke plan is the definition of luxury. It includes 3 generous bedrooms, 3 living areas, including a media room and enclosed alfresco area, 2 bathrooms and a spacious open plan kitchen, family, dining layout. Designed for an elderly couple, this home is built to cater for multigenerational needs. The exquisite ensuite boasts stunning floor to ceiling tiles and a lifemark shower enclosure with a tiled seat. The separate media room has high cathedral ceilings to make the room feel comfortable and spacious.
Photographer - Jamie Armstrong Photography




Like this Project?
Hire Hallmark Homes
Professional Reviews
Professionals used in
this project
The practices and trades credited on this project.



More projects from
Hallmark Homes
Other work by Hallmark Homes, across every category they build in.


More in
Single House
Everything else in Single House, from every practice on ArchiPro.


Next Project
Keep scrolling