

Contemporary home in Ferndale, designed for sustainability and efficiency, featuring bespoke design elements, open plan living, and innovative eco-friendly systems.
Ferndale was developed from 15 hectares of landscaped rolling land on the Kapiti Coast, and is a sustainably focused, environmentally responsible community which values the local context and makes efficient use of resources. With the development nearly complete, the focus of this design was to embody the principles of the Ferndale philosophy in a way that complimented the existing houses, but with a form and aesthetic that also offered a point of difference.
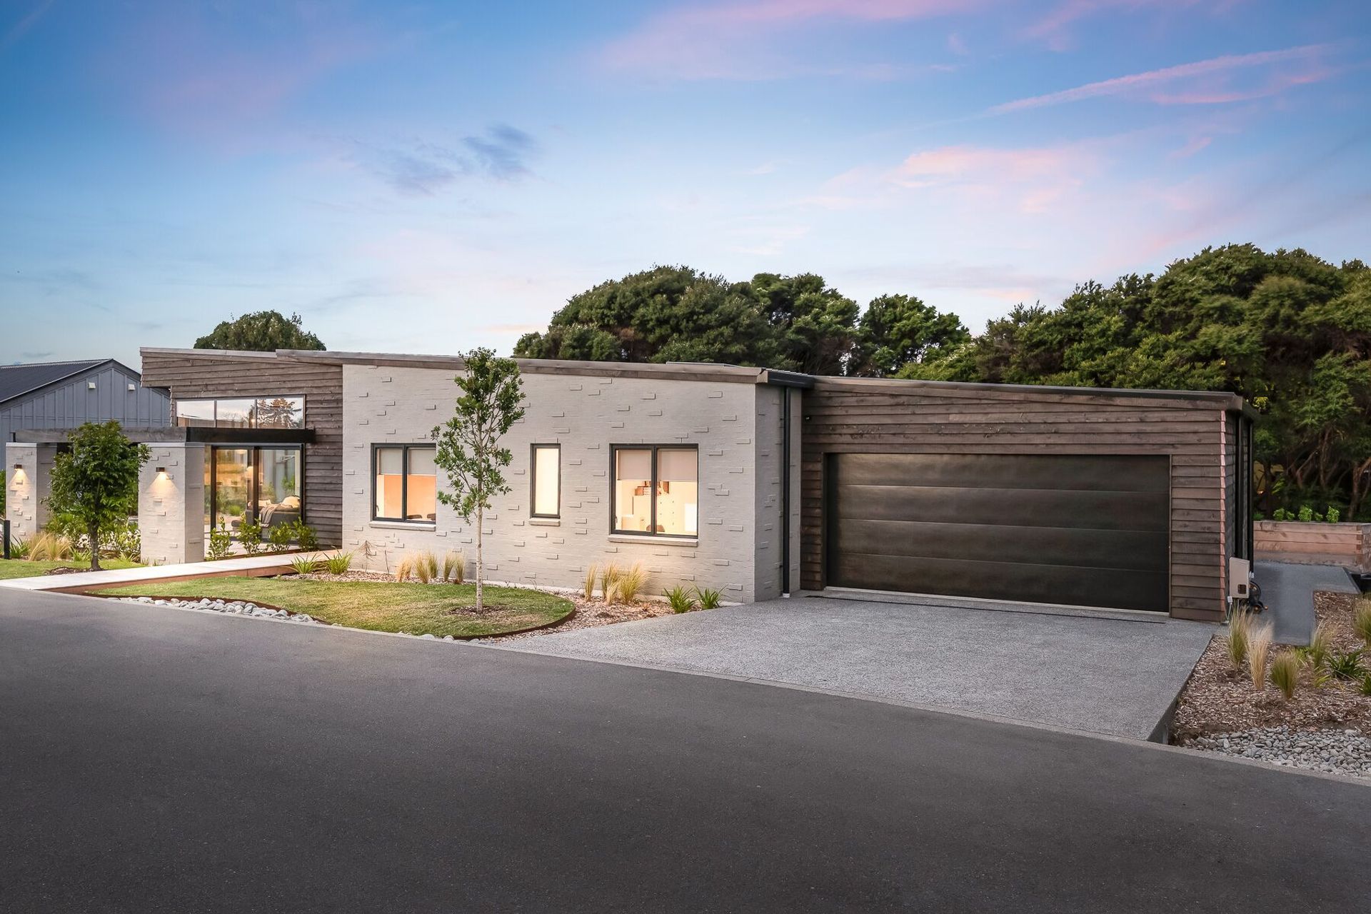
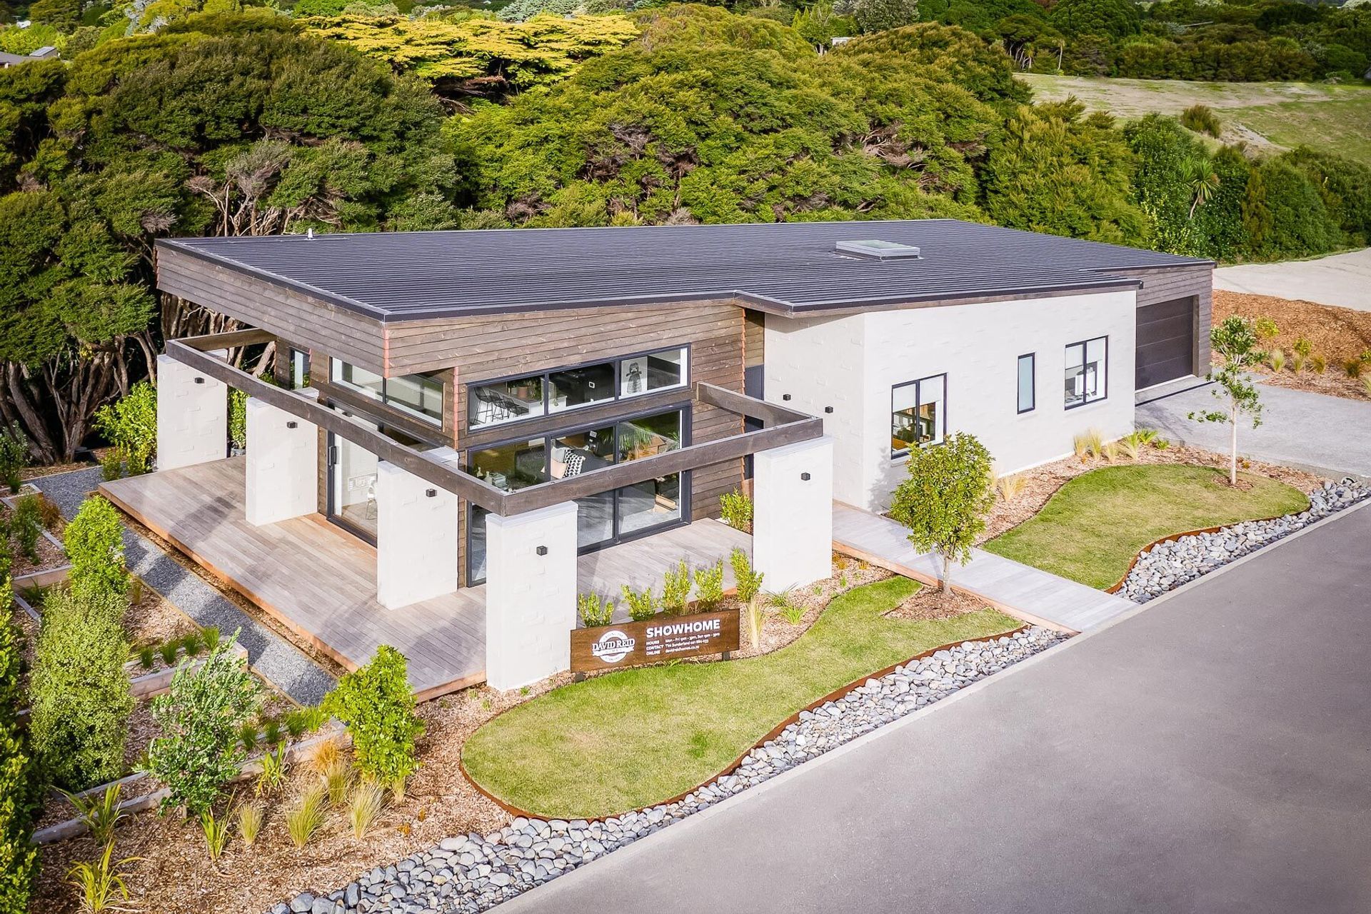
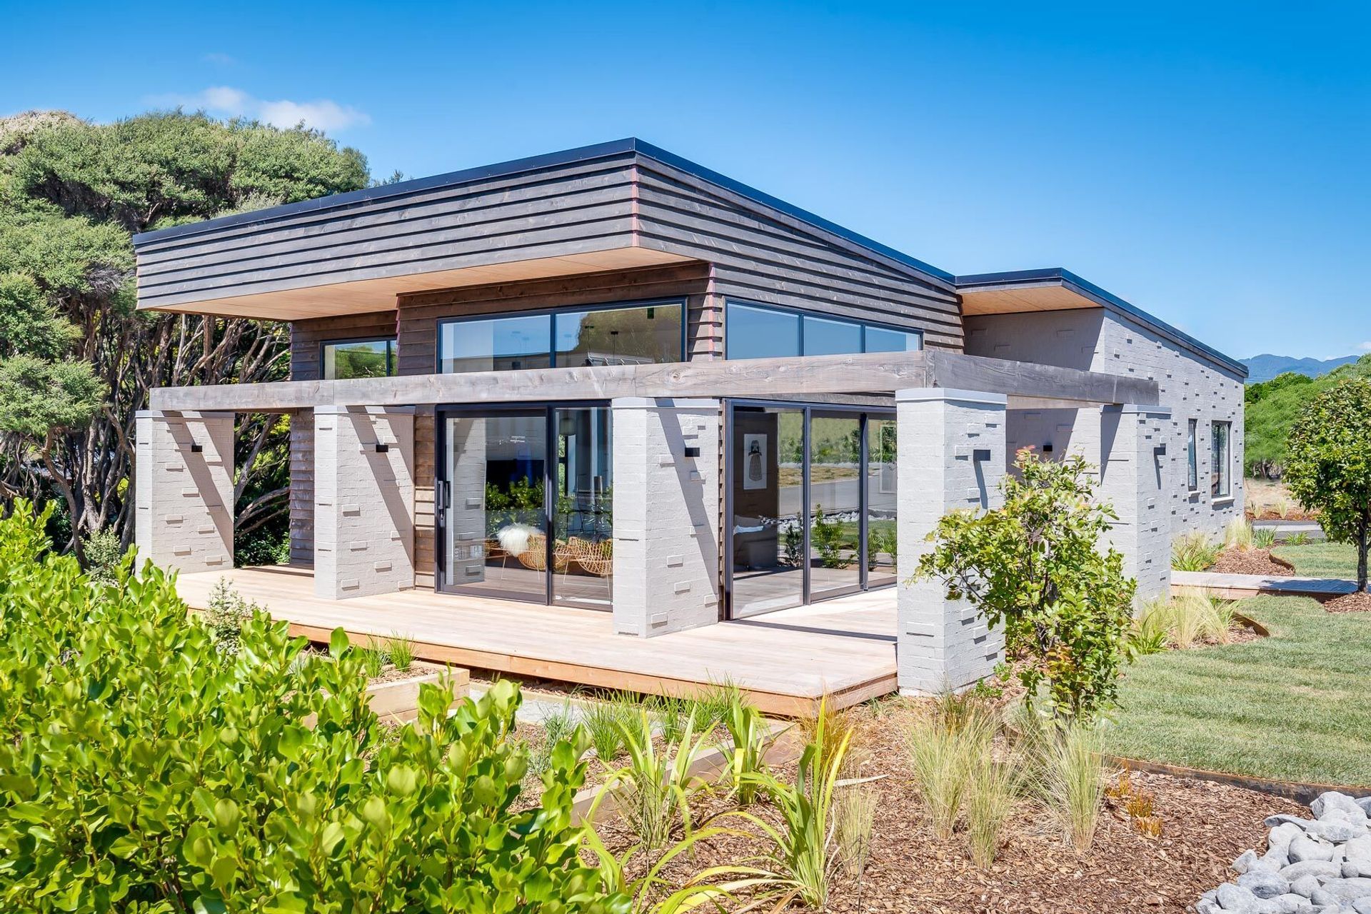
Initially being used as a show home, it was important for that the property met a competitive price point with wide appeal while encompassing a bespoke design characteristic. A strong singular mono pitch structure utilises the width of the section and provides height in the northern living area. Textural cladding elements were desired and feature locally sourced macrocarpa weatherboard cladding contrasting with bagged and painted brickwork.
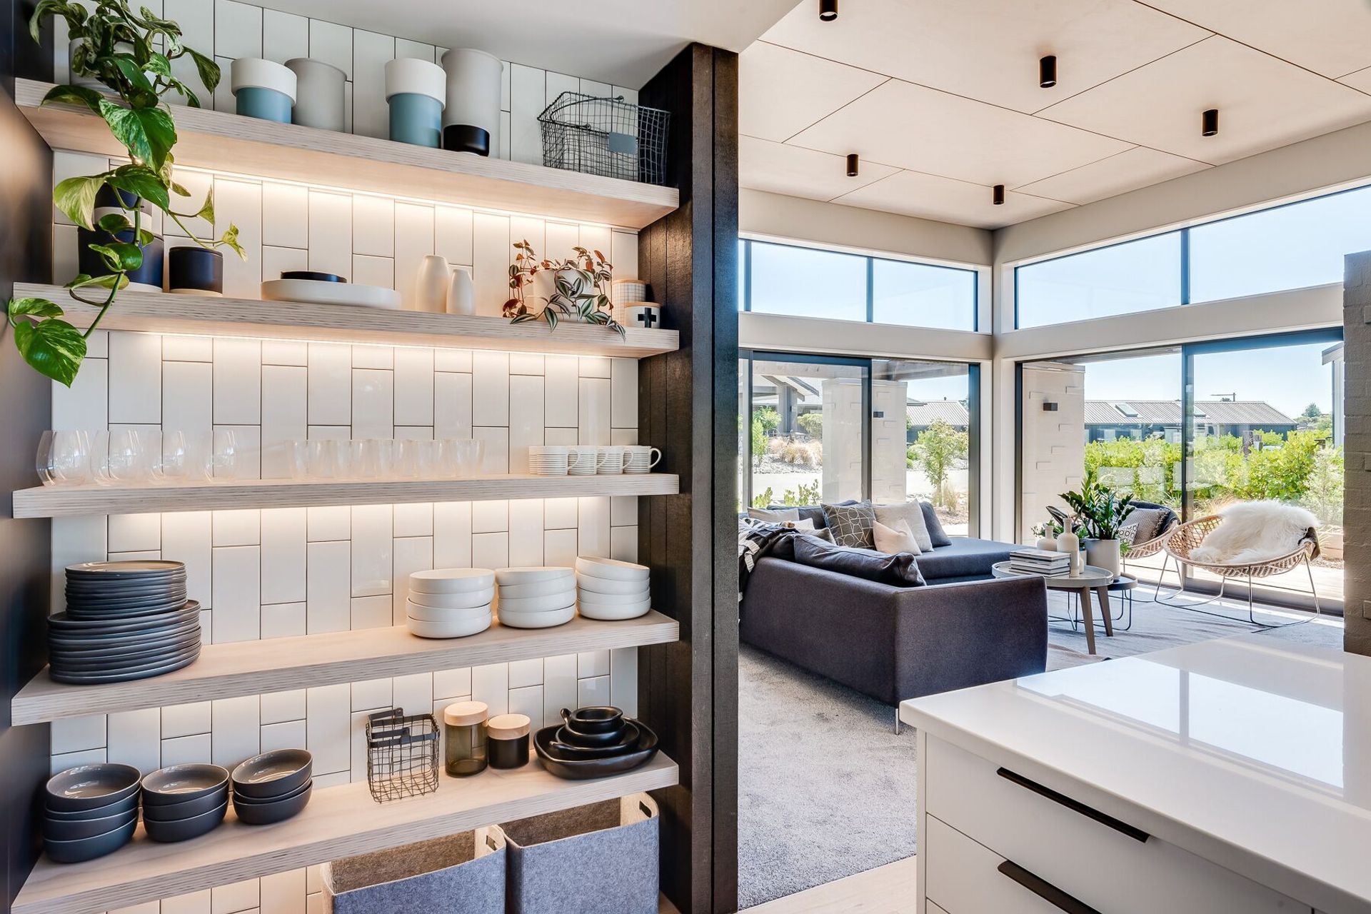
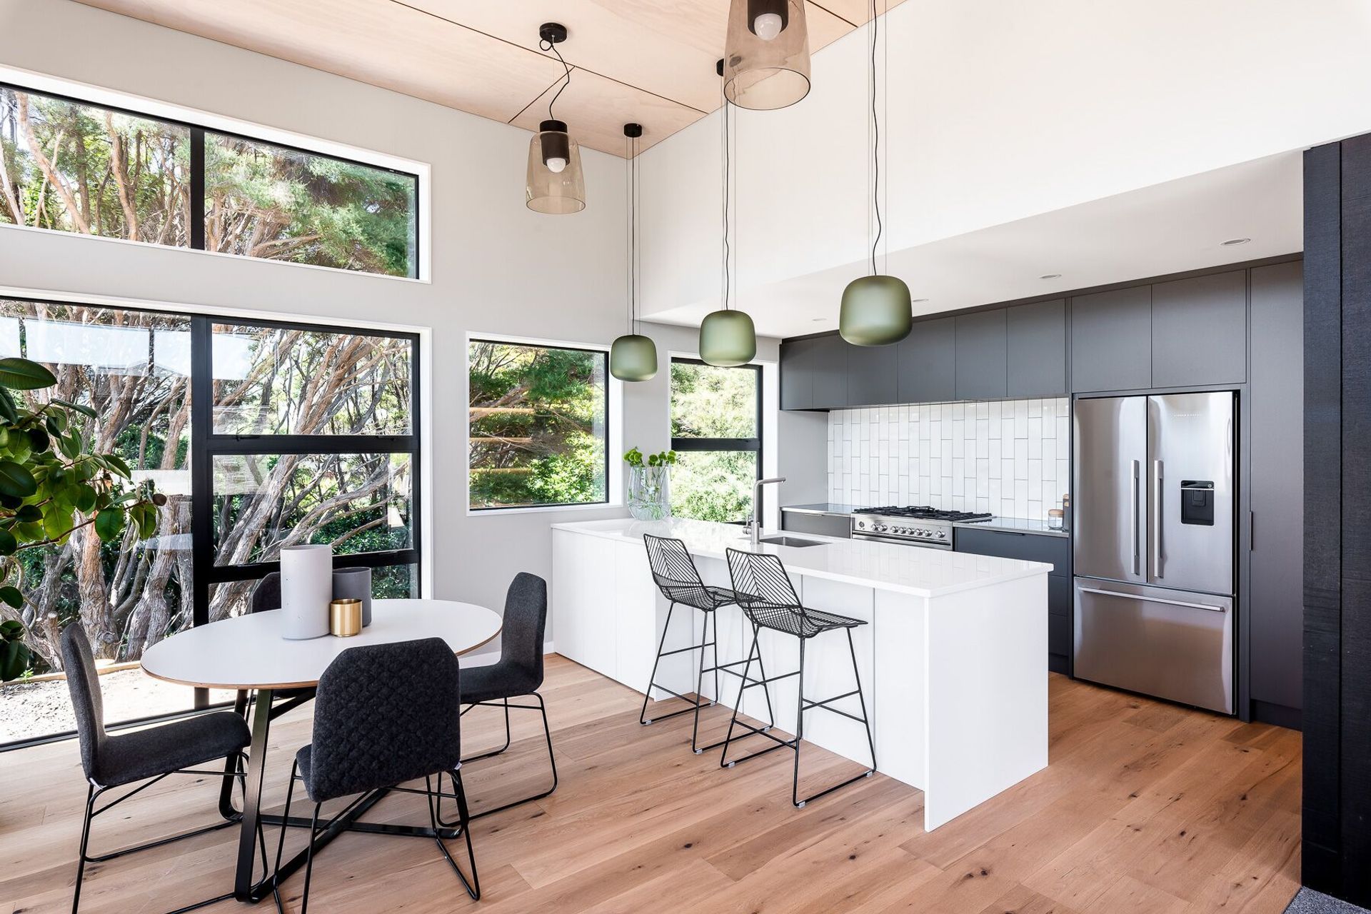
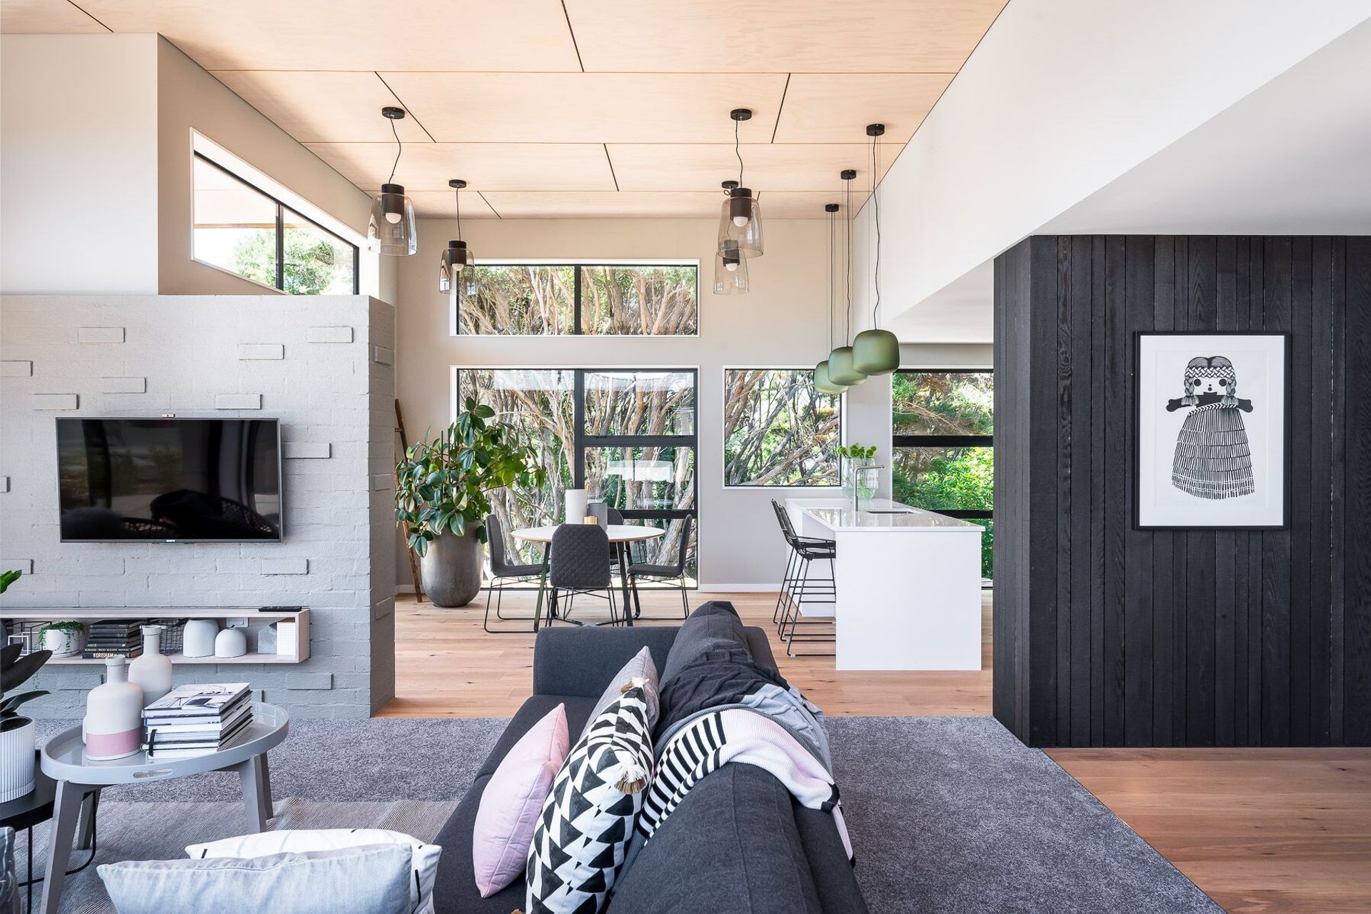
Integrated open plan living forms the hub of this home, featuring a 3.6-metre-high plywood ceiling. The custom-designed kitchen includes soft touch cabinetry, engineered stone and stainless-steel bench tops. A stunning dark vertical timber profile feature wall extends down the hall of the bedroom wing and is separated from the living space by a full height surface sliding door. The hallway features a wider space at the bedrooms which is filled with light provided by a carefully paced Velux skylight.
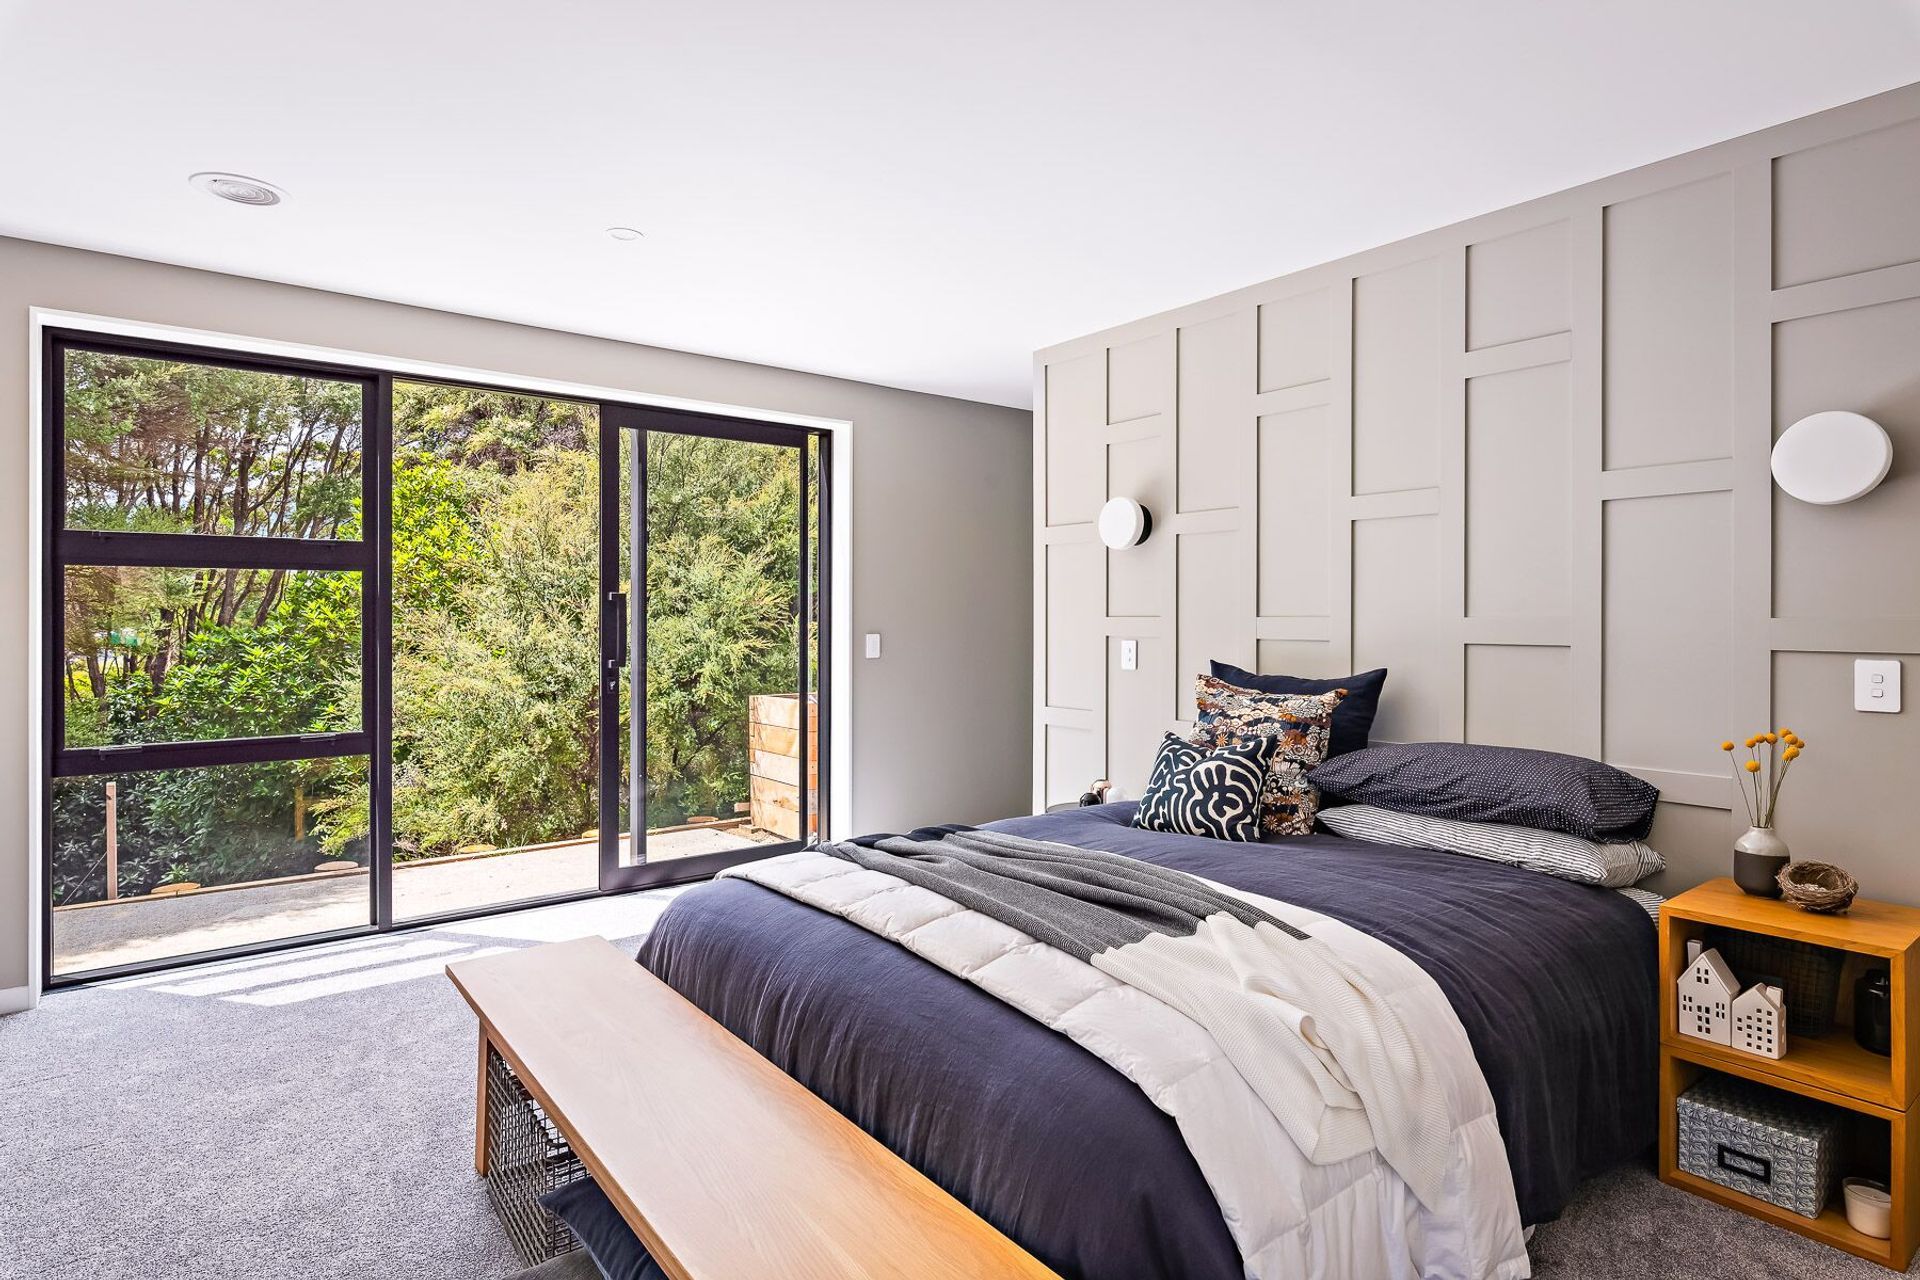
The master bedroom bedhead wall was built cost effectively with the simple use of battensovera baseboard. The room opens out into a private courtyard space for morning sun. The fully lined and insulated double-garage can effectively be used as a universal habitable space and features a generous workshop which leads out to a raised garden bed.
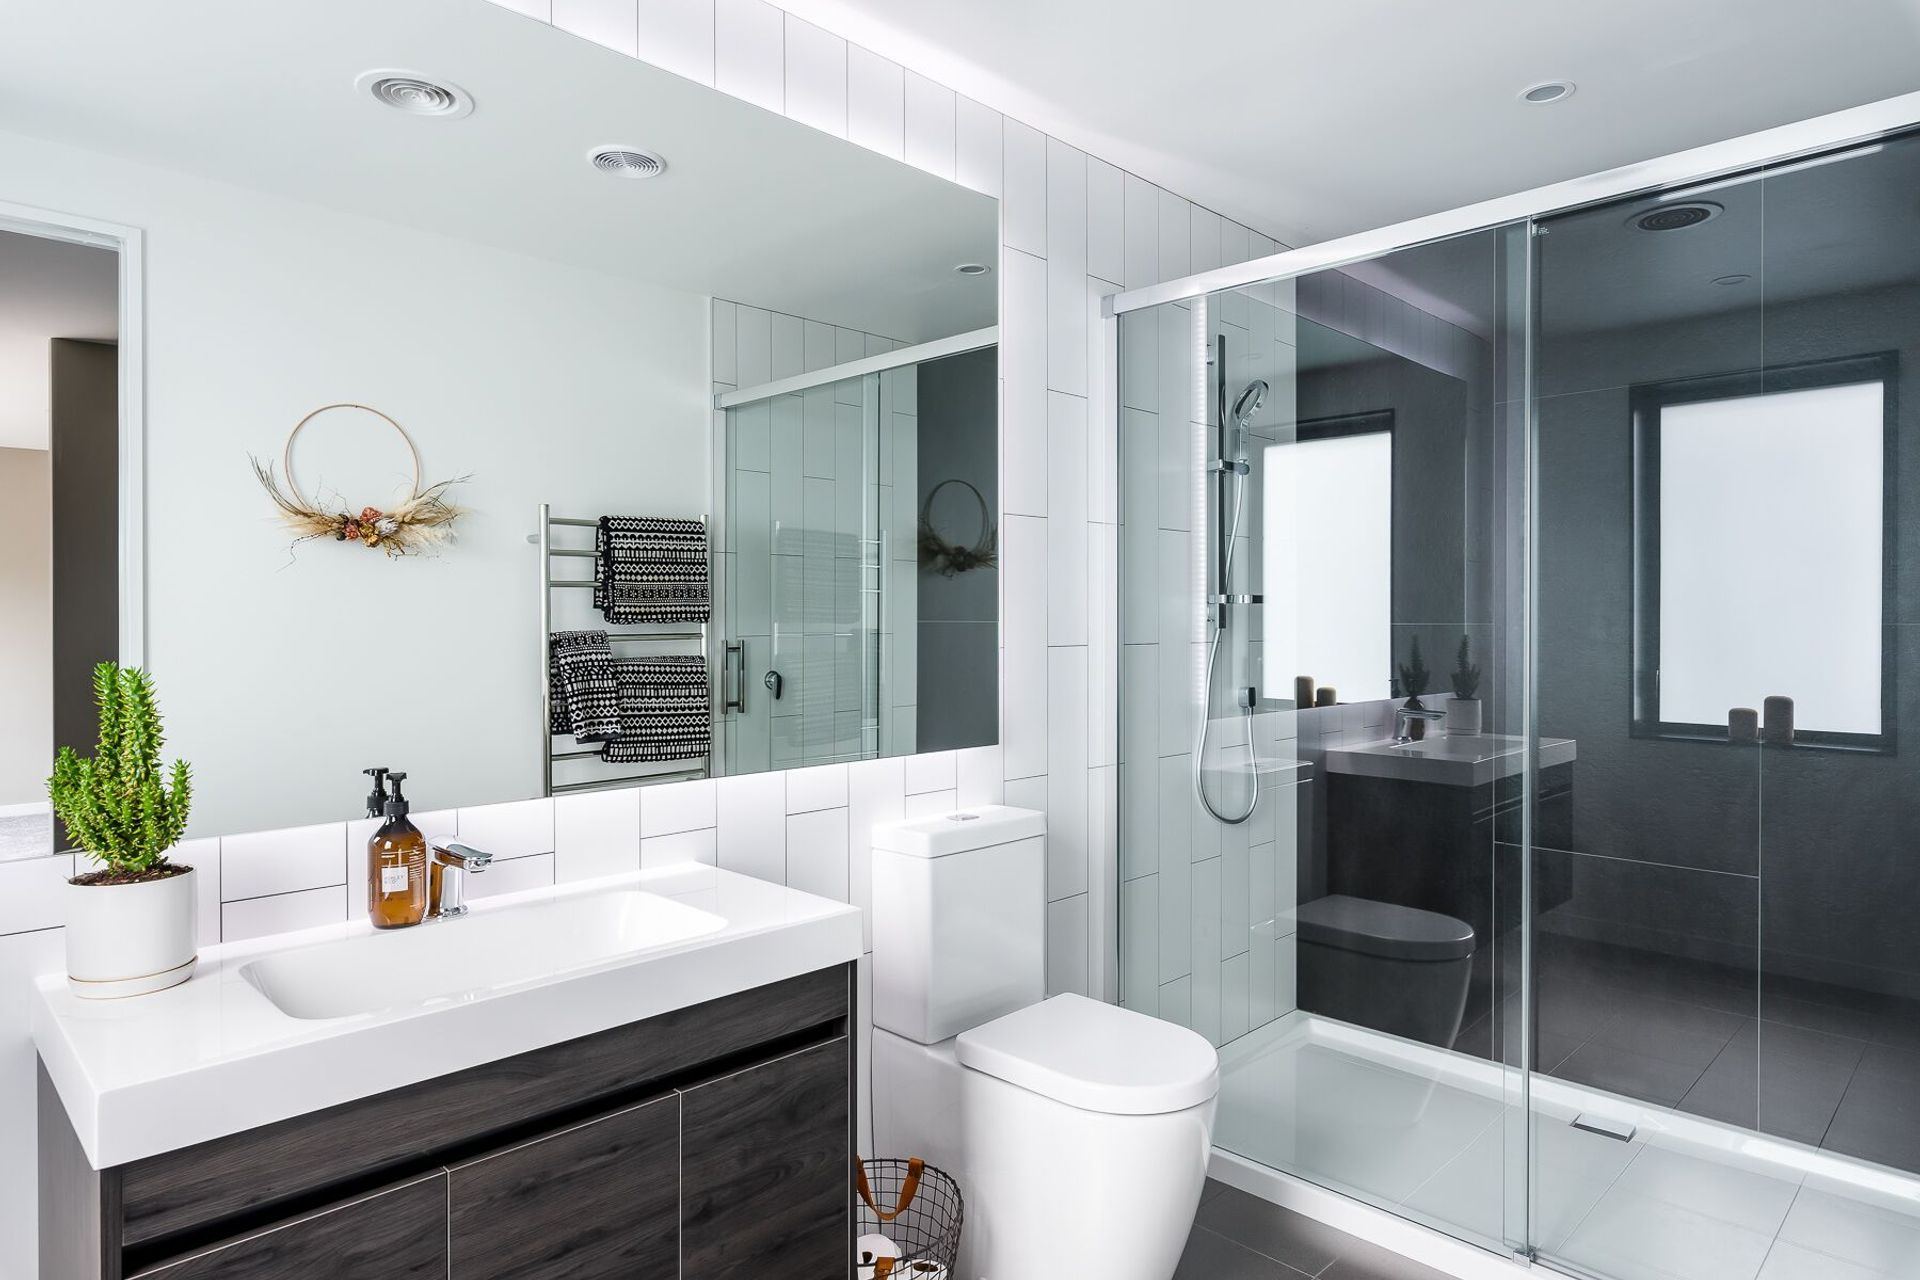
Sustainable features incorporated into the design include an underground 22,500 litre stormwater retention tank and a grey water recycling system that both reduce demand on council utility systems. Insulation, well above code requirements, was incorporated into the ceiling cavity and 140 mm external framed walls. Double glazed windows were fitted with thermal spacers and low E glazing. LED lighting was installed throughout. The home retains a relatively moderate temperature with background heating when required provided by a ducted central heating system.
- Building style
- Contemporary
- Client
- Sunderland
Awards
National Category winner
Master Builders House of he Year
Like this Project?
Hire AD Architecture
Professional Reviews
The products behind the project
Eight products specified into this build from seven suppliers, verified ArchiPro members. Tap through to specifications, suppliers and lead times.


Professionals used in
this project
The practices and trades credited on this project.









More projects from
AD Architecture
Other work by AD Architecture, across every category they build in.


More in
Single House
Everything else in Single House, from every practice on ArchiPro.


Next Project
Keep scrolling