

Project team
- ssd studio
- Simon Whitbread
On Gadigal Land of the Eora Nation
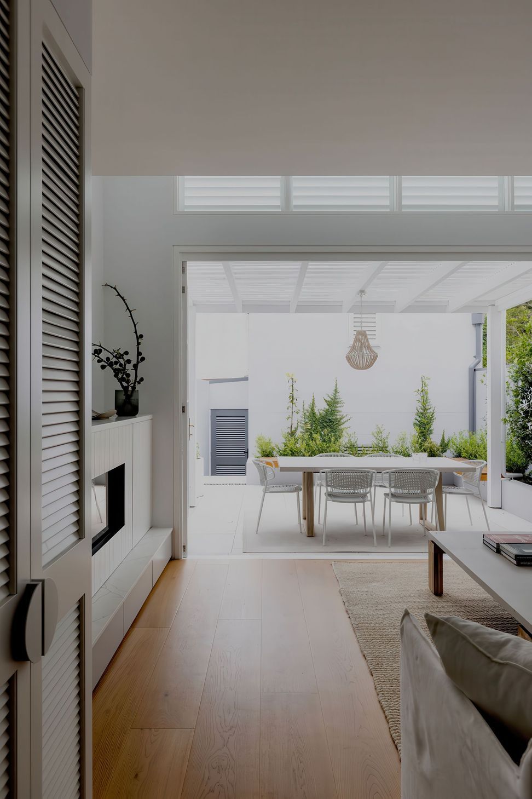
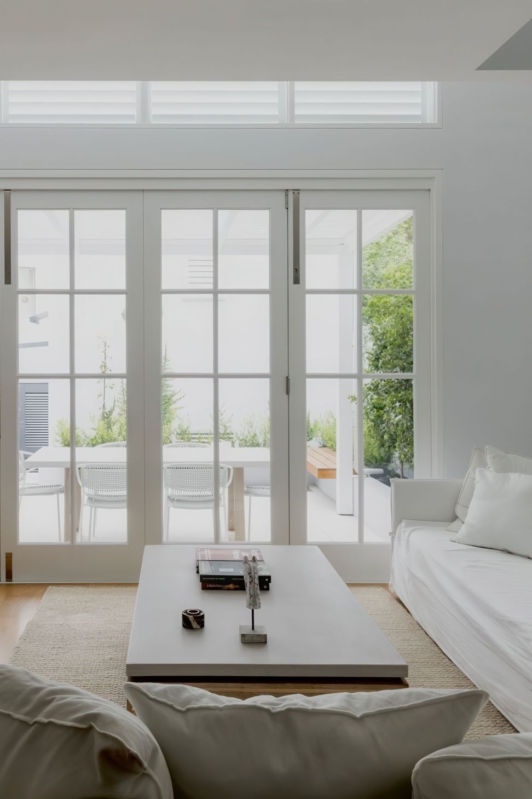
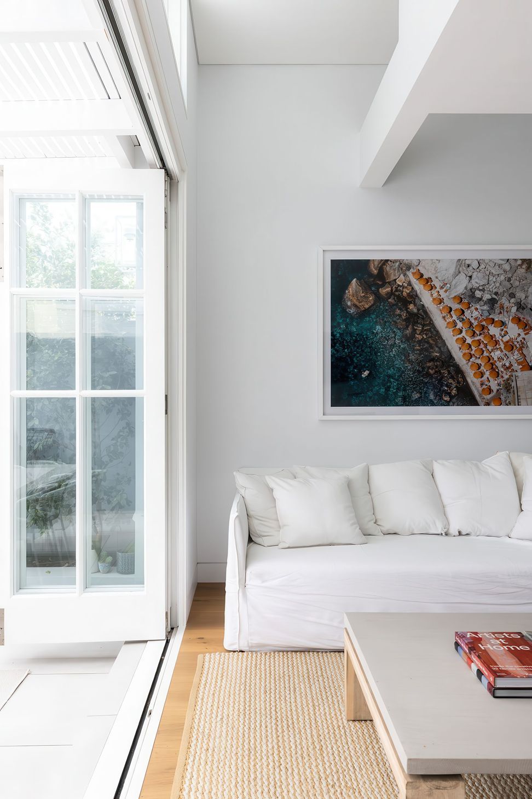
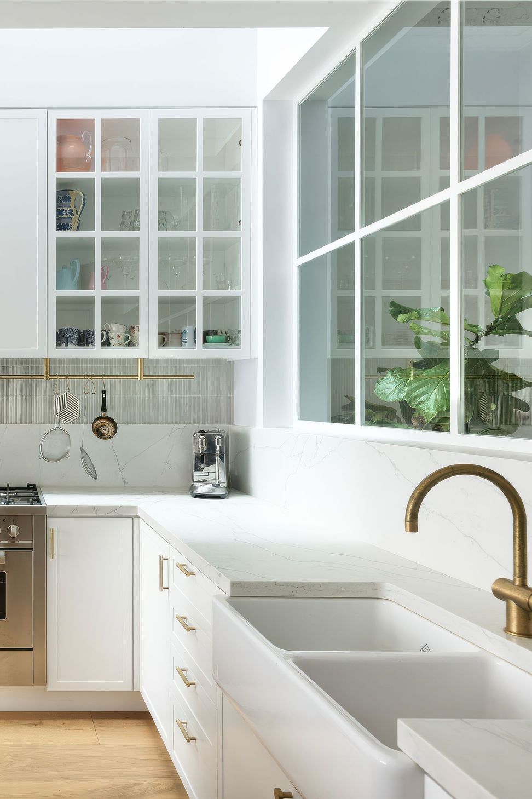
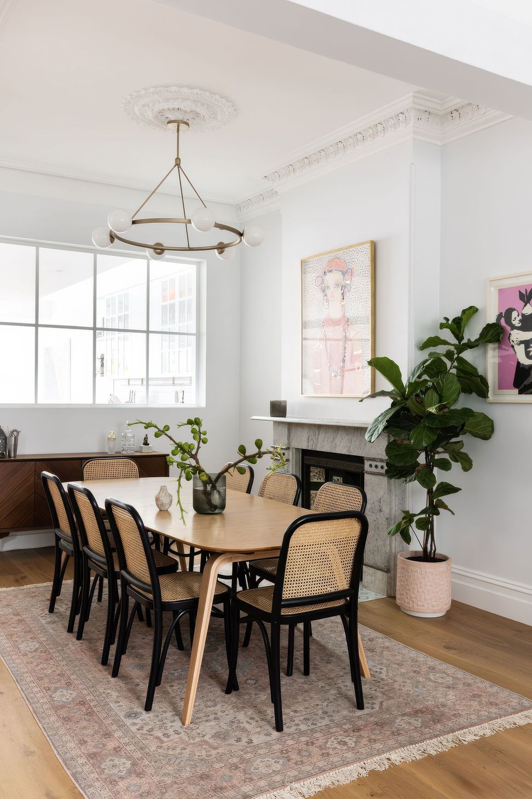
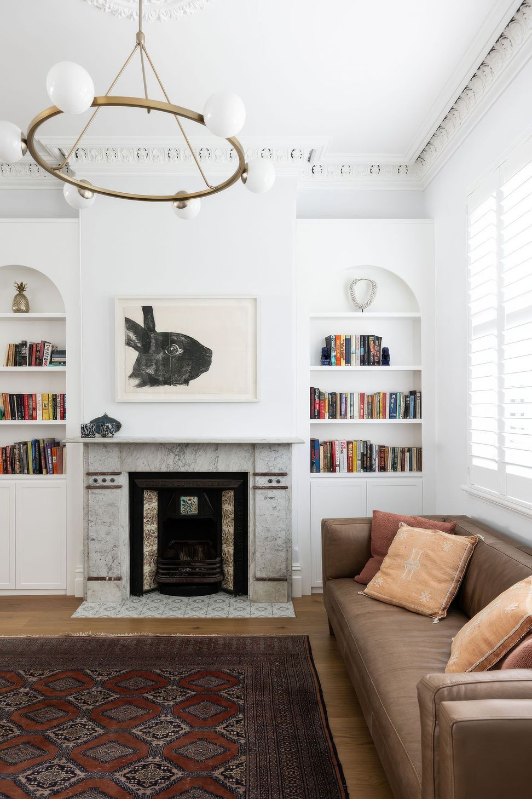
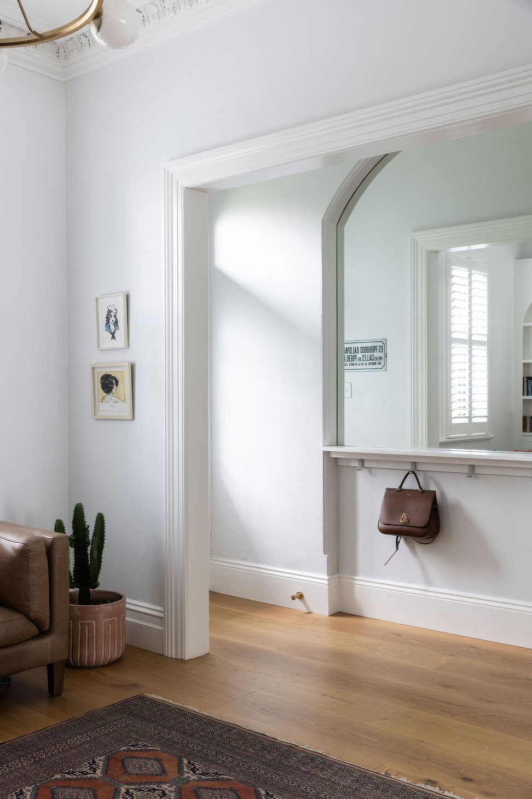
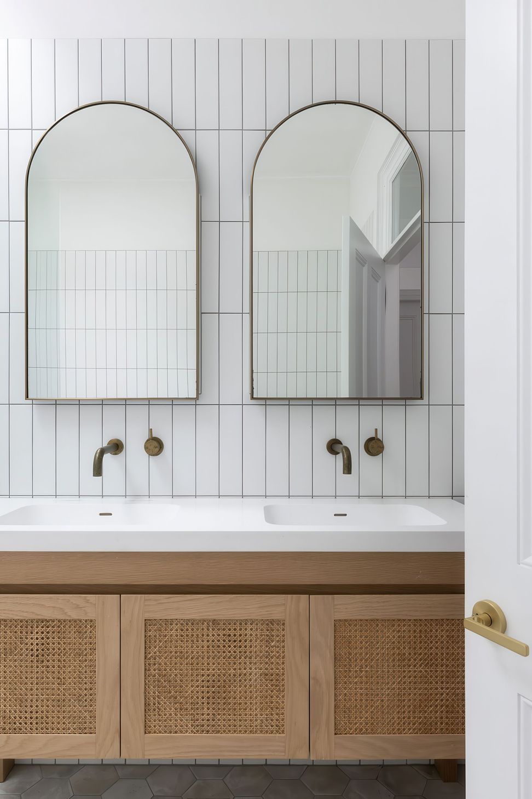
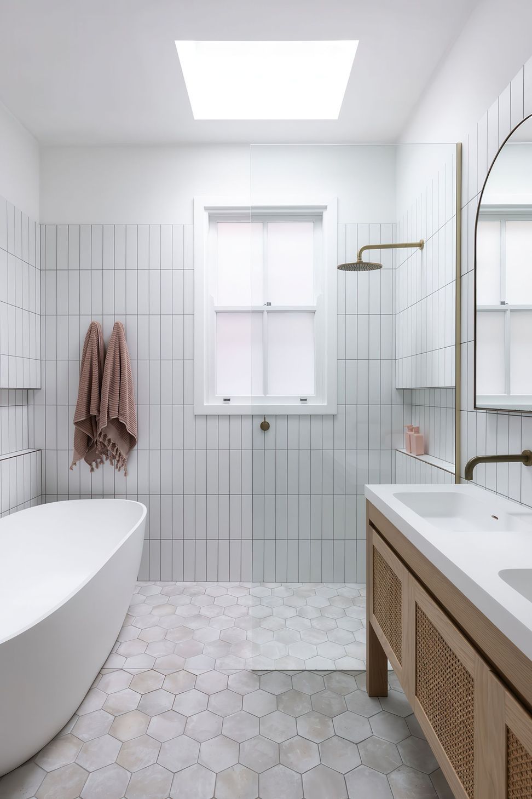
Filigree House is a celebration of daylight and space, utilising the material properties of steel and glass to create rooms within rooms, bringing light and garden views into the once dark interior.
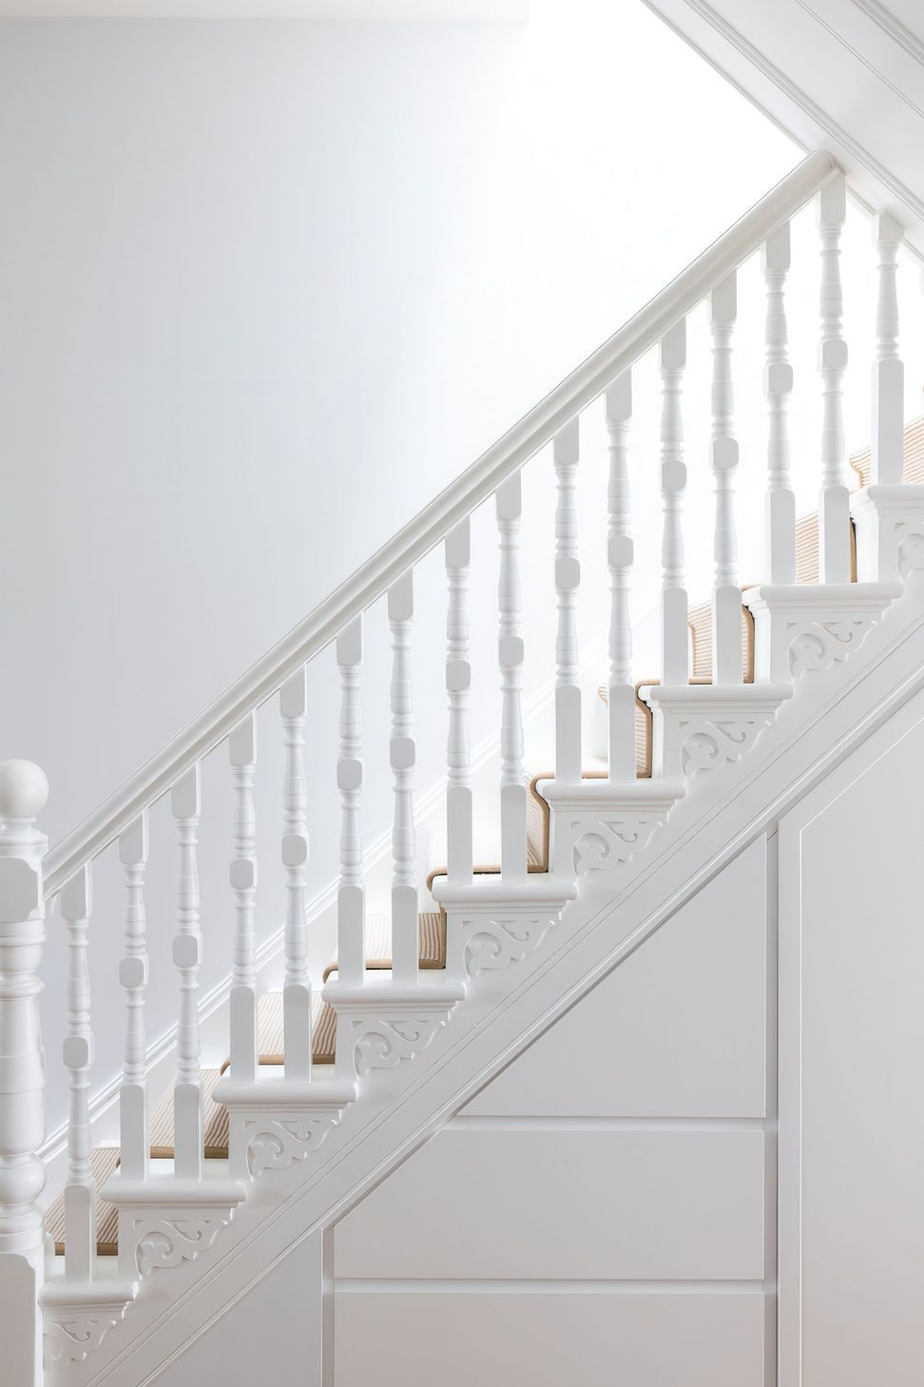
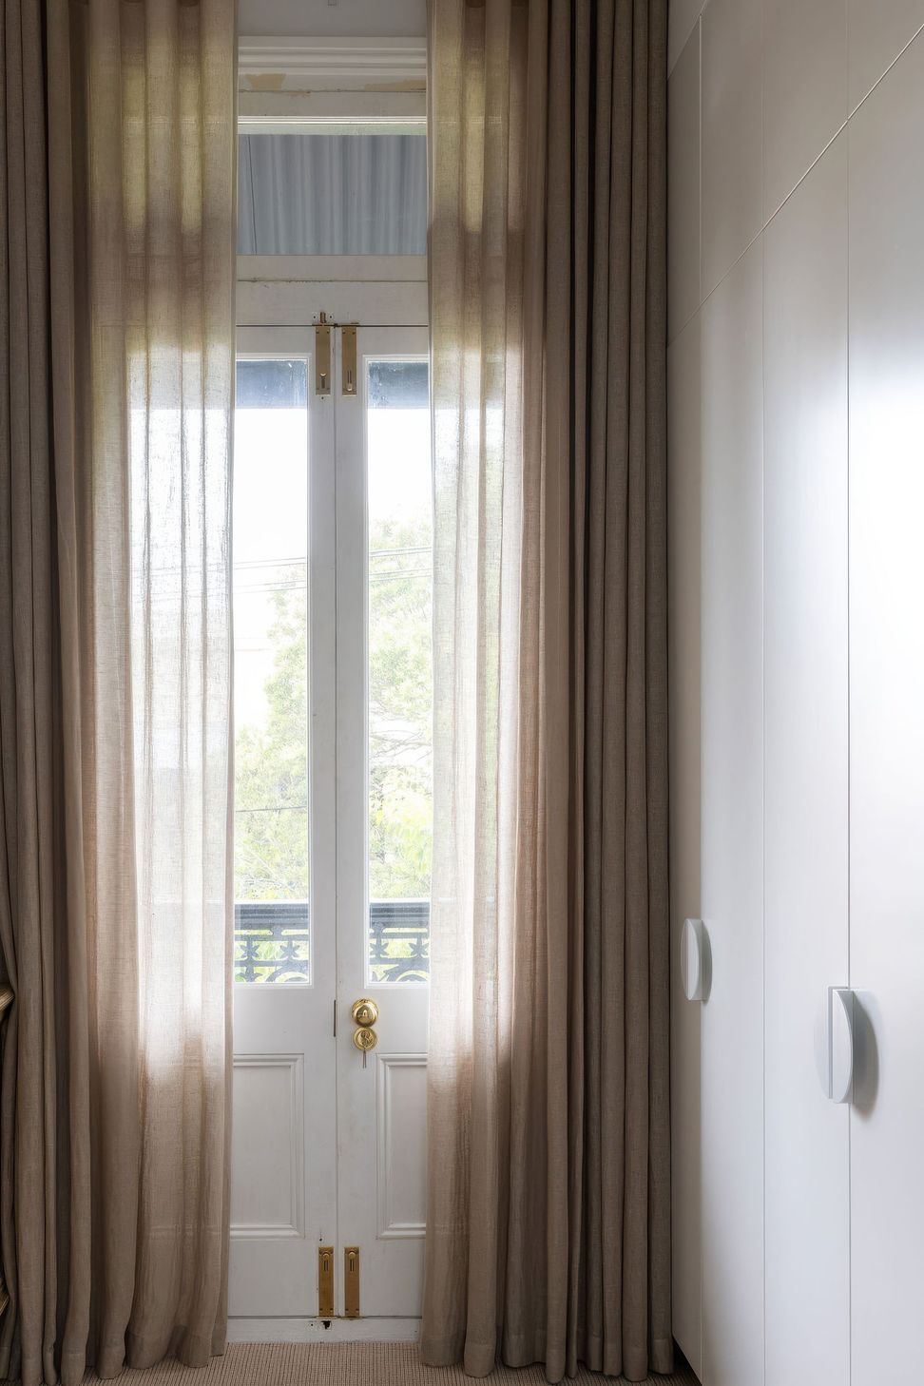
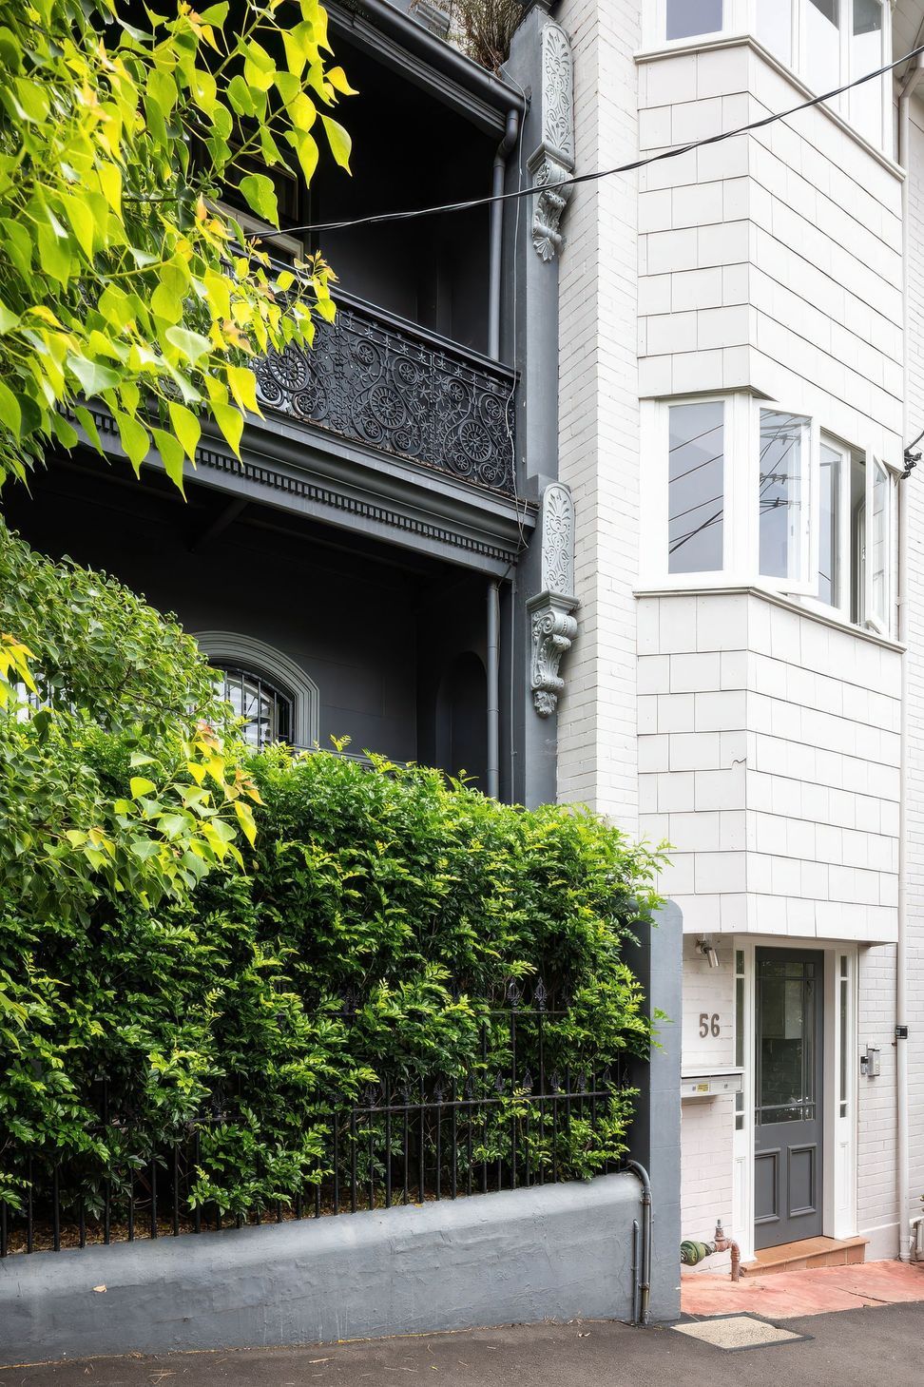
A Grand Terrace House with an Inner City Heritage Conservation overlay is transformed through the demolition of an unsympathetic rear.
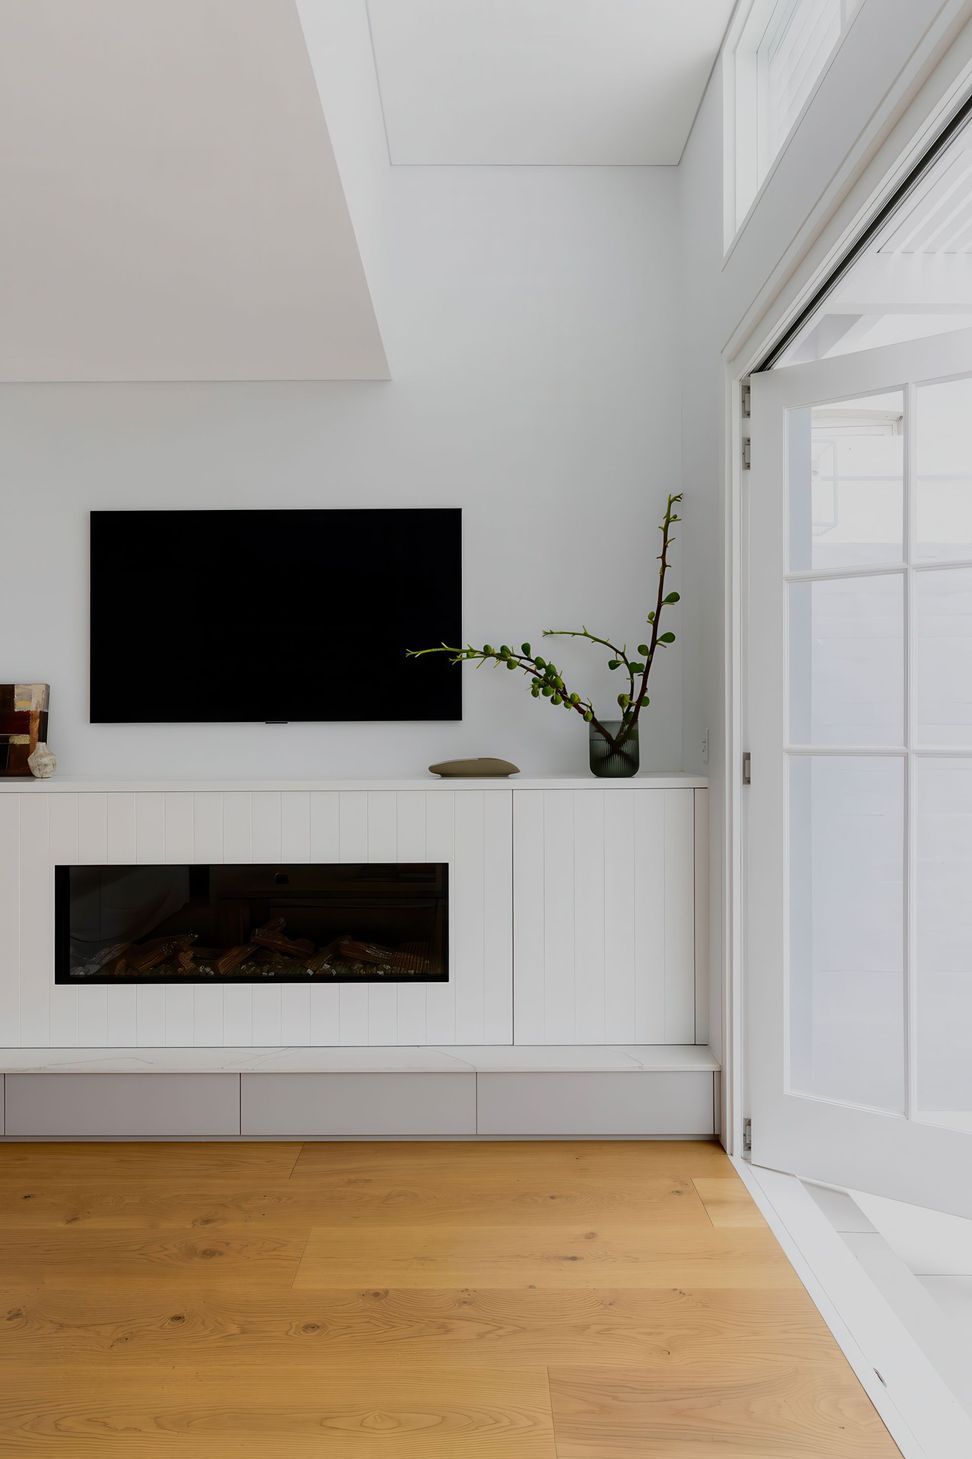
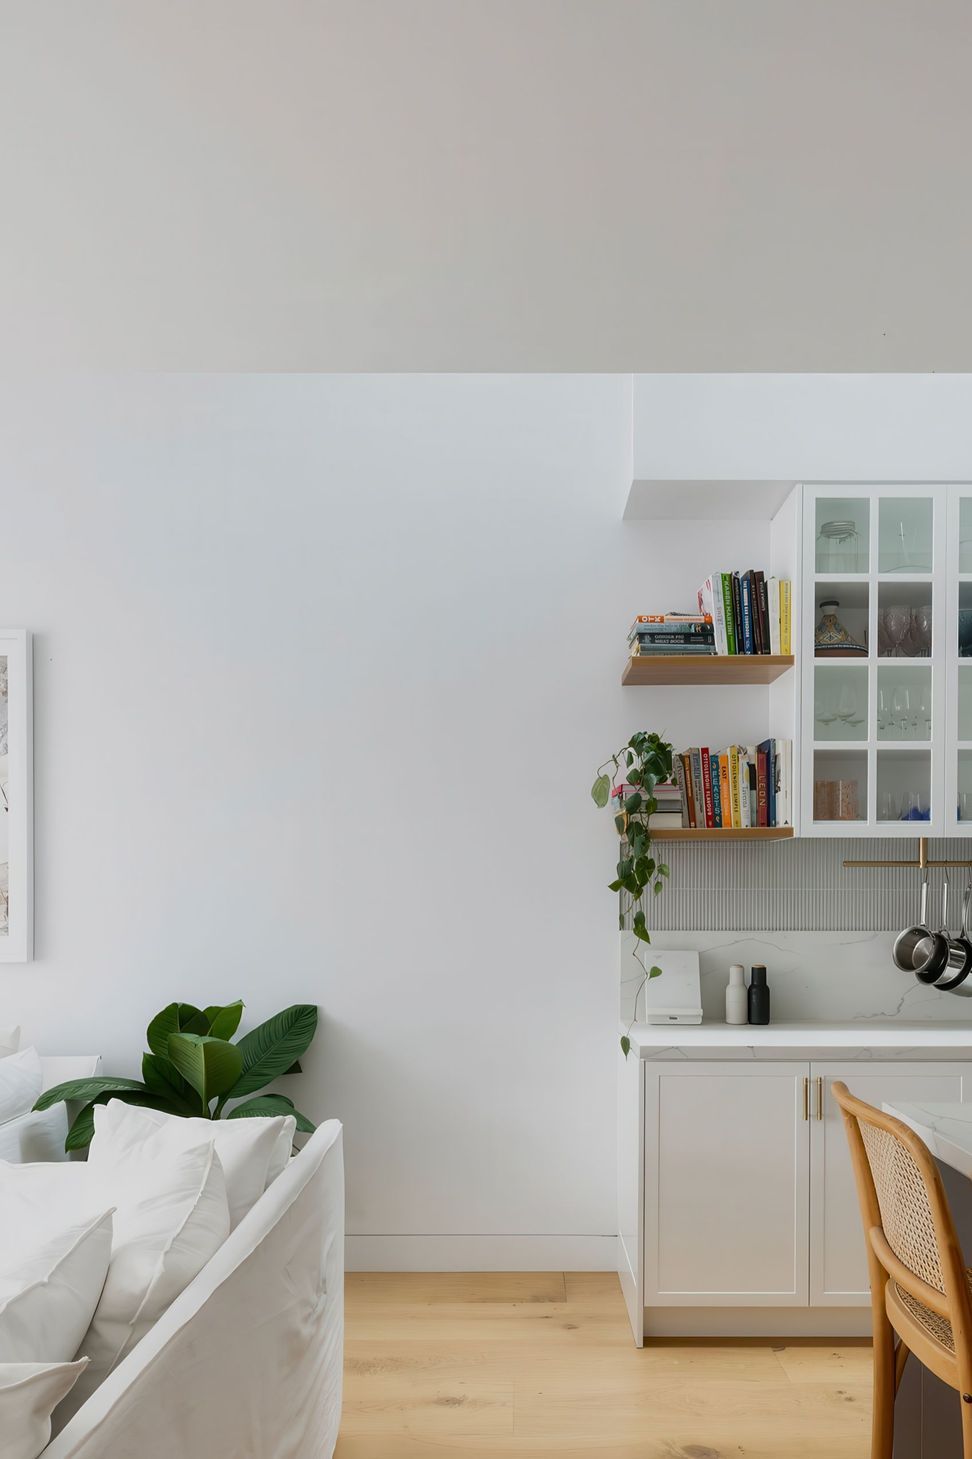
The central location of the new internal window wall marks the transition between old and new, with a central Kitchen contained within the open plan informal living room opening expansively out to the courtyard garden
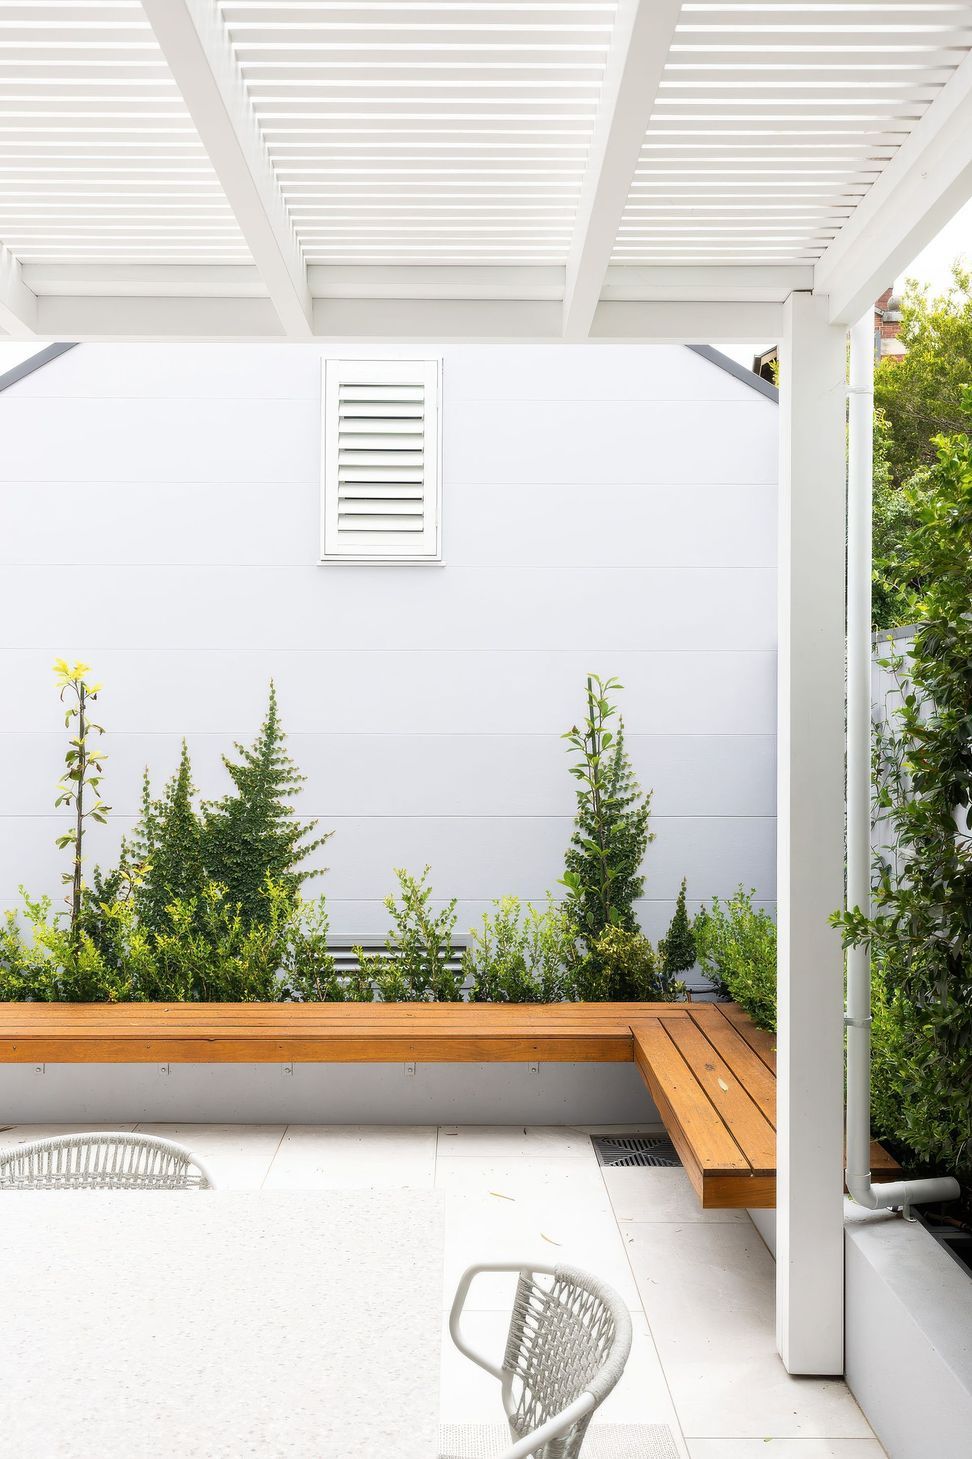
The Garage and gabled studio frame the courtyard, offering privacy and retreat in the urban setting with borrowed garden views of the neighbouring Heritage Listed former manor house and garden.
" Sophie helped us transform a large, unrenovated terrace into a modern, stylish, architecturally designed home.
She guided us expertly through the DA process, challenging build and multiple design changes to an outcome that exceeded expectations"
- Completed
- 2023
Like this Project?
Hire ssd studio
Professional Reviews
Professionals used in
this project
The practices and trades credited on this project.

More projects from
ssd studio
Other work by ssd studio, across every category they build in.


More in
Renovations
Everything else in Renovations, from every practice on ArchiPro.


Next Project
Keep scrolling